$666,571
Wohnhaus Kanata
- 4 Schlafz.
- 4 Bäder
- Aktualisiert: Juni 18
-
7
Ansichten der letzten 30 Tage
Über die Immobilie
Beschreibung wurde automatisch übersetzt.
Die Beschreibung wird in der Originalsprache angezeigt.
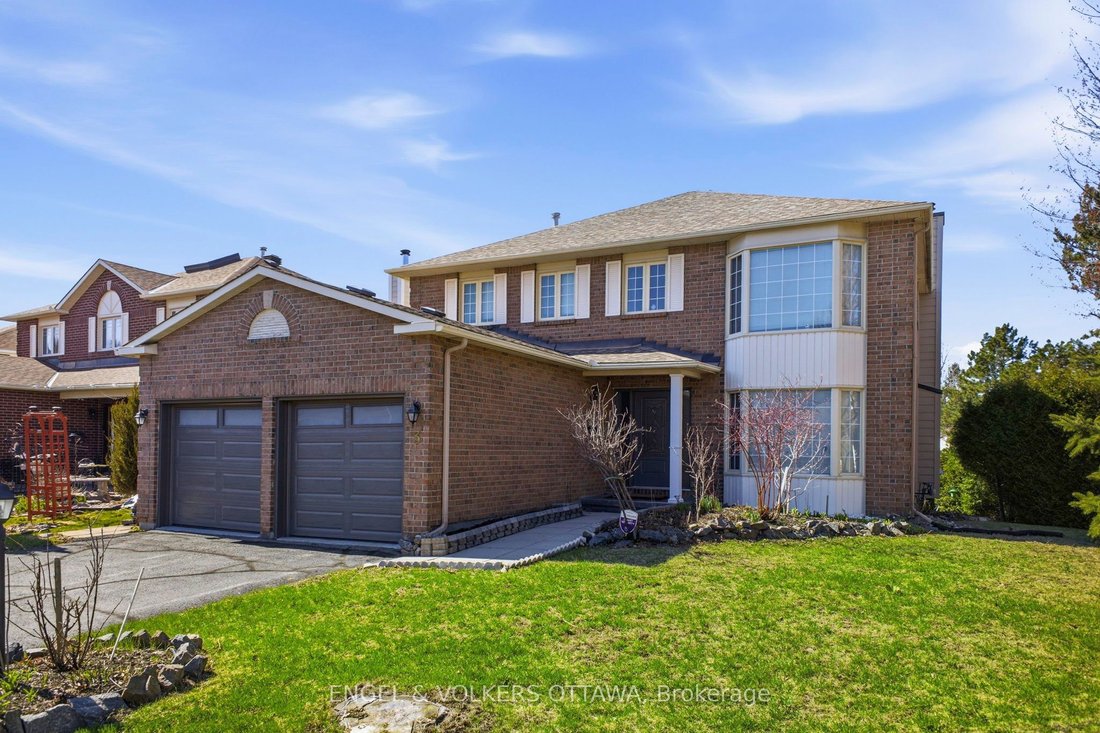
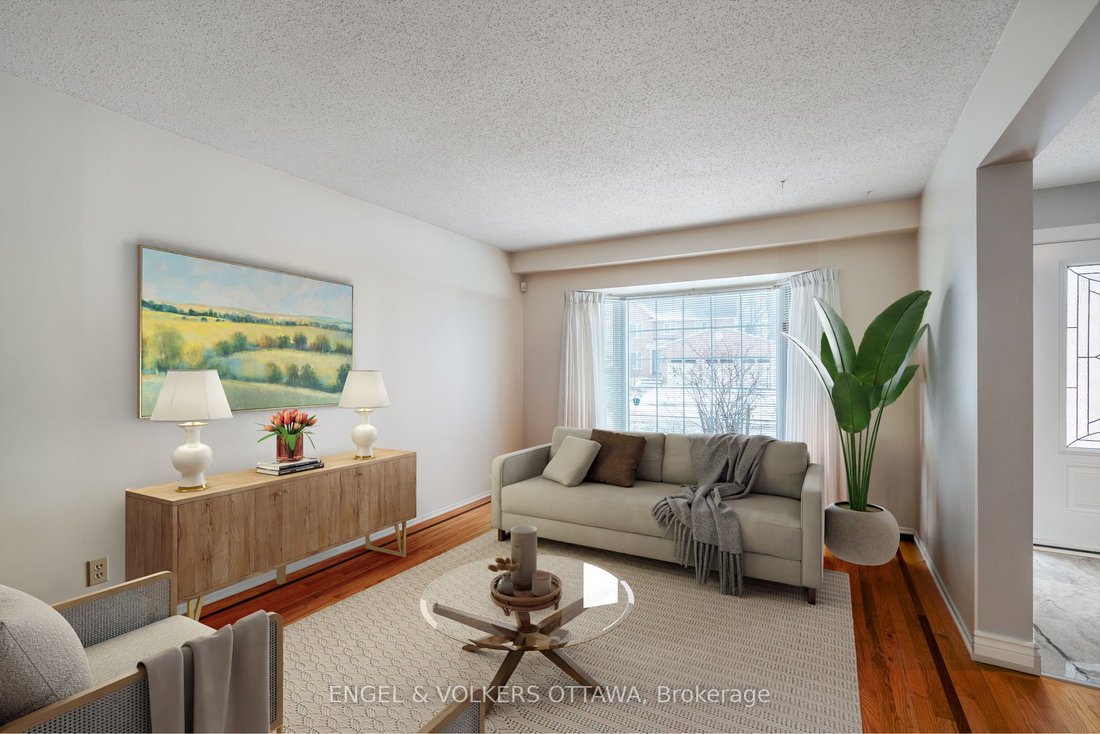
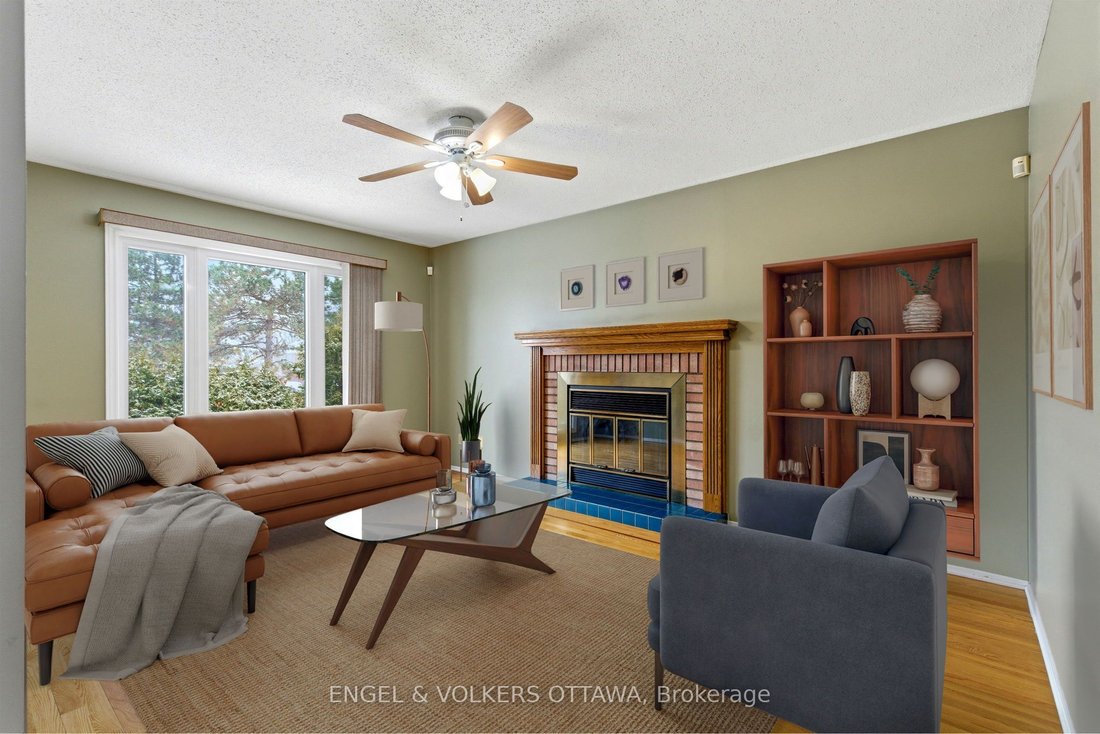
Welcome to this spacious family home on a desirable corner lot in the heart of Kanata Lakes, offering approximately 2,442 sq. ft. of living space, 4 bedrooms, and a private yard framed by mature hedging. The main level features a bright, well-designed layout with hardwood flooring throughout the principal living areas and extending to the second level. A formal living room with a large bay window
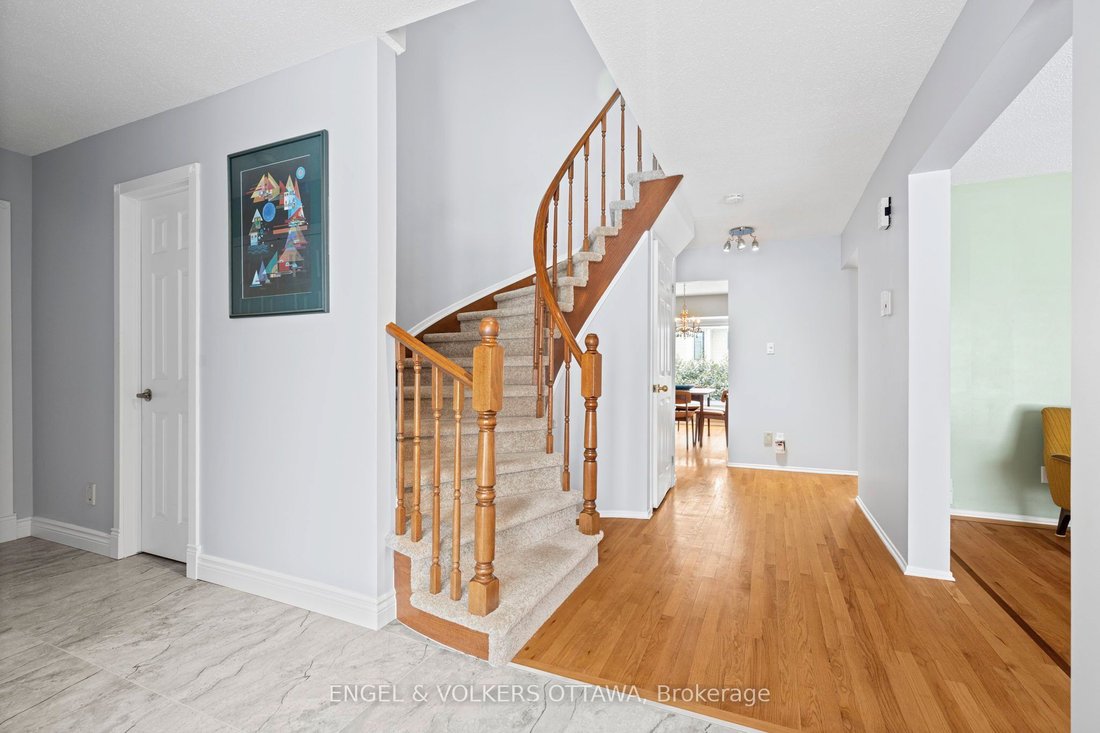
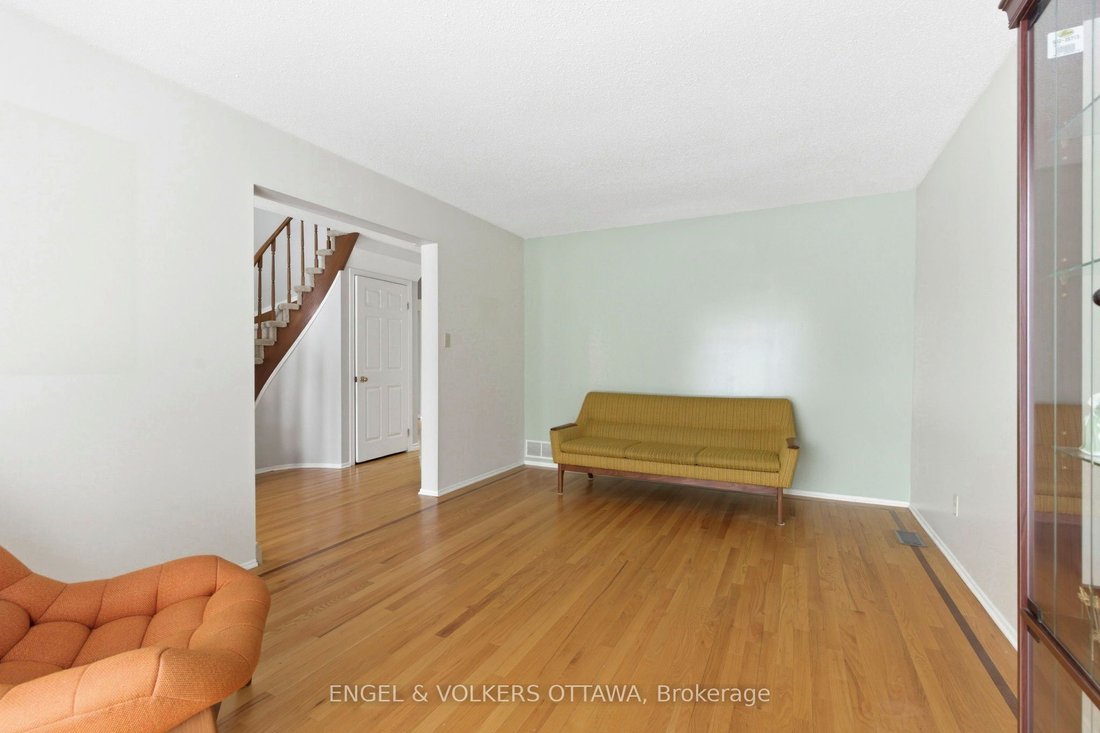
Welcome to this spacious family home on a desirable corner lot in the heart of Kanata Lakes, offering approximately 2,442 sq. ft. of living space, 4 bedrooms, and a private yard framed by mature hedging. The main level features a bright, well-designed layout with hardwood flooring throughout the principal living areas and extending to the second level. A formal living room with a large bay window fills the space with natural light, while the inviting family room is anchored by a cozy wood-burning fireplace. The renovated kitchen is both stylish and functional, showcasing stainless steel appliances, rich cabinetry, and recessed lighting. It connects seamlessly to the breakfast nook, which opens directly to the backyard, and offers convenient access to the laundry room with inside entry to the two-car garage. A formal dining room completes the main level - perfect for hosting family and friends. Upstairs, the spacious primary suite offers a walk-in closet and a well-appointed 5-piece ensuite with a double vanity and a relaxing soaker tub. Three additional generously sized bedrooms share a full 4-piece bathroom, ideal for growing families. The fully finished lower level provides exceptional versatility, featuring a large recreation room, a 3-piece bathroom, and ample storage, perfect for a media room, home gym, or play space. Located in one of Kanata’s most sought-after, family-friendly neighbourhoods, this home is surrounded by parks, top-rated schools, and nearby walking paths. Just minutes to shopping, restaurants, and major amenities, including Kanata Centrum, Tanger Outlets, and the Richcraft Recreation Complex, with easy access to the Kanata North Business Park.
-
Art der Immobilie
Haus
Funktionen
Erkunden Sie die Gegend
3 Balding Crescent, Ottawa, Ontario, Kanada
Auf Google Maps anzeigen
Preis pro sqft
Niedrig
Hoch

Vor 2 Jahren beigetreten
Sie haben sich nach diesem Objekt erkundigt
Der Agent wird sich in Kürze mit Ihnen in Verbindung setzen
Gelistet von
2
Angebote
2025
Beigetreten
Besichtigung mit Lena Maione buchen
Wählen Sie ein Datum und ob Sie eine virtuelle oder persönliche Besichtigung mit dem Makler wünschen.
Bevorzugtes Datum
Art der Tour

Zuletzt aktualisiert
Juni 18
Erstmalig gelistet
Jun 17
Maklerlizenz
Angebotsreferenz
X13450594
Ähnliche Immobilien in der Nähe
Neue Angebote in Kanata







Entdecken Sie mehr Häuser zum Verkauf
Kanata, Kanada Immobilienarten
Kanata, Kanada beliebte Suchanfragen
- Immobilien mit Garten in Kanata, Kanada
- Immobilien mit Pool in Kanata, Kanada
- Immobilien mit Terrasse in Kanata, Kanada
- Immobilien mit Balkon in Kanata, Kanada
- am Wasser Immobilien in Kanata, Kanada
- Immobilien mit Spielzimmer in Kanata, Kanada
- Immobilien mit Bibliothek in Kanata, Kanada
- Immobilien mit Outdoor-Küche in Kanata, Kanada
- am Fluss Immobilien in Kanata, Kanada
- Immobilien mit Tennisplatz in Kanata, Kanada
Verwandte Leitfäden & Geschichten
Das Vertrauen der führenden Makler der Welt
Die Makler hinter den außergewöhnlichsten Immobilien der Welt inserieren bei JamesEdition.
- Angebote von Sotheby's, Christie's, BARNES und Engel & Völkers
- Jedes Angebot wird vor der Veröffentlichung geprüft
- Verbinden Sie sich direkt mit verifizierten Maklern
Indem Sie fortfahren, akzeptieren Sie unsere Nutzungsbedingungen und Datenschutzrichtlinie.