$652,306
Executive Haus Mit Hohem Einstiegsniveau Und Atemberaubendem Panoramablick
- 3 Schlafz.
- 3 Bäder
- 2,887 Sqft
- 4,792 Sqft lot
- Aktualisiert: Juni 26
-
22
Ansichten der letzten 30 Tage
- 1
Über die Immobilie
Beschreibung wurde automatisch übersetzt.
Die Beschreibung wird in der Originalsprache angezeigt.
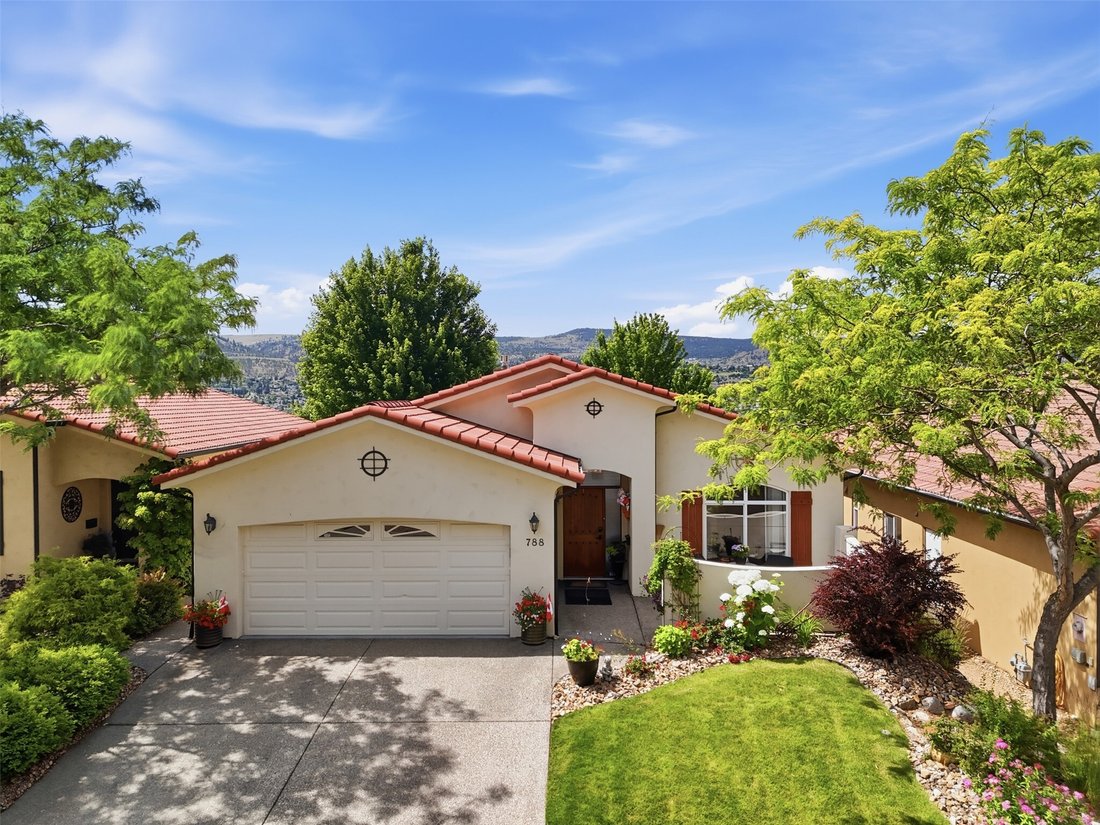
Perched above the 3rd hole of Bighorn Golf Course in the sought-after community of Sun Rivers, this south-facing level-entry executive home captures breathtaking panoramic views of the city, river, and surrounding mountains. Soaring vaulted ceilings and expansive windows flood the home with natural light while showcasing the spectacular scenery from nearly every angle. At the heart of the home, th
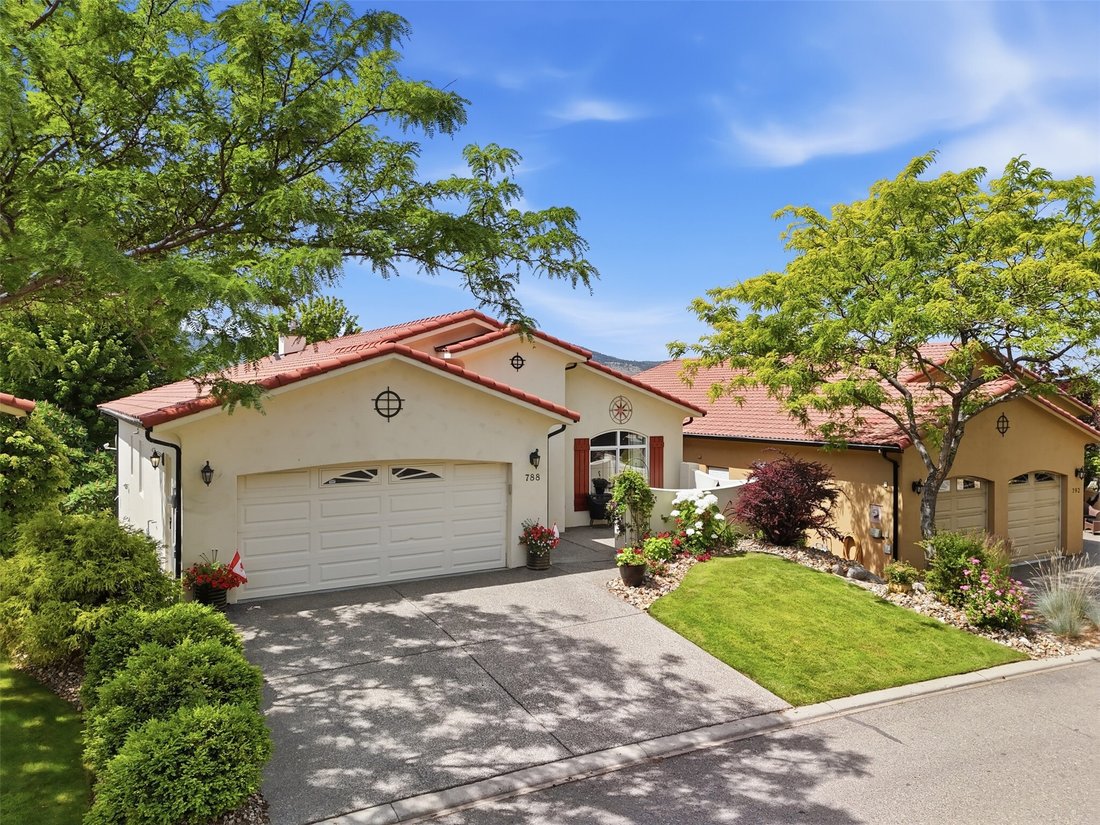
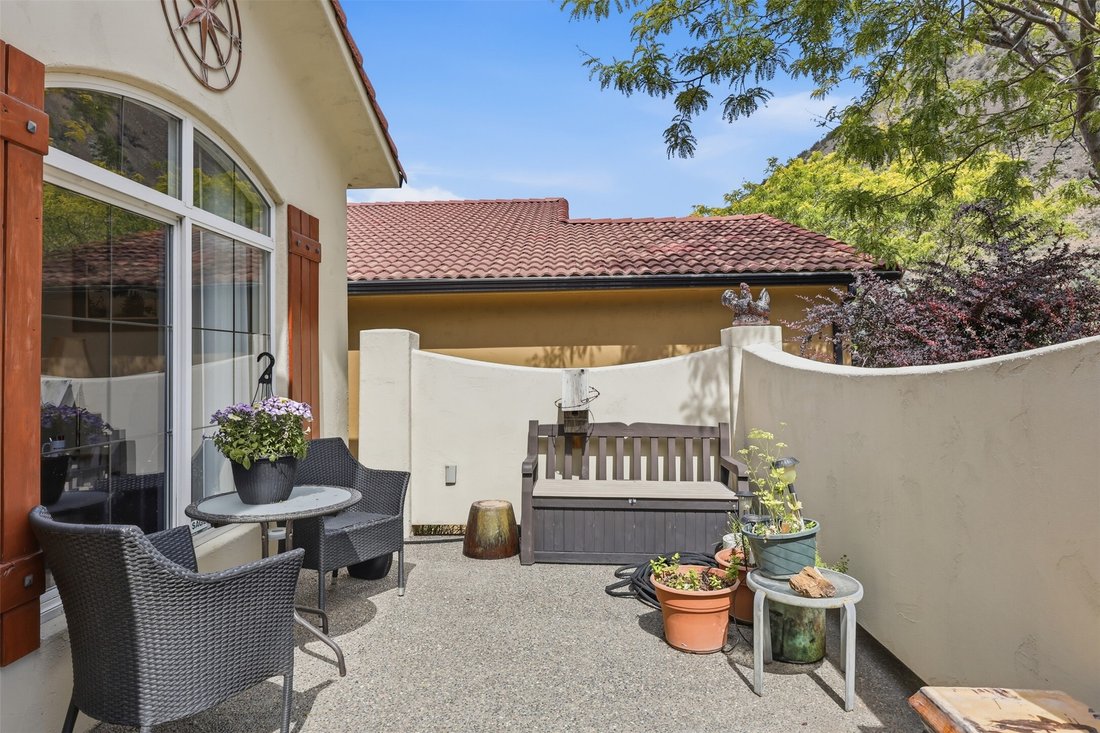
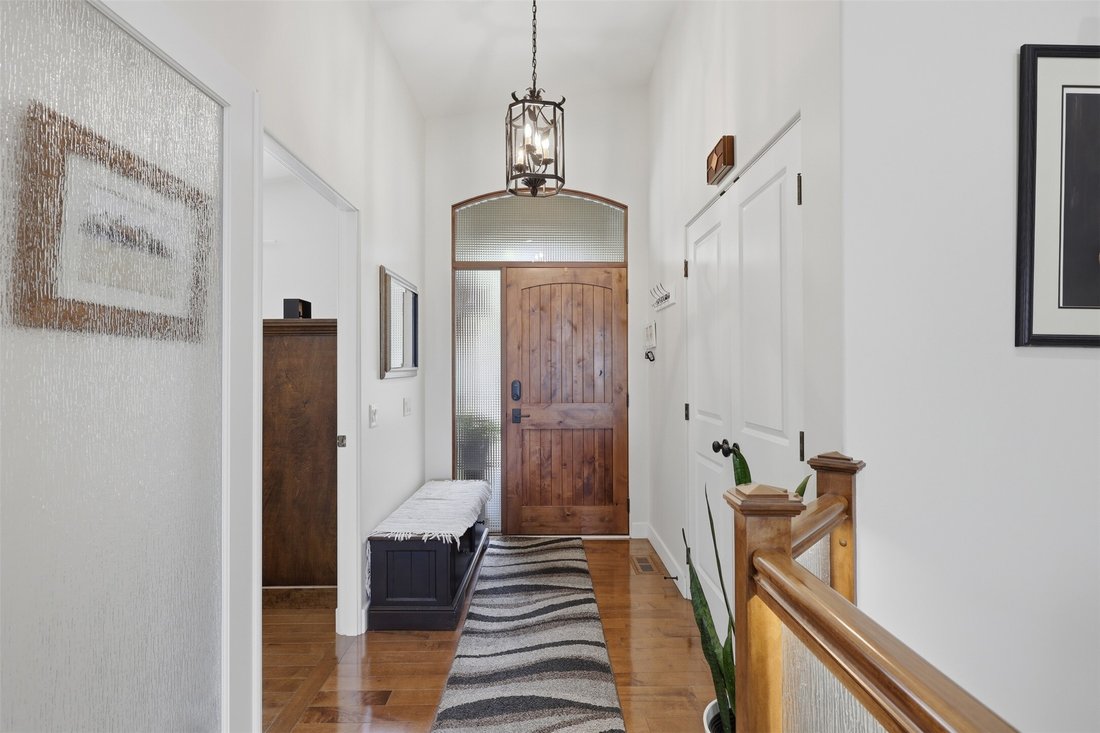
Perched above the 3rd hole of Bighorn Golf Course in the sought-after community of Sun Rivers, this south-facing level-entry executive home captures breathtaking panoramic views of the city, river, and surrounding mountains. Soaring vaulted ceilings and expansive windows flood the home with natural light while showcasing the spectacular scenery from nearly every angle. At the heart of the home, the custom kitchen features a large gathering island, abundant storage, and an open layout that flows effortlessly into the dining and living spaces—perfect for entertaining or enjoying everyday life. The main floor also offers a spacious primary suite positioned to take full advantage of the views, complete with a walk-in closet and beautifully updated ensuite. A second bedroom, a den with custom built-in cabinetry, updated main bathroom with heated tile floors, and convenient main floor laundry complete this level. The bright walk-out basement provides exceptional flexibility with a large rec room, two generous bedrooms, an additional office or den, and plenty of storage. Multiple outdoor living spaces invite you to relax year-round, from the expansive upper deck with a remote-controlled awning and gas BBQ hookup to the lower patio overlooking the golf course and the private front courtyard. Additional highlights include two gas fireplaces, a heated garage, dimmable LED stair lighting, heated tile floors in the upper bathrooms and hallway, fresh interior paint (2025), and a newer hot water tank. Just minutes from golf, walking trails, restaurants, and downtown Kamloops, this is luxury living in one of the city’s most desirable neighbourhoods.
-
Art der Immobilie
Haus
-
Baujahr
2005
-
Preis/Quadratfuß
$225
Funktionen
- Bergblick
- Garten
- Terrasse
- Pool
- Golfblick
- Gesicherte Wohnanlage
- Flussblick
- Offene Küche
- Fitnessstudio
Funktionen
Lot
- Gesicherte Wohnanlage
- Panorama
- Bergblick
- Blick auf die Stadt
- Flussblick
- Golfblick
Innenbereich
- Hohe Decke
- Office
- Kamin
- Kücheninsel
- Gasherd
- Waschküche
- Offene Küche
- Keller
- Stein Arbeitsplatten
- Begehbarer Kleiderschrank
- Fitnessstudio
Outdoor
Erkunden Sie die Gegend
788 Rosewood Crescent, Kamloops, Britisch-Kolumbien, Kanada
Auf Google Maps anzeigen
Preis pro sqft
Niedrig
Hoch

Vor 2 Jahren beigetreten
Sie haben sich nach diesem Objekt erkundigt
Der Agent wird sich in Kürze mit Ihnen in Verbindung setzen
Gelistet von
3
Angebote
2024
Beigetreten
Besichtigung mit Rebecca Ouellet buchen
Wählen Sie ein Datum und ob Sie eine virtuelle oder persönliche Besichtigung mit dem Makler wünschen.
Bevorzugtes Datum
Art der Tour

Zuletzt aktualisiert
Juni 26
Erstmalig gelistet
Jun 26
Maklerlizenz
Angebotsreferenz
10392801
Ähnliche Immobilien in der Nähe
Neue Angebote in Kamloops


Entdecken Sie mehr Häuser zum Verkauf
Kamloops, Kanada Immobilienarten
Kamloops, Kanada beliebte Suchanfragen
- Immobilien mit Garten in Kamloops, Kanada
- Immobilien mit Terrasse in Kamloops, Kanada
- Immobilien mit Pool in Kamloops, Kanada
- Immobilien mit Garage in Kamloops, Kanada
- Immobilien mit Spielzimmer in Kamloops, Kanada
- am See Immobilien in Kamloops, Kanada
- Blick auf die Stadt Immobilien in Kamloops, Kanada
- Immobilien mit Dampfsauna in Kamloops, Kanada
- Neubauten Immobilien in Kamloops, Kanada
- Immobilien mit Golfblick in Kamloops, Kanada
- Immobilien mit Kino in Kamloops, Kanada
- Gesicherte Wohnanlage Immobilien in Kamloops, Kanada
- Anlageimmobilie Immobilien in Kamloops, Kanada
- Immobilien mit Sauna in Kamloops, Kanada
Kamloops, Kanada nachbarschaften
Verwandte Leitfäden & Geschichten
Das Vertrauen der führenden Makler der Welt
Die Makler hinter den außergewöhnlichsten Immobilien der Welt inserieren bei JamesEdition.
- Angebote von Sotheby's, Christie's, BARNES und Engel & Völkers
- Jedes Angebot wird vor der Veröffentlichung geprüft
- Verbinden Sie sich direkt mit verifizierten Maklern
Indem Sie fortfahren, akzeptieren Sie unsere Nutzungsbedingungen und Datenschutzrichtlinie.