$2,405,613
2580153 Einzelhaus Zu Verkaufen, Voula, 603 M², €2.150.000
- 6,491 Sqft
- 5,167 Sqft lot
- Aktualisiert: September 24
Über die Immobilie
Beschreibung wurde automatisch übersetzt.
Die Beschreibung wird in der Originalsprache angezeigt.
[hidden information] - Voula – Kalyvniotika | Incomplete Project of 2 Luxury Maisonettes for Sale
Location: Voula – Kalyvniotika
Plot: 480 sq.m.
Corner property, on a very good and quiet street in the area
Year of construction: 2010–2011
Condition: Incomplete - in concrete shell stage, the structure has been completed - insulation has already been completed - provisions for ins
Location: Voula – Kalyvniotika
Plot: 480 sq.m.
Corner property, on a very good and quiet street in the area
Year of construction: 2010–2011
Condition: Incomplete - in concrete shell stage, the structure has been completed - insulation has already been completed - provisions for ins
[hidden information] - Voula – Kalyvniotika | Incomplete Project of 2 Luxury Maisonettes for Sale
Location: Voula – Kalyvniotika
Plot: 480 sq.m.
Corner property, on a very good and quiet street in the area
Year of construction: 2010–2011
Condition: Incomplete - in concrete shell stage, the structure has been completed - insulation has already been completed - provisions for installing photovoltaic panels on the roof
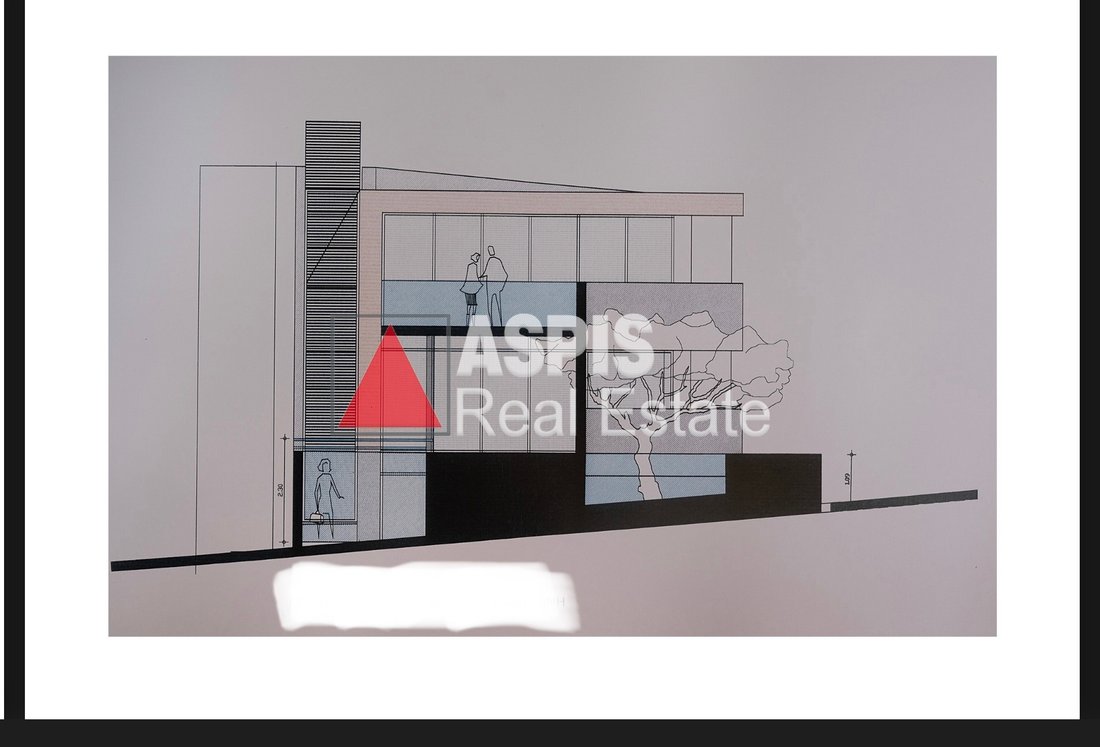
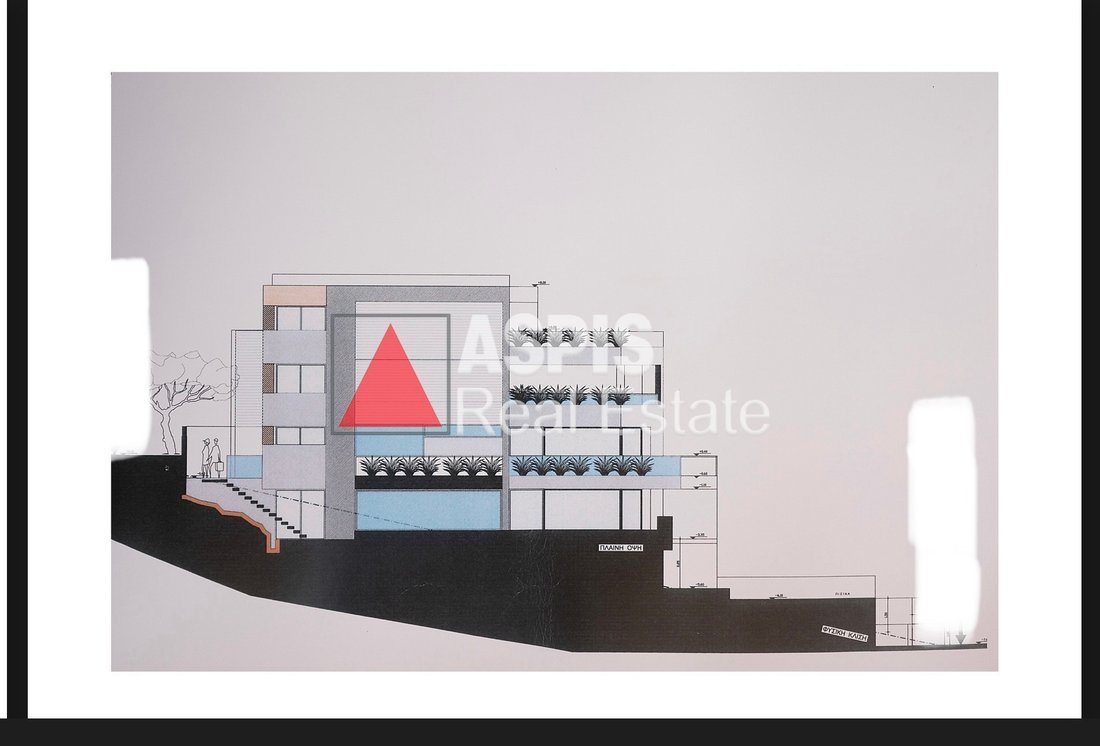
The project consists of two independent maisonettes, with a total main area of 603.10 sq.m., with pools, storage rooms, parking spaces and outdoor areas
- Maisonette M1 – 286.45 sq.m.
Basement B’: 150 sq.m.
Basement A’: 136.45 sq.m.
Main-use areas with the possibility of configuring bedrooms with bathrooms
Indoor pool of approximately 31 sq.m.
Indoor pool areas and interactive/recreation areas with a total surface of 94.53 sq.m.
Storage 1: 9.69 sq.m.
Storage 4: 22.60 sq.m.
Parking space F1: 38.13 sq.m.
Parking space F2: 19.95 sq.m.
- Maisonette M2 – 316.65 sq.m.
Ground floor: 135.63 sq.m.
1st floor: 97.23 sq.m.
2nd floor: 83.79 sq.m.
The 1st and 2nd floors are developed as a single maisonette
Storage 2: 12.32 sq.m.
Storage 3: 15.67 sq.m.
Parking space F3: 16.80 sq.m.
Parking space F4: 17.85 sq.m.
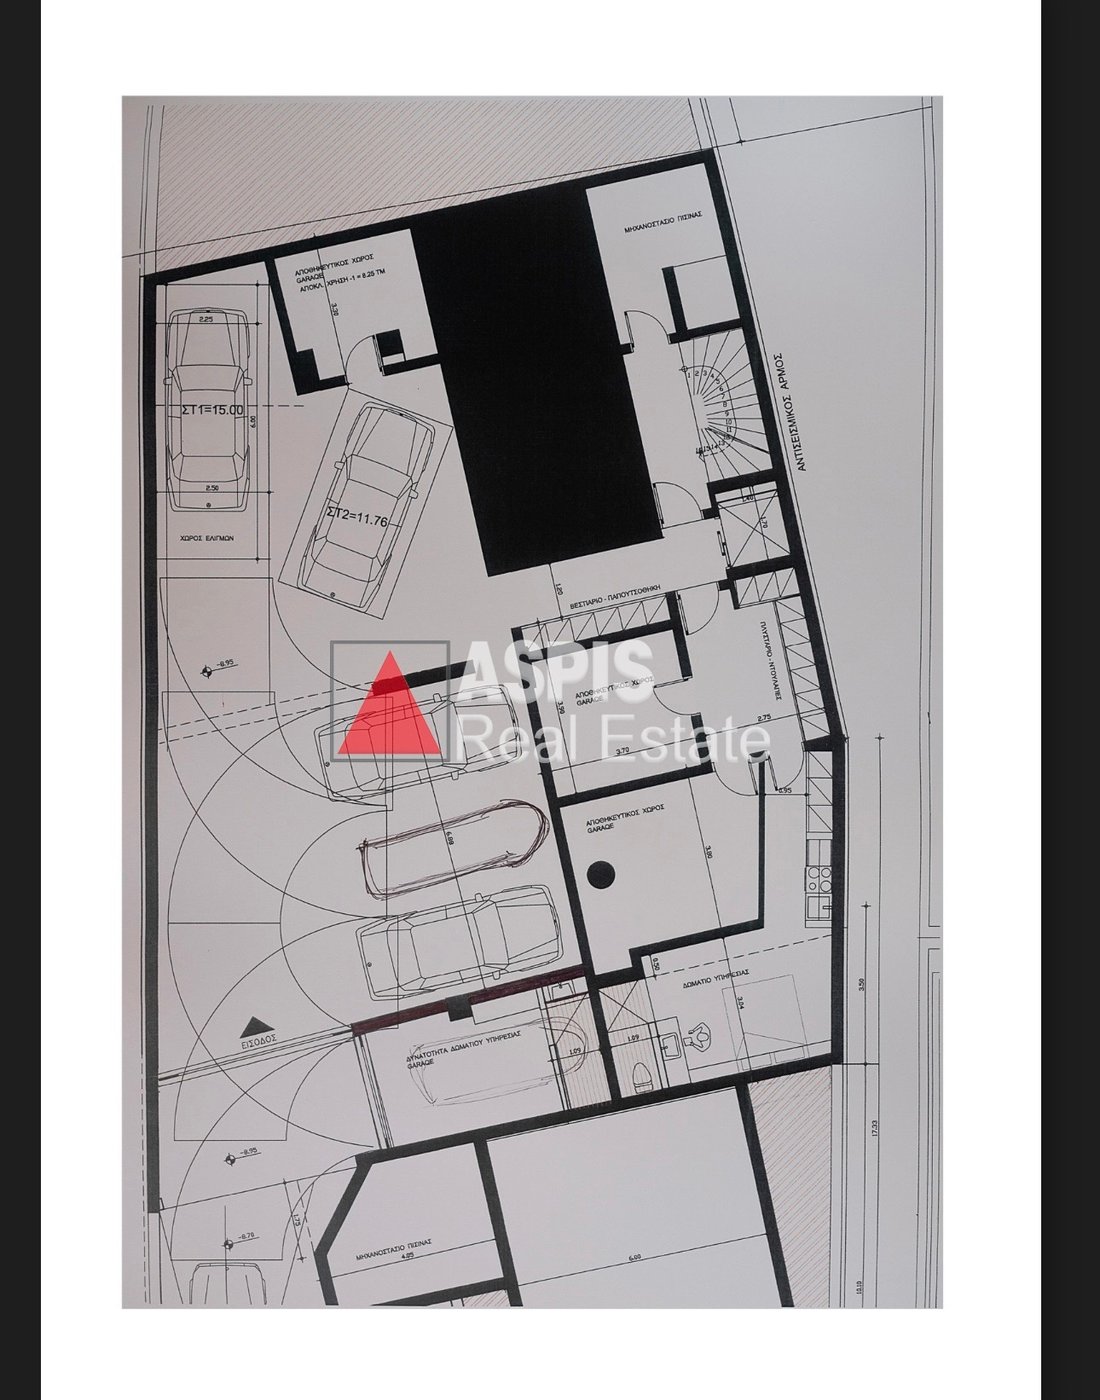
Basement C’ – Parking & Storage
4 storage rooms: 9.69 sq.m., 22.60 sq.m., 12.32 sq.m. and 15.67 sq.m.
4 parking spaces: 38.13 sq.m., 19.95 sq.m., 16.80 sq.m. and 17.85 sq.m.
The remaining areas are shared/common areas and corridors
- Outdoor areas
Outdoor pool: approximately 38 sq.m.
Garden: approximately 60 sq.m.
Landscaped/upgraded area of approximately 225 sq.m. at the Basement A’ level
Corner plot layout with the possibility of creating exceptionally high-quality private outdoor spaces
- Key advantages
Total main area of the two residences: 603.10 sq.m.
Potential to complete as two independent luxury residences
Indoor and outdoor pool
4 parking spaces
4 storage rooms
Large main and auxiliary-use spaces
Incomplete construction, allowing the new owner to fully customize the layout, materials, and final specifications
Especially suitable for a high-standard private residence or an investment development of two luxury residences.
The information and characteristics of the properties have been recorded based on the information and documents that have been provided to us. The location of the property on the map is indicative. The energy class of he properties for which a EPC is required may differ from that stated. All attendees during the indication of the property must present their identity card and their tax identification number (T. I. N.), in accordance with Law No. 4072/2012 - Government Gazette 86/A/11-4-2012.
Aspis Real Estate South, Contact Phone: [hidden information], email: [hidden information], website: [hidden information]
Location: Voula – Kalyvniotika
Plot: 480 sq.m.
Corner property, on a very good and quiet street in the area
Year of construction: 2010–2011
Condition: Incomplete - in concrete shell stage, the structure has been completed - insulation has already been completed - provisions for installing photovoltaic panels on the roof
The project consists of two independent maisonettes, with a total main area of 603.10 sq.m., with pools, storage rooms, parking spaces and outdoor areas
- Maisonette M1 – 286.45 sq.m.
Basement B’: 150 sq.m.
Basement A’: 136.45 sq.m.
Main-use areas with the possibility of configuring bedrooms with bathrooms
Indoor pool of approximately 31 sq.m.
Indoor pool areas and interactive/recreation areas with a total surface of 94.53 sq.m.
Storage 1: 9.69 sq.m.
Storage 4: 22.60 sq.m.
Parking space F1: 38.13 sq.m.
Parking space F2: 19.95 sq.m.
- Maisonette M2 – 316.65 sq.m.
Ground floor: 135.63 sq.m.
1st floor: 97.23 sq.m.
2nd floor: 83.79 sq.m.
The 1st and 2nd floors are developed as a single maisonette
Storage 2: 12.32 sq.m.
Storage 3: 15.67 sq.m.
Parking space F3: 16.80 sq.m.
Parking space F4: 17.85 sq.m.
Basement C’ – Parking & Storage
4 storage rooms: 9.69 sq.m., 22.60 sq.m., 12.32 sq.m. and 15.67 sq.m.
4 parking spaces: 38.13 sq.m., 19.95 sq.m., 16.80 sq.m. and 17.85 sq.m.
The remaining areas are shared/common areas and corridors
- Outdoor areas
Outdoor pool: approximately 38 sq.m.
Garden: approximately 60 sq.m.
Landscaped/upgraded area of approximately 225 sq.m. at the Basement A’ level
Corner plot layout with the possibility of creating exceptionally high-quality private outdoor spaces
- Key advantages
Total main area of the two residences: 603.10 sq.m.
Potential to complete as two independent luxury residences
Indoor and outdoor pool
4 parking spaces
4 storage rooms
Large main and auxiliary-use spaces
Incomplete construction, allowing the new owner to fully customize the layout, materials, and final specifications
Especially suitable for a high-standard private residence or an investment development of two luxury residences.
The information and characteristics of the properties have been recorded based on the information and documents that have been provided to us. The location of the property on the map is indicative. The energy class of he properties for which a EPC is required may differ from that stated. All attendees during the indication of the property must present their identity card and their tax identification number (T. I. N.), in accordance with Law No. 4072/2012 - Government Gazette 86/A/11-4-2012.
Aspis Real Estate South, Contact Phone: [hidden information], email: [hidden information], website: [hidden information]
-
Art der Immobilie
Haus
-
Baujahr
2011
-
Preis/Quadratfuß
$370
Funktionen
- Garten
- Pool
- Wasserblick
- Bergblick
- Hallenbad
- Meerblick
- Anlageimmobilie
- 2D Grundriss
- Keller
Funktionen
Lot
- Meerblick
- Bergblick
- Wasserblick
- Anlageimmobilie
Innenbereich
- Keller
- Hallenbad
Outdoor
- Parkplatz
- Pool
- Garten
Erkunden Sie die Gegend
Voula, Attika, Griechenland
Auf Google Maps anzeigen
Preis pro sqft
Niedrig
Hoch
Vor 1 Jahr beigetreten
Sie haben sich nach diesem Objekt erkundigt
Der Agent wird sich in Kürze mit Ihnen in Verbindung setzen
Gelistet von
571
Angebote
2025
Beigetreten
Besichtigung mit the agent buchen
Wählen Sie ein Datum und ob Sie eine virtuelle oder persönliche Besichtigung mit dem Makler wünschen.
Bevorzugtes Datum
Art der Tour
Zuletzt aktualisiert
September 24
Erstmalig gelistet
September 15
Angebotsreferenz
2580153
Ähnliche Immobilien in der Nähe
Neue Angebote in Voula

Entdecken Sie mehr Häuser zum Verkauf
Voula, Attika, Griechenland Immobilienarten
Voula, Attika, Griechenland beliebte Suchanfragen
- Immobilien mit Meerblick in Voula, Attika, Griechenland
- Immobilien mit Golfblick in Voula, Attika, Griechenland
- Duplex Immobilien in Voula, Attika, Griechenland
- Gesicherte Wohnanlage Immobilien in Voula, Attika, Griechenland
- am Wasser Immobilien in Voula, Attika, Griechenland
- Moderne Immobilien in Voula, Attika, Griechenland
- Immobilien mit Fitnessstudio in Voula, Attika, Griechenland
- am Ozean Immobilien in Voula, Attika, Griechenland
- Immobilien mit Pool in Voula, Attika, Griechenland
- Immobilien mit Privatstrand in Voula, Attika, Griechenland
- am Strand Immobilien in Voula, Attika, Griechenland
Verwandte Leitfäden & Geschichten
Das Vertrauen der führenden Makler der Welt
Die Makler hinter den außergewöhnlichsten Immobilien der Welt inserieren bei JamesEdition.
- Angebote von Sotheby's, Christie's, BARNES und Engel & Völkers
- Jedes Angebot wird vor der Veröffentlichung geprüft
- Verbinden Sie sich direkt mit verifizierten Maklern
Indem Sie fortfahren, akzeptieren Sie unsere Nutzungsbedingungen und Datenschutzrichtlinie.