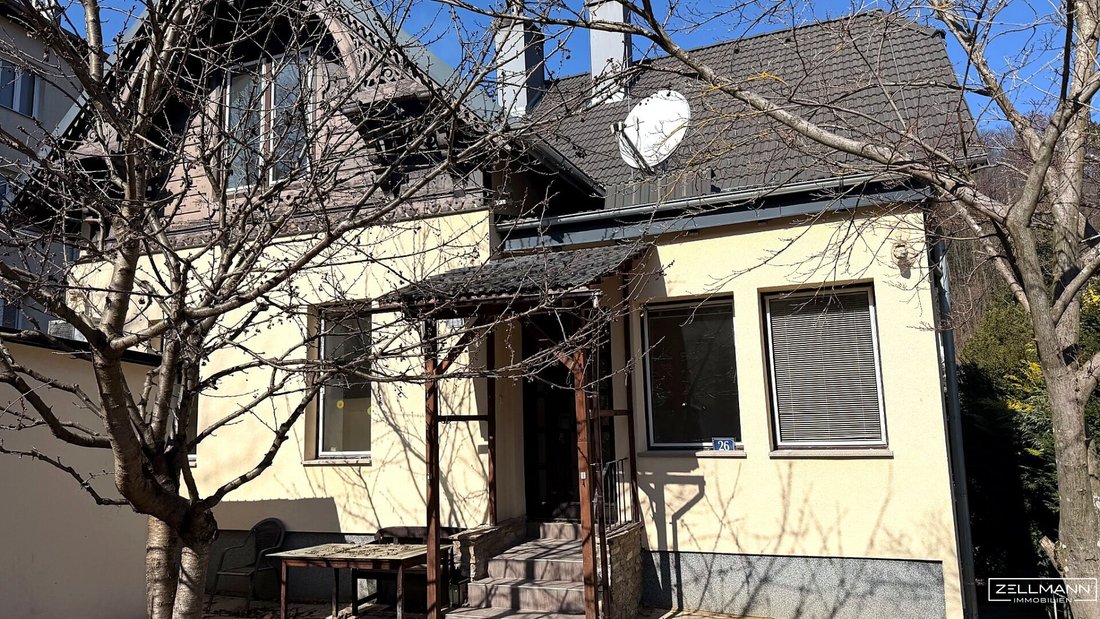
1904. 741 M². Wienerwald. — Jahrhundertwendehaus Mit Charakter Und Neuen Möglichkeiten | Zellmann Im
- 4 Schlafz.
- 2 Bäder
- 1,917 Sqft
- 7,977 Sqft lot
- Aktualisiert: Heute
Über die Immobilie
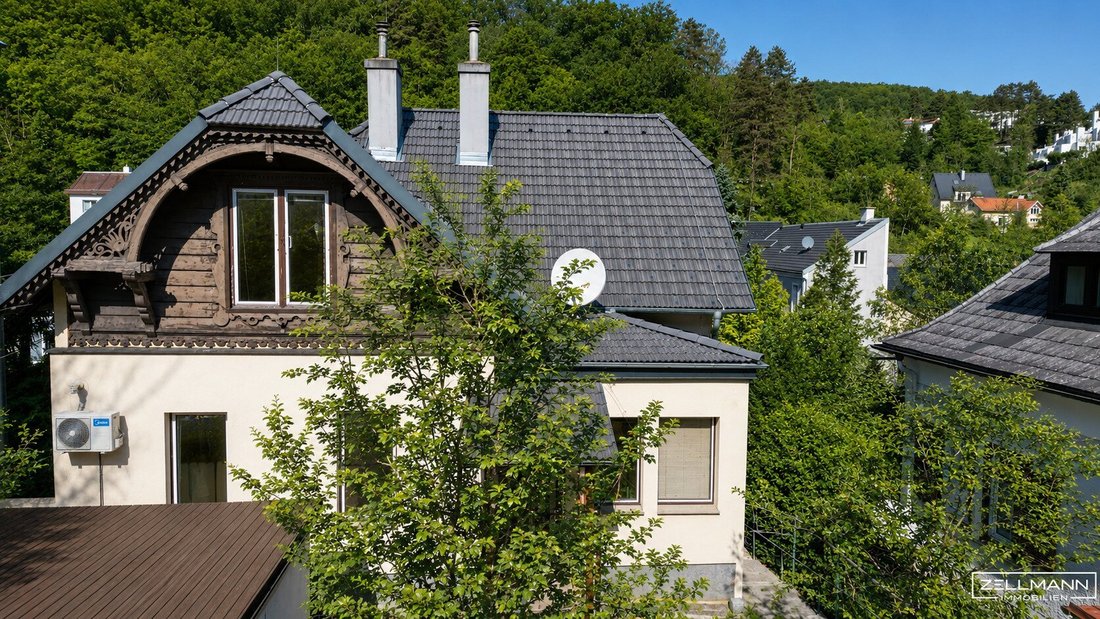
Some houses tell their story as soon as you enter. This residential building, constructed in 1904, combines the unmistakable character of the turn of the century with a spacious plot and the opportunity to create an extraordinary home according to your own ideas.
Across three levels, t
Some houses tell their story as soon as you enter. This residential building, constructed in 1904, combines the unmistakable character of the turn of the century with a spacious plot and the opportunity to create an extraordinary home according to your own ideas.
Across three levels, there is a total of approximately 262 m² of usable space. The renovation already underway offers a special advantage: some of the fundamental work has already been started, while still leaving plenty of room for individual design and a contemporary living concept.
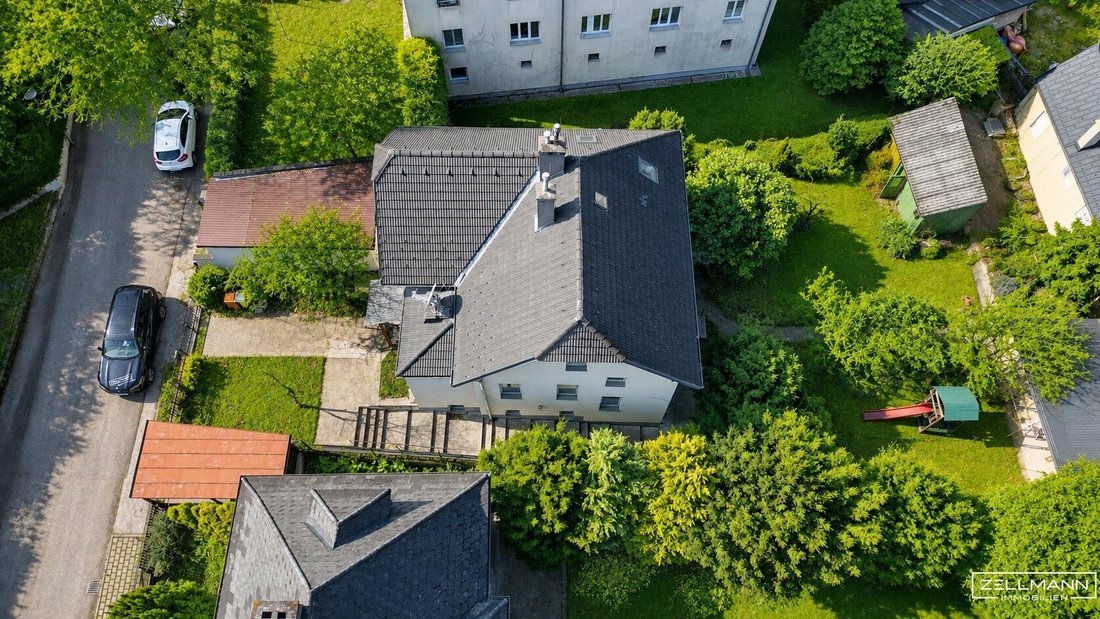
The approximately 741 m² plot, proximity to the Vienna Woods, and the historic building fabric create a combination rarely found in this form.
QUICK READ – AT A GLANCE
- Year built: 1904
- Plot size: approx. 741 m²
- Usable area of house: approx. 262 m² over three levels
- Basement: approx. 84.02 m²
- Ground floor: approx. 98.30 m²
- Attic floor: approx. 79.72 m²
- Garage: approx. 22.43 m²
- Character: historic building fabric with renovation started
- Potential: generous possibilities for individual completion
- Location: nature-close living in the Vienna Woods yet near Vienna
Turn of the Century with Unmistakable Character
The architecture of the house bears the signature of its time and conveys a character hardly reproducible in modern new builds. The building offers a solid foundation for a living concept that can combine historic substance with modern architecture.
The renovation already underway also means freedom: instead of having to adapt to a fully finished room layout, the future use can still be significantly shaped by the new owners.
Living on Three Levels
The three levels offer plenty of space for different living and lifestyle models. Spacious family living, working from home, guest or hobby areas, and individual retreats can be well combined within the existing building.
The ground floor covers approximately 98.30 m². Some areas have already been dismantled, creating an open foundation for further design.
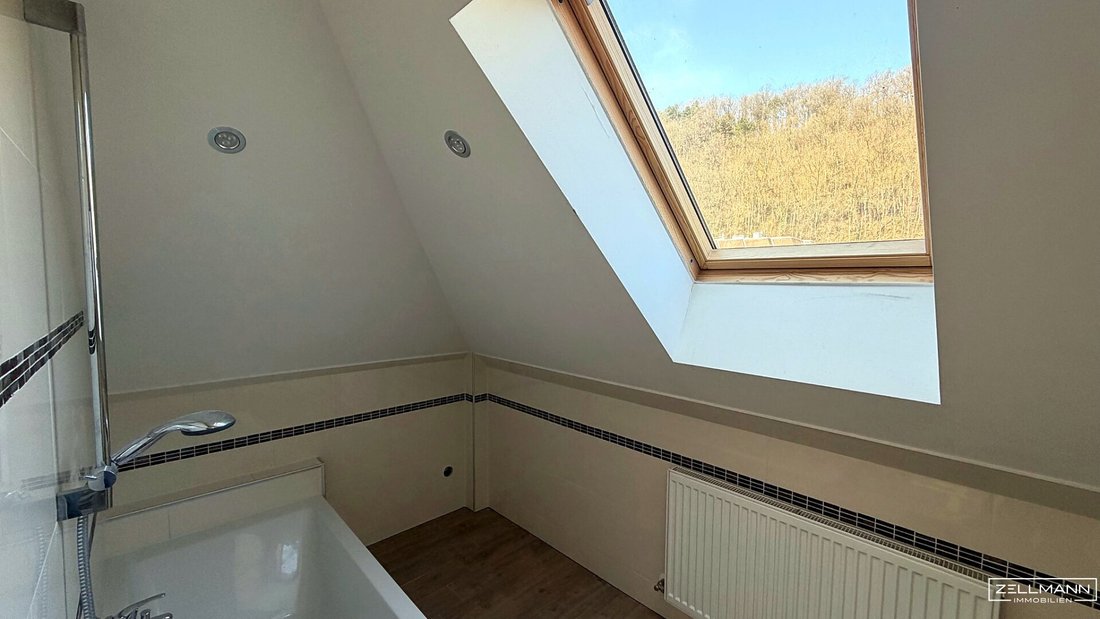
The attic floor offers about 79.72 m². This level is already much further developed and clearly shows the potential in combining existing architecture with contemporary finishing.
The basement, with around 84.02 m², complements the space with valuable ancillary, technical, and utility areas.
Room for Design Instead of Compromise
The current state of completion is especially aimed at buyers who do not simply want to take over a finished house but consciously want to realize their own ideas. Room layout, materials, surfaces, and fittings can still be largely tailored to personal living style during completion.
This is precisely the special appeal of this property: the historic building shell is present – the future living experience can be newly defined.
Building Fabric and Technical Aspects
With a building over 120 years old, careful technical consideration and a realistic approach to the existing fabric are naturally part of the process. The house is in a started renovation or expansion state and is not yet ready to move in.
Moisture issues are known in the basement. The drainage, sewer, and drainage situation has been technically examined. This point must be taken into account during the further completion of the house.
Thus, the property consciously presents itself as a project with existing historic fabric and understandable technical issues – not as a fully renovated new build.
Garden, Plot, and Garage
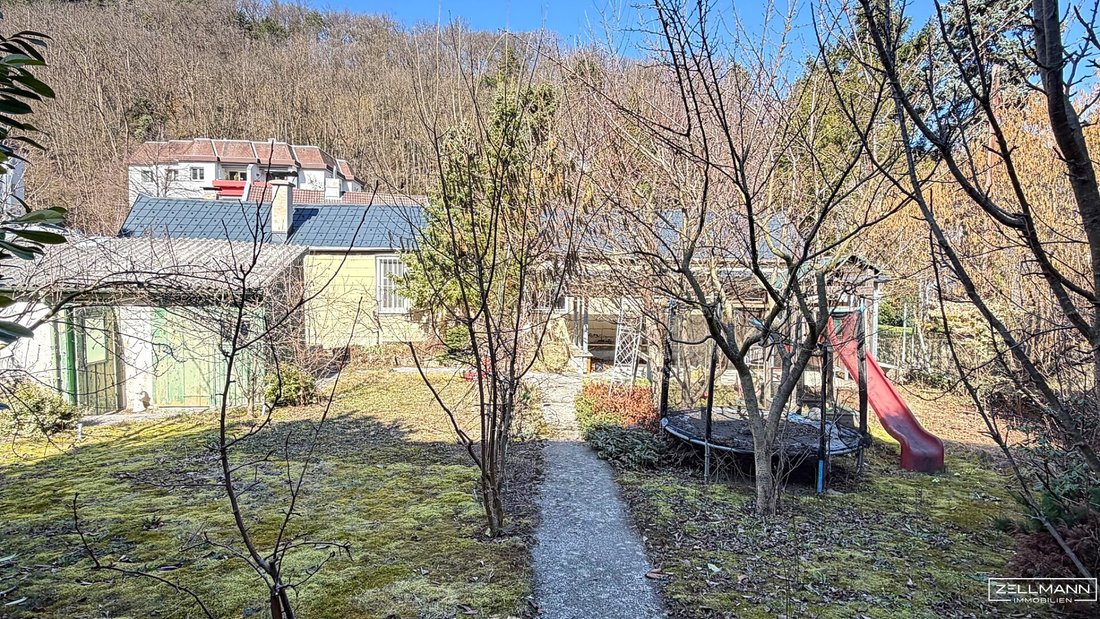
An essential part of this property is the approximately 741 m² plot. The garden provides distance, privacy, and plenty of outdoor space, emphasizing the special character of a house on the edge of the Vienna Woods.
The space is complemented by a garage of about 22.43 m². Thus, in addition to the living and usable areas of the house, additional practical ancillary spaces are available.
For People Who Want to Design a House
This property is less aimed at buyers looking for a fully finished house. It appeals to people who recognize the value of historic architecture and enjoy creating a very personal home from an existing fabric.
The generous space and current state of completion open up a design freedom rarely found in already finished properties.
Location and Infrastructure
Kaltenleutgeben stands for nature-close living just outside Vienna’s gates. The community is nestled in the landscape of the Vienna Woods, offering high recreational value – from walks right outside the door to extensive hiking and cycling tours.
At the same time, the connection to Vienna remains a key location advantage. The southwestern edge of Vienna with Liesing, Rodaun, and Mauer is easily accessible. Shopping and daily life facilities are available both in Kaltenleutgeben and in the nearby Vienna city area or Perchtoldsdorf.
This combination of Vienna Woods, established residential area, and proximity to the city makes Kaltenleutgeben especially attractive for people seeking nature and tranquility without giving up closeness to the metropolis.
Our Summary
An extraordinary house for people with ideas: historic fabric from 1904, a generous plot, and plenty of space for individual completion. Those who are not looking for something finished but want to recognize and further develop the special character of a house will find a rare opportunity here at the Vienna Woods.
Not found what you’re looking for? We inform you about suitable property offers before anyone else.
Create your individual search agent now at the following link. We will send you suitable properties exclusively in advance.
-> Create Search Agent
The agent acts as a dual agent.
Our Service – Trust. Service. Quality.We are happy to provide you with further documents about the property and personally inform you about all object details. For questions and appointment arrangements, you can reach us by phone or email at the contact details provided. At ZELLMANN IMMOBILIEN, personal consultation, transparency, and service are central. Viewings are non-binding and take place in a relaxed atmosphere. Even after contract conclusion, we accompany you through the necessary formalities – from handover documentation to coordination with property management and energy suppliers.
Legal NoticePlease also check your SPAM/JUNK folder after your inquiry; inquiries are usually processed within a few hours, including weekends. The voluntarily provided phone number may only be used for supplementary communication (e.g., SMS notification for exposé delivery). This offer is non-binding and subject to change. All information is based on the owner’s data and available documents; no liability is assumed for accuracy, completeness, or timeliness. Changes, errors, prior sale, and deviations are reserved; area specifications are approximate values. The exposé does not constitute a binding offer. In case of success, the buyer’s commission is 3% of the purchase price plus 20% VAT according to §§ 6 ff MaklerG and the Real Estate Agent Ordinance, BGBl. 262/1996 as amended. For rental properties, the statutory ordering principle (§ 17a MaklerG) applies: the commission is borne by the party who first commissioned the agent; apartment seekers generally pay no commission.
Transparency Notice – AI-Supported ContentTexts and images may have been created, edited, or optimized using AI-supported technologies. All content is editorially reviewed and approved by ZELLMANN IMMOBILIEN. Visualizations and virtual furnishings serve solely for illustration and may differ from the actual condition. The actual condition and respective contract and object documents are authoritative.
Note on the Energy Certificate According to EAVG 2012Information on the energy certificate is based on the respective available energy certificate. The legally required energy figures are indicated – where applicable – in the advertisement or exposé. The energy certificate will be provided to interested parties in accordance with legal requirements in good time before submitting a contract declaration.
-
Art der Immobilie
Haus
-
Baujahr
1904
-
Preis/Quadratfuß
$343
Funktionen
- Terrasse
- Garage
- Garten
- Klimaanlage
- Hohe Decke
- Keller
Erkunden Sie die Gegend
Der Agent wird sich in Kürze mit Ihnen in Verbindung setzen
Gelistet von
Besichtigung mit the agent buchen
Wählen Sie ein Datum und ob Sie eine virtuelle oder persönliche Besichtigung mit dem Makler wünschen.
Das Vertrauen der führenden Makler der Welt
Die Makler hinter den außergewöhnlichsten Immobilien der Welt inserieren bei JamesEdition.
- Angebote von Sotheby's, Christie's, BARNES und Engel & Völkers
- Jedes Angebot wird vor der Veröffentlichung geprüft
- Verbinden Sie sich direkt mit verifizierten Maklern
Indem Sie fortfahren, akzeptieren Sie unsere Nutzungsbedingungen und Datenschutzrichtlinie.