$533,271
Haus Mit 8 Zimmern Von 168m² In Juvisy Sur Orge
- 5 Schlafz.
- 1 Bäder
- 1,809 Sqft
- 12,583 Sqft lot
- Aktualisiert: Oktober 29
Über die Immobilie
Beschreibung wurde automatisch übersetzt.
Die Beschreibung wird in der Originalsprache angezeigt.
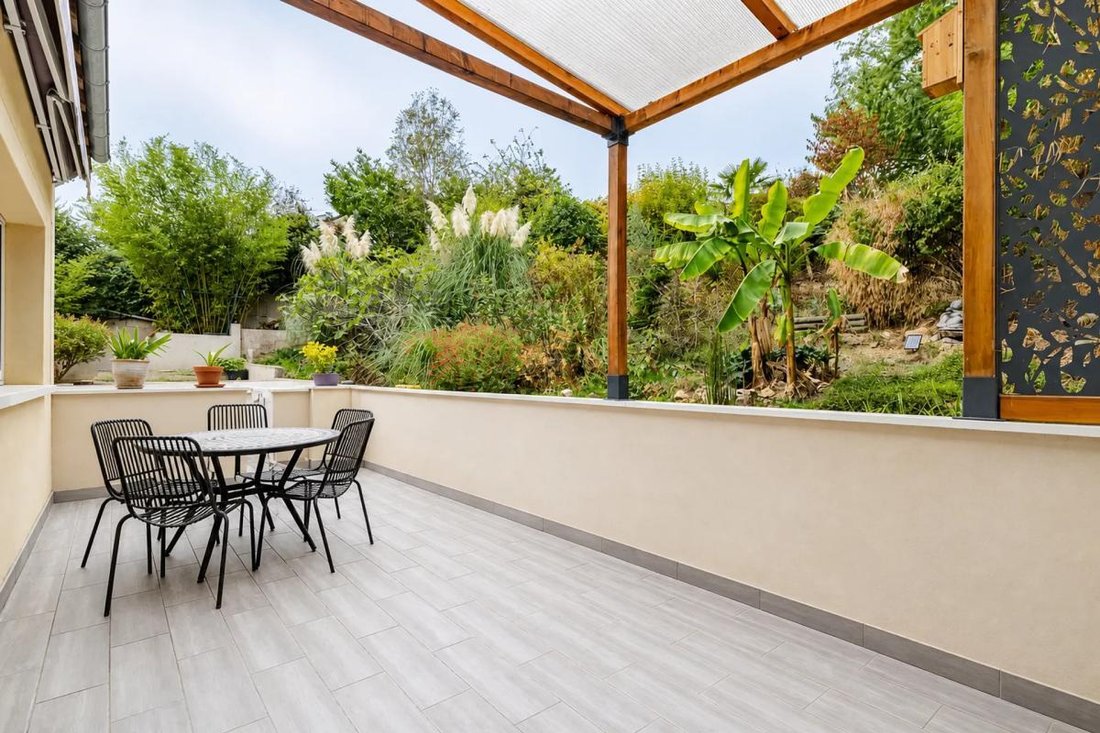
This large detached house with 8 rooms and approximately 168m2 of living space, located in Juvisy-sur-Orge, stands out for its vast 1169 m2 plot and its layout into two separate apartments. This rare setting allows for both a large family lifestyle or a project with two separate dwellings, while enjoying a pleasant garden and a terrace that extend the living areas outdoors.
The first apar
The first apar
This large detached house with 8 rooms and approximately 168m2 of living space, located in Juvisy-sur-Orge, stands out for its vast 1169 m2 plot and its layout into two separate apartments. This rare setting allows for both a large family lifestyle or a project with two separate dwellings, while enjoying a pleasant garden and a terrace that extend the living areas outdoors.
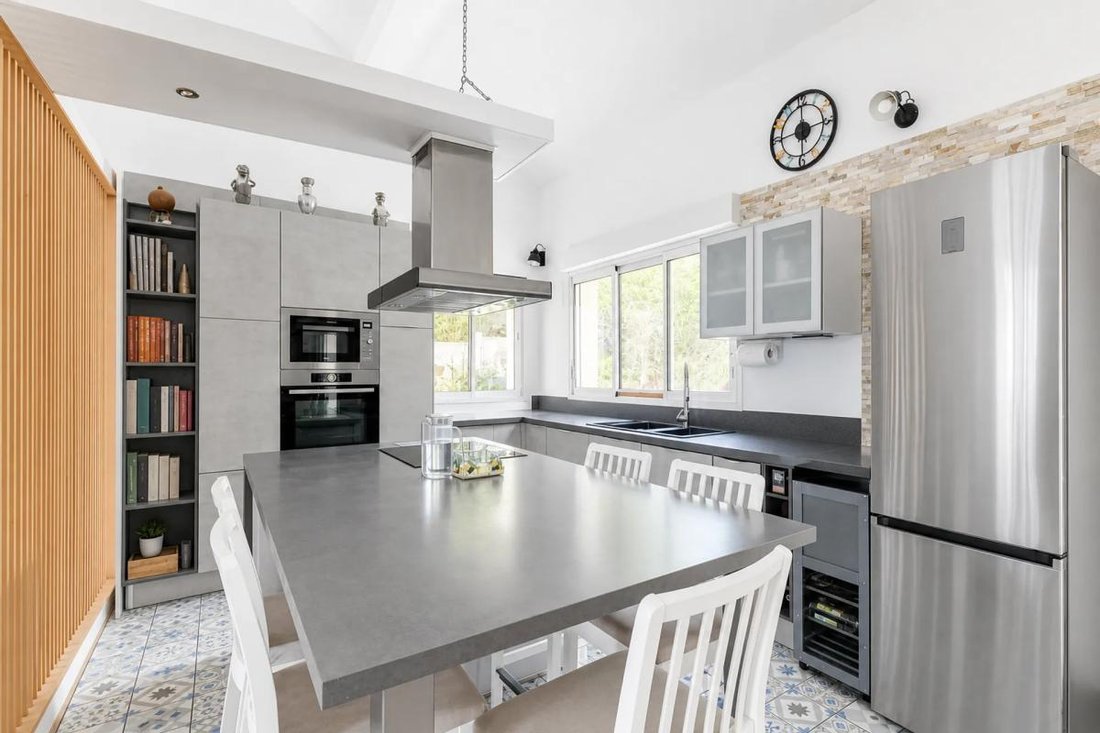
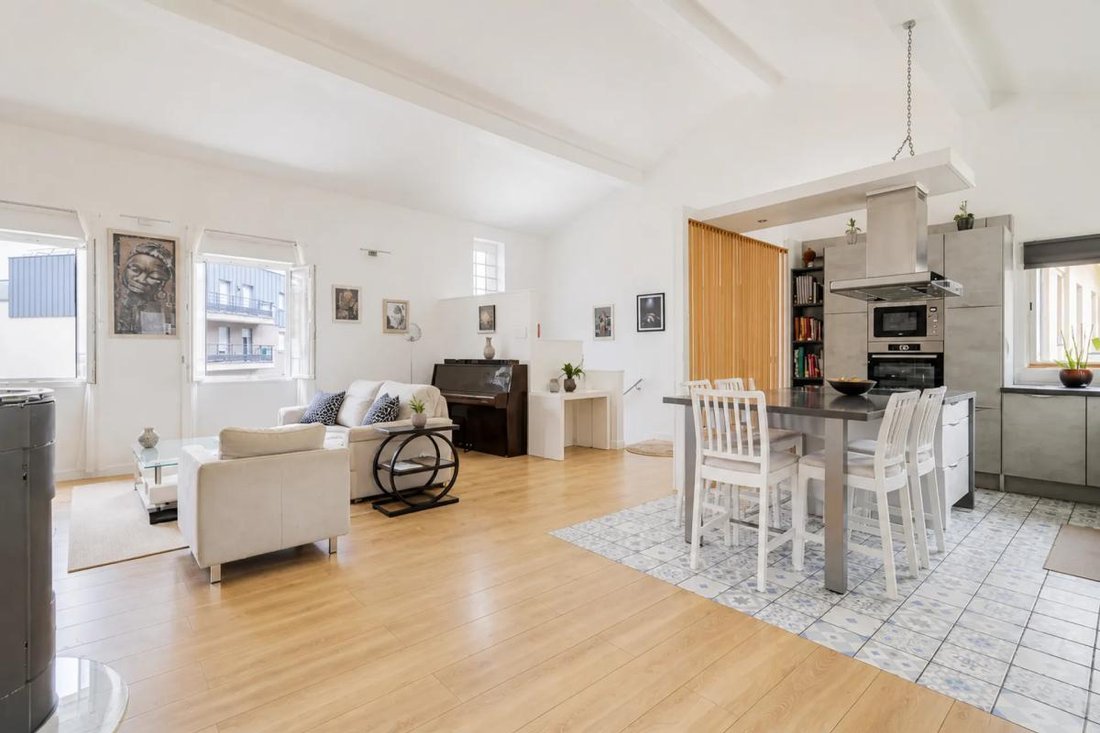
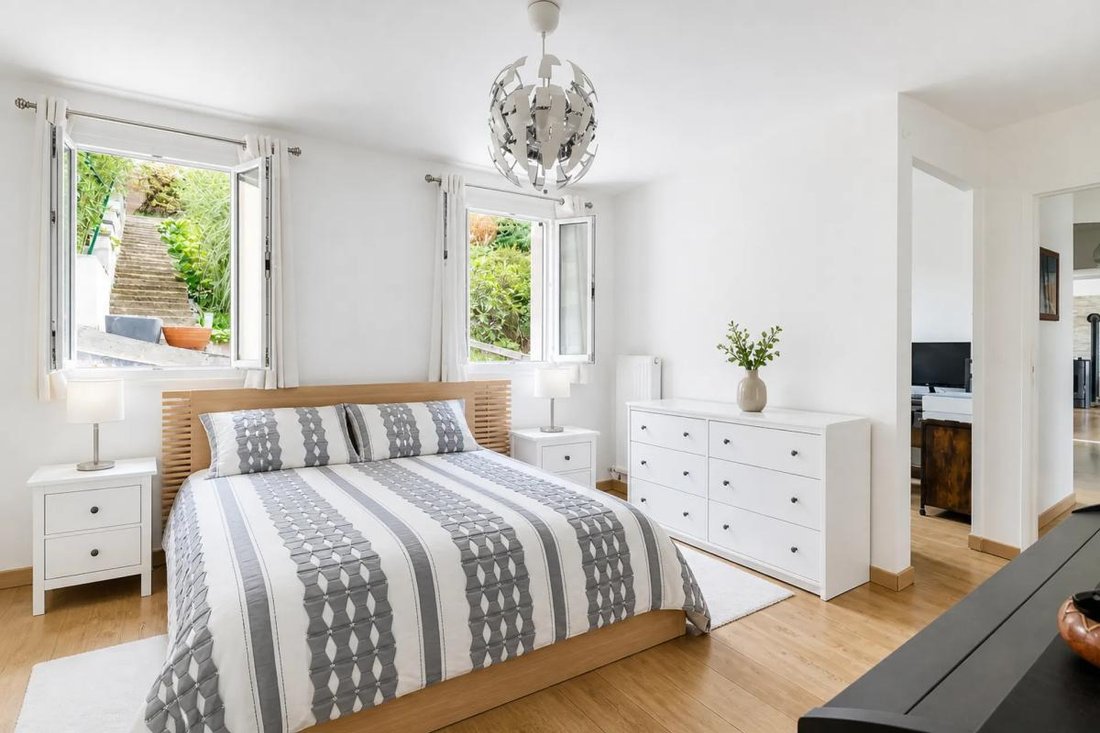
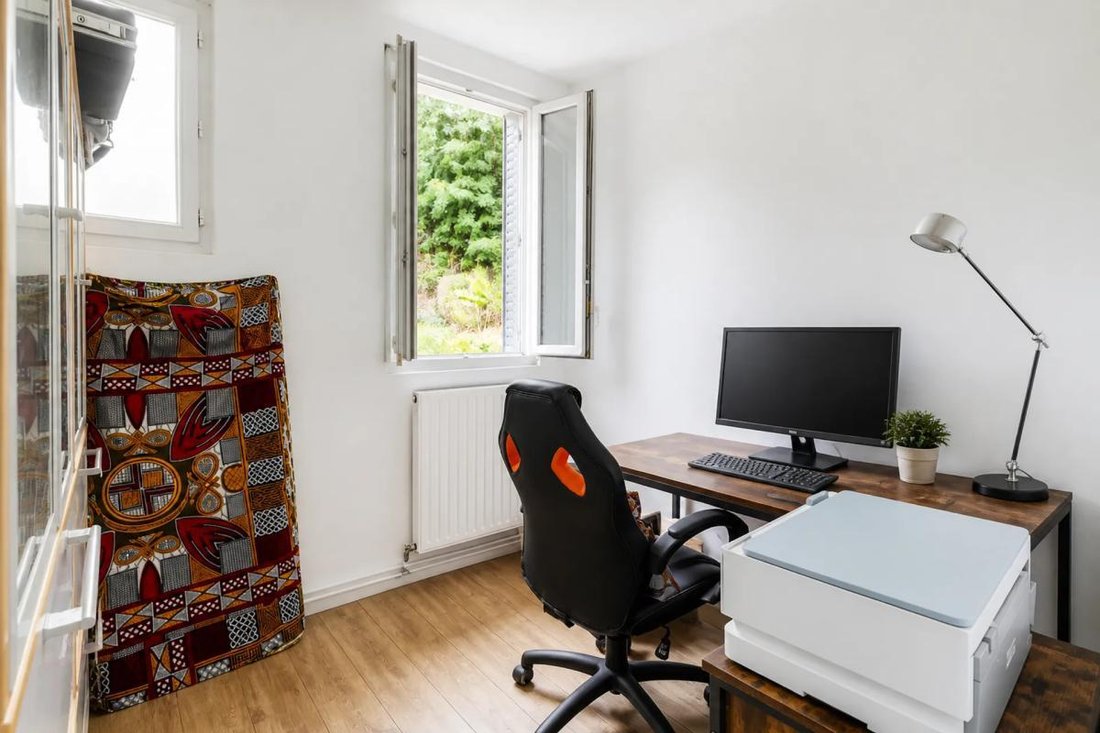
The first apartment centers around a welcoming living room with an open-plan kitchen, ideal for sharing everyday moments. A master suite offers a comfortable and private sleeping area, complemented by two other bedrooms and two offices, allowing for both rest and workspaces. This level benefits from several comfort features, including a heat pump, a pellet stove, and air conditioning, adapting the house to the seasons. The terrace allows full enjoyment of the beautiful view over the large garden, a true asset of the property.
Below the house, a full basement of about 64m2 completes the space, including a practical cellar for daily use. A garage area of approximately 48m2 provides ample volume for storage, DIY projects, or parking as needed. The entire house is very well maintained, with a good balance between living space and outbuildings.
The second apartment, about 64m2, includes two bedrooms, an open kitchen, and access to an outdoor courtyard that offers a quiet space. This configuration is ideal for hosting a relative, considering shared occupancy, or simply benefiting from an additional independent space within the same property.
The house has an Energy Performance Diagnosis rated C, reflecting controlled energy consumption given the size and features. The large garden of over 1100 m2 offers a genuine green setting, leaving many possibilities for landscaping according to preferences. The layout with two living levels and several versatile rooms allows adapting the space to different life projects while maintaining a family home spirit.
About 100 meters away, the Piver bus stop facilitates daily travel, as do the Mairie stop at around 200 meters and the Hôpital stop just over 300 meters, providing convenient transport options in the area. For leisure, several parks are within walking distance: Parc de la Mairie at about 200 meters, Parc Ducastel and Parc Anatole France just over 300 meters, creating a pleasant and green environment. Young children can also benefit from the proximity of Micro Crèche Montenard and the Municipal Micro-Crèches, both located about 300 meters away, enhancing the family appeal of the address.
Technical details:
- Property tax: €5393
- Energy Performance Certificate: C
- Heating system: heat pump
- Hot water: electric water heater
Legal notice:
The information presented in this listing has been carefully prepared by Zefir based on the elements available at the time of writing. It is provided for informational purposes and complements the regulatory diagnostics as well as the technical and administrative checks that accompany any real estate purchase, such as urban planning rules or cadastral documents. To know the official information related to natural, mining, or technological risks, it is recommended to consult the public service Géorisques. Zefir supports buyers throughout their project with transparency and rigor, enabling them to make decisions fully informed by useful elements. For any questions, contact Zefir at ***.
Informationen zu den Risiken, denen diese Immobilie ausgesetzt ist, finden Sie auf der Website von Géorisques: https://www.georisques.gouv.fr/
The first apartment centers around a welcoming living room with an open-plan kitchen, ideal for sharing everyday moments. A master suite offers a comfortable and private sleeping area, complemented by two other bedrooms and two offices, allowing for both rest and workspaces. This level benefits from several comfort features, including a heat pump, a pellet stove, and air conditioning, adapting the house to the seasons. The terrace allows full enjoyment of the beautiful view over the large garden, a true asset of the property.
Below the house, a full basement of about 64m2 completes the space, including a practical cellar for daily use. A garage area of approximately 48m2 provides ample volume for storage, DIY projects, or parking as needed. The entire house is very well maintained, with a good balance between living space and outbuildings.
The second apartment, about 64m2, includes two bedrooms, an open kitchen, and access to an outdoor courtyard that offers a quiet space. This configuration is ideal for hosting a relative, considering shared occupancy, or simply benefiting from an additional independent space within the same property.
The house has an Energy Performance Diagnosis rated C, reflecting controlled energy consumption given the size and features. The large garden of over 1100 m2 offers a genuine green setting, leaving many possibilities for landscaping according to preferences. The layout with two living levels and several versatile rooms allows adapting the space to different life projects while maintaining a family home spirit.
About 100 meters away, the Piver bus stop facilitates daily travel, as do the Mairie stop at around 200 meters and the Hôpital stop just over 300 meters, providing convenient transport options in the area. For leisure, several parks are within walking distance: Parc de la Mairie at about 200 meters, Parc Ducastel and Parc Anatole France just over 300 meters, creating a pleasant and green environment. Young children can also benefit from the proximity of Micro Crèche Montenard and the Municipal Micro-Crèches, both located about 300 meters away, enhancing the family appeal of the address.
Technical details:
- Property tax: €5393
- Energy Performance Certificate: C
- Heating system: heat pump
- Hot water: electric water heater
Legal notice:
The information presented in this listing has been carefully prepared by Zefir based on the elements available at the time of writing. It is provided for informational purposes and complements the regulatory diagnostics as well as the technical and administrative checks that accompany any real estate purchase, such as urban planning rules or cadastral documents. To know the official information related to natural, mining, or technological risks, it is recommended to consult the public service Géorisques. Zefir supports buyers throughout their project with transparency and rigor, enabling them to make decisions fully informed by useful elements. For any questions, contact Zefir at ***.
Informationen zu den Risiken, denen diese Immobilie ausgesetzt ist, finden Sie auf der Website von Géorisques: https://www.georisques.gouv.fr/
-
Art der Immobilie
Haus
-
Etagen
2
-
Baujahr
1948
-
Preis/Quadratfuß
$294
-
Emissionen
A
-
Verbrauch
C
Funktionen
- Garten
- Terrasse
- Garage
- Offene Küche
- Keller
- Office
- Gasherd
- Kücheninsel
- Bar
Funktionen
Innenbereich
- Hohe Decke
- Office
- Klimaanlage
- Kücheninsel
- Gasherd
- Bar
- Offene Küche
- Keller
Outdoor
- Terrasse
- Garage
- Garten
Erkunden Sie die Gegend
3, Avenue de Savigny, Juvisy-sur-Orge, Île-de-France, Frankreich
Auf Google Maps anzeigen
Preis pro sqft
Niedrig
Hoch
Vor 1 Monat beigetreten
Sie haben sich nach diesem Objekt erkundigt
Der Agent wird sich in Kürze mit Ihnen in Verbindung setzen
Gelistet von
769
Angebote
2026
Beigetreten
Besichtigung mit the agent buchen
Wählen Sie ein Datum und ob Sie eine virtuelle oder persönliche Besichtigung mit dem Makler wünschen.
Bevorzugtes Datum
Art der Tour
Zuletzt aktualisiert
Oktober 29
Erstmalig gelistet
Oktober 29
Angebotsreferenz
69ee4a06-de5c-4750-ad43-c430b9
Das Vertrauen der führenden Makler der Welt
Die Makler hinter den außergewöhnlichsten Immobilien der Welt inserieren bei JamesEdition.
- Angebote von Sotheby's, Christie's, BARNES und Engel & Völkers
- Jedes Angebot wird vor der Veröffentlichung geprüft
- Verbinden Sie sich direkt mit verifizierten Maklern
Indem Sie fortfahren, akzeptieren Sie unsere Nutzungsbedingungen und Datenschutzrichtlinie.