

$1,102,652
Villa Juvignac
- 4 Schlafz.
- 1 Bäder
- 1,960 Sqft
- 14,941 Sqft lot
- Aktualisiert: September 6
Über die Immobilie
Beschreibung wurde automatisch übersetzt.
Die Beschreibung wird in der Originalsprache angezeigt.
In Juvignac, on the outskirts of Montpellier, this contemporary villa enjoys a privileged location on the front line of the golf course, offering an unobstructed view of the fairways and surrounding landscape. Situated on a 1,388 m² plot and facing south/southwest, the property is designed around this dominant position.
Here, the view truly accompanies the house: from the reception areas,
Here, the view truly accompanies the house: from the reception areas,
In Juvignac, on the outskirts of Montpellier, this contemporary villa enjoys a privileged location on the front line of the golf course, offering an unobstructed view of the fairways and surrounding landscape. Situated on a 1,388 m² plot and facing south/southwest, the property is designed around this dominant position.
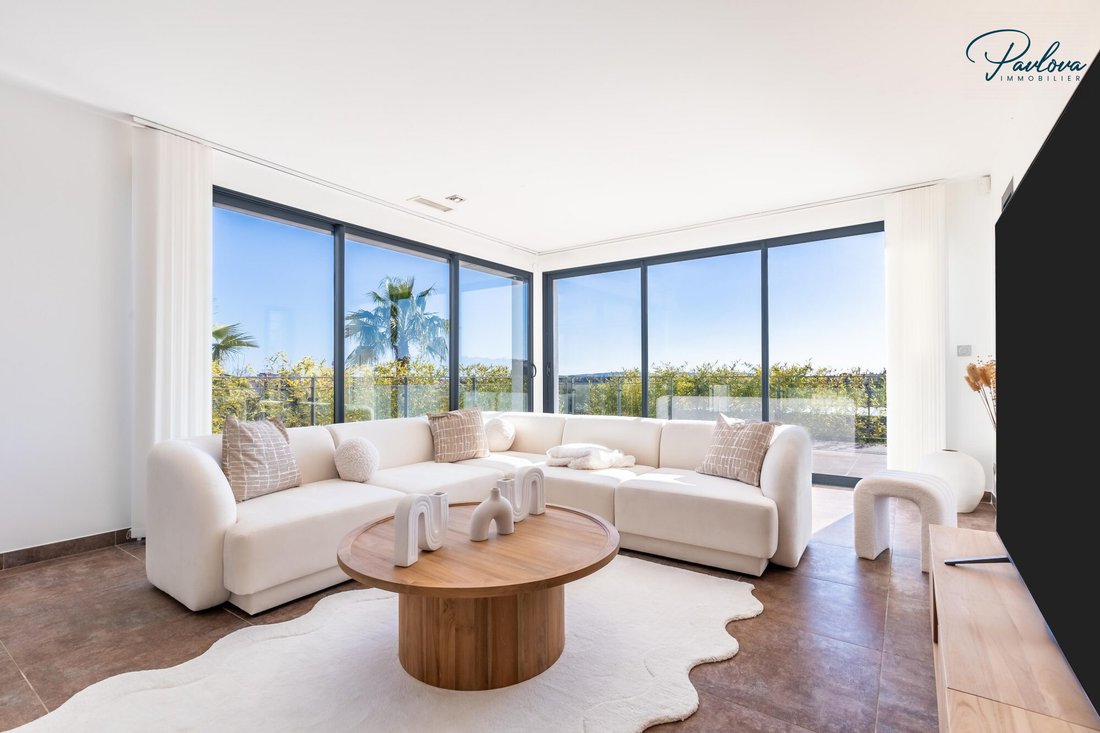
Here, the view truly accompanies the house: from the reception areas, terraces, bedrooms, and even the bathroom, the golf course forms a permanent backdrop, with no buildings interrupting the perspective.
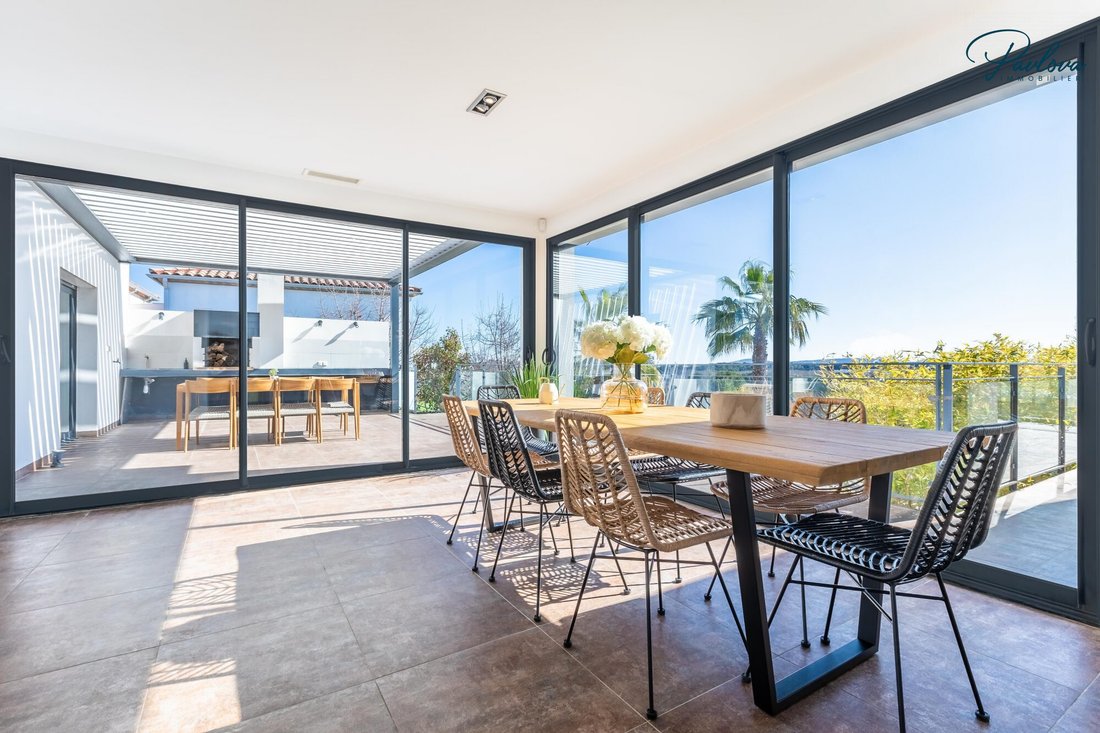
The main level is centered around a spectacular 84 m² living area, flooded with light thanks to large glass doors that blur the boundaries between indoors and outdoors. The living and dining rooms fully benefit from the panorama, while the open kitchen, organized around a large central island, naturally integrates into this reception space. A discreetly arranged office space completes this area.
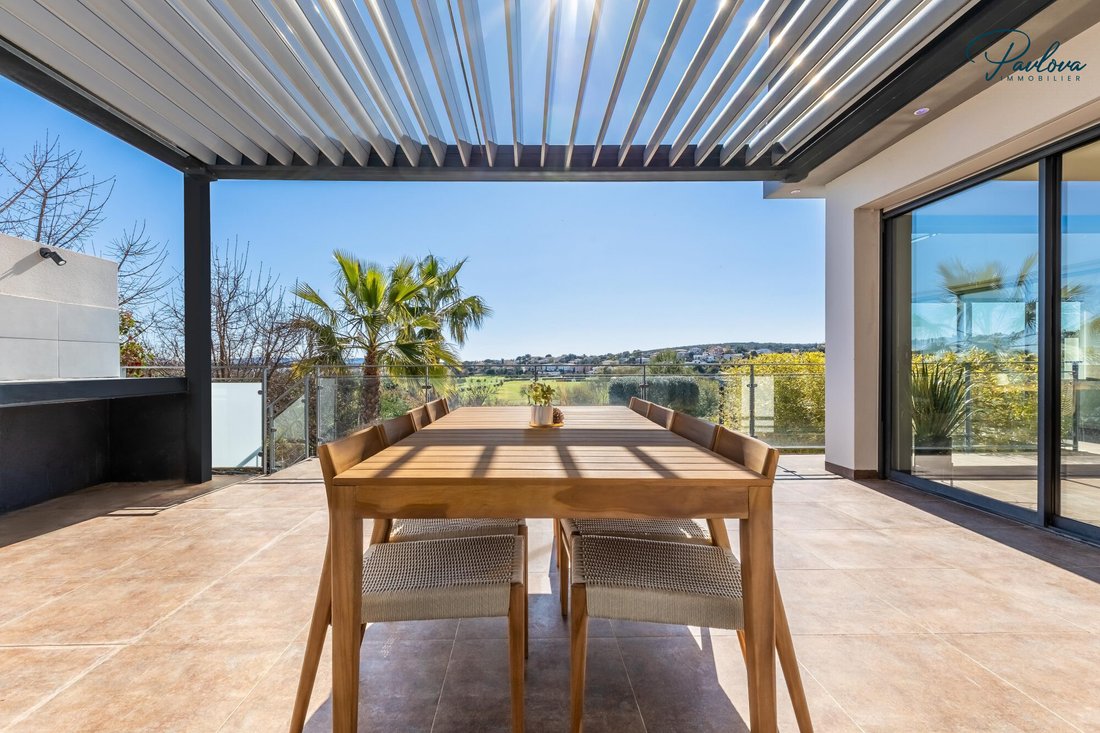
Outside, the house naturally extends its living spaces through three terraces, each with a different atmosphere. Two bioclimatic pergolas allow enjoyment throughout the day and seasons, especially around the dining area facing the golf course. Below, the 10 × 5 meter saltwater pool, equipped with automatic pH regulation and a heat pump, is set in a more intimate space surrounded by vegetation. A pétanque court adds to the Mediterranean and friendly ambiance.
The layout also allows true independence on the ground floor. A bedroom with its own bathroom offers a space particularly suited for hosting family or guests, while a separate toilet completes this level.
Upstairs, three bedrooms make up the sleeping area, including a master bedroom with a dressing room. The bathroom is one of the property’s remarkable spaces. Generously sized, it combines a freestanding bathtub and a large glass shower, with a direct view of the golf course as a backdrop. A second separate toilet completes the floor.
The house also reveals a less obvious dimension from the outside. In addition to the 182 m² of living space on the main levels, about 82 m² are developed in the basement, bringing the total interior space to nearly 264 m². This level includes a fitness room and a playroom, as well as a laundry room, workshop, pantry, and cellar. Several rooms have natural openings. These additional volumes are particularly valuable, allowing separation of reception and rest areas from leisure and service functions.
A double garage and two additional parking spaces in front of the property make daily life easier. Comfort is enhanced by ducted reversible air conditioning, while the villa’s energy performance is another asset, with an energy rating of B and a greenhouse gas rating of A.
More than just a house facing the golf course, the entire architecture here interacts with its environment. Large openings, south/southwest exposure, and a succession of terraces allow enjoyment of the landscape at different times of the day, while the pool and leisure spaces give the property a true family dimension.
A contemporary villa with generous volumes, offering nearly 264 m² of developed space, in a rare location on the front line of the Juvignac golf course, just minutes from Montpellier.
Fees payable by the seller.
Energy class B, Climate class A
Estimated average annual energy costs for standard use, based on 2021 energy prices: between €1,080.00 and €1,510.00.
Information on risks to which this property is exposed is available on the Géorisques website: [hidden information].
Your Pavlova Immobilier advisor: Julien MEILLAN
Commercial agent (Sole proprietorship) RSAC 518128723
Informationen zu den Risiken, denen diese Immobilie ausgesetzt ist, finden Sie auf der Website von Géorisques: https://www.georisques.gouv.fr/
Here, the view truly accompanies the house: from the reception areas, terraces, bedrooms, and even the bathroom, the golf course forms a permanent backdrop, with no buildings interrupting the perspective.
The main level is centered around a spectacular 84 m² living area, flooded with light thanks to large glass doors that blur the boundaries between indoors and outdoors. The living and dining rooms fully benefit from the panorama, while the open kitchen, organized around a large central island, naturally integrates into this reception space. A discreetly arranged office space completes this area.
Outside, the house naturally extends its living spaces through three terraces, each with a different atmosphere. Two bioclimatic pergolas allow enjoyment throughout the day and seasons, especially around the dining area facing the golf course. Below, the 10 × 5 meter saltwater pool, equipped with automatic pH regulation and a heat pump, is set in a more intimate space surrounded by vegetation. A pétanque court adds to the Mediterranean and friendly ambiance.
The layout also allows true independence on the ground floor. A bedroom with its own bathroom offers a space particularly suited for hosting family or guests, while a separate toilet completes this level.
Upstairs, three bedrooms make up the sleeping area, including a master bedroom with a dressing room. The bathroom is one of the property’s remarkable spaces. Generously sized, it combines a freestanding bathtub and a large glass shower, with a direct view of the golf course as a backdrop. A second separate toilet completes the floor.
The house also reveals a less obvious dimension from the outside. In addition to the 182 m² of living space on the main levels, about 82 m² are developed in the basement, bringing the total interior space to nearly 264 m². This level includes a fitness room and a playroom, as well as a laundry room, workshop, pantry, and cellar. Several rooms have natural openings. These additional volumes are particularly valuable, allowing separation of reception and rest areas from leisure and service functions.
A double garage and two additional parking spaces in front of the property make daily life easier. Comfort is enhanced by ducted reversible air conditioning, while the villa’s energy performance is another asset, with an energy rating of B and a greenhouse gas rating of A.
More than just a house facing the golf course, the entire architecture here interacts with its environment. Large openings, south/southwest exposure, and a succession of terraces allow enjoyment of the landscape at different times of the day, while the pool and leisure spaces give the property a true family dimension.
A contemporary villa with generous volumes, offering nearly 264 m² of developed space, in a rare location on the front line of the Juvignac golf course, just minutes from Montpellier.
Fees payable by the seller.
Energy class B, Climate class A
Estimated average annual energy costs for standard use, based on 2021 energy prices: between €1,080.00 and €1,510.00.
Information on risks to which this property is exposed is available on the Géorisques website: [hidden information].
Your Pavlova Immobilier advisor: Julien MEILLAN
Commercial agent (Sole proprietorship) RSAC 518128723
Informationen zu den Risiken, denen diese Immobilie ausgesetzt ist, finden Sie auf der Website von Géorisques: https://www.georisques.gouv.fr/
-
Art der Immobilie
Villa
-
Baujahr
2011
-
Preis/Quadratfuß
$562
-
Verbrauch
B
Funktionen
- Pool
- Garage
- Fitnessstudio
- Pergola
- Gasherd
- Kücheninsel
- Stein Arbeitsplatten
- Bar
Erkunden Sie die Gegend
Juvignac, Okzitanien, Frankreich
Auf Google Maps anzeigen
Preis pro sqft
Niedrig
Hoch
Vor 1 Jahr beigetreten
Sie haben sich nach diesem Objekt erkundigt
Der Agent wird sich in Kürze mit Ihnen in Verbindung setzen
Gelistet von
13
Angebote
2025
Beigetreten
Besichtigung mit the agent buchen
Wählen Sie ein Datum und ob Sie eine virtuelle oder persönliche Besichtigung mit dem Makler wünschen.
Bevorzugtes Datum
Art der Tour
Zuletzt aktualisiert
September 6
Erstmalig gelistet
Sep 6
Angebotsreferenz
VM443-PAVLOVA
Ähnliche Immobilien in der Nähe
Neue Angebote in Juvignac


Entdecken Sie mehr Häuser zum Verkauf
Juvignac, Okzitanien, Frankreich Immobilienarten
Juvignac, Okzitanien, Frankreich beliebte Suchanfragen
- Panorama Immobilien in Juvignac, Okzitanien, Frankreich
- Immobilien mit Bergblick in Juvignac, Okzitanien, Frankreich
- Immobilien mit Outdoor-Küche in Juvignac, Okzitanien, Frankreich
- Immobilien mit Golfblick in Juvignac, Okzitanien, Frankreich
- Anlageimmobilie Immobilien in Juvignac, Okzitanien, Frankreich
- Pferdesport Immobilien in Juvignac, Okzitanien, Frankreich
- Neubauten Immobilien in Juvignac, Okzitanien, Frankreich
- Immobilien mit Bibliothek in Juvignac, Okzitanien, Frankreich
- Immobilien mit Weinkeller in Juvignac, Okzitanien, Frankreich
- Immobilien mit Weinberg in Juvignac, Okzitanien, Frankreich
- Renoviert Immobilien in Juvignac, Okzitanien, Frankreich
- Immobilien mit Kino in Juvignac, Okzitanien, Frankreich
- Immobilien mit Hallenbad in Juvignac, Okzitanien, Frankreich
Verwandte Leitfäden & Geschichten
Das Vertrauen der führenden Makler der Welt
Die Makler hinter den außergewöhnlichsten Immobilien der Welt inserieren bei JamesEdition.
- Angebote von Sotheby's, Christie's, BARNES und Engel & Völkers
- Jedes Angebot wird vor der Veröffentlichung geprüft
- Verbinden Sie sich direkt mit verifizierten Maklern
Indem Sie fortfahren, akzeptieren Sie unsere Nutzungsbedingungen und Datenschutzrichtlinie.