$650,000
Einfamilienhaus in Justin
- 5 Schlafz.
- 5 Bäder
- 4,226 Sqft
- 9,100 Sqft lot
- Aktualisiert: November 14
- Quelle: North Texas Real Estate Information Systems (NTREIS) MLS#21402387
Über die Immobilie
Beschreibung wurde automatisch übersetzt.
Die Beschreibung wird in der Originalsprache angezeigt.
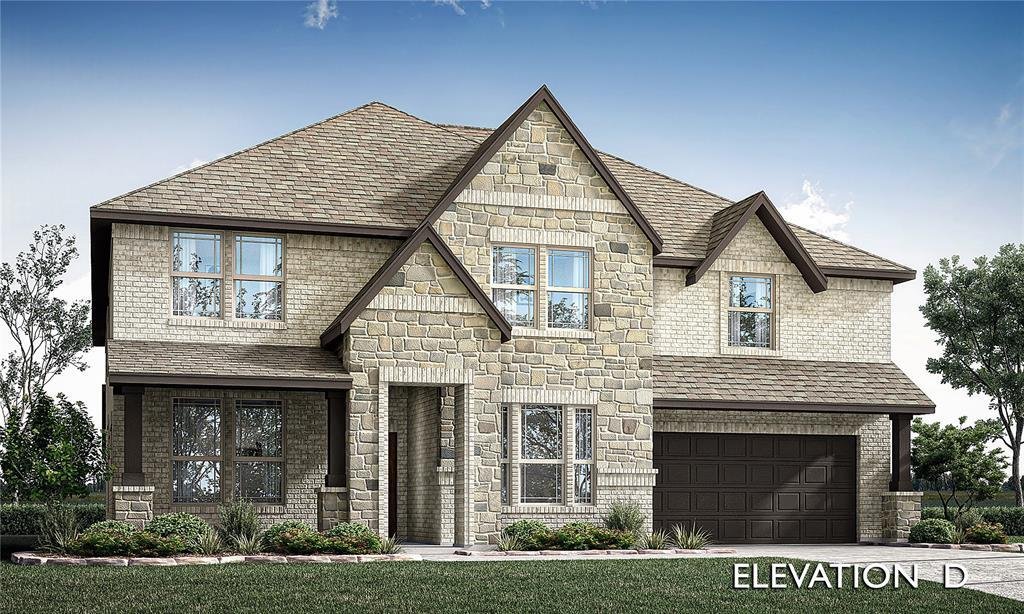
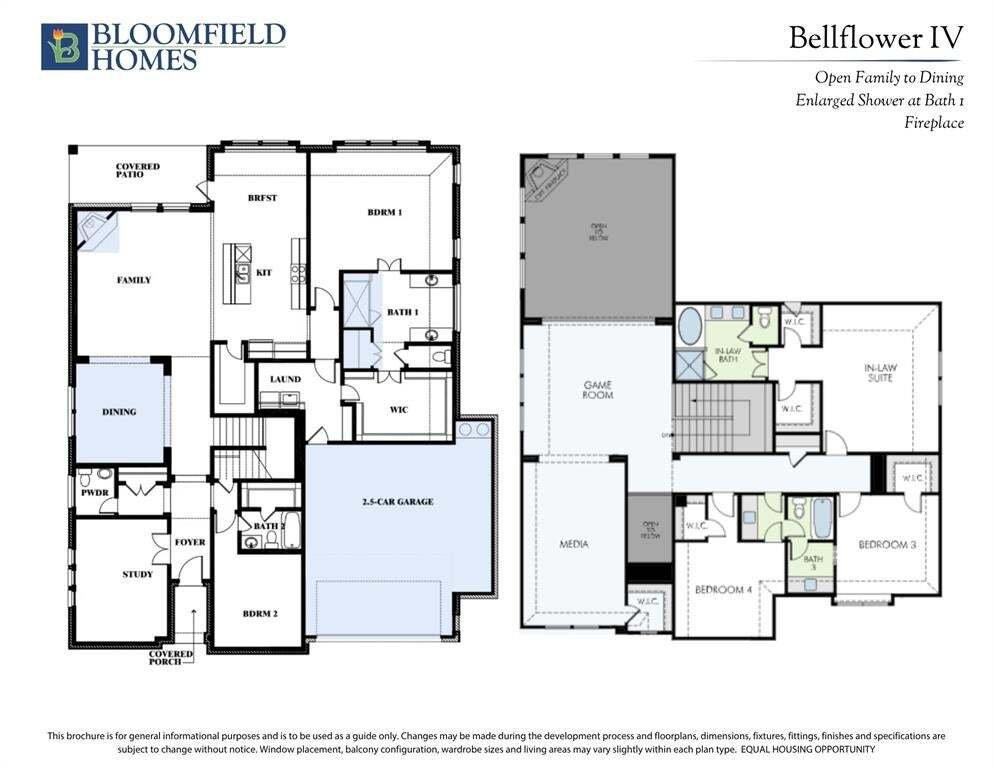
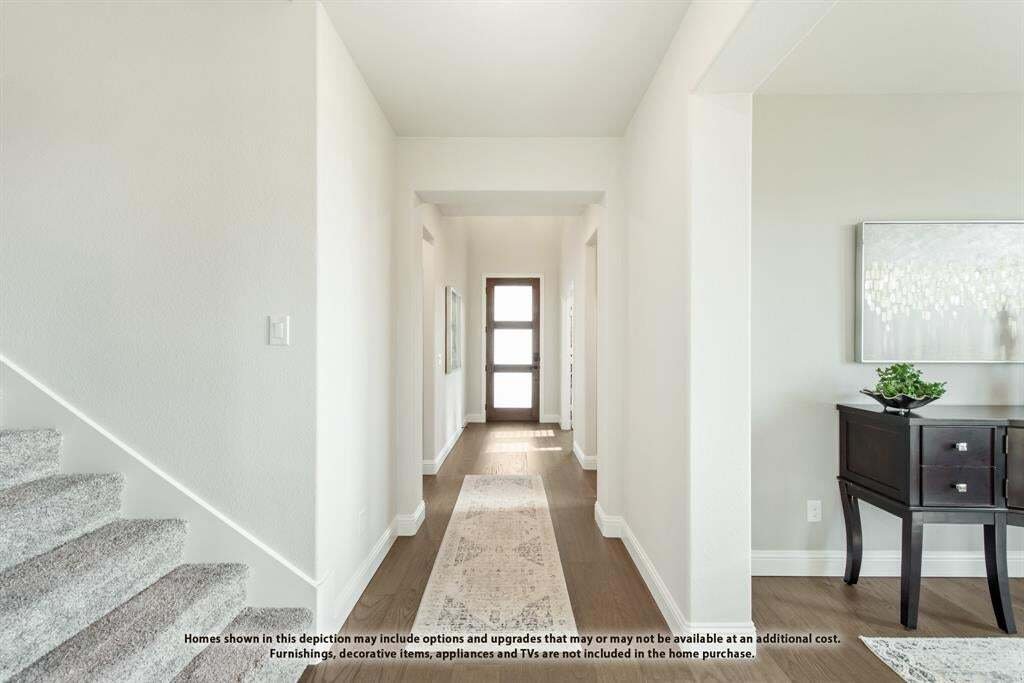
NEW! NEVER LIVED IN. Estimated completion November 2026. Bloomfield Homes’ Bellflower IV offers 5 bedrooms, 4 full baths, a powder bath, and a 2.5-car garage in a two-story design at Timberbrook. Fluted tile rising to the family room ceiling makes texture the star, with a natural oak mantel and gas logs completing the fireplace. Engineered wood floors connect the entry, study, dining room, kitchen
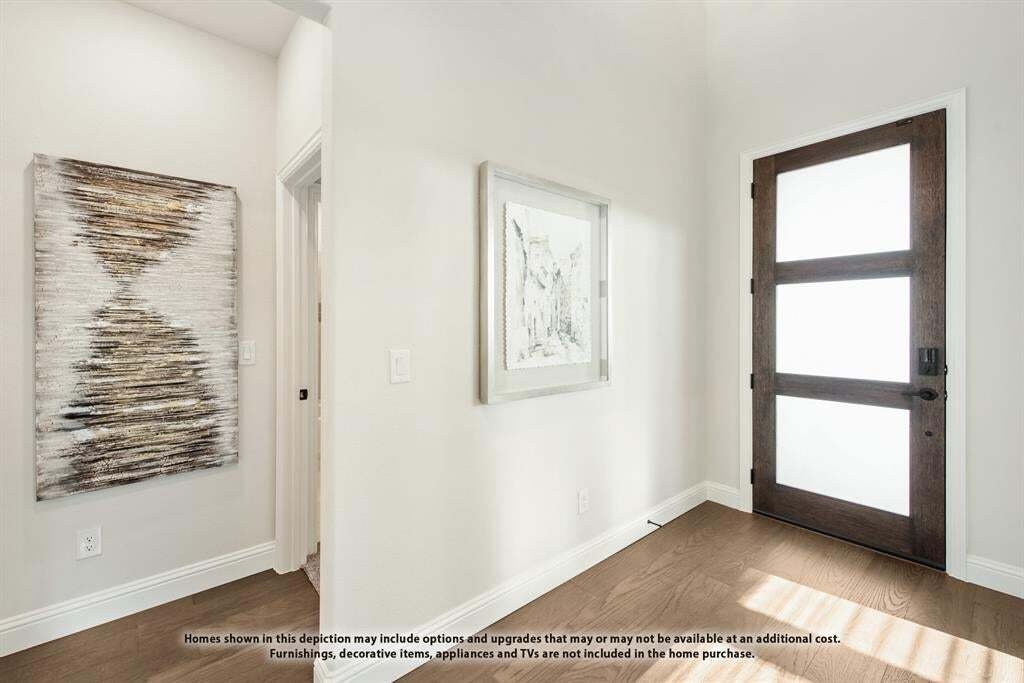
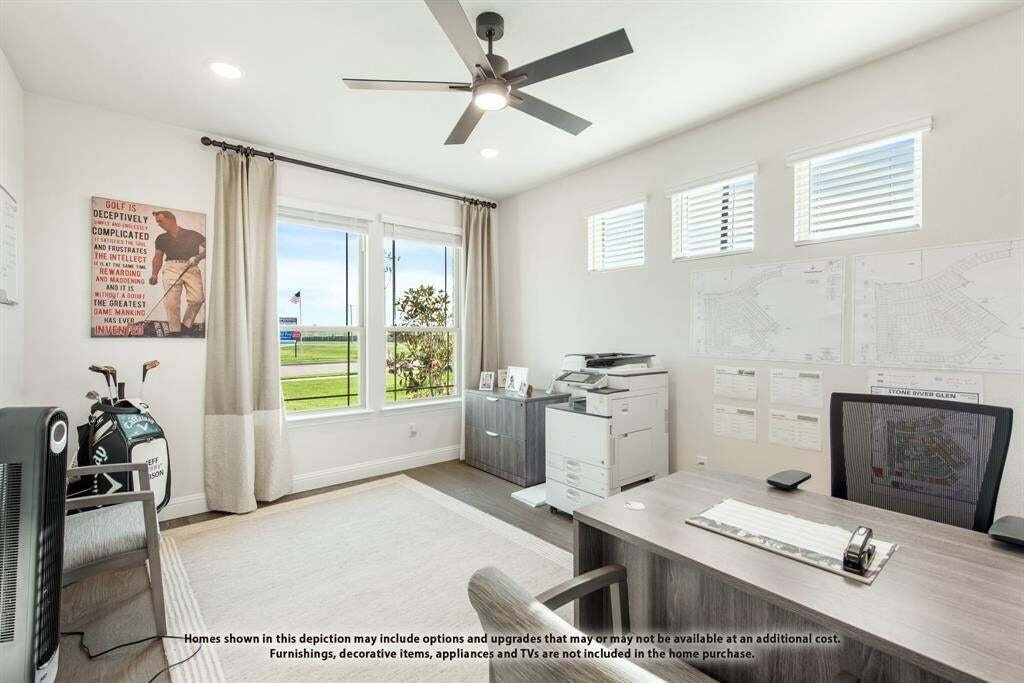
NEW! NEVER LIVED IN. Estimated completion November 2026. Bloomfield Homes’ Bellflower IV offers 5 bedrooms, 4 full baths, a powder bath, and a 2.5-car garage in a two-story design at Timberbrook. Fluted tile rising to the family room ceiling makes texture the star, with a natural oak mantel and gas logs completing the fireplace. Engineered wood floors connect the entry, study, dining room, kitchen, and primary bedroom, while 8-foot interior doors give the first floor grand proportions. The dining room opens to the family room, and the Deluxe Kitchen continues the gathering-focused flow around its island. Gray Shaker cabinets, black hardware, veined quartz counters, and a linear backsplash create a calm, modern palette. Double electric ovens and a 5-burner gas cooktop bring substance to the design, with a pantry and breakfast area close by. The primary suite pairs an enlarged shower with a fluted tile accent wall, separate vanities, quartz counters, and a walk-in closet. A second bedroom and full bath sit downstairs near the study, with the powder bath serving shared spaces. Upstairs offers another suite with its own bath and 2 walk-in closets, plus 2 bedrooms linked by a shared bath and separate sinks. A game room overlooking the family room and a separate media room give this level space for gathering and entertainment. Dark brick and contrasting stone frame the 8-foot front door and covered porch. The covered back patio includes a gas stub, while the garage adds extra depth and a half-bay for storage. Visit the Bloomfield Homes model in Timberbrook to learn more today!
-
Art der Immobilie
Haus
-
Baujahr
2026
-
Preis/Quadratfuß
$153
Funktionen
Erkunden Sie die Gegend
1023 Emerald Trace Drive, Fort Worth, Texas, Vereinigte Staaten
Auf Google Maps anzeigen
Preis pro sqft
Niedrig
Hoch
Vor 1 Jahr beigetreten
Sie haben sich nach diesem Objekt erkundigt
Der Agent wird sich in Kürze mit Ihnen in Verbindung setzen
Gelistet von
314
Angebote
2025
Beigetreten
Besichtigung mit the agent buchen
Wählen Sie ein Datum und ob Sie eine virtuelle oder persönliche Besichtigung mit dem Makler wünschen.
Bevorzugtes Datum
Art der Tour
Zuletzt aktualisiert
November 14
Erstmalig gelistet
Oktober 3
Angebotsreferenz
21402387
Angebotsstatus
The data relating to real estate for sale on this web site comes in part from the Broker Reciprocity Program of the NTREIS Multiple Listing Service. Real estate listings held by brokerage firms other than this broker are marked with the Broker Reciprocity logo and detailed information about them includes the name of the listing brokers.
Das Vertrauen der führenden Makler der Welt
Die Makler hinter den außergewöhnlichsten Immobilien der Welt inserieren bei JamesEdition.
- Angebote von Sotheby's, Christie's, BARNES und Engel & Völkers
- Jedes Angebot wird vor der Veröffentlichung geprüft
- Verbinden Sie sich direkt mit verifizierten Maklern
Indem Sie fortfahren, akzeptieren Sie unsere Nutzungsbedingungen und Datenschutzrichtlinie.
Brokerages we
partnered with
partnered with