

$1,400,331
Laipu 5
- 4 Schlafz.
- 3 Bäder
- 3,466 Sqft
- 8
Über die Immobilie
Beschreibung wurde automatisch übersetzt.
Die Beschreibung wird in der Originalsprache angezeigt.
The total area of the property is 442 m2, which includes terraces and 322 m2 of livin
The total area of the property is 442 m2, which includes terraces and 322 m2 of living space.
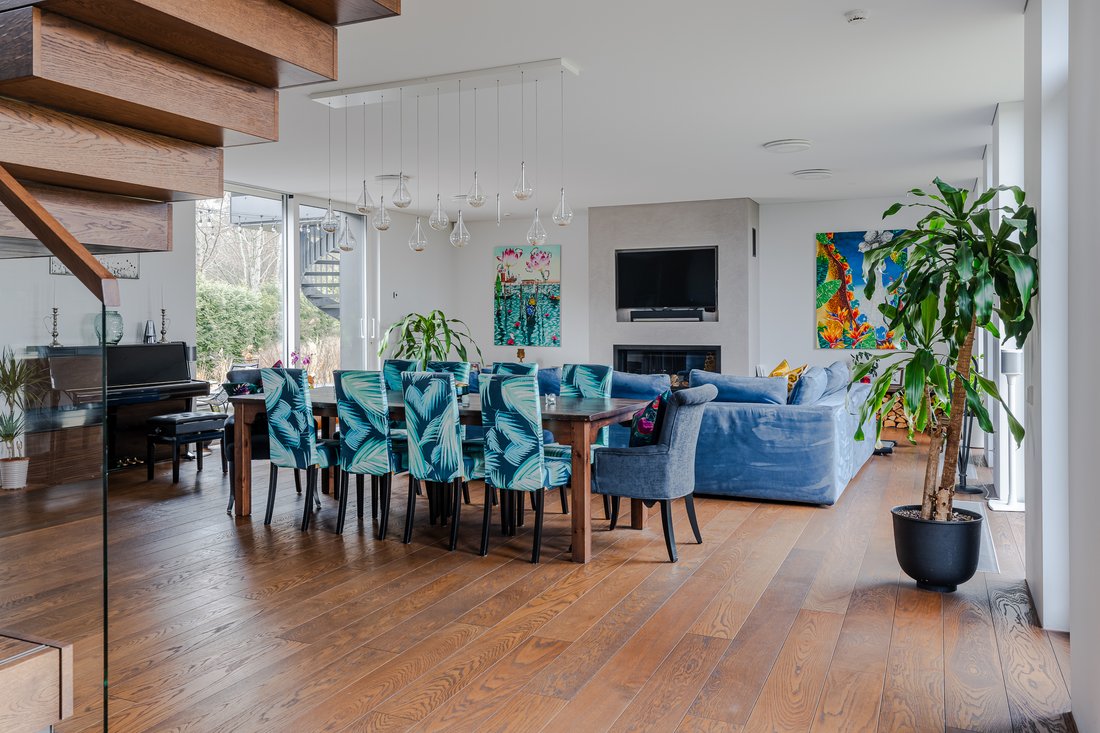
Throughout the house there are many open spaces and large windows that bring light and spaciousness into the room.
On the ground floor there is a spacious living room combined with a kitchen area, a study, a guest bathroom, a storage and utility room, a garage.
A beautiful glazed staircase with wooden elements leads to the second floor - an open space family lounge, two children’s bedrooms, a bathroom and the master bedroom with a private dressing room, bathroom and access to a spacious terrace with stunning sunset views.
The interior features Tom Dixon light fittings, Matthew Williamson wall papers, decorative plasterwork from Apdares Studija, bespoke furniture and kitchen, 100 year old wood wall panelling in the master bedroom.
The house has geothermal heating, a heat recovery system, underfloor heating and solar panels. The rooms can be customised with lighting and heat control via an app - every corner seems to be designed for a smart, eco-friendly and economical lifestyle.
The beautiful garden has been designed by landscape architects Galantus, who have created a work of art out of the earth and greenery. The garden is not only a decorative landscape, but also a living oasis complementing the natural beauty of the surroundings.
One of the most energy-efficient private houses in the ”Riverside Project” development is located on the banks of the Lielupe River in Priedaine. This house is not just a place to live, but a philosophy of life, where the love of nature and the benefits of technology come together in harmony.
The total area of the property is 442 m2, which includes terraces and 322 m2 of living space.
Throughout the house there are many open spaces and large windows that bring light and spaciousness into the room.
On the ground floor there is a spacious living room combined with a kitchen area, a study, a guest bathroom, a storage and utility room, a garage.
A beautiful glazed staircase with wooden elements leads to the second floor - an open space family lounge, two children’s bedrooms, a bathroom and the master bedroom with a private dressing room, bathroom and access to a spacious terrace with stunning sunset views.
The interior features Tom Dixon light fittings, Matthew Williamson wall papers, decorative plasterwork from Apdares Studija, bespoke furniture and kitchen, 100 year old wood wall panelling in the master bedroom.
The house has geothermal heating, a heat recovery system, underfloor heating and solar panels. The rooms can be customised with lighting and heat control via an app - every corner seems to be designed for a smart, eco-friendly and economical lifestyle.
The beautiful garden has been designed by landscape architects Galantus, who have created a work of art out of the earth and greenery. The garden is not only a decorative landscape, but also a living oasis complementing the natural beauty of the surroundings.
-
Art der Immobilie
Haus
-
Preis/Quadratfuß
$404
Funktionen
- Garten
- Terrasse
- Kamin
- Garage
- Keller
- Klimaanlage
- Office
Erkunden Sie die Gegend
Laipu 5, Jurmala, JUR LV-2010, Jūrmala, Lettland
Auf Google Maps anzeigen
Preis pro sqft
Niedrig
Hoch
Vor 3 Jahren beigetreten
Sie haben sich nach diesem Objekt erkundigt
Der Agent wird sich in Kürze mit Ihnen in Verbindung setzen
Gelistet von
9
Angebote
2023
Beigetreten
Besichtigung mit Gabriela Grinberga buchen
Wählen Sie ein Datum und ob Sie eine virtuelle oder persönliche Besichtigung mit dem Makler wünschen.
Bevorzugtes Datum
Art der Tour

Latvia Sotheby's International Realty
Strelnieku Street 1A-1, Riga, Riga, Latvia
Agenturprofil anzeigen
Latvia Sotheby’s International Realty offers premium properties in Latvia cooperating with Sotheby’s International
Latvia Sotheby’s International Realty offers premium properties in Latvia cooperating with Sotheby’s International Realty® Affiliates in Europe, USA, Latin American and Asian countries. Latvia is EU member from 2004. It is located on the shore of the Baltic Sea in the Northen Europe and it is bordered by Estonia, Lithuania, Russia and Belorus. The capital of the country is Riga and it is the largest city in the Baltic States. Riga offers unique properties located in the heart of the city - Old Town, the embassy district – the Quiet centre, the active business centre, as well as properties in the prestigious neighborhoods of Riga and extraordinary manors and mansions in Latvia’s most beautiful regions.
Zuletzt aktualisiert
April 8
Erstmalig gelistet
Mai 31, 2024
Angebotslink
Angebotsreferenz
FFTNEX
Ähnliche Immobilien in der Nähe
Neue Angebote in Jūrmala




Entdecken Sie mehr Häuser zum Verkauf
Jūrmala, Lettland Immobilienarten
Jūrmala, Lettland beliebte Suchanfragen
- Immobilien mit Terrasse in Jūrmala, Lettland
- Immobilien mit Wasserblick in Jūrmala, Lettland
- Neubauten Immobilien in Jūrmala, Lettland
- am Wasser Immobilien in Jūrmala, Lettland
- Küste Immobilien in Jūrmala, Lettland
- Immobilien mit Meerblick in Jūrmala, Lettland
- Immobilien mit Hallenbad in Jūrmala, Lettland
- Blick auf die Stadt Immobilien in Jūrmala, Lettland
- Immobilien mit Privatstrand in Jūrmala, Lettland
- Immobilien mit Offene Küche in Jūrmala, Lettland
- Pferdesport Immobilien in Jūrmala, Lettland
Verwandte Leitfäden & Geschichten
Das Vertrauen der führenden Makler der Welt
Die Makler hinter den außergewöhnlichsten Immobilien der Welt inserieren bei JamesEdition.
- Angebote von Sotheby's, Christie's, BARNES und Engel & Völkers
- Jedes Angebot wird vor der Veröffentlichung geprüft
- Verbinden Sie sich direkt mit verifizierten Maklern
Indem Sie fortfahren, akzeptieren Sie unsere Nutzungsbedingungen und Datenschutzrichtlinie.