$1,598,000

Einfamilienhaus In Jupiter

  • 3 Schlafz.
  • 4 Bäder
  • 2,716 Sqft
  • 15,086.0 Ac lot
  • Aktualisiert: September 15
  • Quelle:
    BeachesMLS  MLS#R11151721

Über die Immobilie

Beschreibung wurde automatisch übersetzt.
Die Beschreibung wird in der Originalsprache angezeigt.
Located within the prestigious gates of Jupiter Country Club, this Extended Saranac model single family residence features 3 bedrooms plus an office, 3.5 bathrooms, and 2,716 square feet of thoughtfully designed living space, all situated on an expansive .35 acre private lot. This highly desirable home includes an extended guest bedroom ensuite, an extended two car garage with an additional 4 feet
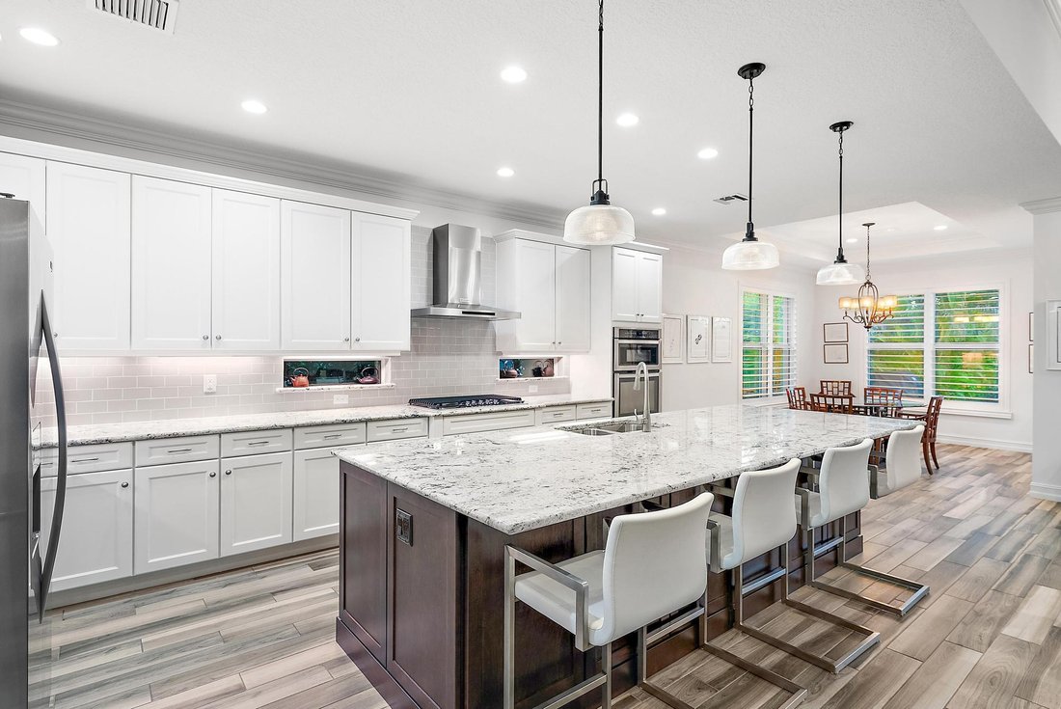
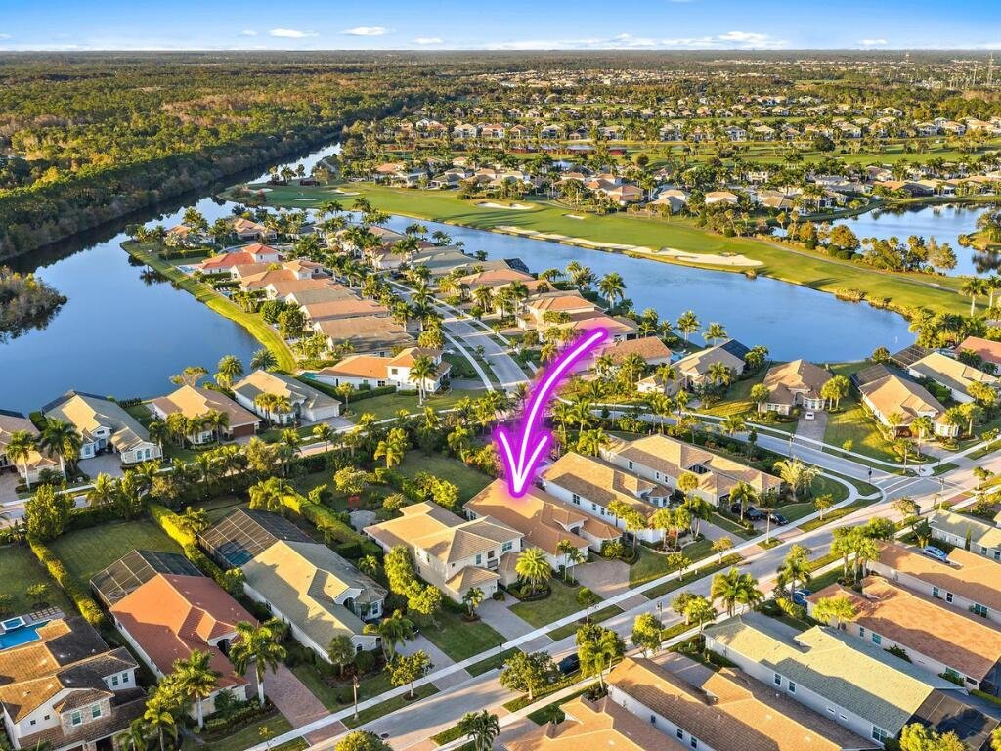
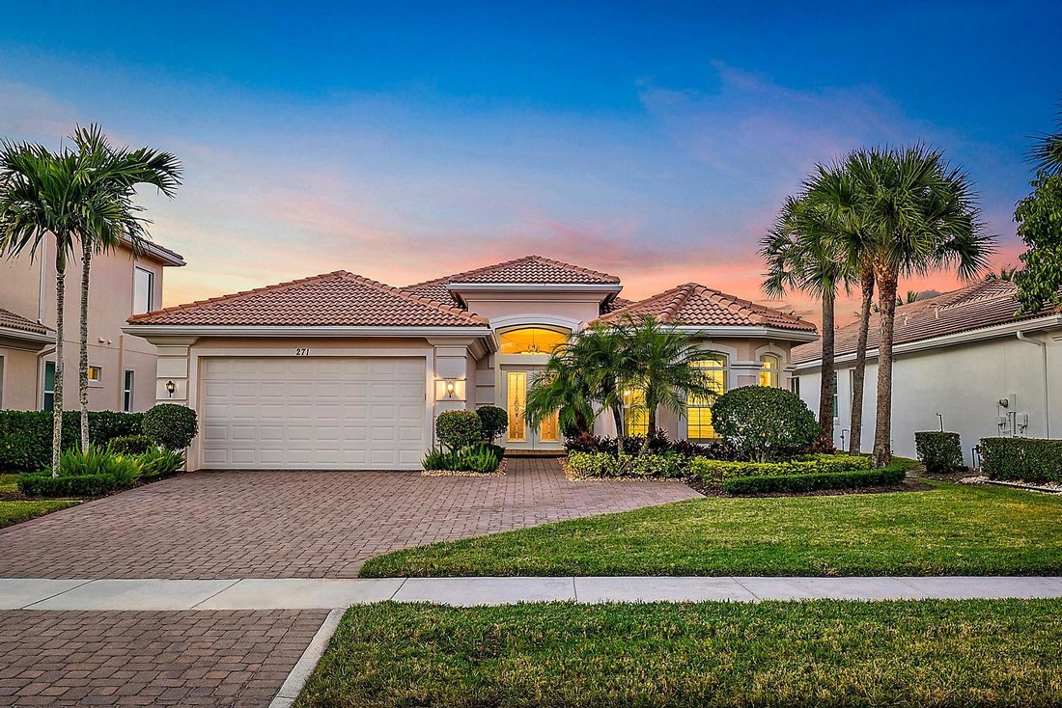
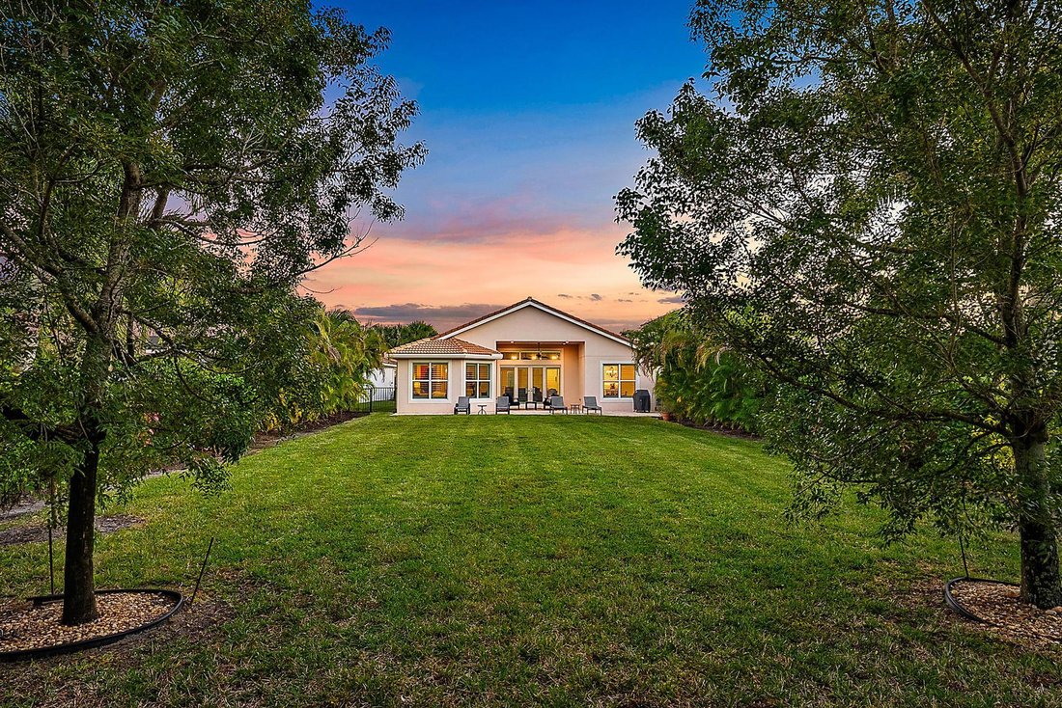
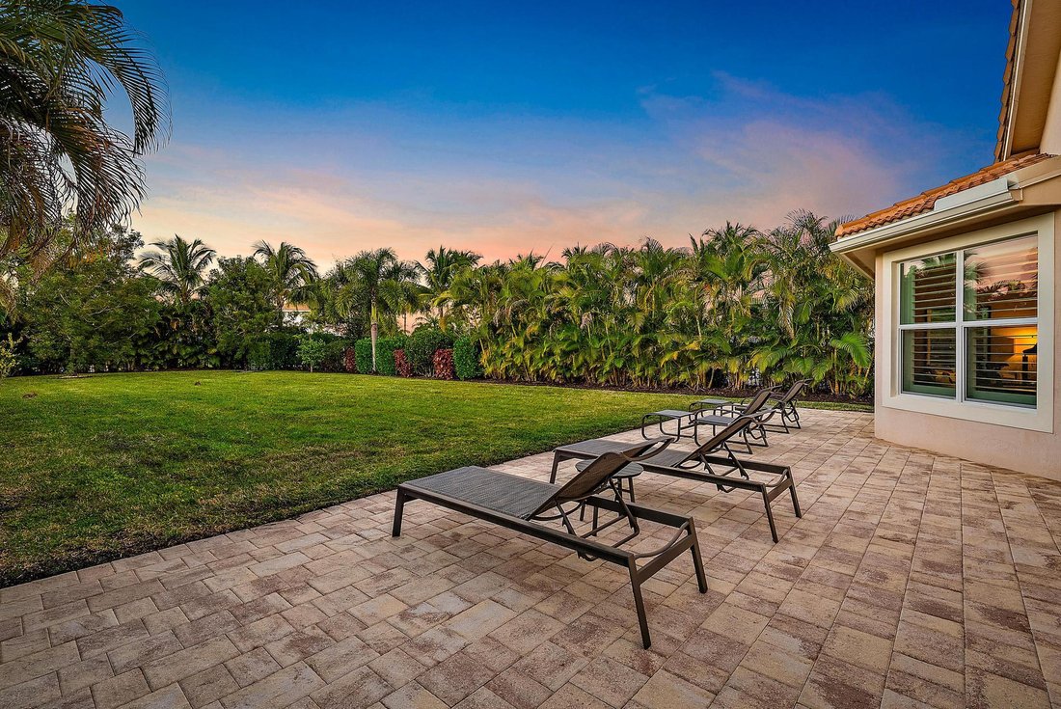
Located within the prestigious gates of Jupiter Country Club, this Extended Saranac model single family residence features 3 bedrooms plus an office, 3.5 bathrooms, and 2,716 square feet of thoughtfully designed living space, all situated on an expansive .35 acre private lot. This highly desirable home includes an extended guest bedroom ensuite, an extended two car garage with an additional 4 feet, soaring volume ceilings, elegant crown molding throughout, tray ceilings in the living room and primary suite, and timeless white plantation shutters, creating a refined yet welcoming atmosphere from the moment you arrive. Upon entering, you are greeted by a bright and open floor plan designed for both everyday living and entertaining. The spacious living areas flow seamlessly into a huge family room and dining area just off the kitchen, all enhanced by abundant natural light. The heart of the home is the large open kitchen, complete with granite countertops, a massive center island, gas range, decorative tile backsplash, and two pantries, including a custom built in pantry, perfect for hosting and culinary enthusiasts alike. The split bedroom floor plan provides privacy and functionality, with the primary suite thoughtfully positioned on its own wing of the home. This oversized retreat is filled with natural light and offers serene views of the lush backyard landscaping. The primary suite features dual walk in closets and a spa like bathroom with double vanities, a separate soaking tub, and a generously sized walk in shower with floor to ceiling tile. On the opposite side of the home, you will find two guest bedrooms, both with ensuite bathrooms and built in closets. The front guest bedroom has been extended, creating an expansive guest suite with three extra length windows and a beautifully finished ensuite bath with a floor to ceiling tiled shower. The third bedroom has been customized with its own private bath with a tub shower combination and modern floor to ceiling tile. An office, half bath, laundry room with washer, dryer and mop sink, and access to the extended two car garage complete the home’s functional and well designed layout. Step outside to enjoy the rare luxury of a massive private .35 acre lot, surrounded by lush landscaping and offering ample room to add a pool or create your dream outdoor entertaining space, perfect for enjoying Florida’s year round sunshine and indoor outdoor lifestyle. Additional highlights include a brand new AC, new gas dryer, two EV chargers in the garage, abundant storage, quality finishes throughout, and a move-in-ready condition that allows you to enjoy the home from day one. As a resident of Jupiter Country Club, you will enjoy access to world class amenities including an 18 hole Greg Norman Signature Golf Course, six Har Tru tennis courts, pickleball and bocce, two resort style pools, a brand new state of the art fitness center, and on site dining, all within a beautifully maintained gated community. Ideally located near top rated schools, pristine beaches, shopping, dining, and with easy access to I 95 and the Florida Turnpike, this home offers the perfect balance of convenience and tranquility, set in a premium location with no highway noise. Homes of this caliber are rare. Schedule your private showing today before this exceptional opportunity is gone.
  • Art der Immobilie

    Haus

  • Etagen

    1

  • Baujahr

    2017

  • Preis/Quadratfuß

    $588

Funktionen

  • Garage
  • Begehbarer Kleiderschrank
  • Pool
  • Gesicherte Wohnanlage
  • Offene Küche
  • Tennisplatz
  • Fitnessstudio
  • Waschtrockner
  • Tor
Funktionen

Lot

  • Gesicherte Wohnanlage
  • Privatsphäre

Innenbereich

  • Hohe Decke
  • Office
  • Kücheninsel
  • Waschtrockner
  • Waschküche
  • Offene Küche
  • Begehbarer Kleiderschrank
  • Fitnessstudio

Outdoor

  • Pool
  • Garage
  • Tennisplatz
  • Tor

Erkunden Sie die Gegend

271 Carina Drive, Jupiter Island, Florida, Vereinigte Staaten Auf Google Maps anzeigen
Preis pro sqft
Niedrig
Hoch

63 weitere Einträge in Jupiter Island anzeigen

Compass Florida, LLC (Jupiter) - Jupiter

Vor 10 Monaten beigetreten
Ihre Nachricht
Sie haben sich nach diesem Objekt erkundigt

Der Agent wird sich in Kürze mit Ihnen in Verbindung setzen

Gelistet von

Compass Florida, LLC (Jupiter) - Jupiter
Florida, United States
Agenturprofil anzeigen
7
Angebote
2025
Beigetreten

Besichtigung mit the agent buchen

Wählen Sie ein Datum und ob Sie eine virtuelle oder persönliche Besichtigung mit dem Makler wünschen.

In-person tour
Bevorzugtes Datum
Art der Tour
Compass Florida, LLC (Jupiter) - Jupiter
Jupiter, Florida, United States
Agenturprofil anzeigen
Zuletzt aktualisiert
September 15
Erstmalig gelistet
Jan 6
Angebotsreferenz
R11151721
Angebotsstatus
Anruf

Telefonanruf starten mit:

Hallo, ich rufe wegen der Immobilie mit der Referenz R11151721 an, die ich auf JamesEdition gefunden habe.

Nach dem Anruf geben wir Ihre Kontaktdaten an den Agenten weiter, um die Kommunikation zu erleichtern.

brokerages we
partnered with