
$648,653
Junas Villa
- 3 Schlafz.
- 1,863 Sqft
- 8,752 Sqft lot
- Aktualisiert: September 18
Über die Immobilie
Beschreibung wurde automatisch übersetzt.
Die Beschreibung wird in der Originalsprache angezeigt.
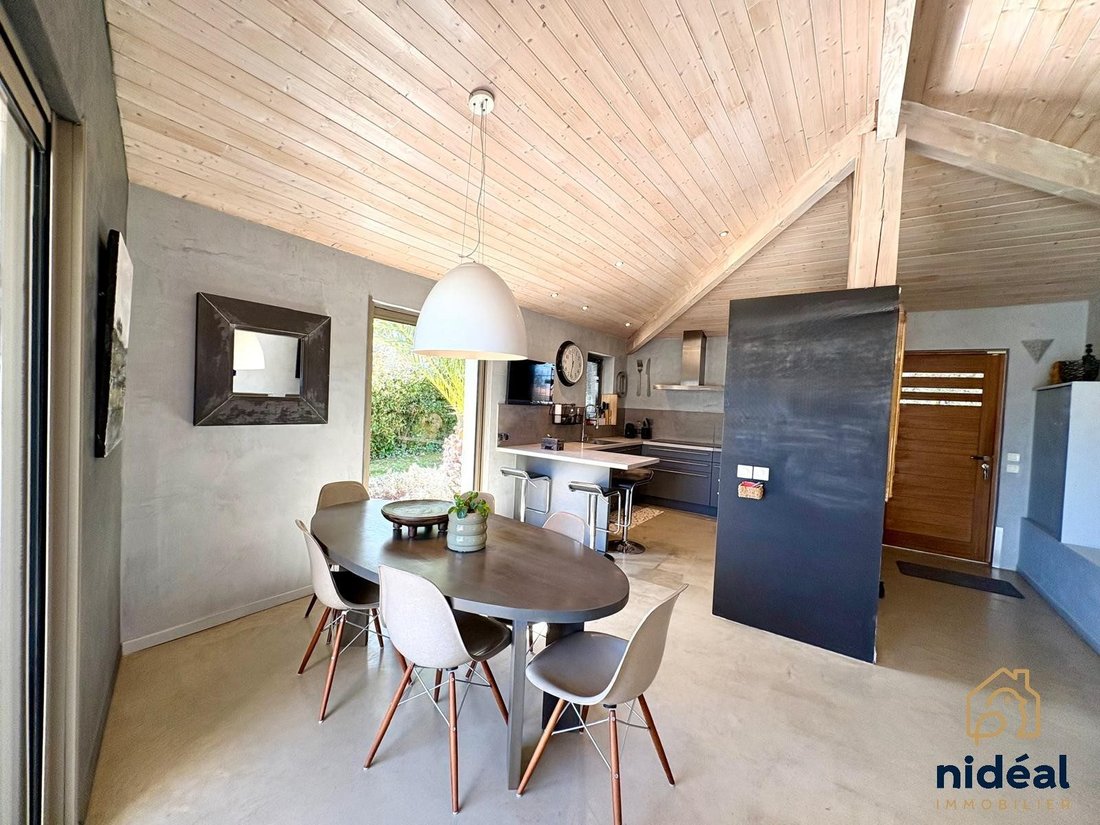
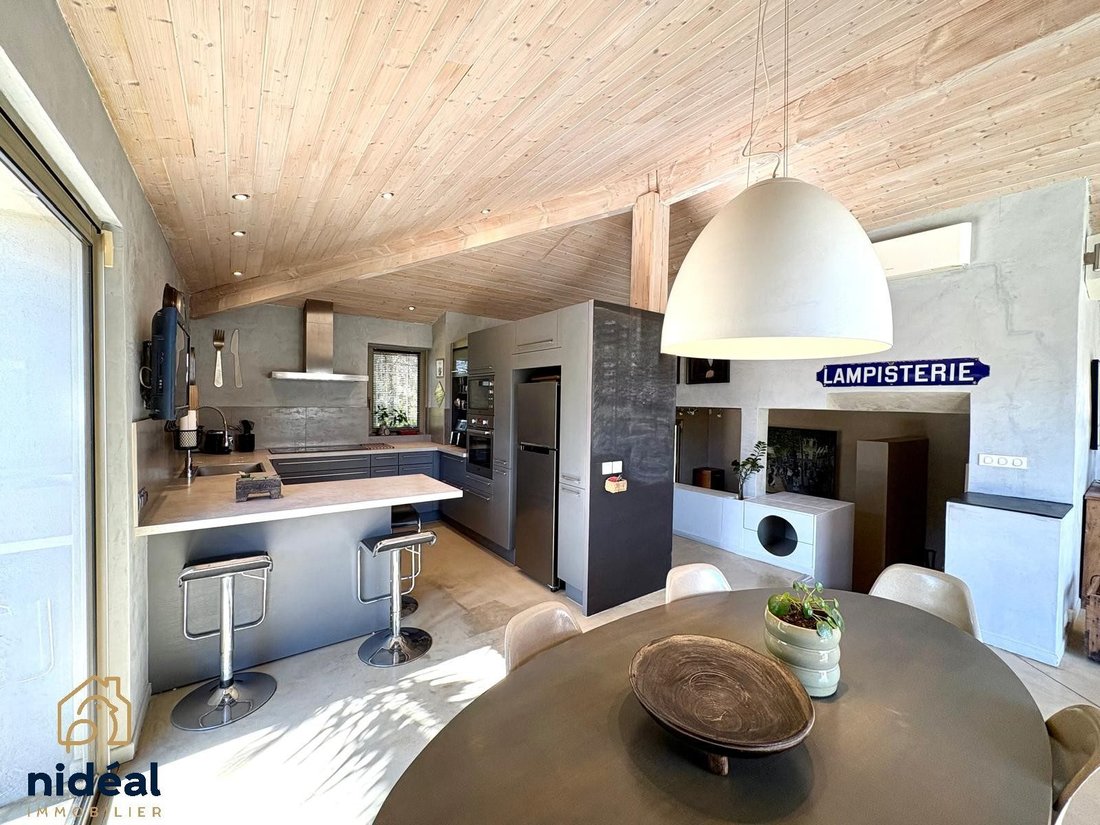
Discover your future haven of peace Come and explore this exceptional villa, perfect for those seeking serenity and elegance. From the entrance, you will be captivated. It features an entryway opening onto the kitchen and living area, a large office that can be converted into a fourth bedroom, and an interior garden. On the sleeping side, you will find three beautiful bedrooms, including a master
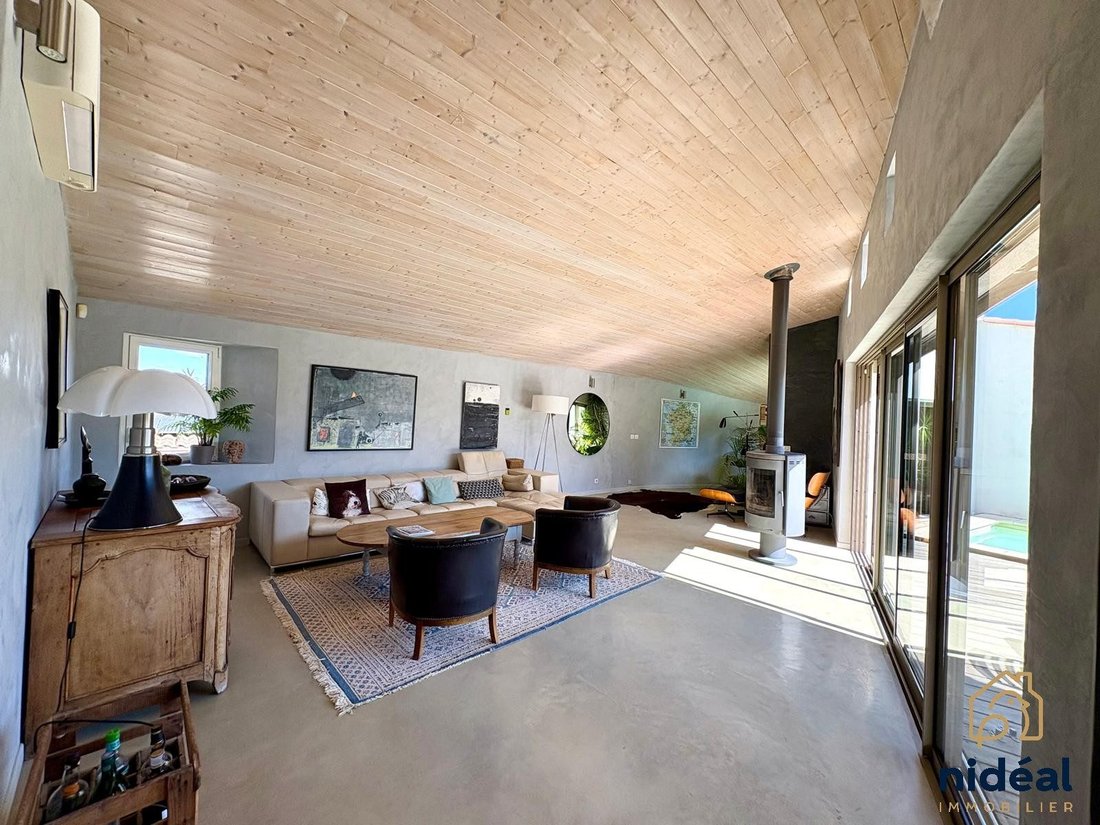
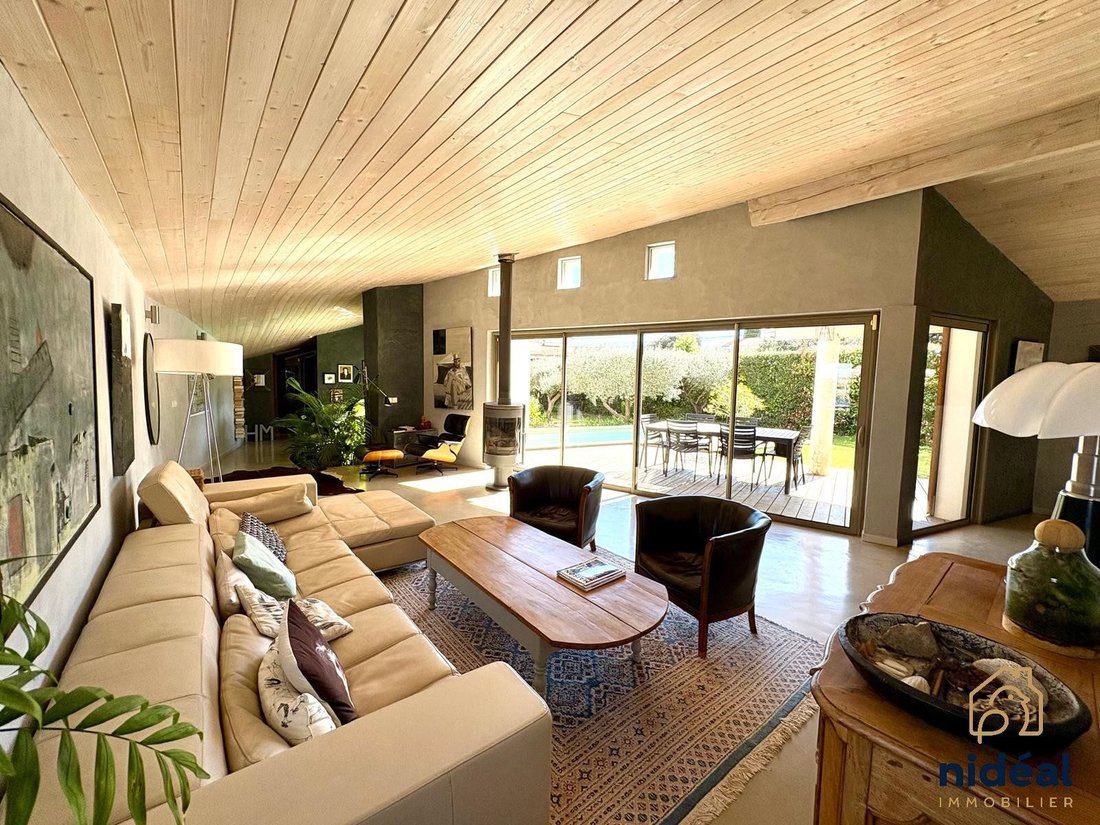
Discover your future haven of peace Come and explore this exceptional villa, perfect for those seeking serenity and elegance. From the entrance, you will be captivated. It features an entryway opening onto the kitchen and living area, a large office that can be converted into a fourth bedroom, and an interior garden. On the sleeping side, you will find three beautiful bedrooms, including a master suite, two separate toilets, and a shower room. The villa also includes a basement of approximately 40m². Outside, enjoy a lovely swimming pool and a workshop. Imagine waking up every morning in this exceptional villa, bathed in the first rays of the rising sun. This single-story house of 173 m², nestled in the heart of an 813 m² wooded garden, is a true invitation to a gentle lifestyle. Built in 2009 and in impeccable condition, it combines modernity and timeless charm, offering a generous living space where every detail has been designed for your comfort. An interior where luxury meets functionality: - Individual heating ensures an ideal temperature in winter with underfloor heating, a wood stove, and a pivoting fireplace. - In summer, air conditioning keeps the home comfortable. Conveniences within reach for a simplified life: - Located in a sought-after neighborhood, this villa enjoys a privileged location close to numerous amenities. - Just minutes away by foot or car, you will find supermarkets, schools, medical centers, and green spaces for peaceful walks. - Public transport is also easily accessible, allowing quick access to business districts or lively city centers. - Several restaurants, shops, and leisure venues complete this idyllic setting, making this villa an ideal choice. Contact Yannick REDON now for a private visit and let yourself be charmed by this exceptional villa! 📞 Call us at [hidden information] Fees payable by the seller. Energy class A, Climate class A Estimated average annual energy costs for standard use, based on 2021 energy prices: between €748.00 and €1,012.00. Information on risks to which this property is exposed is available on the Géorisques website: [hidden information]. Your Nideal Immobilier advisor: Yannick REDON Commercial agent (Limited liability sole proprietorship)
Informationen zu den Risiken, denen diese Immobilie ausgesetzt ist, finden Sie auf der Website von Géorisques: https://www.georisques.gouv.fr/
Informationen zu den Risiken, denen diese Immobilie ausgesetzt ist, finden Sie auf der Website von Géorisques: https://www.georisques.gouv.fr/
-
Art der Immobilie
Villa
-
Baujahr
2009
-
Preis/Quadratfuß
$348
-
Verbrauch
A
Erkunden Sie die Gegend
Junas, Okzitanien, Frankreich
Auf Google Maps anzeigen
Preis pro sqft
Niedrig
Hoch
Vor 3 Jahren beigetreten
Sie haben sich nach diesem Objekt erkundigt
Der Agent wird sich in Kürze mit Ihnen in Verbindung setzen
Gelistet von
30
Angebote
2023
Beigetreten
Besichtigung mit the agent buchen
Wählen Sie ein Datum und ob Sie eine virtuelle oder persönliche Besichtigung mit dem Makler wünschen.
Bevorzugtes Datum
Art der Tour
Zuletzt aktualisiert
September 18
Erstmalig gelistet
April 6
Angebotsreferenz
2485-NIDEAL
Das Vertrauen der führenden Makler der Welt
Die Makler hinter den außergewöhnlichsten Immobilien der Welt inserieren bei JamesEdition.
- Angebote von Sotheby's, Christie's, BARNES und Engel & Völkers
- Jedes Angebot wird vor der Veröffentlichung geprüft
- Verbinden Sie sich direkt mit verifizierten Maklern
Indem Sie fortfahren, akzeptieren Sie unsere Nutzungsbedingungen und Datenschutzrichtlinie.