$817,169
Ancien Prieuré Des X Ve Et Xviiie Siècles Une Demeure De Caractère Sur 6,72 Hectar
- 5 Schlafz.
- 2 Bäder
- 2,993 Sqft
- 16.61 Ac lot
- Aktualisiert: Oktober 17
Über die Immobilie
Beschreibung wurde automatisch übersetzt.
Die Beschreibung wird in der Originalsprache angezeigt.
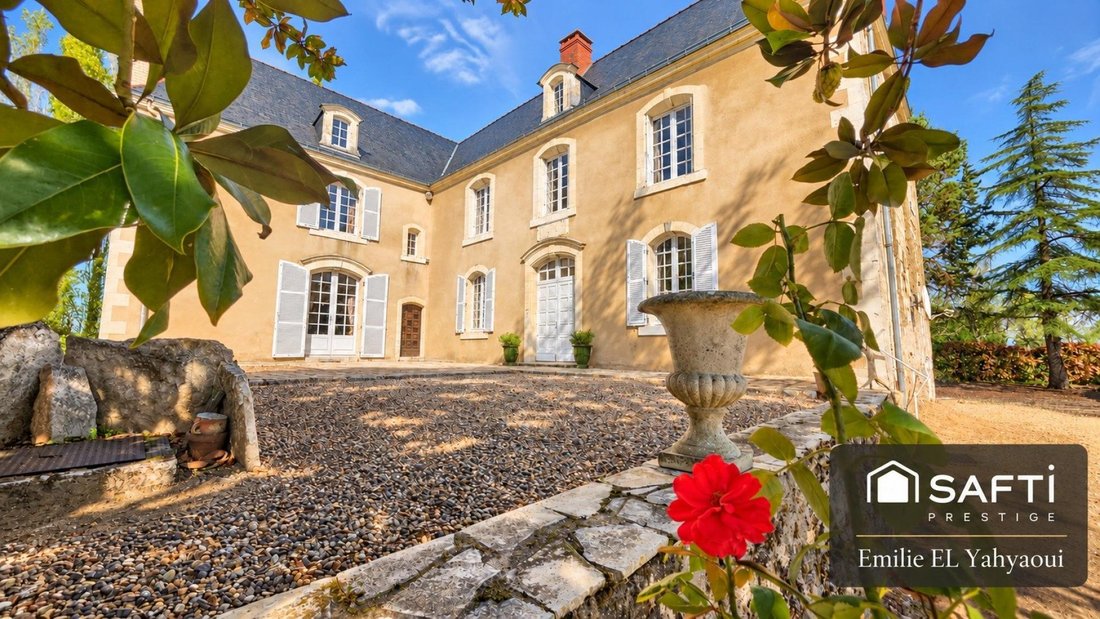
In the heart of the Anjou countryside, in Longué-Jumelles, this former priory reveals unique architecture and the charm of historic homes. A tree-lined path leads to the property, whose two wings form an L-shape around a central courtyard. The inscription ”D. O. M. 1732” bears witness to the site’s history.
Offering approximately 280 m² of living space spread over 13 rooms, this residence
Offering approximately 280 m² of living space spread over 13 rooms, this residence
In the heart of the Anjou countryside, in Longué-Jumelles, this former priory reveals unique architecture and the charm of historic homes. A tree-lined path leads to the property, whose two wings form an L-shape around a central courtyard. The inscription ”D. O. M. 1732” bears witness to the site’s history.
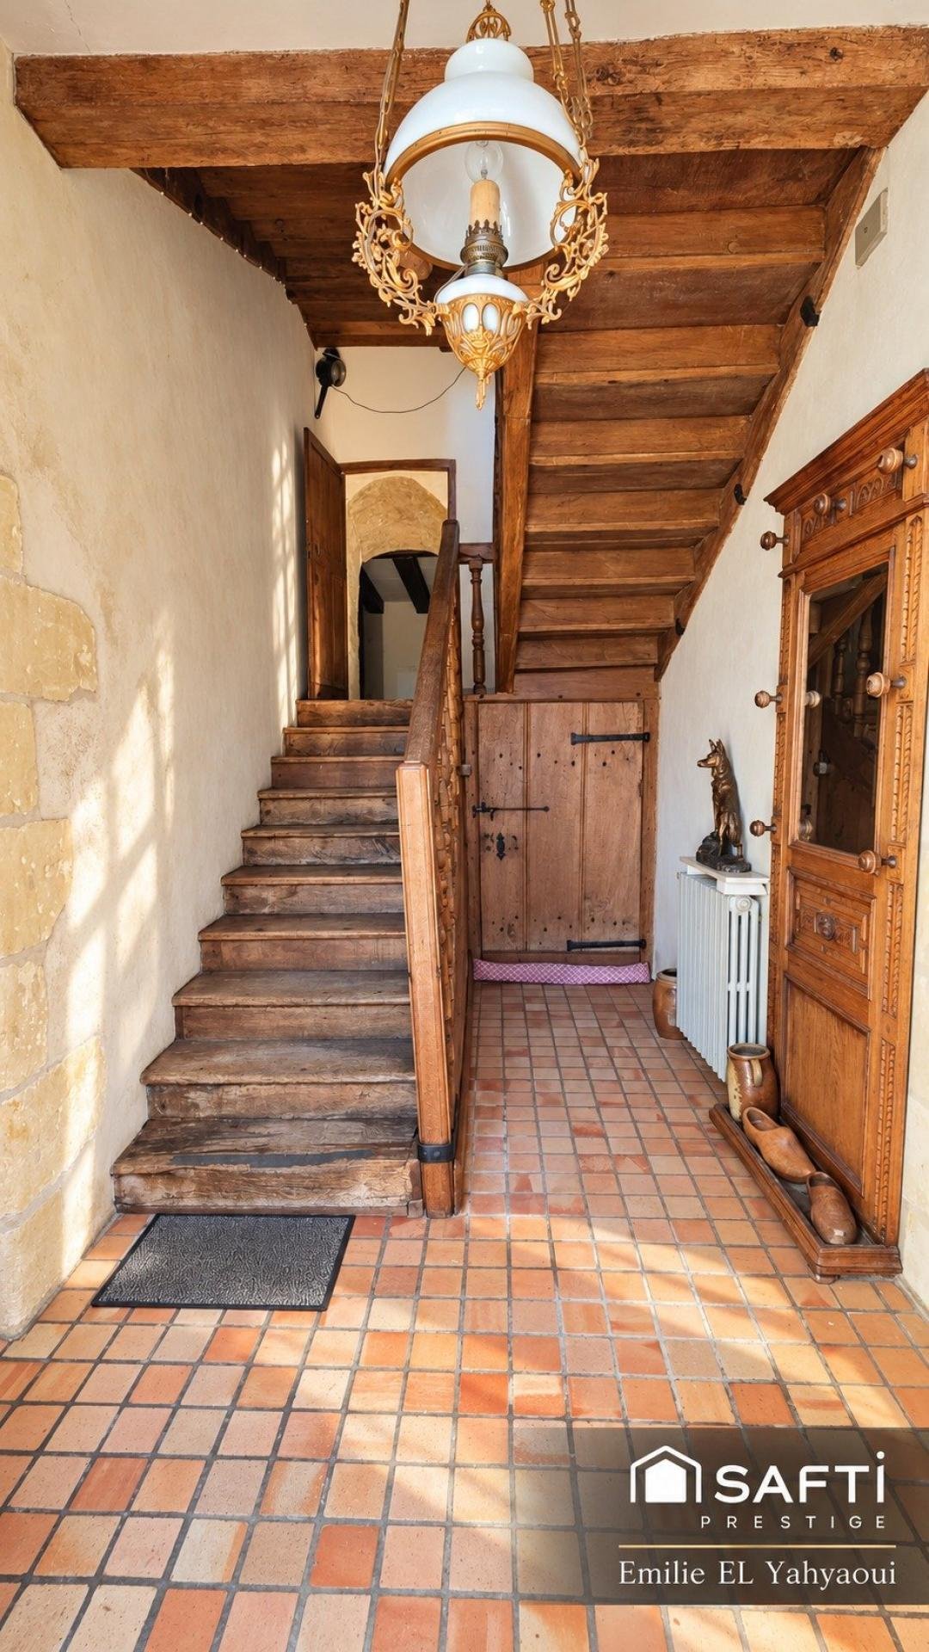
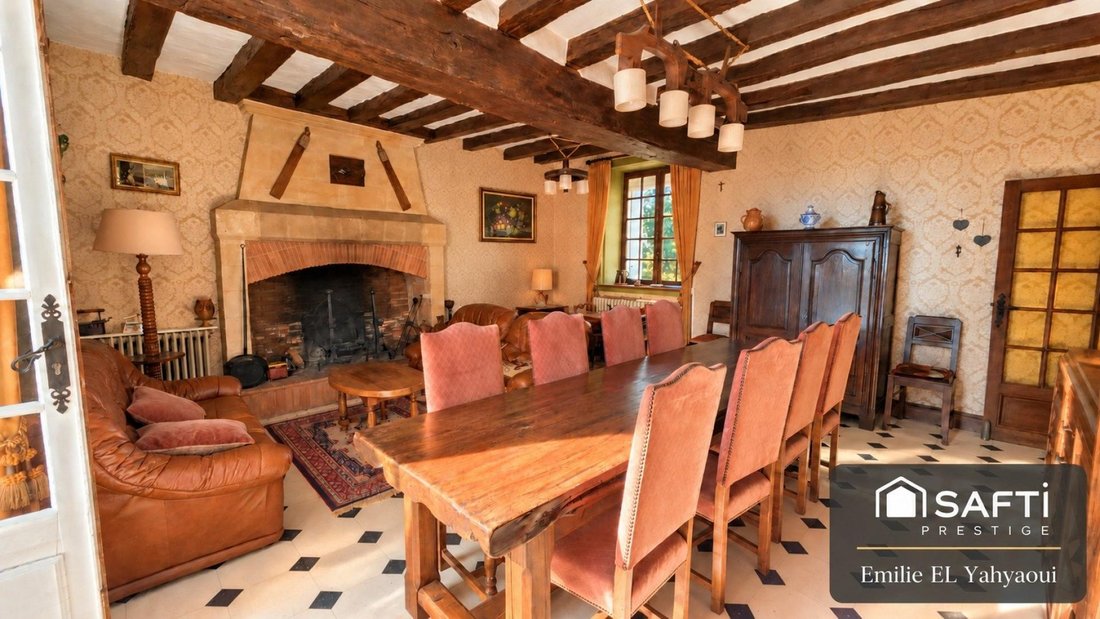
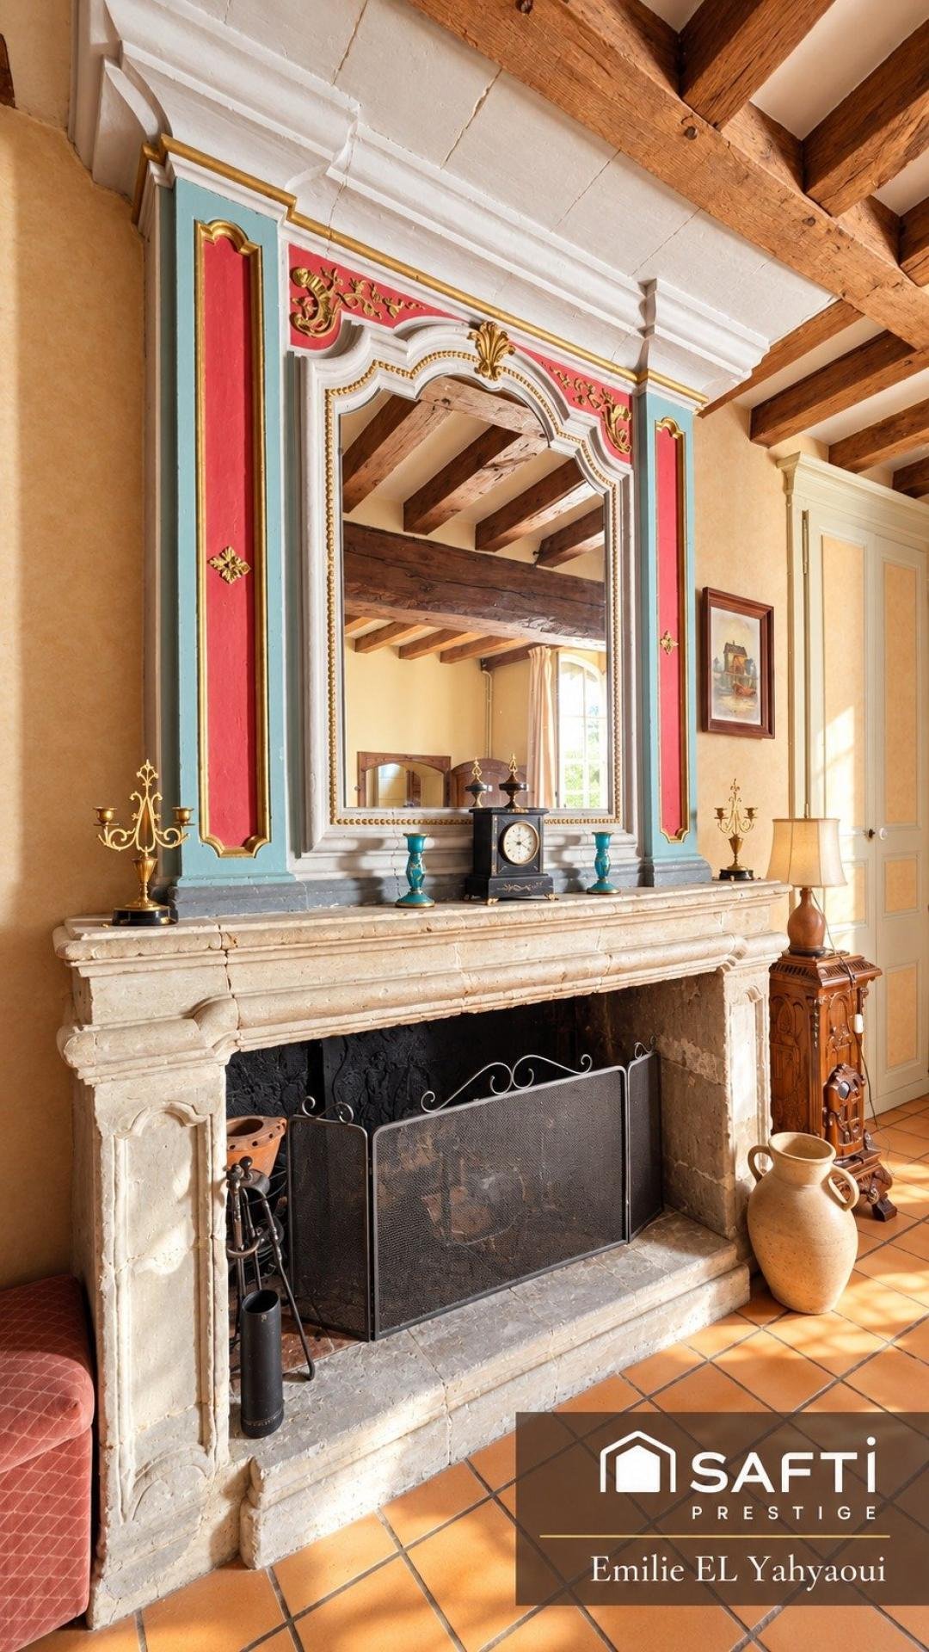
Offering approximately 280 m² of living space spread over 13 rooms, this residence has preserved remarkable original features: French-style ceilings, exposed beams, tuffeau stone fireplaces, wood paneling, alcoves, and terracotta floors. Stone, lime plaster, and architectural details create an ensemble with authentic character.
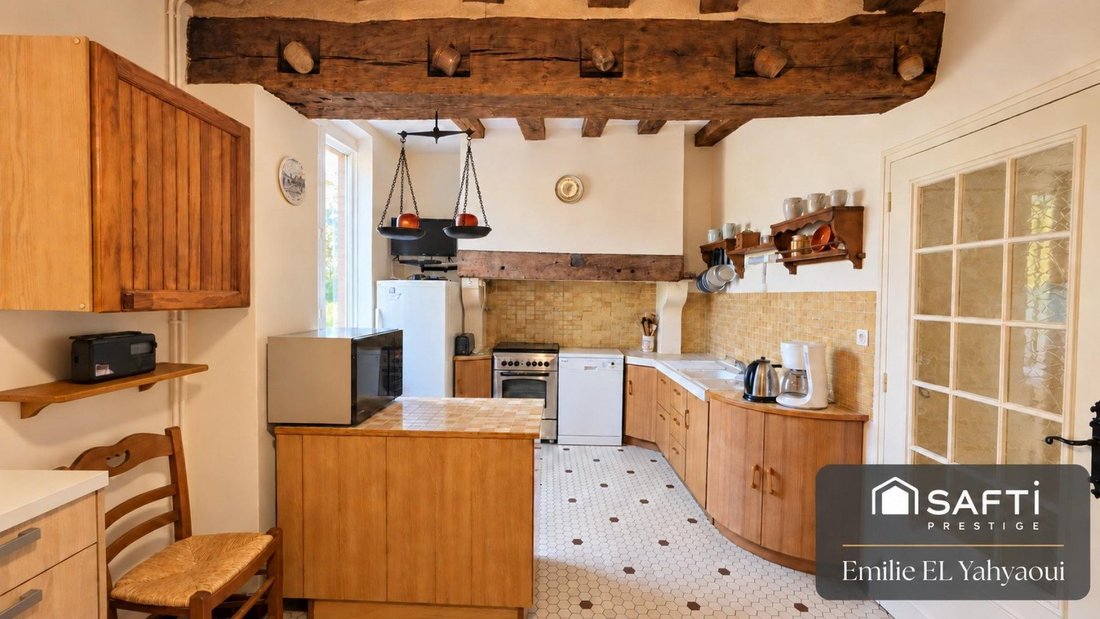
The ground floor includes a main entrance, generous reception areas including living rooms and an office, an independent kitchen, and a dining room with an old stone and brick fireplace. A shower room and toilets complete this level.
Upstairs and on the half-levels, five bedrooms are distributed between the two wings, some enhanced with a fireplace and an alcove. A bathroom, toilets, a washroom, and a laundry room complete the private spaces. Two staircases provide access between the different sections.
An attic of about 117 m² offers additional potential. A cellar with outdoor access and a boiler room complete the dwelling. The slate roof and framework are in very good condition.
The property extends over 67,193 m², approximately 6.72 hectares, combining meadows, an orchard, and ornamental trees. The gravel courtyard and the partly paved elevated terrace extend the living spaces outdoors. An old well and a private landing strip, whose use remains subject to current authorizations, add to the estate’s uniqueness.
Outbuildings include a stone barn of about 50 m² and a closed agricultural shed of about 300 m², with a concrete floor and a ridge height of about eight meters, currently used for garage and storage.
A residence intended for heritage lovers, suitable for a family project or a hospitality project such as a guesthouse.
Technical details: central heating with oil, connection to city water, wooden single-glazed windows. Energy audit completed. Energy renovation and electrical safety work to be planned. Individual sanitation system not compliant and requiring rehabilitation.
To discover this property and discuss your project, contact Émilie EL Yahyaoui, SAFTI real estate advisor, available 7 days a week.
Information on risks to which this property is exposed is available on the Géorisques website.
Sale price: €730,000
Seller fees apply.
Contact your SAFTI advisor: Emilie EL YAHYAOUI, Tel.: [hidden], Email: [hidden] - EI - Commercial agent registered with the Angers RSAC under number [hidden].
Informationen zu den Risiken, denen diese Immobilie ausgesetzt ist, finden Sie auf der Website von Géorisques: https://www.georisques.gouv.fr/
-
Art der Immobilie
Haus
-
Baujahr
1453
-
Preis/Quadratfuß
$273
-
Emissionen
F
-
Verbrauch
F
Funktionen
- Terrasse
- Garage
- Kamin
- Wasserblick
- Privatflughafen
- Office
- Waschküche
Erkunden Sie die Gegend
Vor 3 Jahren beigetreten
Sie haben sich nach diesem Objekt erkundigt
Der Agent wird sich in Kürze mit Ihnen in Verbindung setzen
Gelistet von
4599
Angebote
2023
Beigetreten
Besichtigung mit the agent buchen
Wählen Sie ein Datum und ob Sie eine virtuelle oder persönliche Besichtigung mit dem Makler wünschen.
Bevorzugtes Datum
Art der Tour
Zuletzt aktualisiert
Oktober 17
Erstmalig gelistet
Oktober 17
Angebotsreferenz
1724260
Das Vertrauen der führenden Makler der Welt
Die Makler hinter den außergewöhnlichsten Immobilien der Welt inserieren bei JamesEdition.
- Angebote von Sotheby's, Christie's, BARNES und Engel & Völkers
- Jedes Angebot wird vor der Veröffentlichung geprüft
- Verbinden Sie sich direkt mit verifizierten Maklern
Indem Sie fortfahren, akzeptieren Sie unsere Nutzungsbedingungen und Datenschutzrichtlinie.