$650,708
Jougne Individual
- 5 Schlafz.
- 1 Bäder
- 2,272 Sqft
- Aktualisiert: November 3
Über die Immobilie
Beschreibung wurde automatisch übersetzt.
Die Beschreibung wird in der Originalsprache angezeigt.
Located in Jougne, near the Swiss border and Vallorbe, in a pleasant residential area offering unobstructed views of the Haut-Doubs landscape, discover this detached house built in 2019. It has a total area of approximately 211 m², including 132 m² of heated living space spread over two living levels, plus a large basement.
Arranged on three levels, this contemporary house offers a functi
Arranged on three levels, this contemporary house offers a functi
Located in Jougne, near the Swiss border and Vallorbe, in a pleasant residential area offering unobstructed views of the Haut-Doubs landscape, discover this detached house built in 2019. It has a total area of approximately 211 m², including 132 m² of heated living space spread over two living levels, plus a large basement.
Arranged on three levels, this contemporary house offers a functional layout, generous volumes, and features particularly suited for family living.
On the ground floor, the basement includes a double garage and spacious additional areas, providing ample storage, space for a workshop, gym, or leisure activities. This space is a real asset for families seeking extra room beyond the main living areas.
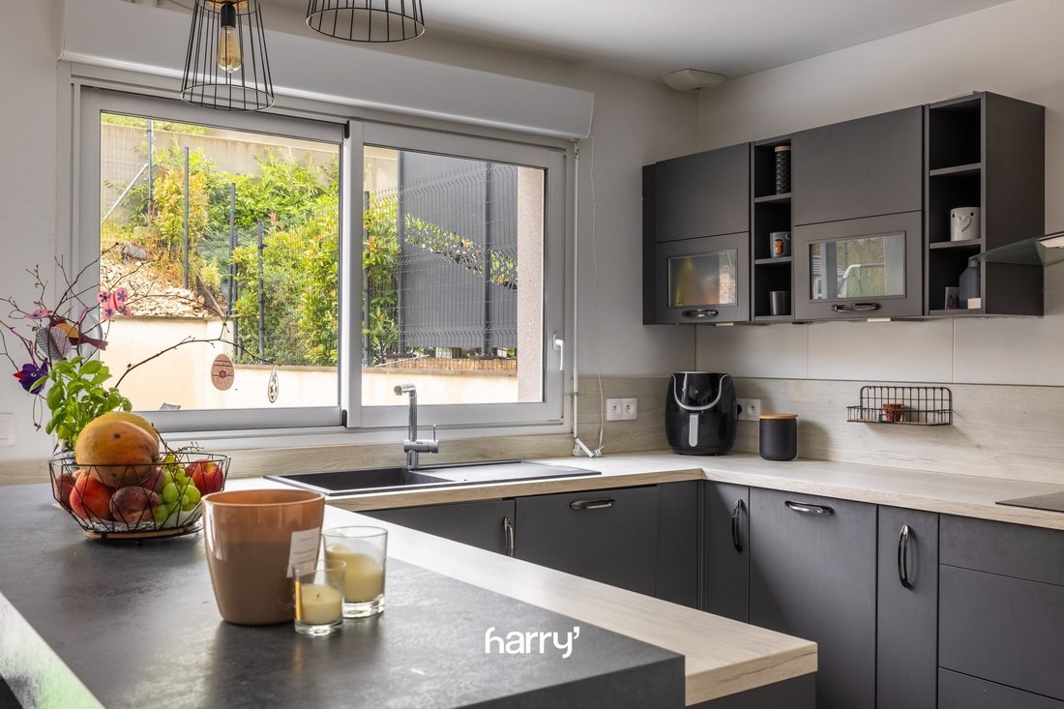
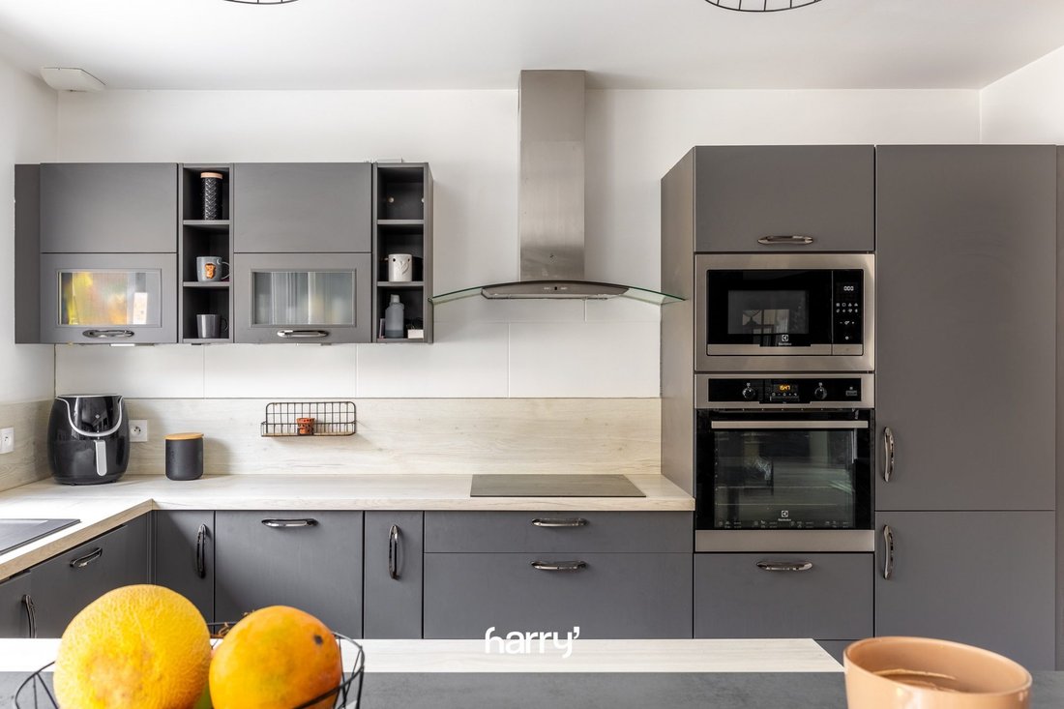
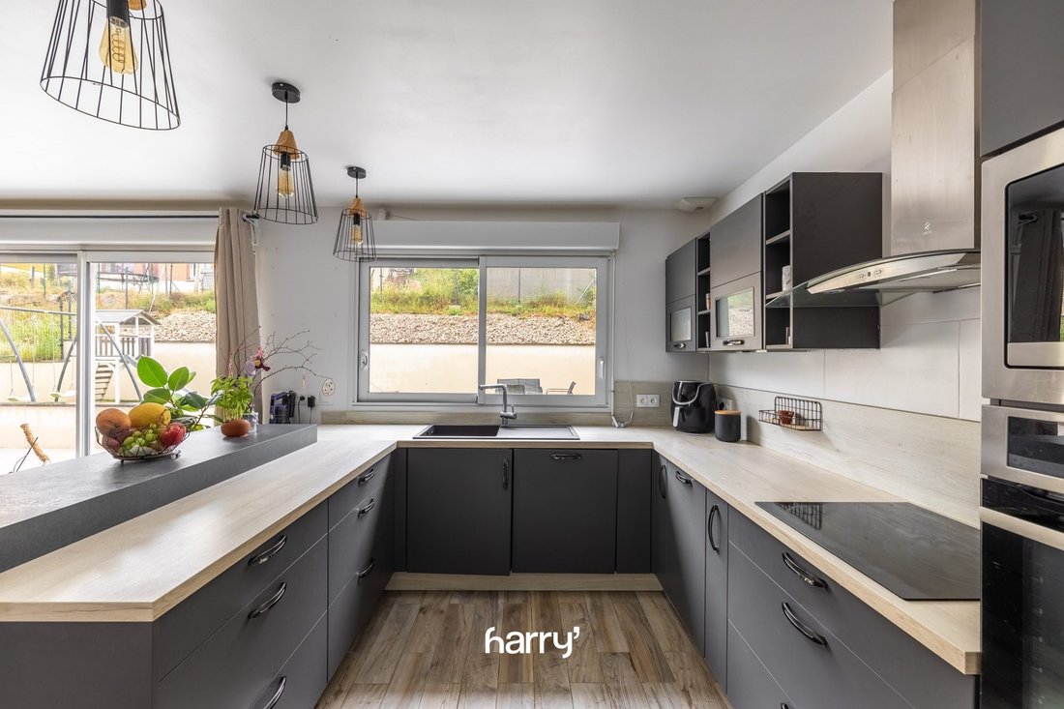
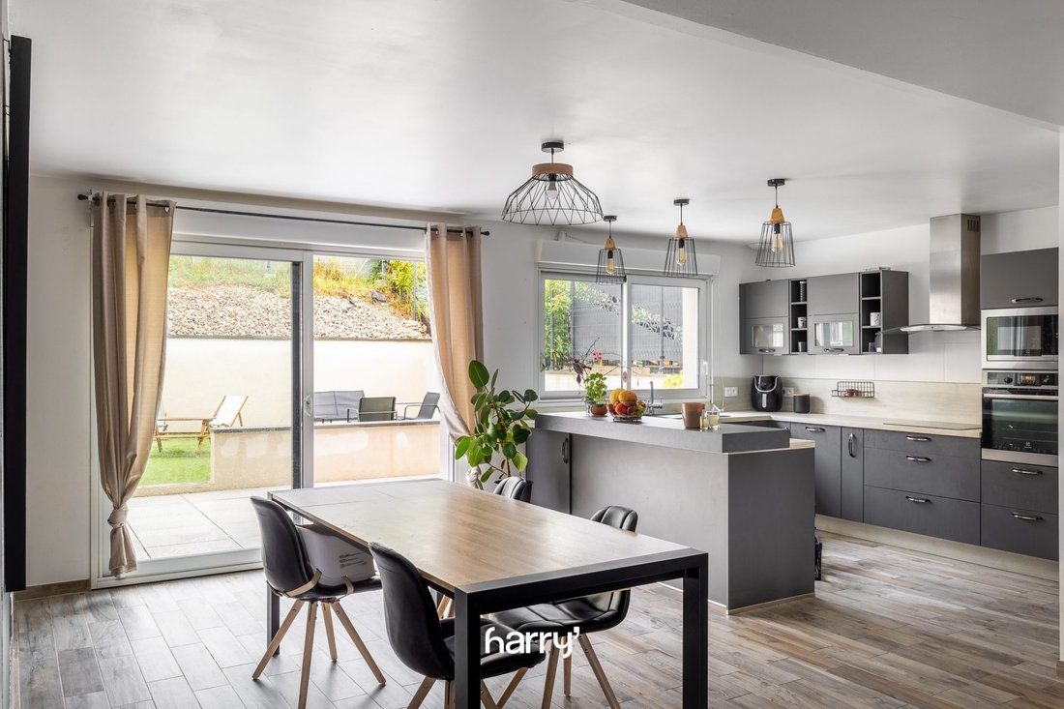
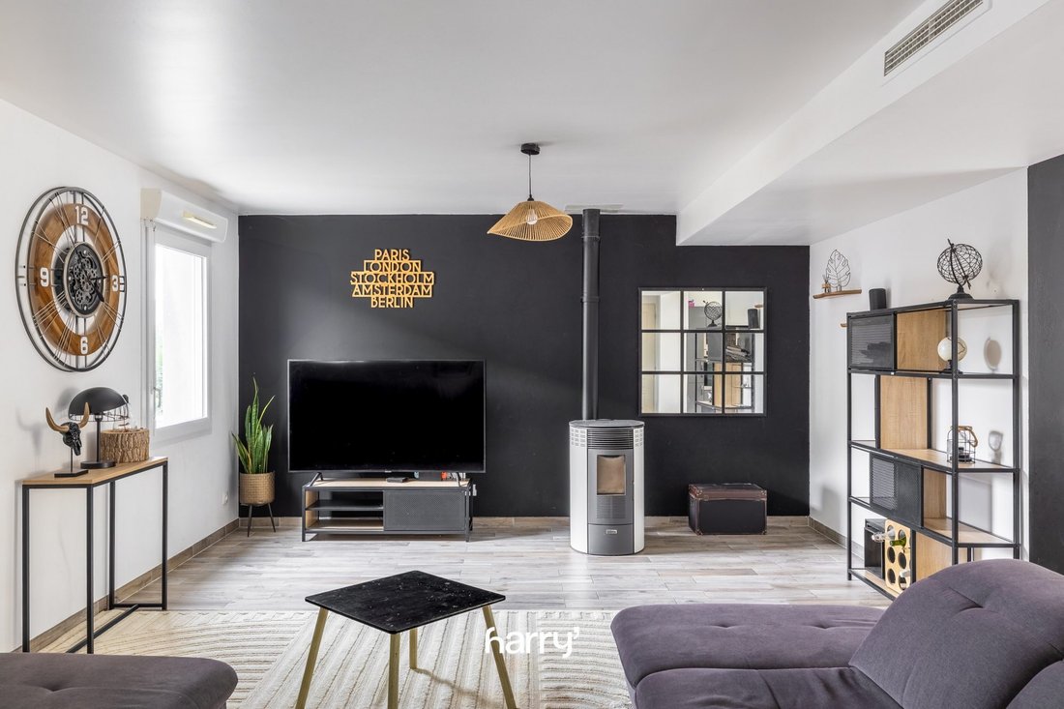
On the first floor (R+1), you will find the main living rooms, featuring a fitted and equipped open-plan kitchen connected to a bright and welcoming living area. This level also includes a first bedroom and offers direct ground-level access to the terraces and garden, thanks to the terrain layout. This arrangement allows full enjoyment of the outdoor spaces from the living areas.
The second floor (R+2) is mainly dedicated to the sleeping area, with four additional bedrooms and complementary rooms, providing a comfortable setup for the whole family. The house has a total of five bedrooms, one bathroom, and two toilets, including one separate WC.
Outside, the property benefits from nearly 100 m² of terraces, offering several relaxation and reception areas:
- A large tiled terrace extends the living rooms and leads to a pleasant garden with synthetic grass, ideal for enjoying a green space that requires little maintenance.
- A second terrace area, equipped with a pergola, allows for sheltered gatherings with family and friends.
- An additional terrace at the front of the house completes the outdoor arrangements.
The property also includes four outdoor parking spaces in addition to the double garage.
Energy performance is another strong point of this house. Equipped with individual heating combining pellets and a heat pump, it boasts an excellent energy rating of A for the DPE and A for greenhouse gas emissions, with a primary energy consumption of only 61 kWh/m²/year.
Built in 2019, connected to the main sewer system, and in good overall condition, this house combines modern comfort, energy efficiency, and generous space.
A recent and highly versatile family property, offering 132 m² of heated living space, a total area of about 211 m² including annexes, five bedrooms, a large basement, a double garage, and beautiful outdoor spaces in a sought-after area close to Switzerland.
For more information or to arrange a visit, contact HARRY Immobilier – Pontarlier. Fees payable by the seller.
Energy class A, Climate class A
Estimated average annual energy costs for standard use, based on 2021 energy prices: between €550.00 and €742.00.
Information on risks related to this property is available on the Géorisques website: [hidden information].
Your Harry advisor: Julien Delavallade
Commercial agent (Sole proprietorship) RSAC 883758633
Informationen zu den Risiken, denen diese Immobilie ausgesetzt ist, finden Sie auf der Website von Géorisques: https://www.georisques.gouv.fr/
Arranged on three levels, this contemporary house offers a functional layout, generous volumes, and features particularly suited for family living.
On the ground floor, the basement includes a double garage and spacious additional areas, providing ample storage, space for a workshop, gym, or leisure activities. This space is a real asset for families seeking extra room beyond the main living areas.
On the first floor (R+1), you will find the main living rooms, featuring a fitted and equipped open-plan kitchen connected to a bright and welcoming living area. This level also includes a first bedroom and offers direct ground-level access to the terraces and garden, thanks to the terrain layout. This arrangement allows full enjoyment of the outdoor spaces from the living areas.
The second floor (R+2) is mainly dedicated to the sleeping area, with four additional bedrooms and complementary rooms, providing a comfortable setup for the whole family. The house has a total of five bedrooms, one bathroom, and two toilets, including one separate WC.
Outside, the property benefits from nearly 100 m² of terraces, offering several relaxation and reception areas:
- A large tiled terrace extends the living rooms and leads to a pleasant garden with synthetic grass, ideal for enjoying a green space that requires little maintenance.
- A second terrace area, equipped with a pergola, allows for sheltered gatherings with family and friends.
- An additional terrace at the front of the house completes the outdoor arrangements.
The property also includes four outdoor parking spaces in addition to the double garage.
Energy performance is another strong point of this house. Equipped with individual heating combining pellets and a heat pump, it boasts an excellent energy rating of A for the DPE and A for greenhouse gas emissions, with a primary energy consumption of only 61 kWh/m²/year.
Built in 2019, connected to the main sewer system, and in good overall condition, this house combines modern comfort, energy efficiency, and generous space.
A recent and highly versatile family property, offering 132 m² of heated living space, a total area of about 211 m² including annexes, five bedrooms, a large basement, a double garage, and beautiful outdoor spaces in a sought-after area close to Switzerland.
For more information or to arrange a visit, contact HARRY Immobilier – Pontarlier. Fees payable by the seller.
Energy class A, Climate class A
Estimated average annual energy costs for standard use, based on 2021 energy prices: between €550.00 and €742.00.
Information on risks related to this property is available on the Géorisques website: [hidden information].
Your Harry advisor: Julien Delavallade
Commercial agent (Sole proprietorship) RSAC 883758633
Informationen zu den Risiken, denen diese Immobilie ausgesetzt ist, finden Sie auf der Website von Géorisques: https://www.georisques.gouv.fr/
-
Art der Immobilie
Haus
-
Baujahr
2019
-
Preis/Quadratfuß
$286
-
Verbrauch
A
Funktionen
- Garten
- Terrasse
- Garage
- Begehbarer Kleiderschrank
- Spielplatz
- Offene Küche
- Modern
- Bergblick
- Pergola
Funktionen
Lot
Innenbereich
- Gasherd
- Offene Küche
- Keller
- Begehbarer Kleiderschrank
Outdoor
- Terrasse
- Balkon
- Parkplatz
- Garage
- Spielplatz
- Pergola
- Garten
Erkunden Sie die Gegend
Jougne, Bourgogne-Franche-Comté, Frankreich
Auf Google Maps anzeigen
Preis pro sqft
Niedrig
Hoch
Vor 1 Jahr beigetreten
Sie haben sich nach diesem Objekt erkundigt
Der Agent wird sich in Kürze mit Ihnen in Verbindung setzen
Gelistet von
5
Angebote
2025
Beigetreten
Besichtigung mit the agent buchen
Wählen Sie ein Datum und ob Sie eine virtuelle oder persönliche Besichtigung mit dem Makler wünschen.
Bevorzugtes Datum
Art der Tour
Zuletzt aktualisiert
November 3
Erstmalig gelistet
November 3
Angebotsreferenz
VM482-HARRYIMMO
Das Vertrauen der führenden Makler der Welt
Die Makler hinter den außergewöhnlichsten Immobilien der Welt inserieren bei JamesEdition.
- Angebote von Sotheby's, Christie's, BARNES und Engel & Völkers
- Jedes Angebot wird vor der Veröffentlichung geprüft
- Verbinden Sie sich direkt mit verifizierten Maklern
Indem Sie fortfahren, akzeptieren Sie unsere Nutzungsbedingungen und Datenschutzrichtlinie.