$5,297,157
Anwesen Mit 5 Schlafzimmern, Gästehaus, Beheiztem Pool Und Sauna, 25 Minuten Vom Zentrum Londons Entfernt
- 7 Schlafz.
- 6 Bäder
- 6,671 Sqft
- 34,848 Sqft lot
- Aktualisiert: August 24
- 8
Über die Immobilie
Beschreibung wurde automatisch übersetzt.
Die Beschreibung wird in der Originalsprache angezeigt.
Chelsey House Jordans, Buckinghamshire, Vereinigtes Königreich
Fünfundzwanzig Meilen westlich des Zentrums von London, in den bewaldeten Hügeln der Chilterns, liegt eines der ungewöhnlichsten Dörfer Englands. Jordans wurde 1919 von Quäkern gegründet und ist immer noch im Besitz der Menschen, die dort leben, und wird von ihnen betrieben. Es gibt rund 245 Haushalte, einen gemeindeeigenen Do
Fünfundzwanzig Meilen westlich des Zentrums von London, in den bewaldeten Hügeln der Chilterns, liegt eines der ungewöhnlichsten Dörfer Englands. Jordans wurde 1919 von Quäkern gegründet und ist immer noch im Besitz der Menschen, die dort leben, und wird von ihnen betrieben. Es gibt rund 245 Haushalte, einen gemeindeeigenen Do
Chelsey House Jordans, Buckinghamshire, England
Twenty-five miles west of central London, in the wooded hills of the Chilterns, sits one of the most unusual villages in England. Jordans was founded by Quakers in 1919, and it is still owned and run by the people who live in it. There are around 245 households, a community-owned village store, a monthly pub night in the village hall and a c
Twenty-five miles west of central London, in the wooded hills of the Chilterns, sits one of the most unusual villages in England. Jordans was founded by Quakers in 1919, and it is still owned and run by the people who live in it. There are around 245 households, a community-owned village store, a monthly pub night in the village hall and a c
Chelsey House Jordans, Buckinghamshire, Vereinigtes Königreich
Fünfundzwanzig Meilen westlich des Zentrums von London, in den bewaldeten Hügeln der Chilterns, liegt eines der ungewöhnlichsten Dörfer Englands. Jordans wurde 1919 von Quäkern gegründet und ist immer noch im Besitz der Menschen, die dort leben, und wird von ihnen betrieben. Es gibt rund 245 Haushalte, einen gemeindeeigenen Dorfladen, einen monatlichen Kneipenabend im Gemeindehaus und einen Kinoclub.
Hier ist auch William Penn begraben. Das Quaker Meeting House neben seinem Grab wurde 1688 erbaut und gehört zu den ältesten des Landes, nur wenige hundert Meter vom Dorfplatz entfernt. Die Mayflower-Scheune, die 1624 aus Schiffsholz errichtet wurde, von der lange angenommen wurde, dass sie von der Mayflower selbst stammt, steht oben auf derselben Grabstätte.
Chelsey House steht hinter elektrischen Toren an der Jordans Lane, in der privatesten Lage des Dorfes.
Es wurde 2017 fertiggestellt und nach einem Standard fertiggestellt, der nichts zu tun lässt. Es bietet fünf Schlafzimmer auf einer Fläche von etwa 4.700 Quadratmetern, darunter ein freistehendes Gästehaus mit zwei Schlafzimmern, einen beheizten Außenpool, eine Sauna und eine Ausstellungsgarage, alles auf einem acht Zehntel Hektar großen, angelegten Grundstück. Insgesamt erstreckt sich das Grundstück auf ca. 6.671 Quadratfuß.
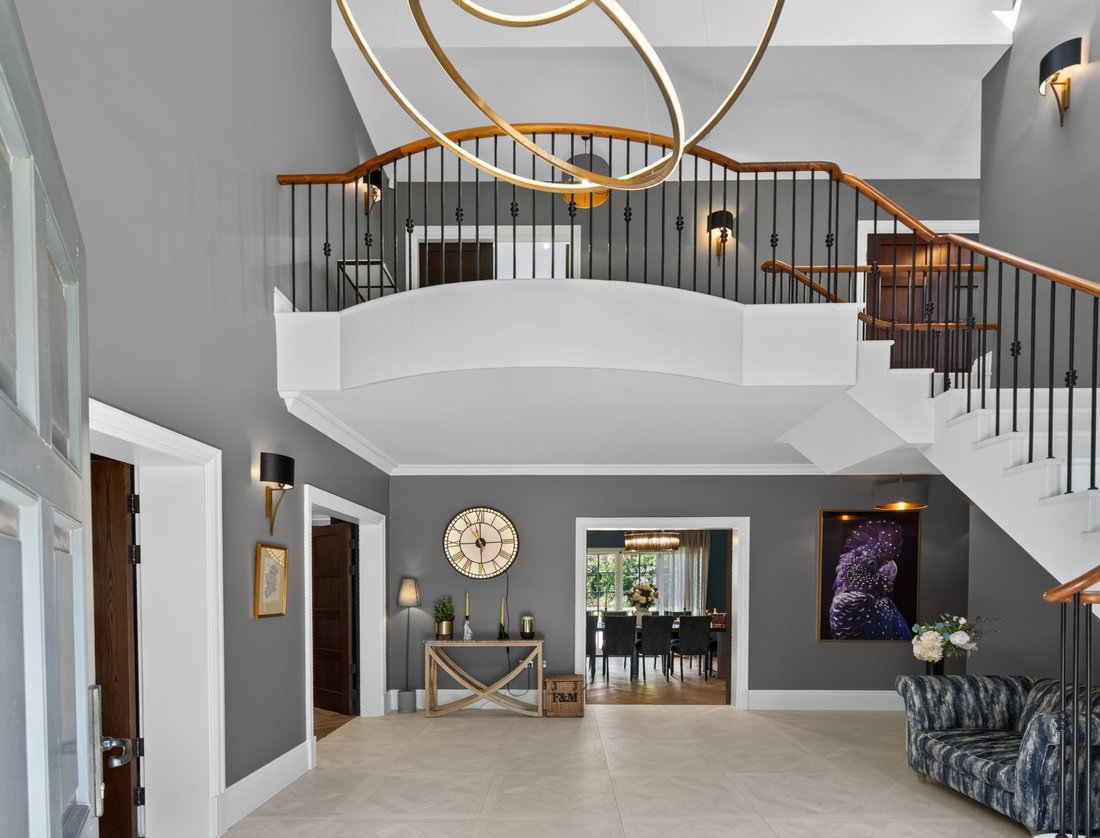
Die Eingangstür führt in eine gewölbte Eingangshalle, die das Haus über die gesamte Höhe bis zum Dach erhebt. Sie verfügt über eine geschwungene Treppe, einen geschnitzten Holzhandlauf, der nur für diesen Raum geschaffen wurde, und einen Kronleuchter aus sechs beleuchteten Messingringen, der sich spiralförmig von der Spitze des Gewölbes zur darüber liegenden Galerie erstreckt.
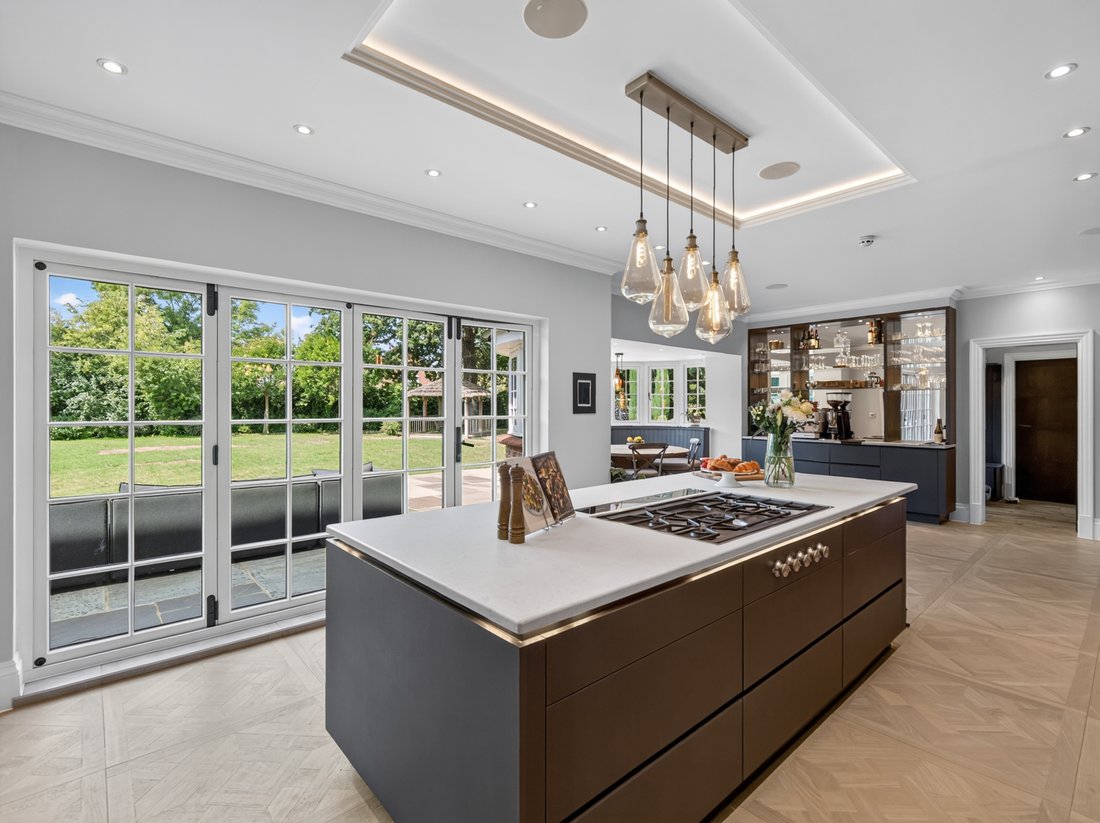
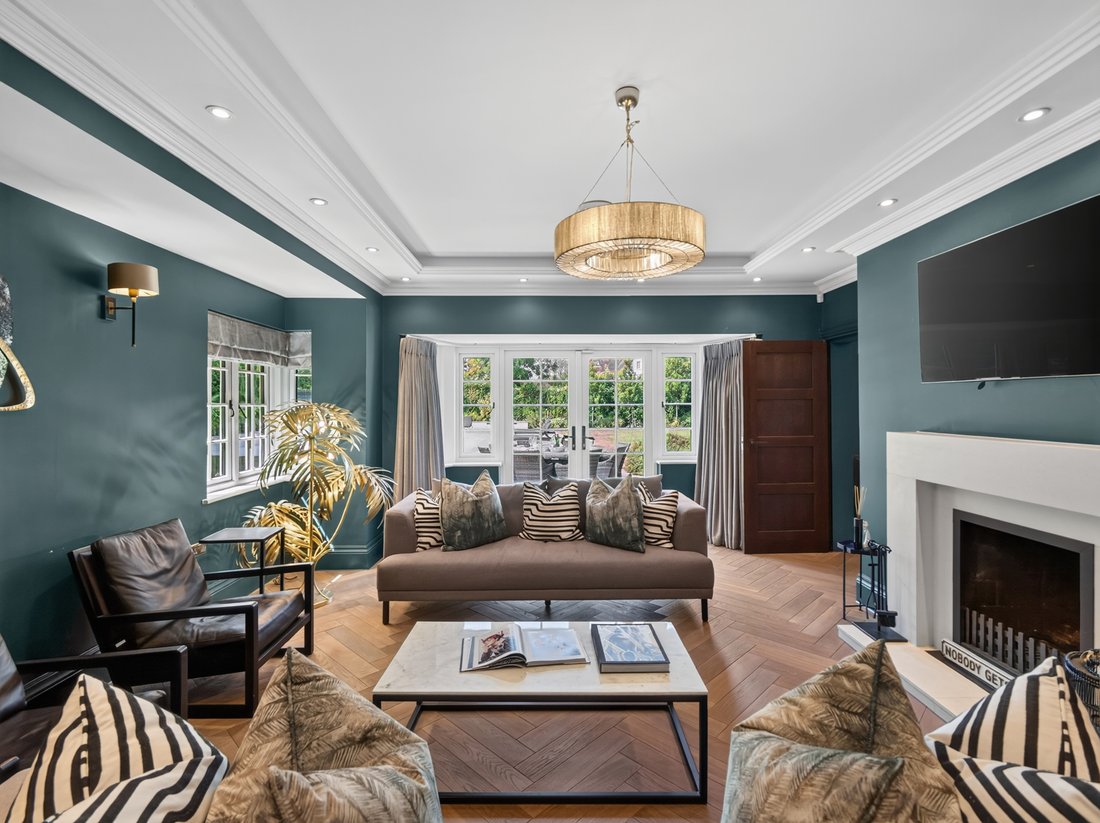
Das Erdgeschoss umschließt diesen Flur. Ein privates Arbeitszimmer mit dunklen Holzschränken. Ein über zweiundzwanzig Fuß großes Wohnzimmer mit einem Marmorkamin, einem Erkerfenster und Fischgrätböden. Ein formelles, blau getäfeltes Esszimmer mit zehn Sitzplätzen rund um den eigenen Kamin. Ein eigener Medienraum. Und am Ende des Gartens befindet sich der Raum, in dem der Haushalt seine Tage verbringt: eine offene Küche, ein Frühstücks- und ein Familienzimmer, das sich über die gesamte Breite der hinteren Fassade erstreckt, mit grifflosen Schränken, einer Insel mit Steinplatte, Geräten von Gaggenau und Miele, einem geschwungenen Erker mit eingebauten Bankettbestuhlungen und einem Holzofen im Wohnzimmer dahinter. Wohnzimmer, Esszimmer und Küche führen jeweils durch französische Glastüren und Glasfalttüren auf dieselbe Steinterrasse. Am späten Nachmittag geht die Sonne auf und strömt direkt durch die Küchentüren herein.
Im Obergeschoss öffnen sich fünf Schlafzimmer über einen Flur mit Galerie. Die Hauptsuite ist einunddreißig Fuß lang und durch einen doppelseitigen Kamin geteilt. Sie verfügt über einen Ankleideraum mit Dachfenster, der um eine zentrale Insel herum gebaut ist, und ein Bad mit zwei Waschtischen und einer ebenerdigen Dusche. Ein zweites Schlafzimmer hat ein eigenes Bad; die restlichen drei teilen sich ein Familienbad mit freistehender Badewanne.
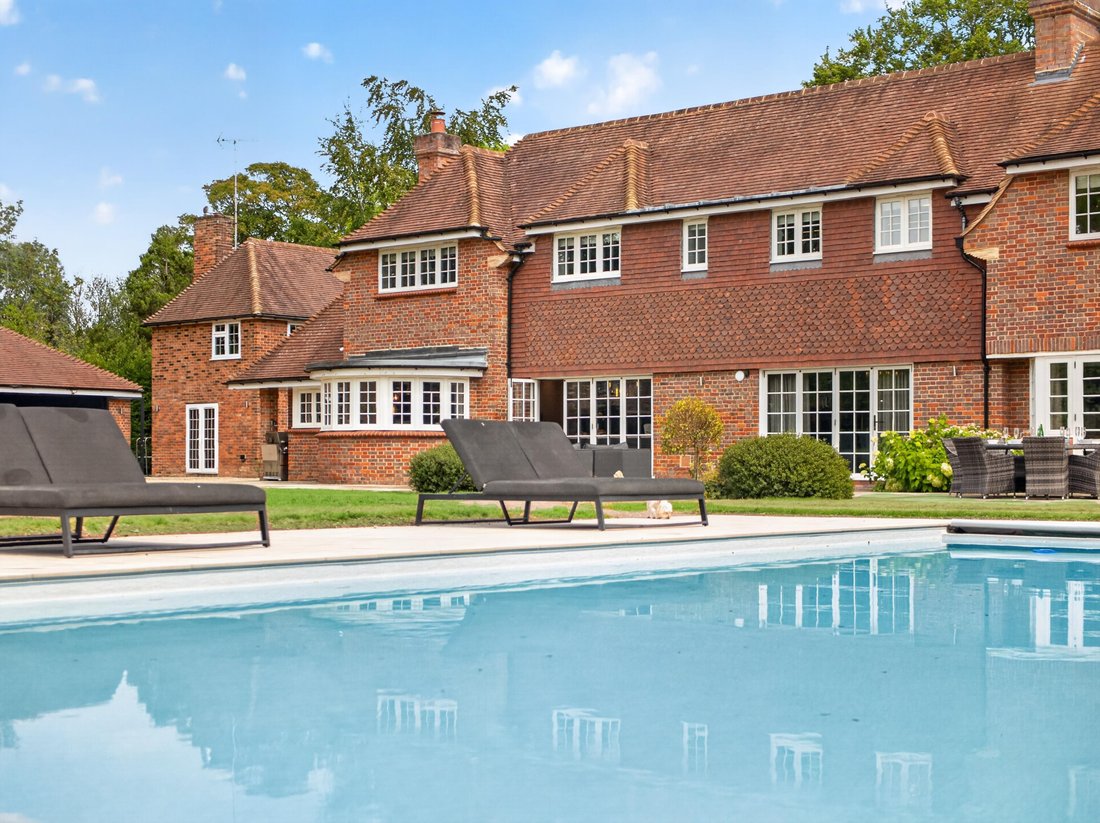
Das Gelände ist eher landschaftlich gestaltet als einfach groß: Steinterrassen, strukturelle Bepflanzung, abgeschnittene Hecken und gepflasterte Kreise, alles mit automatischer Bewässerung und so konzipiert, dass sie nur sehr wenig Pflege benötigen. Der beheizte Pool ist fast achtunddreißig Fuß lang und so positioniert, dass er den größten Teil des Tages die Sonne hält. Daneben befindet sich ein Whirlpool und dahinter eine Sauna und eine Außendusche. Ein strohgedeckter Pavillon steht oben im Garten. Alte Bäume und tiefe Hecken schließen das Grundstück auf jeder Seite ab, und kein angrenzendes Fenster blickt hinein.
Das freistehende Gästehäuschen bietet dem Anwesen eine zweite Eingangstür: ein großes Zimmer im Erdgeschoss, das derzeit als Fitnessstudio genutzt wird, daneben ein Heimbüro und darüber zwei Doppelschlafzimmer mit eigenem Bad und eigener Küche. Daneben befindet sich eine Ausstellungsgarage mit Glasfalttüren, niedriger Beleuchtung und Platz für drei Autos.
Hinter der sichtbaren Oberfläche verbirgt sich eine Spezifikation, die in einem Privathaus selten zu finden ist. Das Chelsey House wurde auf einem Stahlrahmen mit Betonblockfüllung errichtet. An Stelle von Holzrahmen wurden Stahlbetonböden und Innenwände aus massivem Mauerwerk errichtet. Im täglichen Leben zeigt es sich als leise: Der Schall wird nicht zwischen Räumen oder Stockwerken übertragen, nichts knarrt oder verbiegt sich, und die Masse des Gebäudes speichert die Wärme den ganzen Winter über und hält das Haus den ganzen Sommer über kühl. In beiden Stockwerken läuft eine Fußbodenheizung, sodass es an keiner Wand einen Heizkörper gibt. Beleuchtung, Heizung, Tore, Sicherheitskameras und Bewässerung laufen alle über ein Lutron-System, das von einem Telefon aus gesteuert wird.
Ein privates Tor auf der Rückseite des Gartens führt direkt auf den Dorfplatz. Die Bahnhöfe Seer Green and Jordans sind etwas mehr als 1,6 km entfernt. Direktzüge bringen Sie in fünfundzwanzig Minuten nach London Marylebone. Die Autobahn M40 ist fünf Meilen entfernt und London Heathrow ungefähr fünfzehn. Der Beaconsfield Golf Club, der 1914 von Harry Colt gegründet wurde, ist weniger als eine Meile vom Tor entfernt, und die Gymnasien von Eton, Harrow und Buckinghamshire sind alle bequem mit dem Auto erreichbar.
Fünfundzwanzig Meilen westlich des Zentrums von London, in den bewaldeten Hügeln der Chilterns, liegt eines der ungewöhnlichsten Dörfer Englands. Jordans wurde 1919 von Quäkern gegründet und ist immer noch im Besitz der Menschen, die dort leben, und wird von ihnen betrieben. Es gibt rund 245 Haushalte, einen gemeindeeigenen Dorfladen, einen monatlichen Kneipenabend im Gemeindehaus und einen Kinoclub.
Hier ist auch William Penn begraben. Das Quaker Meeting House neben seinem Grab wurde 1688 erbaut und gehört zu den ältesten des Landes, nur wenige hundert Meter vom Dorfplatz entfernt. Die Mayflower-Scheune, die 1624 aus Schiffsholz errichtet wurde, von der lange angenommen wurde, dass sie von der Mayflower selbst stammt, steht oben auf derselben Grabstätte.
Chelsey House steht hinter elektrischen Toren an der Jordans Lane, in der privatesten Lage des Dorfes.
Es wurde 2017 fertiggestellt und nach einem Standard fertiggestellt, der nichts zu tun lässt. Es bietet fünf Schlafzimmer auf einer Fläche von etwa 4.700 Quadratmetern, darunter ein freistehendes Gästehaus mit zwei Schlafzimmern, einen beheizten Außenpool, eine Sauna und eine Ausstellungsgarage, alles auf einem acht Zehntel Hektar großen, angelegten Grundstück. Insgesamt erstreckt sich das Grundstück auf ca. 6.671 Quadratfuß.
Die Eingangstür führt in eine gewölbte Eingangshalle, die das Haus über die gesamte Höhe bis zum Dach erhebt. Sie verfügt über eine geschwungene Treppe, einen geschnitzten Holzhandlauf, der nur für diesen Raum geschaffen wurde, und einen Kronleuchter aus sechs beleuchteten Messingringen, der sich spiralförmig von der Spitze des Gewölbes zur darüber liegenden Galerie erstreckt.
Das Erdgeschoss umschließt diesen Flur. Ein privates Arbeitszimmer mit dunklen Holzschränken. Ein über zweiundzwanzig Fuß großes Wohnzimmer mit einem Marmorkamin, einem Erkerfenster und Fischgrätböden. Ein formelles, blau getäfeltes Esszimmer mit zehn Sitzplätzen rund um den eigenen Kamin. Ein eigener Medienraum. Und am Ende des Gartens befindet sich der Raum, in dem der Haushalt seine Tage verbringt: eine offene Küche, ein Frühstücks- und ein Familienzimmer, das sich über die gesamte Breite der hinteren Fassade erstreckt, mit grifflosen Schränken, einer Insel mit Steinplatte, Geräten von Gaggenau und Miele, einem geschwungenen Erker mit eingebauten Bankettbestuhlungen und einem Holzofen im Wohnzimmer dahinter. Wohnzimmer, Esszimmer und Küche führen jeweils durch französische Glastüren und Glasfalttüren auf dieselbe Steinterrasse. Am späten Nachmittag geht die Sonne auf und strömt direkt durch die Küchentüren herein.
Im Obergeschoss öffnen sich fünf Schlafzimmer über einen Flur mit Galerie. Die Hauptsuite ist einunddreißig Fuß lang und durch einen doppelseitigen Kamin geteilt. Sie verfügt über einen Ankleideraum mit Dachfenster, der um eine zentrale Insel herum gebaut ist, und ein Bad mit zwei Waschtischen und einer ebenerdigen Dusche. Ein zweites Schlafzimmer hat ein eigenes Bad; die restlichen drei teilen sich ein Familienbad mit freistehender Badewanne.
Das Gelände ist eher landschaftlich gestaltet als einfach groß: Steinterrassen, strukturelle Bepflanzung, abgeschnittene Hecken und gepflasterte Kreise, alles mit automatischer Bewässerung und so konzipiert, dass sie nur sehr wenig Pflege benötigen. Der beheizte Pool ist fast achtunddreißig Fuß lang und so positioniert, dass er den größten Teil des Tages die Sonne hält. Daneben befindet sich ein Whirlpool und dahinter eine Sauna und eine Außendusche. Ein strohgedeckter Pavillon steht oben im Garten. Alte Bäume und tiefe Hecken schließen das Grundstück auf jeder Seite ab, und kein angrenzendes Fenster blickt hinein.
Das freistehende Gästehäuschen bietet dem Anwesen eine zweite Eingangstür: ein großes Zimmer im Erdgeschoss, das derzeit als Fitnessstudio genutzt wird, daneben ein Heimbüro und darüber zwei Doppelschlafzimmer mit eigenem Bad und eigener Küche. Daneben befindet sich eine Ausstellungsgarage mit Glasfalttüren, niedriger Beleuchtung und Platz für drei Autos.
Hinter der sichtbaren Oberfläche verbirgt sich eine Spezifikation, die in einem Privathaus selten zu finden ist. Das Chelsey House wurde auf einem Stahlrahmen mit Betonblockfüllung errichtet. An Stelle von Holzrahmen wurden Stahlbetonböden und Innenwände aus massivem Mauerwerk errichtet. Im täglichen Leben zeigt es sich als leise: Der Schall wird nicht zwischen Räumen oder Stockwerken übertragen, nichts knarrt oder verbiegt sich, und die Masse des Gebäudes speichert die Wärme den ganzen Winter über und hält das Haus den ganzen Sommer über kühl. In beiden Stockwerken läuft eine Fußbodenheizung, sodass es an keiner Wand einen Heizkörper gibt. Beleuchtung, Heizung, Tore, Sicherheitskameras und Bewässerung laufen alle über ein Lutron-System, das von einem Telefon aus gesteuert wird.
Ein privates Tor auf der Rückseite des Gartens führt direkt auf den Dorfplatz. Die Bahnhöfe Seer Green and Jordans sind etwas mehr als 1,6 km entfernt. Direktzüge bringen Sie in fünfundzwanzig Minuten nach London Marylebone. Die Autobahn M40 ist fünf Meilen entfernt und London Heathrow ungefähr fünfzehn. Der Beaconsfield Golf Club, der 1914 von Harry Colt gegründet wurde, ist weniger als eine Meile vom Tor entfernt, und die Gymnasien von Eton, Harrow und Buckinghamshire sind alle bequem mit dem Auto erreichbar.
Chelsey House Jordans, Buckinghamshire, England
Twenty-five miles west of central London, in the wooded hills of the Chilterns, sits one of the most unusual villages in England. Jordans was founded by Quakers in 1919, and it is still owned and run by the people who live in it. There are around 245 households, a community-owned village store, a monthly pub night in the village hall and a cinema club.
It is also where William Penn is buried. The Quaker Meeting House beside his grave was built in 1688 and is among the oldest in the country, a few hundred yards from the village green. The Mayflower Barn, raised in 1624 from ship timbers long believed to have come from the Mayflower herself, stands at the top of the same burial ground.
Chelsey House stands behind electric gates on Jordans Lane, in the most private position in the village.
Completed in 2017 and finished to a standard that leaves nothing to do, it offers five bedrooms across approximately 4,700 square feet, with a detached two-bedroom guest cottage, a heated outdoor pool, a sauna and a display garage, all set within eight tenths of an acre of level, landscaped grounds. In total the property extends to approximately 6,671 square feet.
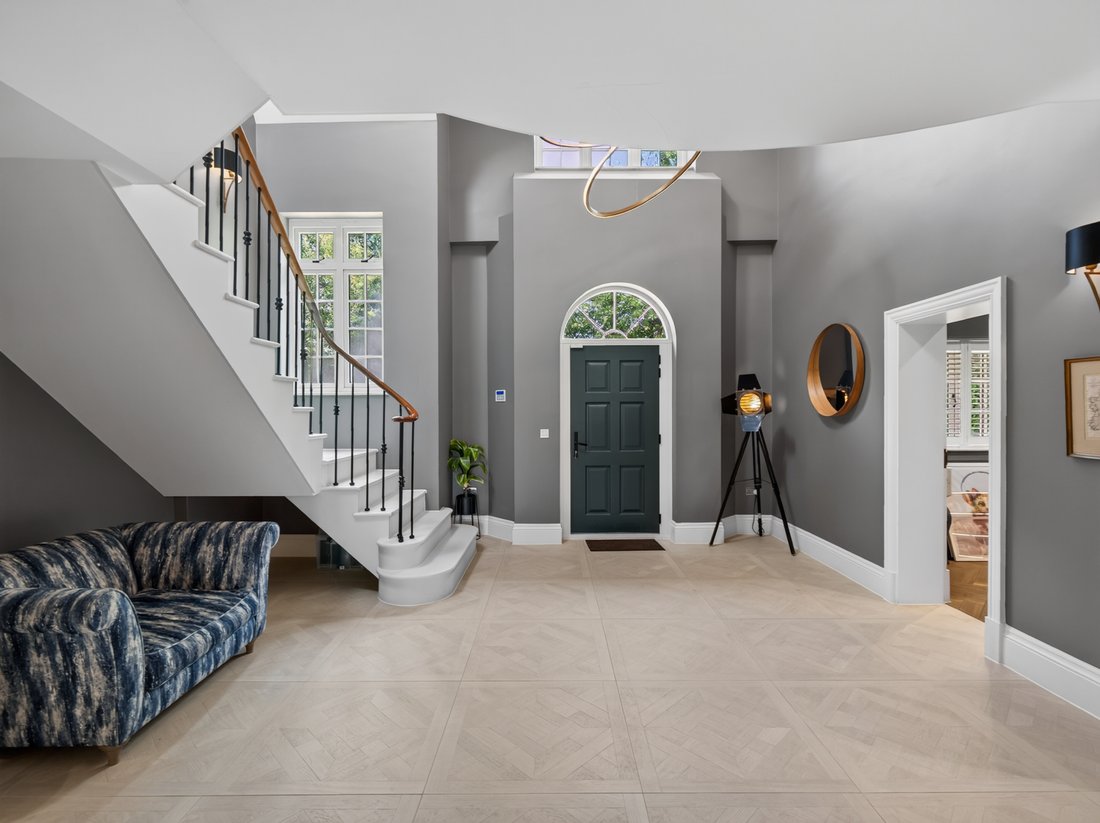
The front door opens into a vaulted entrance hall that rises the full height of the house to the roof, with a sweeping curved staircase, a carved wooden handrail made for this space alone, and a chandelier of six illuminated brass rings spiralling down from the apex of the vault to the gallery above.
The main floor wraps around that hall. A private study lined in dark wood cabinetry. A living room of over twenty-two feet with a marble fireplace, a bay window and herringbone floors. A formal dining room, panelled in blue, seating ten around its own fireplace. A dedicated media room. And at the garden end, the space where the household spends its days: an open-plan kitchen, breakfast and family room running the width of the rear elevation, with handleless cabinetry, a stone-topped island, Gaggenau and Miele appliances, a curved bay of windows with built-in banquette seating, and a wood-burning stove in the family room beyond. Living room, dining room and kitchen each open onto the same stone terrace through French and folding glass doors. By late afternoon the sun comes round and floods straight in through the kitchen doors.
Upstairs, five bedrooms open off a galleried landing. The primary suite runs thirty-one feet, divided by a double-sided fireplace, with a skylit dressing room built around a central island and a bath with twin vanities and a walk-in shower. A second bedroom has its own bath; the remaining three share a family bath with a freestanding tub.
The grounds are landscaped rather than simply large: stone terracing, structural planting, clipped hedging and brick-paved circles, all on automated irrigation and designed to need very little upkeep. The heated pool runs nearly thirty-eight feet and is positioned to hold the sun for most of the day, with a hot tub alongside and a sauna and outdoor shower behind it. A thatched gazebo stands at the top of the garden. Mature trees and deep hedging close the plot on every side, and no neighbouring window looks into it.
The detached guest cottage gives the property a second front door: a large ground-floor room currently fitted as a gym, a home office alongside, and two en suite double bedrooms above with their own kitchen. Beside it stands a display garage with folding glass doors, low-level lighting and room for three cars.
Behind the visible finish is a specification rarely seen in a private house. Chelsey House is built on a steel frame with concrete block infill, with reinforced concrete floors and solid masonry internal walls in place of timber framing. In daily life it shows up as quiet: sound does not carry between rooms or between floors, nothing creaks or flexes, and the mass of the structure holds warmth through winter and keeps the house cool through summer. Radiant underfloor heating runs throughout both floors, so there is no radiator on any wall, and lighting, heating, gates, security cameras and irrigation all run on a Lutron system controlled from a phone.
A private gate at the rear of the garden opens directly onto the village green. Seer Green and Jordans station is a little over a mile away, with direct trains reaching London Marylebone in twenty-five minutes. The M40 motorway is three miles, and London Heathrow approximately fifteen. Beaconsfield Golf Club, laid out by Harry Colt in 1914, is under a mile from the gate, and Eton, Harrow and the Buckinghamshire grammar schools are all within a comfortable drive.
Twenty-five miles west of central London, in the wooded hills of the Chilterns, sits one of the most unusual villages in England. Jordans was founded by Quakers in 1919, and it is still owned and run by the people who live in it. There are around 245 households, a community-owned village store, a monthly pub night in the village hall and a cinema club.
It is also where William Penn is buried. The Quaker Meeting House beside his grave was built in 1688 and is among the oldest in the country, a few hundred yards from the village green. The Mayflower Barn, raised in 1624 from ship timbers long believed to have come from the Mayflower herself, stands at the top of the same burial ground.
Chelsey House stands behind electric gates on Jordans Lane, in the most private position in the village.
Completed in 2017 and finished to a standard that leaves nothing to do, it offers five bedrooms across approximately 4,700 square feet, with a detached two-bedroom guest cottage, a heated outdoor pool, a sauna and a display garage, all set within eight tenths of an acre of level, landscaped grounds. In total the property extends to approximately 6,671 square feet.
The front door opens into a vaulted entrance hall that rises the full height of the house to the roof, with a sweeping curved staircase, a carved wooden handrail made for this space alone, and a chandelier of six illuminated brass rings spiralling down from the apex of the vault to the gallery above.
The main floor wraps around that hall. A private study lined in dark wood cabinetry. A living room of over twenty-two feet with a marble fireplace, a bay window and herringbone floors. A formal dining room, panelled in blue, seating ten around its own fireplace. A dedicated media room. And at the garden end, the space where the household spends its days: an open-plan kitchen, breakfast and family room running the width of the rear elevation, with handleless cabinetry, a stone-topped island, Gaggenau and Miele appliances, a curved bay of windows with built-in banquette seating, and a wood-burning stove in the family room beyond. Living room, dining room and kitchen each open onto the same stone terrace through French and folding glass doors. By late afternoon the sun comes round and floods straight in through the kitchen doors.
Upstairs, five bedrooms open off a galleried landing. The primary suite runs thirty-one feet, divided by a double-sided fireplace, with a skylit dressing room built around a central island and a bath with twin vanities and a walk-in shower. A second bedroom has its own bath; the remaining three share a family bath with a freestanding tub.
The grounds are landscaped rather than simply large: stone terracing, structural planting, clipped hedging and brick-paved circles, all on automated irrigation and designed to need very little upkeep. The heated pool runs nearly thirty-eight feet and is positioned to hold the sun for most of the day, with a hot tub alongside and a sauna and outdoor shower behind it. A thatched gazebo stands at the top of the garden. Mature trees and deep hedging close the plot on every side, and no neighbouring window looks into it.
The detached guest cottage gives the property a second front door: a large ground-floor room currently fitted as a gym, a home office alongside, and two en suite double bedrooms above with their own kitchen. Beside it stands a display garage with folding glass doors, low-level lighting and room for three cars.
Behind the visible finish is a specification rarely seen in a private house. Chelsey House is built on a steel frame with concrete block infill, with reinforced concrete floors and solid masonry internal walls in place of timber framing. In daily life it shows up as quiet: sound does not carry between rooms or between floors, nothing creaks or flexes, and the mass of the structure holds warmth through winter and keeps the house cool through summer. Radiant underfloor heating runs throughout both floors, so there is no radiator on any wall, and lighting, heating, gates, security cameras and irrigation all run on a Lutron system controlled from a phone.
A private gate at the rear of the garden opens directly onto the village green. Seer Green and Jordans station is a little over a mile away, with direct trains reaching London Marylebone in twenty-five minutes. The M40 motorway is three miles, and London Heathrow approximately fifteen. Beaconsfield Golf Club, laid out by Harry Colt in 1914, is under a mile from the gate, and Eton, Harrow and the Buckinghamshire grammar schools are all within a comfortable drive.
-
Art der Immobilie
Haus
-
Etagen
2
-
Baujahr
2017
-
Preis/Quadratfuß
$794
-
Emissionen
B
-
Verbrauch
B
Funktionen
- Garten
- Pool
- Terrasse
- Garage
- Spielzimmer
- Sauna
- Spielplatz
- Whirlpool
- Offene Küche
Funktionen
Lot
- Privatsphäre
- Luxusvilla
- Modern
Innenbereich
- Hohe Decke
- Office
- Kamin
- Kücheninsel
- Whirlpool
- Waschtrockner
- Waschküche
- Sauna
- Spielzimmer
- Offene Küche
- Begehbarer Kleiderschrank
- Fitnessstudio
Outdoor
- Terrasse
- Parkplatz
- Pool
- Garage
- Spielplatz
- Wohnraum im Freien
- Tor
- Pergola
- Garten
Erkunden Sie die Gegend
Little Leighs, Jordans Ln, Jordans, Beaconsfield HP9 2SW, UK, England
Auf Google Maps anzeigen
Preis pro sqft
Niedrig
Hoch
Vor 3 Monaten beigetreten
Sie haben sich nach diesem Objekt erkundigt
Der Agent wird sich in Kürze mit Ihnen in Verbindung setzen
Gelistet von
2
Angebote
2026
Beigetreten
Besichtigung mit the agent buchen
Wählen Sie ein Datum und ob Sie eine virtuelle oder persönliche Besichtigung mit dem Makler wünschen.
Bevorzugtes Datum
Art der Tour
Zuletzt aktualisiert
August 24
Erstmalig gelistet
August 24
Das Vertrauen der führenden Makler der Welt
Die Makler hinter den außergewöhnlichsten Immobilien der Welt inserieren bei JamesEdition.
- Angebote von Sotheby's, Christie's, BARNES und Engel & Völkers
- Jedes Angebot wird vor der Veröffentlichung geprüft
- Verbinden Sie sich direkt mit verifizierten Maklern
Indem Sie fortfahren, akzeptieren Sie unsere Nutzungsbedingungen und Datenschutzrichtlinie.