$799,000
Freistehendes Einfamilienhaus Jonesborough
- 4 Schlafz.
- 4 Bäder
- 3,238 Sqft
- 3.17 Ac lot
- Aktualisiert: September 12
- MLS#10000810
Über die Immobilie
Beschreibung wurde automatisch übersetzt.
Die Beschreibung wird in der Originalsprache angezeigt.
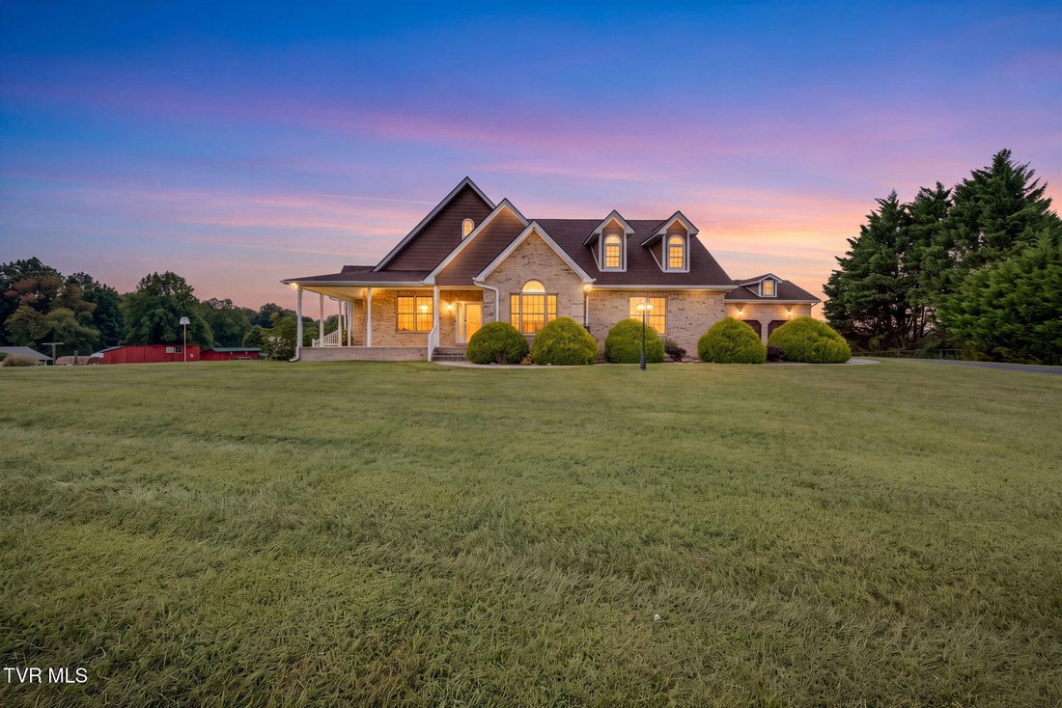
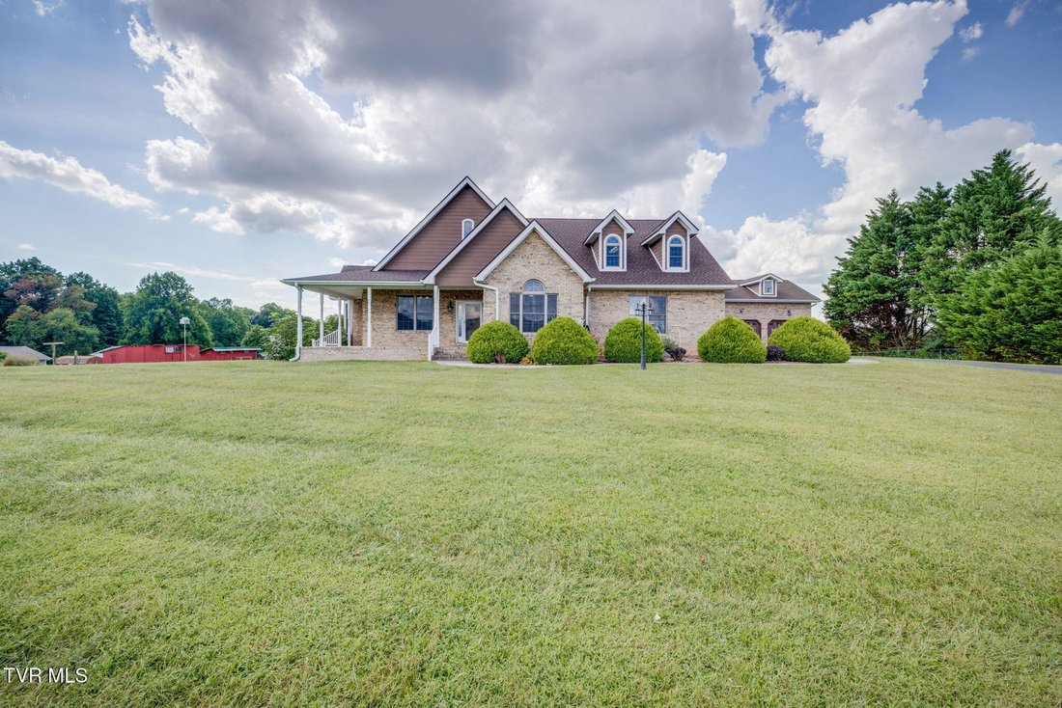
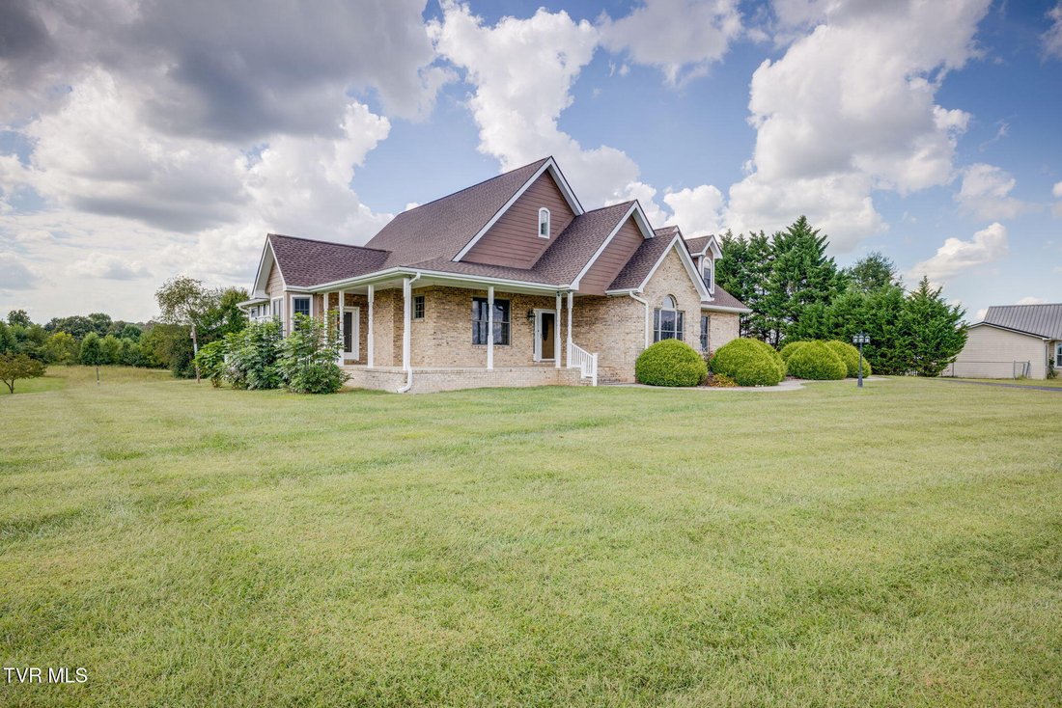
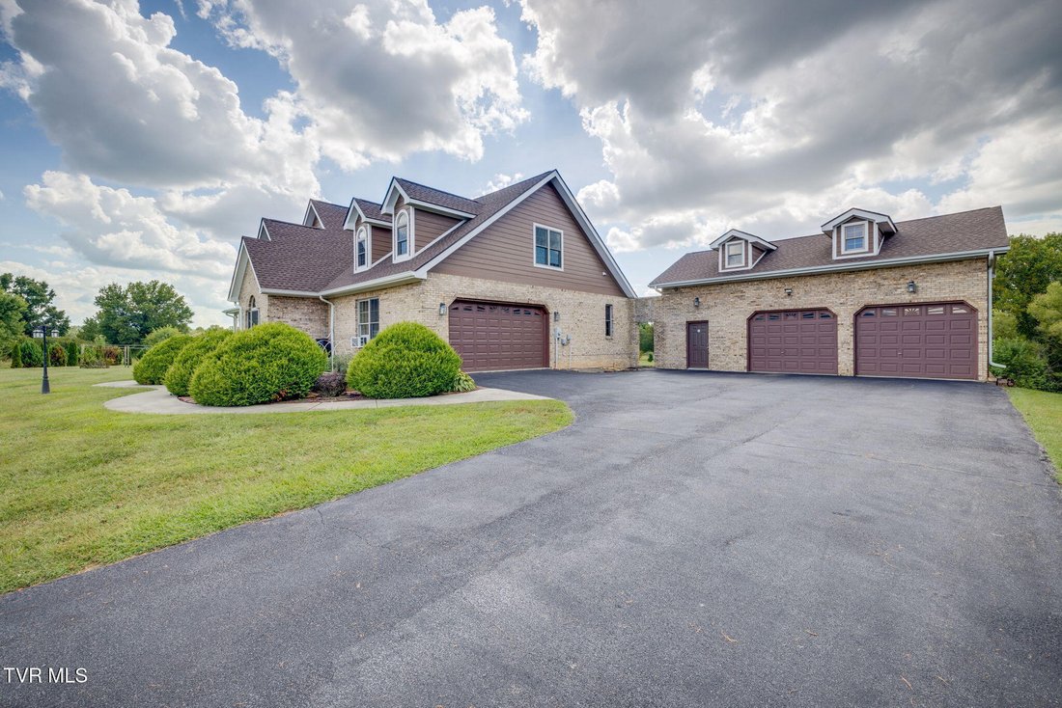
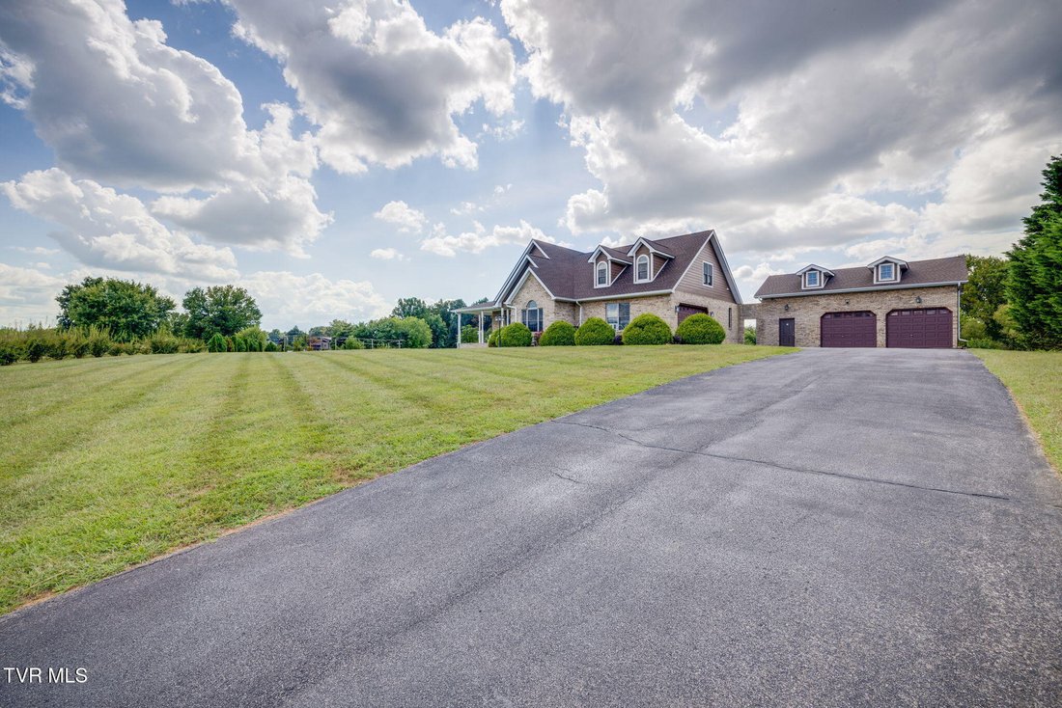
WOW! This exceptional custom-built home truly has something for everyone! Situated on 3.17 acres in picturesque Jonesborough just minutes from historic downtown, this property features a wrap-around front porch with amazing mountain views, TWO primary suites including one on the main level, laundry on the main, an attached two-car garage, and a detached two-car garage with a large workshop above.
WOW! This exceptional custom-built home truly has something for everyone! Situated on 3.17 acres in picturesque Jonesborough just minutes from historic downtown, this property features a wrap-around front porch with amazing mountain views, TWO primary suites including one on the main level, laundry on the main, an attached two-car garage, and a detached two-car garage with a large workshop above. With its beautiful setting, thoughtful design, and impressive spaces for living, entertaining, hobbies, and more, this is a home you won’t want to miss.
The inviting wrap-around front porch welcomes you home and provides the perfect place to relax and take in the mountain views. Step inside to a spacious living area featuring gorgeous hardwood floors, vaulted ceilings, abundant natural light, and a fireplace that creates a warm and inviting atmosphere for everyday living and entertaining.
The kitchen is designed with both function and gathering in mind, featuring an impressive amount of handmade cabinetry, granite countertops, a large center island, gas cooktop, double ovens, and LED under-cabinet lighting. A breakfast nook provides a comfortable spot for casual meals, while the separate dining room offers a more formal setting for family dinners and entertaining. Just off the main living area, the sunroom provides another peaceful place to enjoy the views, with a deck offering easy access to the outdoors.
The main level features 9-foot ceilings throughout, creating an open and spacious feel, along with a primary suite, two additional bedrooms, a full bathroom, and a convenient laundry room. The primary suite offers a relaxing retreat with a large walk-in shower, double-sink vanity, and generously sized walk-in closet.
Upstairs, a second primary suite provides exceptional privacy and flexibility. The spacious ensuite features a tiled walk-in shower, soaking tub, heated bathroom floor, double-sink vanity, and a granite window seat overlooking the beautiful mountain views. A separate HVAC system serves the upper level for added comfort and temperature control. The upstairs also includes a gym area and additional storage, offering flexibility for guests, hobbies, exercise, or office space.
The garage and workshop spaces add even more versatility. Along with the attached two-car garage, the property includes a detached two-car garage with an upstairs workshop. Workbenches and storage shelving convey, making this an ideal space for woodworking, projects, equipment, hobbies, or additional storage.
Outside, the 3.17-acre property offers plenty of room to enjoy the outdoors. The beautiful yard includes planter beds with irrigation already installed, making gardening convenient and enjoyable. A chicken coop adds functionality for those interested in a more home steader lifestyle. An enclosed porch provides additional outdoor living space, while the deck off the sunroom is perfectly positioned for relaxing, entertaining, or enjoying the peaceful surroundings and mountain views.
This truly special property offers a rare combination of acreage, mountain views, thoughtful design, flexible living spaces, and exceptional storage and workshop space--all just minutes from downtown Jonesborough. If you’ve been looking for a home that offers room to live, work, entertain, and enjoy the outdoors, this one deserves a closer look.
Square footage and dimensions are approximate. All information is deemed reliable but should be verified by buyer and buyer’s agent.
The inviting wrap-around front porch welcomes you home and provides the perfect place to relax and take in the mountain views. Step inside to a spacious living area featuring gorgeous hardwood floors, vaulted ceilings, abundant natural light, and a fireplace that creates a warm and inviting atmosphere for everyday living and entertaining.
The kitchen is designed with both function and gathering in mind, featuring an impressive amount of handmade cabinetry, granite countertops, a large center island, gas cooktop, double ovens, and LED under-cabinet lighting. A breakfast nook provides a comfortable spot for casual meals, while the separate dining room offers a more formal setting for family dinners and entertaining. Just off the main living area, the sunroom provides another peaceful place to enjoy the views, with a deck offering easy access to the outdoors.
The main level features 9-foot ceilings throughout, creating an open and spacious feel, along with a primary suite, two additional bedrooms, a full bathroom, and a convenient laundry room. The primary suite offers a relaxing retreat with a large walk-in shower, double-sink vanity, and generously sized walk-in closet.
Upstairs, a second primary suite provides exceptional privacy and flexibility. The spacious ensuite features a tiled walk-in shower, soaking tub, heated bathroom floor, double-sink vanity, and a granite window seat overlooking the beautiful mountain views. A separate HVAC system serves the upper level for added comfort and temperature control. The upstairs also includes a gym area and additional storage, offering flexibility for guests, hobbies, exercise, or office space.
The garage and workshop spaces add even more versatility. Along with the attached two-car garage, the property includes a detached two-car garage with an upstairs workshop. Workbenches and storage shelving convey, making this an ideal space for woodworking, projects, equipment, hobbies, or additional storage.
Outside, the 3.17-acre property offers plenty of room to enjoy the outdoors. The beautiful yard includes planter beds with irrigation already installed, making gardening convenient and enjoyable. A chicken coop adds functionality for those interested in a more home steader lifestyle. An enclosed porch provides additional outdoor living space, while the deck off the sunroom is perfectly positioned for relaxing, entertaining, or enjoying the peaceful surroundings and mountain views.
This truly special property offers a rare combination of acreage, mountain views, thoughtful design, flexible living spaces, and exceptional storage and workshop space--all just minutes from downtown Jonesborough. If you’ve been looking for a home that offers room to live, work, entertain, and enjoy the outdoors, this one deserves a closer look.
Square footage and dimensions are approximate. All information is deemed reliable but should be verified by buyer and buyer’s agent.
-
Art der Immobilie
Haus
-
Baujahr
2007
-
Preis/Quadratfuß
$246
Funktionen
- Garage
- Kamin
- Begehbarer Kleiderschrank
- Garten
- Fitnessstudio
- Bergblick
- Gasherd
- Klimaanlage
- Waschküche
Funktionen
Lot
- Bergblick
Innenbereich
- Kamin
- Klimaanlage
- Kücheninsel
- Gasherd
- Waschtrockner
- Waschküche
- Stein Arbeitsplatten
- Begehbarer Kleiderschrank
- Fitnessstudio
Outdoor
- Garage
- Garten
Erkunden Sie die Gegend
671 Old Embreeville Road, Jonesborough, TN 37659, Tennessee, Vereinigte Staaten
Auf Google Maps anzeigen
Preis pro sqft
Niedrig
Hoch
Vor 4 Jahren beigetreten
Sie haben sich nach diesem Objekt erkundigt
Der Agent wird sich in Kürze mit Ihnen in Verbindung setzen
Gelistet von
4
Angebote
2022
Beigetreten
Besichtigung mit Heather Price buchen
Wählen Sie ein Datum und ob Sie eine virtuelle oder persönliche Besichtigung mit dem Makler wünschen.
Bevorzugtes Datum
Art der Tour

Zuletzt aktualisiert
September 12
Erstmalig gelistet
Sep 12
Maklerlizenz
#336483
Angebotsreferenz
2158013677438802
Angebotsstatus
Ähnliche Immobilien in der Nähe
Neue Angebote in Jonesborough

Entdecken Sie mehr Häuser zum Verkauf
Jonesborough, TN, Vereinigte Staaten beliebte Suchanfragen
- Immobilien mit Balkon in Jonesborough, TN, Vereinigte Staaten
- Immobilien mit Terrasse in Jonesborough, TN, Vereinigte Staaten
- Neubauten Immobilien in Jonesborough, TN, Vereinigte Staaten
- Panorama Immobilien in Jonesborough, TN, Vereinigte Staaten
- Immobilien mit Whirlpool in Jonesborough, TN, Vereinigte Staaten
- Immobilien mit Aufzug in Jonesborough, TN, Vereinigte Staaten
- Immobilien mit Outdoor-Küche in Jonesborough, TN, Vereinigte Staaten
- Immobilien mit Hallenbad in Jonesborough, TN, Vereinigte Staaten
- Gesicherte Wohnanlage Immobilien in Jonesborough, TN, Vereinigte Staaten
- Immobilien mit Tennisplatz in Jonesborough, TN, Vereinigte Staaten
- Immobilien mit Dampfsauna in Jonesborough, TN, Vereinigte Staaten
- Immobilien mit Kino in Jonesborough, TN, Vereinigte Staaten
- Immobilien mit Golfblick in Jonesborough, TN, Vereinigte Staaten
Verwandte Leitfäden & Geschichten
Das Vertrauen der führenden Makler der Welt
Die Makler hinter den außergewöhnlichsten Immobilien der Welt inserieren bei JamesEdition.
- Angebote von Sotheby's, Christie's, BARNES und Engel & Völkers
- Jedes Angebot wird vor der Veröffentlichung geprüft
- Verbinden Sie sich direkt mit verifizierten Maklern
Indem Sie fortfahren, akzeptieren Sie unsere Nutzungsbedingungen und Datenschutzrichtlinie.
brokerages we
partnered with
partnered with