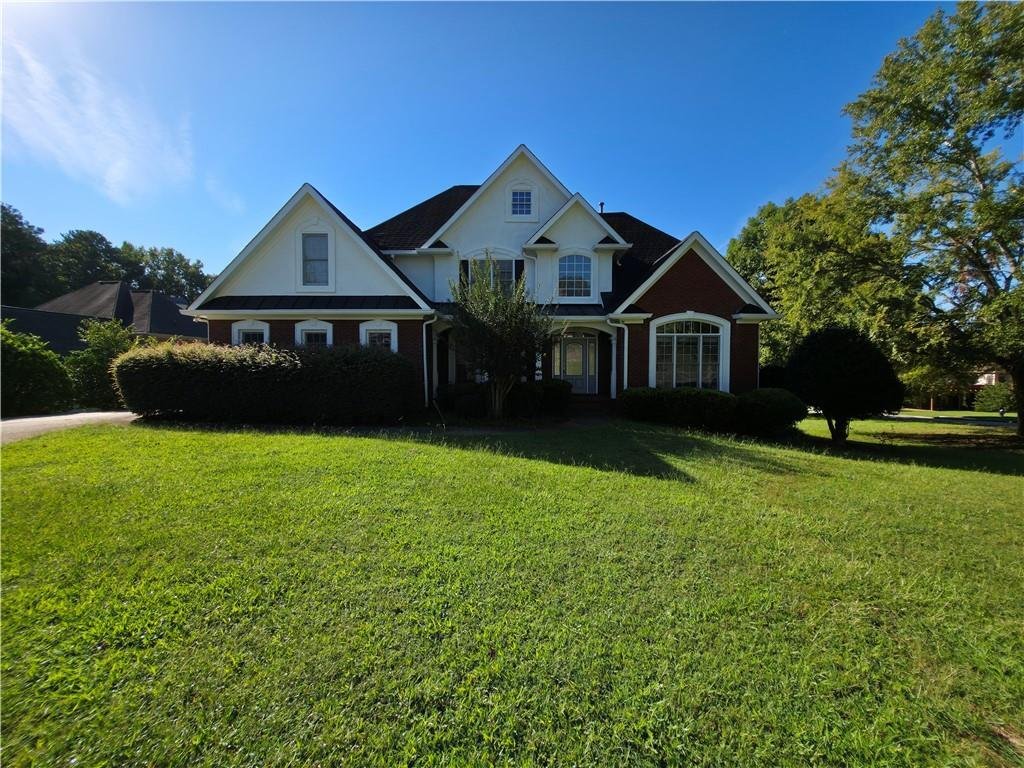
Einfamilienhaus In Jonesboro
- 5 Schlafz.
- 4 Bäder
- 3,248 Sqft
- 32,932 Sqft lot
- Aktualisiert: September 23
- Quelle: First Multiple Listing Service (FMLS) MLS#7833984
Über die Immobilie
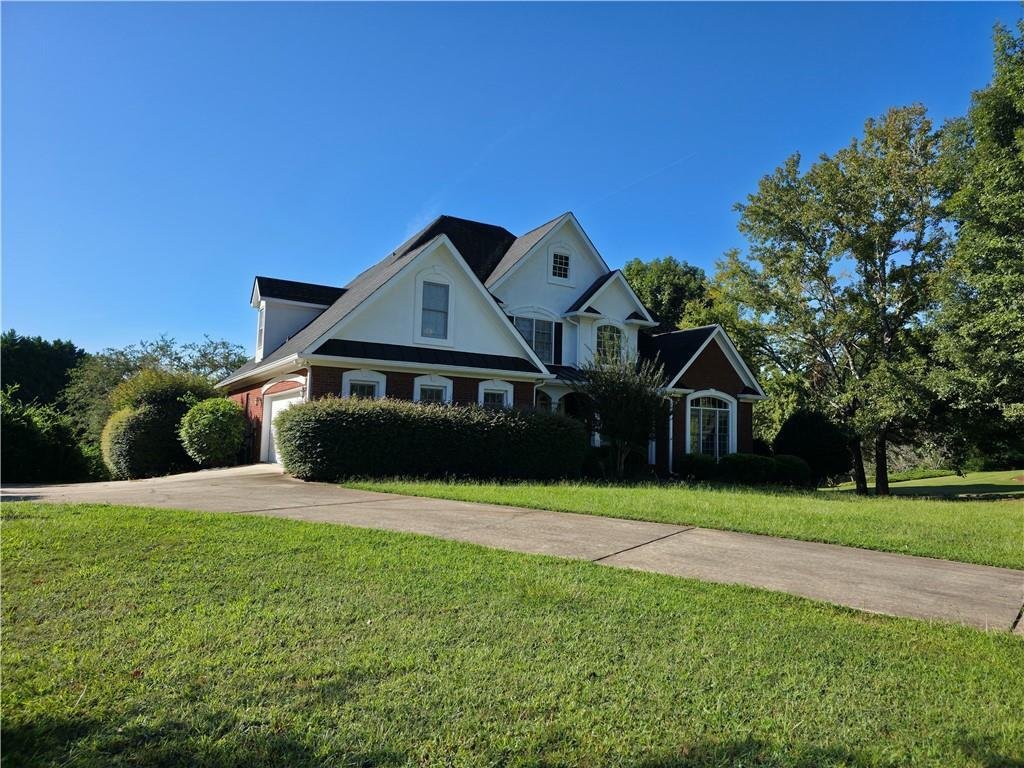
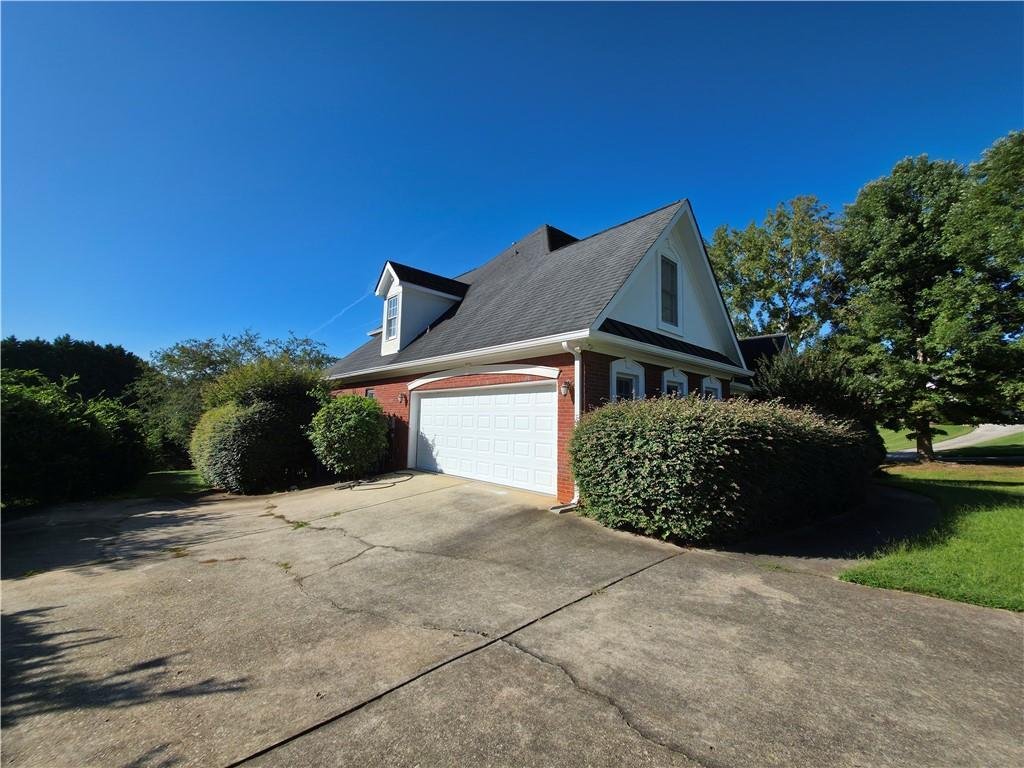
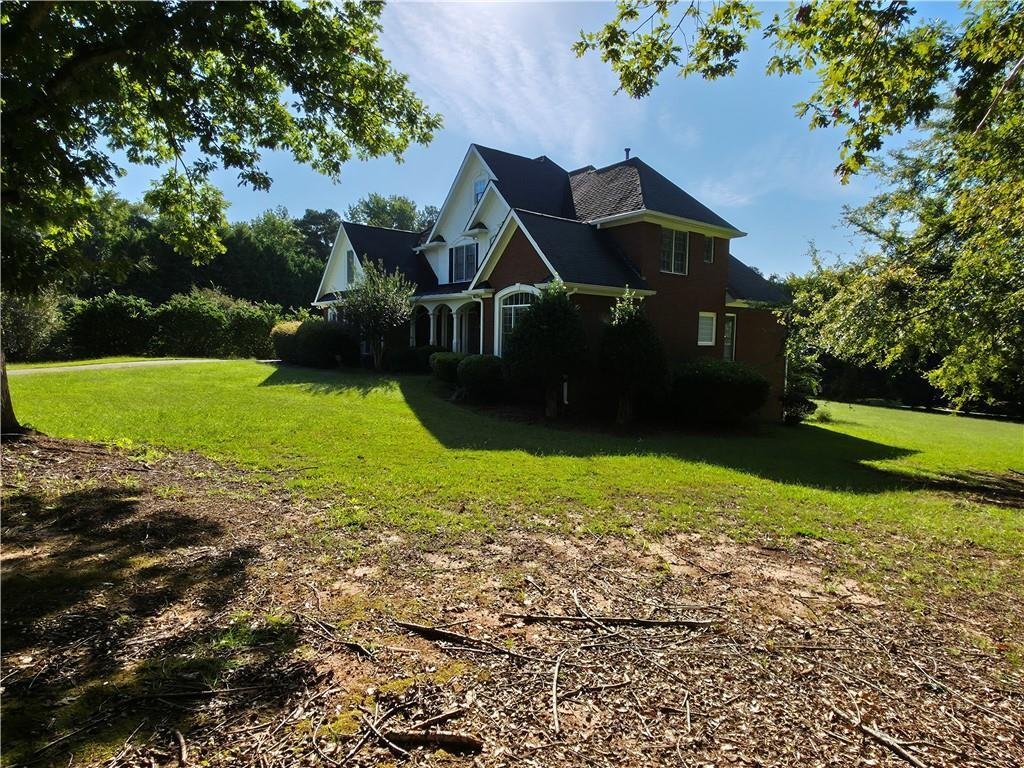
This impressive two-story 4 sided brick residence offers an elegant yet comfortable layout designed for both everyday living and entertaining. A long concrete driveway leads to the attached garage and a well-kept front lawn framed by mature trees and manicured hedges.
S
This impressive two-story 4 sided brick residence offers an elegant yet comfortable layout designed for both everyday living and entertaining. A long concrete driveway leads to the attached garage and a well-kept front lawn framed by mature trees and manicured hedges.
Step inside to gleaming hardwood floors throughout the main living areas and an open, airy floor plan. The heart of the home is a large chef’s kitchen featuring rich cherry wood cabinetry, black granite countertops, a substantial center island, and stylish pendant and modern lighting. It flows seamlessly into a bright breakfast/sunroom area with bay windows that flood the space with natural light and views of the backyard.
The dramatic living room boasts soaring vaulted ceilings, a striking multi-light cascade chandelier, a fireplace with white mantel and dark surround, built-in shelving, and an open second-floor overlook with white railings and columns. Formal living and dining spaces continue the refined details: elegant chandeliers, large windows, and inlaid hardwood borders in select areas. Multiple arched openings and columns create a sense of grandeur while keeping the flow open and inviting.
Upstairs and throughout, the home provides flexible, sunlit rooms with the same quality finishes. The primary suite bathroom includes a soaking tub, large glass-enclosed shower, and classic fixtures under a chandelier. A finished lower-level space with carpet, drop ceiling, and bay windows offers additional living, office, or recreation options. The oversized garage features a clean epoxy-coated floor and high ceilings.
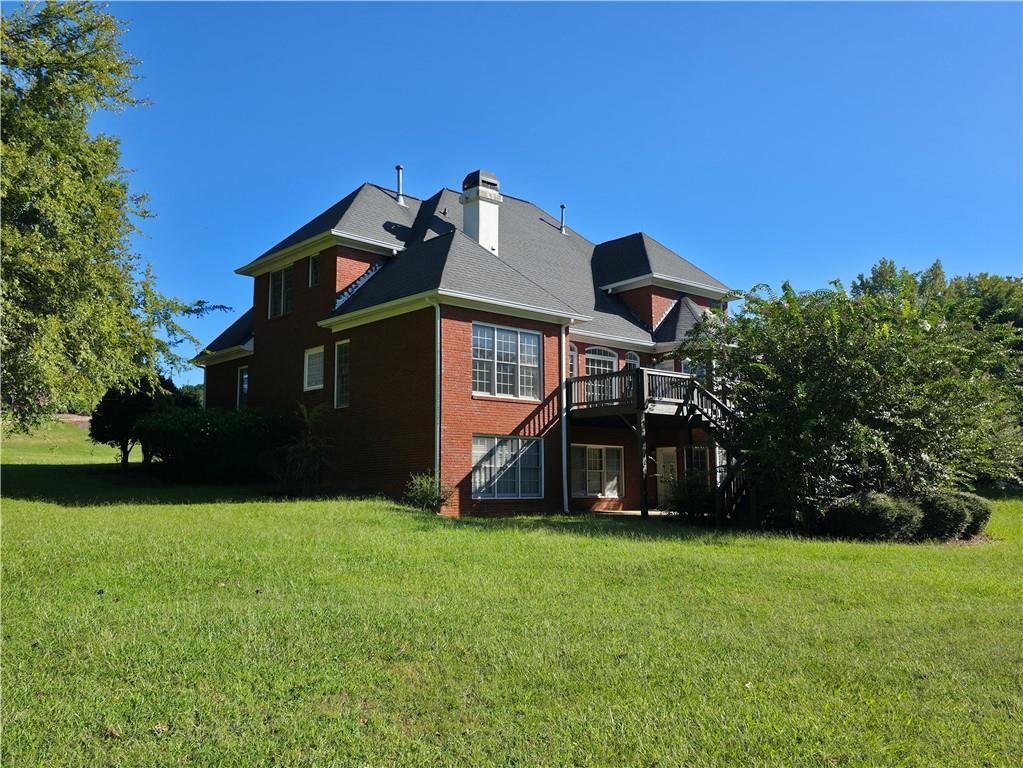
Out back, a spacious elevated deck with sturdy railings overlooks private, tree-lined grounds — perfect for outdoor dining, gatherings, or quiet relaxation.
This home combines classic architectural presence with bright, open interiors, high-end kitchen finishes, and practical outdoor living. It is vacant, well-maintained, and ready for immediate occupancy. Ideal for buyers seeking space, light, and move-in convenience without delay.
-
Art der Immobilie
Haus
-
Baujahr
2000
-
Preis/Quadratfuß
$215
Funktionen
- Garage
- Kamin
- Garten
- Pool
- Tennisplatz
- Parkplatz
- Kücheninsel
- Waschküche
- Hohe Decke
Erkunden Sie die Gegend
Der Agent wird sich in Kürze mit Ihnen in Verbindung setzen
Gelistet von
Besichtigung mit the agent buchen
Wählen Sie ein Datum und ob Sie eine virtuelle oder persönliche Besichtigung mit dem Makler wünschen.
Listings on this website come from the FMLS IDX Compilation and may be held by brokerage firms other than the owner of this website. The listing brokerage is identified in any listing details. Information is deemed reliable but is not guaranteed. If you believe any FMLS listing contains material that infringes your copyrighted work, please https://www.fmls.com/dmca to review our DMCA policy and learn how to submit a takedown request. © 2026 FMLS.
Ähnliche Immobilien in der Nähe
Neue Angebote in Jonesboro

Entdecken Sie mehr Häuser zum Verkauf
Jonesboro, GA, Vereinigte Staaten Immobilienarten
Jonesboro, GA, Vereinigte Staaten beliebte Suchanfragen
- am See Immobilien in Jonesboro, GA, Vereinigte Staaten
- Immobilien mit Fitnessstudio in Jonesboro, GA, Vereinigte Staaten
- Immobilien mit Offene Küche in Jonesboro, GA, Vereinigte Staaten
- Duplex Immobilien in Jonesboro, GA, Vereinigte Staaten
- Immobilien mit Outdoor-Küche in Jonesboro, GA, Vereinigte Staaten
- Immobilien mit Whirlpool in Jonesboro, GA, Vereinigte Staaten
Verwandte Leitfäden & Geschichten
Das Vertrauen der führenden Makler der Welt
Die Makler hinter den außergewöhnlichsten Immobilien der Welt inserieren bei JamesEdition.
- Angebote von Sotheby's, Christie's, BARNES und Engel & Völkers
- Jedes Angebot wird vor der Veröffentlichung geprüft
- Verbinden Sie sich direkt mit verifizierten Maklern
Indem Sie fortfahren, akzeptieren Sie unsere Nutzungsbedingungen und Datenschutzrichtlinie.
partnered with