$1,325,000
Freistehendes Einfamilienhaus Mit 5 Schlafzimmern
- 5 Schlafz.
- 7 Bäder
- 8,755 Sqft
- 36,591 Sqft lot
- Aktualisiert: Juni 5
- 1
- MLS#10130142
Über die Immobilie
Beschreibung wurde automatisch übersetzt.
Die Beschreibung wird in der Originalsprache angezeigt.
Relax in comfort and style in this gated, two-story estate nestled on a wooded cul-de-sac in the Highland Forest subdivision of central Jonesboro, where homes rarely come available. Thoughtfully updated inside and out, this 8,755 sq ft home blends classic design with modern touches, including a brand-new roof in 2024. The standout primary suite features a custom dressing room in addition to spacio
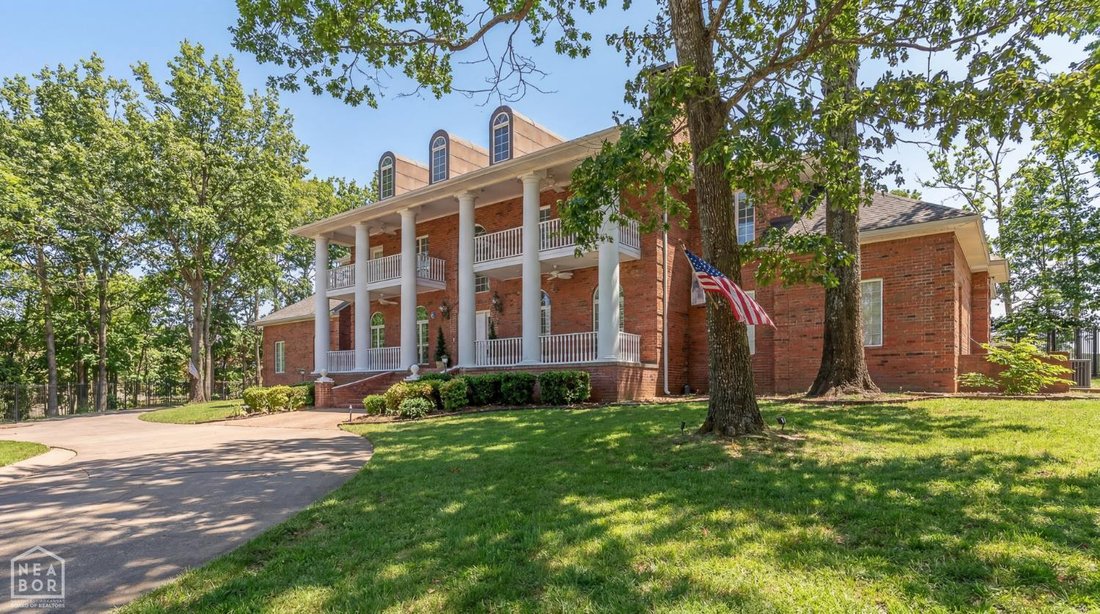
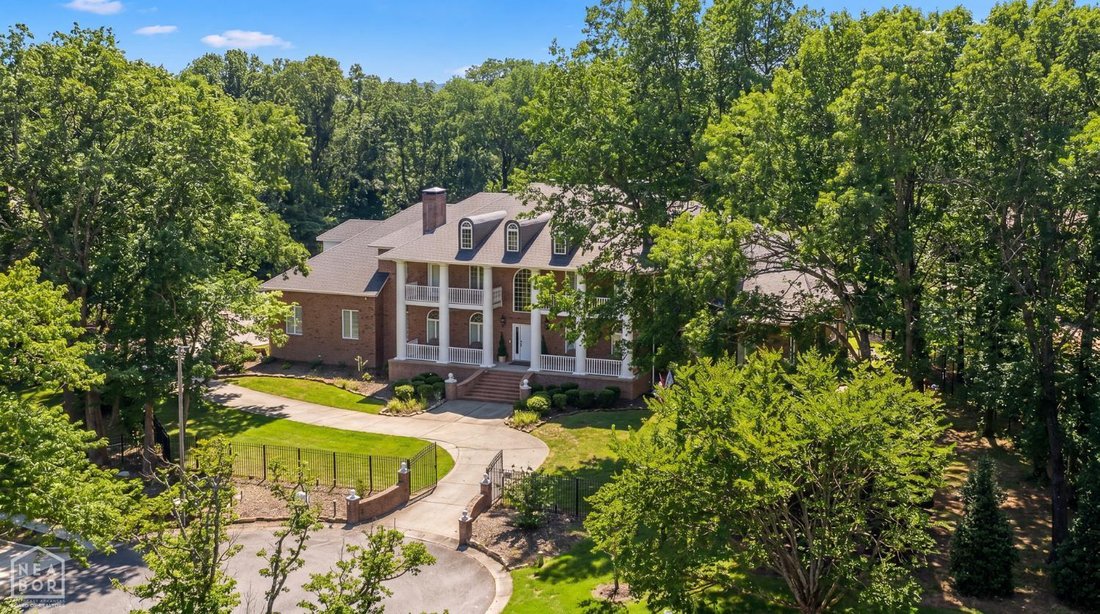
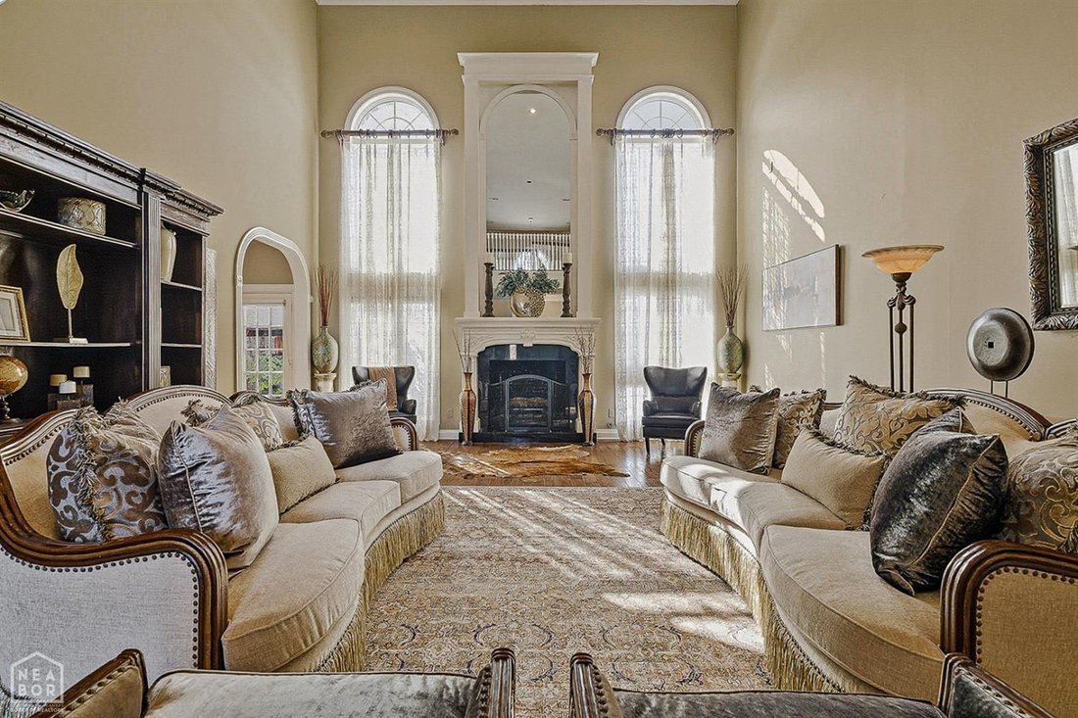
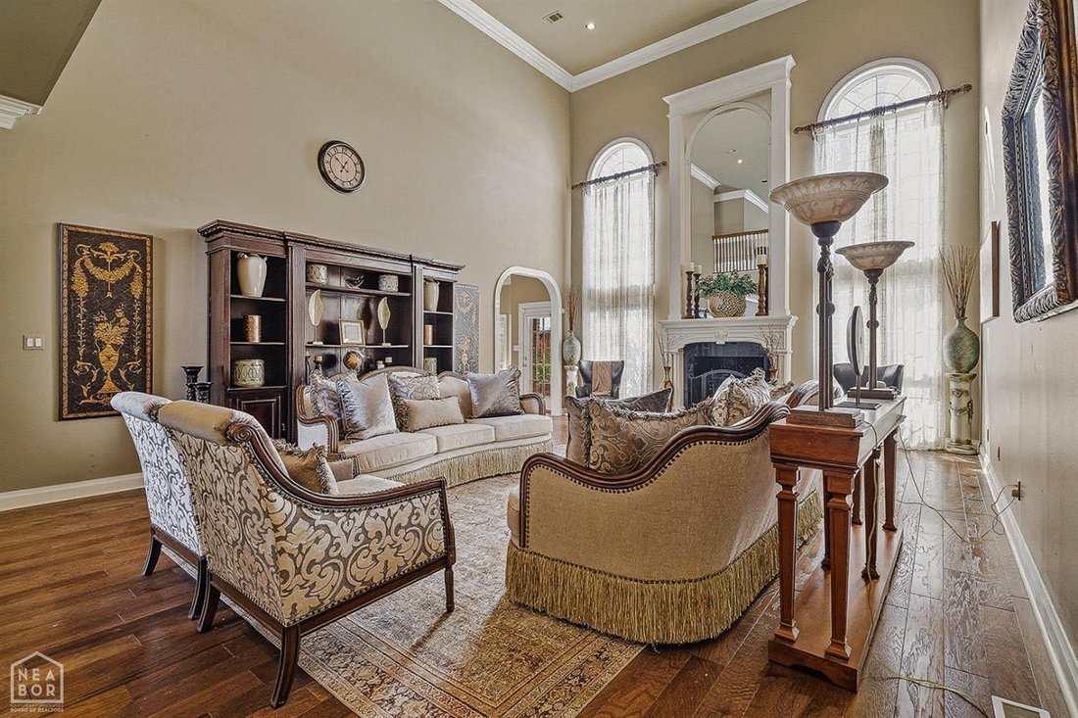
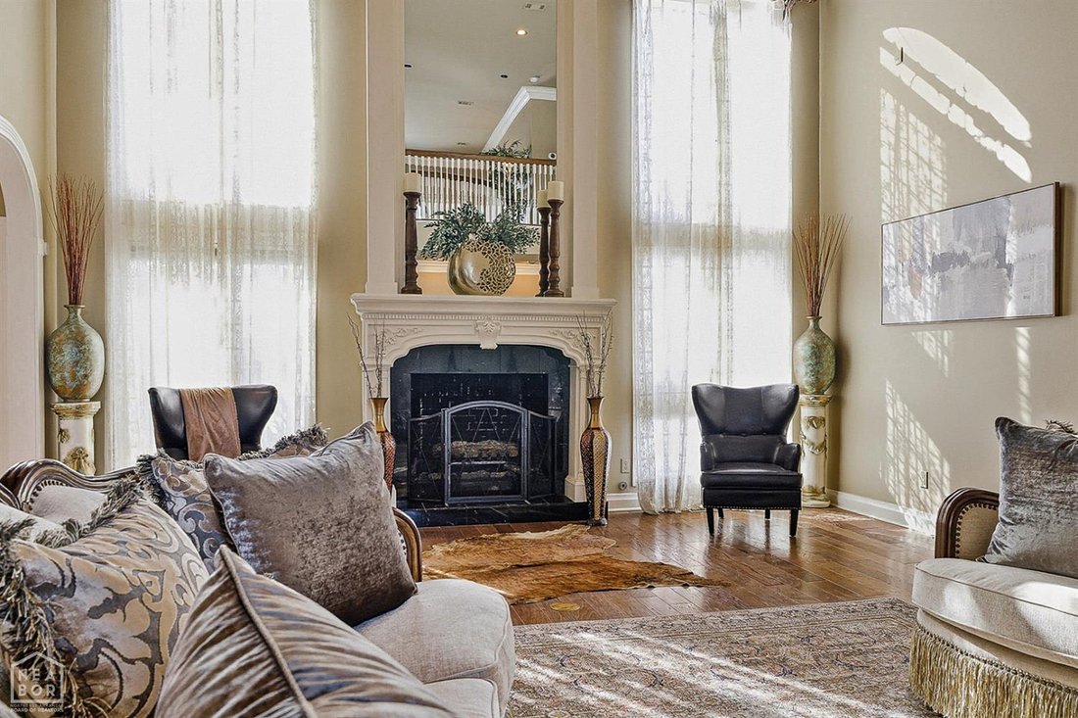
Relax in comfort and style in this gated, two-story estate nestled on a wooded cul-de-sac in the Highland Forest subdivision of central Jonesboro, where homes rarely come available. Thoughtfully updated inside and out, this 8,755 sq ft home blends classic design with modern touches, including a brand-new roof in 2024. The standout primary suite features a custom dressing room in addition to spacious his and hers walk-in closets. The layout includes five bedrooms, each with its own private bath and walk-in closet, along with six full bathrooms and one half bath overall. Recent cosmetic upgrades include white-painted cabinetry in the kitchen, family room, and all four upstairs bathrooms. The kitchen also features a large island and breakfast nook, flowing into a second living space and a formal dining room ideal for gatherings. The main living room stands out with 24-foot ceilings, detailed trim, a fireplace, and a striking wall with a large mirror. Downstairs bathrooms have been refreshed with new vanity paint, tile accents, and a new stand-up tiled shower. The spiral staircase in the foyer has been painted white, and new carpet has been installed in all upstairs bedrooms and the hallway. Outside, the home features enhanced front lighting, a newly added backyard gazebo over the patio, mature trees, and a full sprinkler system to keep the landscaping vibrant. With four fireplaces, two staircases, an elevator, a game room, sunroom, exercise room, and safe room, this home is both spacious and versatile. Conveniently located near schools and shopping, this move-in ready property is a rare find in one of Jonesboro’s most established neighborhoods. Schedule your showing today.
-
Art der Immobilie
Haus
-
Preis/Quadratfuß
$151
Funktionen
- Garage
- Kamin
- Begehbarer Kleiderschrank
- Fitnessstudio
- Terrasse
- Aufzug
- Spielzimmer
- Tor
- Wohnraum im Freien
Funktionen
Innenbereich
- Kamin
- Kücheninsel
- Spielzimmer
- Aufzug
- Begehbarer Kleiderschrank
- Fitnessstudio
Outdoor
- Terrasse
- Garage
- Wohnraum im Freien
- Tor
Erkunden Sie die Gegend
1203 Yorkshire, Jonesboro, AR 72401, Powell Township, Arkansas, Vereinigte Staaten
Auf Google Maps anzeigen
Preis pro sqft
Niedrig
Hoch
Vor 10 Jahren beigetreten
Sie haben sich nach diesem Objekt erkundigt
Der Agent wird sich in Kürze mit Ihnen in Verbindung setzen
Gelistet von
4
Angebote
2016
Beigetreten
Besichtigung mit Tim Ray buchen
Wählen Sie ein Datum und ob Sie eine virtuelle oder persönliche Besichtigung mit dem Makler wünschen.
Bevorzugtes Datum
Art der Tour

CENTURY 21 PORTFOLIO
1115 Windover Road, Suite B, 72401, Jonesboro, Arkansas, United States
Agenturprofil anzeigen
Century 21 PORTFOLIO is located in Jonesboro, AR, and we have a branch office
located in Hardy, AR. We se
located in Hardy, AR. We se
Century 21 PORTFOLIO is located in Jonesboro, AR, and we have a branch office
located in Hardy, AR. We serve Jonesboro and it’s surrounding communities in
addition to the Spring River Area. Our goal is to provide you the best service
for all your real estate needs.
located in Hardy, AR. We serve Jonesboro and it’s surrounding communities in
addition to the Spring River Area. Our goal is to provide you the best service
for all your real estate needs.
Zuletzt aktualisiert
Juni 5
Erstmalig gelistet
Jun 5
Angebotsreferenz
FE731150-5D3C-4202-82CC-AF117AF50DD3
Ähnliche Immobilien in der Nähe
Neue Angebote in Gilkerson Township
Entdecken Sie mehr Häuser zum Verkauf
Gilkerson Township, AR, Vereinigte Staaten Immobilienarten
Gilkerson Township, AR, Vereinigte Staaten beliebte Suchanfragen
- Immobilien mit Pool in Gilkerson Township, AR, Vereinigte Staaten
- Immobilien mit Garten in Gilkerson Township, AR, Vereinigte Staaten
- Immobilien mit Offene Küche in Gilkerson Township, AR, Vereinigte Staaten
- Immobilien mit Golfblick in Gilkerson Township, AR, Vereinigte Staaten
- Pferdesport Immobilien in Gilkerson Township, AR, Vereinigte Staaten
- Renoviert Immobilien in Gilkerson Township, AR, Vereinigte Staaten
- Gesicherte Wohnanlage Immobilien in Gilkerson Township, AR, Vereinigte Staaten
- Immobilien mit Kino in Gilkerson Township, AR, Vereinigte Staaten
- Immobilien mit Dampfsauna in Gilkerson Township, AR, Vereinigte Staaten
Verwandte Leitfäden & Geschichten
Das Vertrauen der führenden Makler der Welt
Die Makler hinter den außergewöhnlichsten Immobilien der Welt inserieren bei JamesEdition.
- Angebote von Sotheby's, Christie's, BARNES und Engel & Völkers
- Jedes Angebot wird vor der Veröffentlichung geprüft
- Verbinden Sie sich direkt mit verifizierten Maklern
Indem Sie fortfahren, akzeptieren Sie unsere Nutzungsbedingungen und Datenschutzrichtlinie.
brokerages we
partnered with
partnered with