$1,398,693
Herrenhaus Von Joigny
- 4 Schlafz.
- 4 Bäder
- 4,737 Sqft
- 1.8 Ac lot
- Aktualisiert: Heute
Über die Immobilie
Beschreibung wurde automatisch übersetzt.
Die Beschreibung wird in der Originalsprache angezeigt.
On the grounds of a former convent founded in 1609, this pleasure residence from the July Monarchy overlooks the Yonne River from its terrace. Surrounding it is a fully walled English garden, where century-old trees keep the secrets of the place. Faux marbles, woodwork, parquet floors, leaded stained glass, and painted ceilings: the original spirit has been carefully preserved and restored to offe
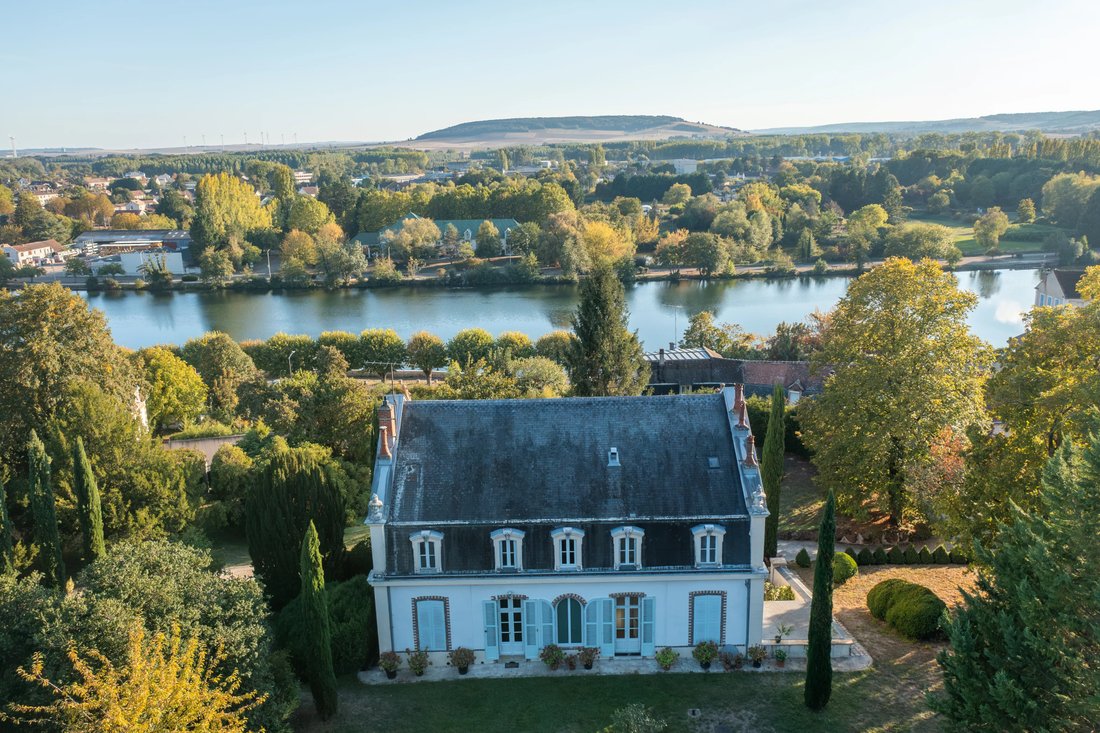
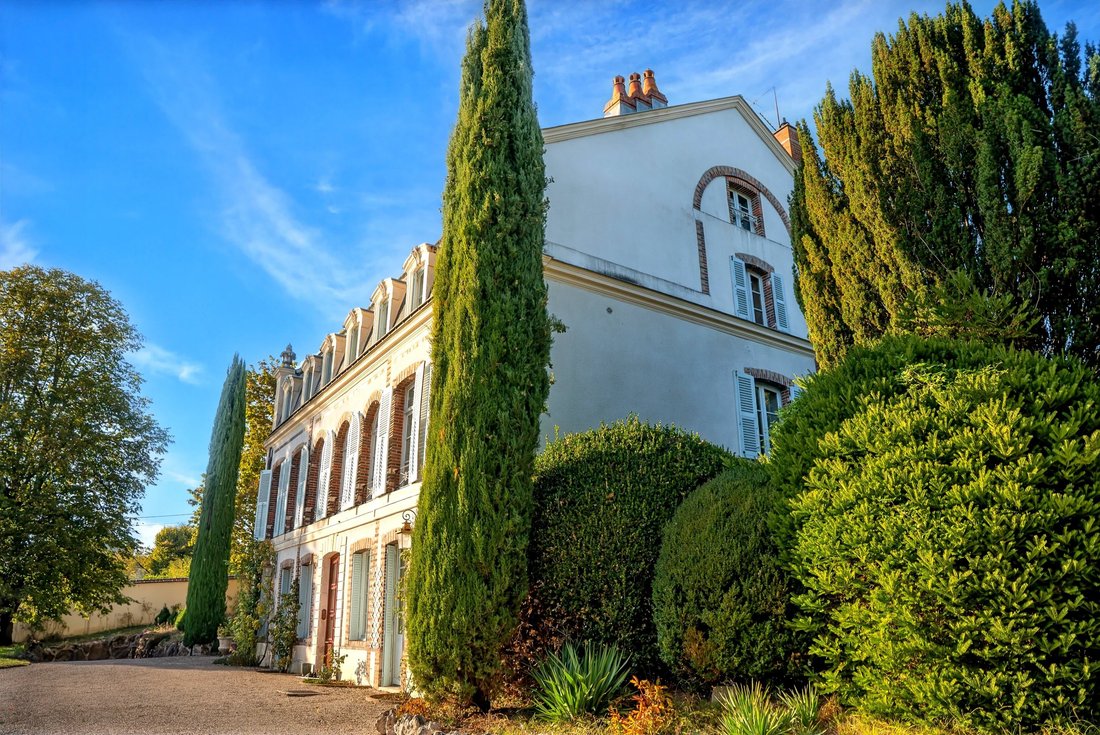
On the grounds of a former convent founded in 1609, this pleasure residence from the July Monarchy overlooks the Yonne River from its terrace. Surrounding it is a fully walled English garden, where century-old trees keep the secrets of the place. Faux marbles, woodwork, parquet floors, leaded stained glass, and painted ceilings: the original spirit has been carefully preserved and restored to offer a contemporary lifestyle today.
An exceptional tree
In the garden, a Chinese thuja, known as the ”tree of life,” was awarded the Remarkable Tree of France label by the A.R.B.R.E.S. association in September 2026. It is said to have been gifted to the monks around 1770, or possibly planted in 1838. At the main entrance, two seven-trunk Japanese pines spread a 14-meter-wide canopy, a true miniature canopy.
A rare architecture
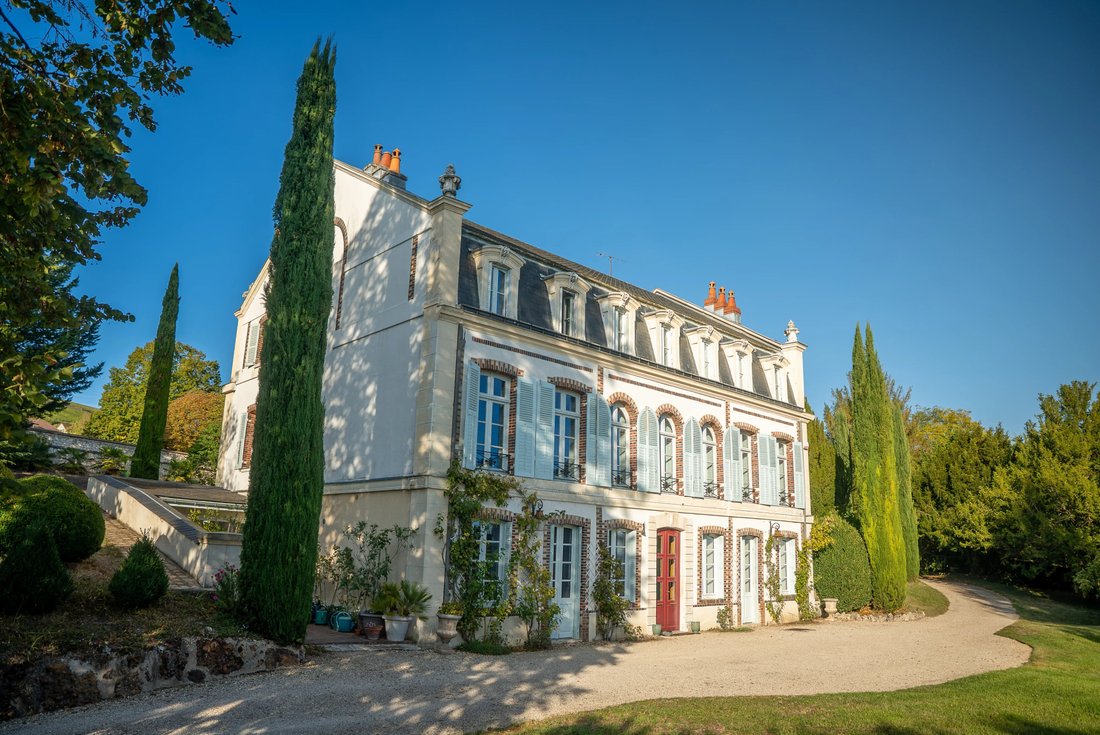
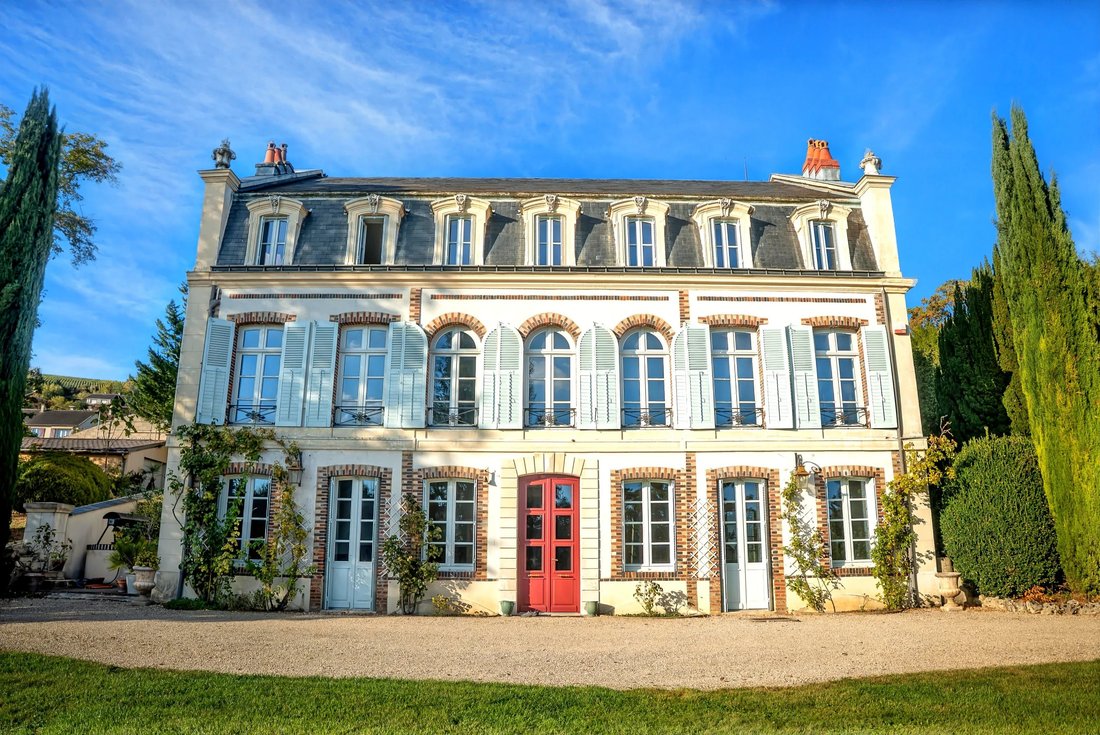
The slope of the Saint-Jacques hill inspired the architect to take an uncommon approach: the house has two ground floors. On the river side, a double-ramp stone staircase, backed by the old convent wall, opens onto the terraced garden. On the hillside side, the main floor opens directly onto the upper park, allowing for discreet entertaining. The brick and dressed stone facades are classically strict and topped with four sculpted fire pots. The walls, about 60 cm thick, are double-walled.
Those who shaped it
The original convent owes its existence to Pierre de Gondi, Cardinal of Retz and Count of Joigny, who founded it in 1609. In 1838, the residence was built for a wealthy Parisian according to the architectural principles popular in the capital, attributed to a major Parisian workshop of the July Monarchy. The work was led by Louis Roblot (1811-1877), a graduate of the École des Beaux-Arts, who became the city architect of Joigny in 1839. The garden was entrusted to horticulturist-landscaper P. Montarlot, and the ironwork bears the signature of Rémy Garnier.
The art of entertaining
Entry is through a gallery with faux marbles (veined Carrara, faux Henriette, and Vert Campan) and original cement tiles. The grand staircase, with its wrought iron railing featuring scrolls and rosettes and a walnut handrail, displays its decorations throughout its height.
On the main floor, the first salon is topped by an oval ceiling painted with a sky of cupids, highlighted by rococo-style gilded stucco braces. Its Carrara marble fireplace features a carved scallop shell, and the parquet floor is laid in a herringbone pattern. A second salon allows for parallel entertaining. In the dining room, two original stained glass windows with cobalt blue and ruby red cabochons cast a colorful carpet on the floor at sunset.
On the garden level, the study-library retains its Arabescato Carrara marble fireplace. The former billiard room, now a salon, opens through French doors onto the garden.
The sleeping area
On the second floor, the master suite includes a living room, bedroom, dressing room, and bathroom. Two other bedrooms, each with its own shower room, and a bedroom or office overlook the Yonne valley. Under the attic, an independent apartment and a loft beneath an exposed chestnut frame welcome guests or family.
In total: 5 bedrooms, an independent apartment, a loft, and 7 bathrooms and shower rooms.
Discreet comfort
The restoration is thorough: Energy Performance Rating B, new double heat pump, elevator serving all levels, fiber optic internet, mechanical ventilation, and Italian-style showers. The slate roof is maintained with annual inspections.
An exceptional park
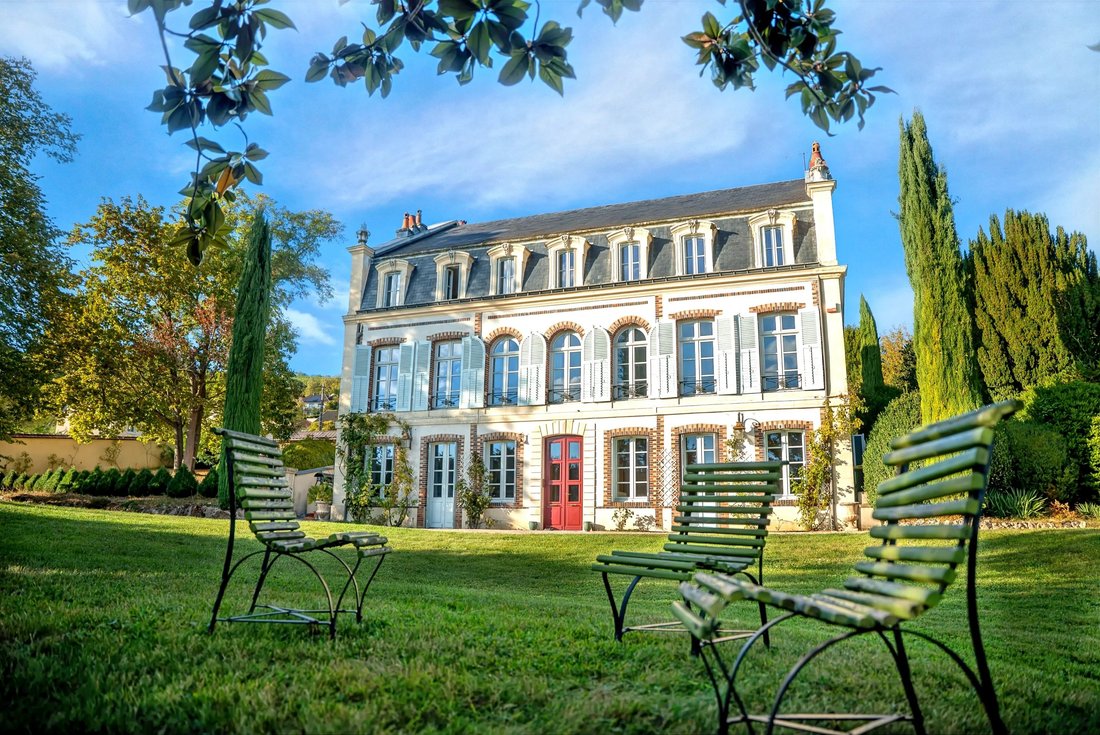
Classified as a protected natural area and part of the safeguarded sector, the garden is enclosed by walls. It features 32 isolated yews, a fastigiate yew over 8 meters tall, 21 century-old boxwoods, large lindens, and horse chestnuts. Anemones, Naples cyclamens, and wild strawberries carpet the ground through the seasons. Squirrels, hedgehogs, and green woodpeckers have made it their home, and the old convent well, equipped with a pump, still exists. An adjacent 160 m² buildable plot is included.
Outbuildings
An automated garage for two cars, a former kennel, a medieval cellar, and gates from 1875 complete the property.
Location
Joigny, a medieval town in the Yonne. The house is a few steps from the river, the old town center, the train station, and an aerodrome. Paris is 1 hour 15 minutes to 2 hours away by train.
Informationen zu den Risiken, denen diese Immobilie ausgesetzt ist, finden Sie auf der Website von Géorisques: https://www.georisques.gouv.fr/
An exceptional tree
In the garden, a Chinese thuja, known as the ”tree of life,” was awarded the Remarkable Tree of France label by the A.R.B.R.E.S. association in September 2026. It is said to have been gifted to the monks around 1770, or possibly planted in 1838. At the main entrance, two seven-trunk Japanese pines spread a 14-meter-wide canopy, a true miniature canopy.
A rare architecture
The slope of the Saint-Jacques hill inspired the architect to take an uncommon approach: the house has two ground floors. On the river side, a double-ramp stone staircase, backed by the old convent wall, opens onto the terraced garden. On the hillside side, the main floor opens directly onto the upper park, allowing for discreet entertaining. The brick and dressed stone facades are classically strict and topped with four sculpted fire pots. The walls, about 60 cm thick, are double-walled.
Those who shaped it
The original convent owes its existence to Pierre de Gondi, Cardinal of Retz and Count of Joigny, who founded it in 1609. In 1838, the residence was built for a wealthy Parisian according to the architectural principles popular in the capital, attributed to a major Parisian workshop of the July Monarchy. The work was led by Louis Roblot (1811-1877), a graduate of the École des Beaux-Arts, who became the city architect of Joigny in 1839. The garden was entrusted to horticulturist-landscaper P. Montarlot, and the ironwork bears the signature of Rémy Garnier.
The art of entertaining
Entry is through a gallery with faux marbles (veined Carrara, faux Henriette, and Vert Campan) and original cement tiles. The grand staircase, with its wrought iron railing featuring scrolls and rosettes and a walnut handrail, displays its decorations throughout its height.
On the main floor, the first salon is topped by an oval ceiling painted with a sky of cupids, highlighted by rococo-style gilded stucco braces. Its Carrara marble fireplace features a carved scallop shell, and the parquet floor is laid in a herringbone pattern. A second salon allows for parallel entertaining. In the dining room, two original stained glass windows with cobalt blue and ruby red cabochons cast a colorful carpet on the floor at sunset.
On the garden level, the study-library retains its Arabescato Carrara marble fireplace. The former billiard room, now a salon, opens through French doors onto the garden.
The sleeping area
On the second floor, the master suite includes a living room, bedroom, dressing room, and bathroom. Two other bedrooms, each with its own shower room, and a bedroom or office overlook the Yonne valley. Under the attic, an independent apartment and a loft beneath an exposed chestnut frame welcome guests or family.
In total: 5 bedrooms, an independent apartment, a loft, and 7 bathrooms and shower rooms.
Discreet comfort
The restoration is thorough: Energy Performance Rating B, new double heat pump, elevator serving all levels, fiber optic internet, mechanical ventilation, and Italian-style showers. The slate roof is maintained with annual inspections.
An exceptional park
Classified as a protected natural area and part of the safeguarded sector, the garden is enclosed by walls. It features 32 isolated yews, a fastigiate yew over 8 meters tall, 21 century-old boxwoods, large lindens, and horse chestnuts. Anemones, Naples cyclamens, and wild strawberries carpet the ground through the seasons. Squirrels, hedgehogs, and green woodpeckers have made it their home, and the old convent well, equipped with a pump, still exists. An adjacent 160 m² buildable plot is included.
Outbuildings
An automated garage for two cars, a former kennel, a medieval cellar, and gates from 1875 complete the property.
Location
Joigny, a medieval town in the Yonne. The house is a few steps from the river, the old town center, the train station, and an aerodrome. Paris is 1 hour 15 minutes to 2 hours away by train.
Informationen zu den Risiken, denen diese Immobilie ausgesetzt ist, finden Sie auf der Website von Géorisques: https://www.georisques.gouv.fr/
-
Art der Immobilie
Anwesen
-
Etagen
2
-
Baujahr
1830
-
Preis/Quadratfuß
$295
Funktionen
- Garten
- Terrasse
- Garage
- Kamin
- Bibliothek
- Modern
- Aufzug
- Wasserblick
- Renoviert
Funktionen
Lot
- Wasserblick
- Renoviert
- Modern
Innenbereich
- Office
- Kamin
- Aufzug
- Bibliothek
Outdoor
- Terrasse
- Garage
- Tor
- Garten
Erkunden Sie die Gegend
Joigny, Bourgogne-Franche-Comté, Frankreich
Auf Google Maps anzeigen
Preis pro sqft
Niedrig
Hoch

Vor 2 Jahren beigetreten
Sie haben sich nach diesem Objekt erkundigt
Der Agent wird sich in Kürze mit Ihnen in Verbindung setzen
Gelistet von
22
Angebote
2025
Beigetreten
Besichtigung mit Marie-alice Castel buchen
Wählen Sie ein Datum und ob Sie eine virtuelle oder persönliche Besichtigung mit dem Makler wünschen.
Bevorzugtes Datum
Art der Tour

A family-owned company since 1984, Junot was born in Paris from our passion for real estate and our commitment to
A family-owned company since 1984, Junot was born in Paris from our passion for real estate and our commitment to delivering high-end, high-performance services for selling, buying, renting, and managing your properties. Established in the Alpilles for more than 25 years, our four agencies are located in the heart of Saint-Rémy-de-Provence, Maussane-les-Alpilles, and Goult, in the Luberon. Farmhouses and bastides, nestled among vineyards and olive groves, Junot – Agences des Alpilles et du Luberon offers a selection of properties for sale and seasonal rental, whether you are looking to settle year-round or enjoy a dream holiday. As the exclusive representative of Forbes Global Properties in France and Belgium, and a member of Leading Real Estate Companies of the World®, Junot provides international exposure for the properties entrusted to it and supports clients seeking exceptional properties around the world. Every address has a story. Let us write yours.
Zuletzt aktualisiert
Heute
Erstmalig gelistet
Oktober 13
Angebotsreferenz
226JCPCAS
Das Vertrauen der führenden Makler der Welt
Die Makler hinter den außergewöhnlichsten Immobilien der Welt inserieren bei JamesEdition.
- Angebote von Sotheby's, Christie's, BARNES und Engel & Völkers
- Jedes Angebot wird vor der Veröffentlichung geprüft
- Verbinden Sie sich direkt mit verifizierten Maklern
Indem Sie fortfahren, akzeptieren Sie unsere Nutzungsbedingungen und Datenschutzrichtlinie.