


$1,100,000
Freistehendes Einfamilienhaus Johnson City
- 5 Schlafz.
- 4 Bäder
- 6,599 Sqft
- 1.1 Ac lot
- Aktualisiert: Heute
- MLS#10003511
Über die Immobilie
Beschreibung wurde automatisch übersetzt.
Die Beschreibung wird in der Originalsprache angezeigt.
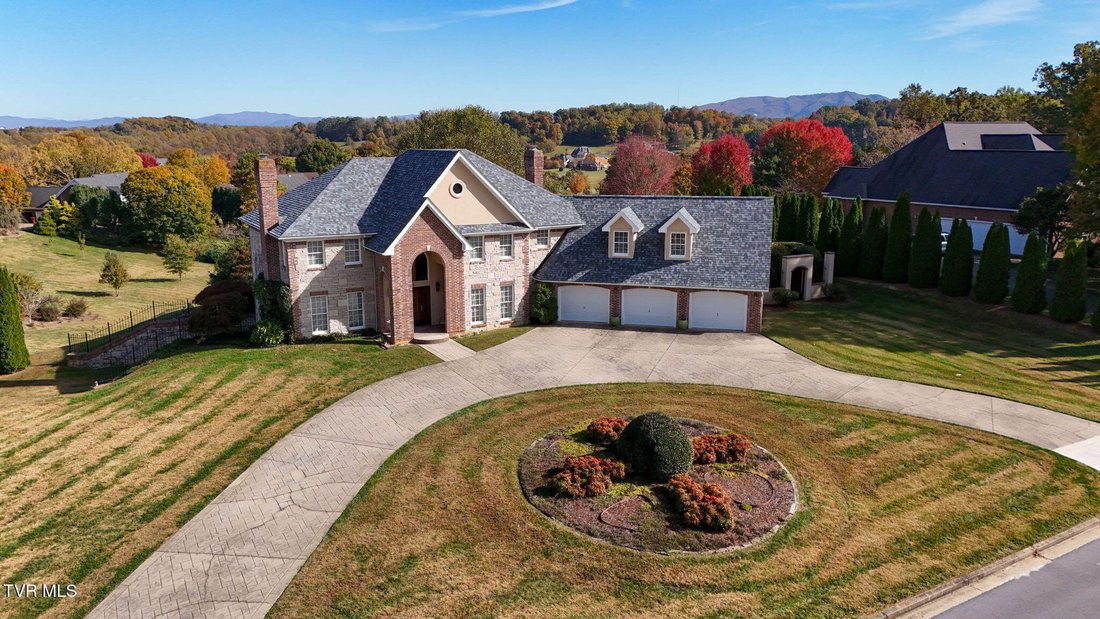
Beautifully maintained French Country-style home in the desirable Sterling Springs community, offering mountain views, exceptional craftsmanship, and an abundance of custom details throughout. Built by the owners, this distinctive home features a stunning solid mahogany front door with stained glass, Fond du Lac stone exterior with brick and stucco accents, solid ash hardwood flooring, crown moldi
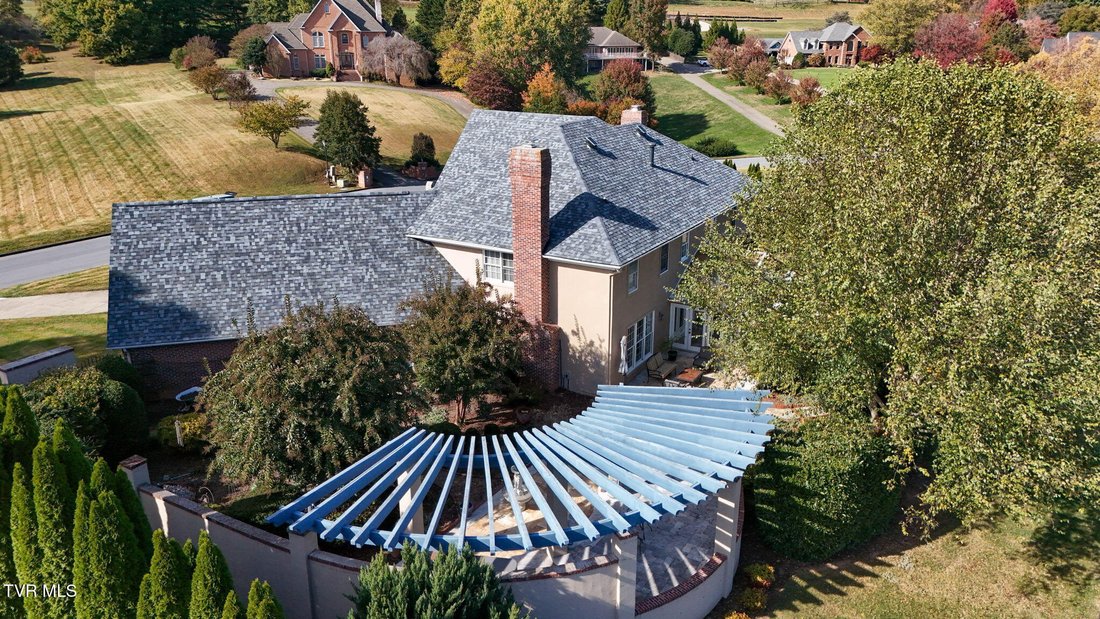
Beautifully maintained French Country-style home in the desirable Sterling Springs community, offering mountain views, exceptional craftsmanship, and an abundance of custom details throughout. Built by the owners, this distinctive home features a stunning solid mahogany front door with stained glass, Fond du Lac stone exterior with brick and stucco accents, solid ash hardwood flooring, crown molding, and a beautiful wide staircase. The thoughtfully designed floor plan offers inviting living spaces, abundant storage, and a wonderful blend of elegance and comfort. The main level features a formal living room with a striking white marble fireplace, a spacious dining room, and an inviting family room with a wood-burning fireplace and projector/screen. The gourmet kitchen is a chef’s delight, showcasing solid maple Wood-Mode cabinetry, a customized center island with induction cooktop, built-in refrigerator and dishwasher beautifully concealed behind matching cabinetry, two pantry spaces, specialty pull-out storage, and thoughtfully designed work areas. A glass wall opens the kitchen to the gorgeous sunroom, where a glass roof and solid pine rafters create a light-filled retreat with sweeping mountain and valley views. A private library/office with custom cherry built-ins, convenient half bath, and spacious laundry room with extensive cabinetry complete the main level. Upstairs, the primary suite offers double-door entry, a tray ceiling, French doors leading to the ensuite bath, double shower and vanity, soaking tub, and two custom cedar-lined walk-in closets. Additional bedrooms include a private bath and a Jack-and-Jill bath, while a spacious bonus room over the garage, complete with a large walk-in closet, offers flexibility for a fifth bedroom, media room, or additional living space. The outdoor living area is equally impressive, featuring a beautifully landscaped, private garden with travertine hardscaping, garden walls, pergola, multiple seating and dining and an outdoor shower. The fenced backyard creates a peaceful setting to relax and enjoy the surroundings. Additional features include a three-car garage with extra depth, a dry unfinished basement with French drain system and underground root/wine cellar, two wood-burning fireplaces, whole-home sound system, custom-designed and illuminated closets, two heat pumps, and two solar-powered attic fans. Recent improvements include a 2024 roof, updated plumbing and water heater in 2025, and select kitchen appliances replaced in 2024 and 2025. A truly special home offering timeless character, thoughtful design, and exceptional indoor and outdoor living!
-
Art der Immobilie
Haus
-
Baujahr
1997
-
Preis/Quadratfuß
$166
Funktionen
- Garage
- Kamin
- Begehbarer Kleiderschrank
- Garten
- Weinkeller
- Bergblick
- Pergola
- Office
- Waschküche
Funktionen
Lot
- Bergblick
Innenbereich
- Office
- Kamin
- Kücheninsel
- Waschküche
- Weinkeller
- Keller
- Begehbarer Kleiderschrank
Outdoor
- Garage
- Pergola
- Garten
Erkunden Sie die Gegend
211 Sterling Springs Drive, Johnson City, TN 37604, Tennessee, Vereinigte Staaten
Auf Google Maps anzeigen
Preis pro sqft
Niedrig
Hoch
Vor 5 Jahren beigetreten
Sie haben sich nach diesem Objekt erkundigt
Der Agent wird sich in Kürze mit Ihnen in Verbindung setzen
Gelistet von
43
Angebote
2022
Beigetreten
Besichtigung mit the agent buchen
Wählen Sie ein Datum und ob Sie eine virtuelle oder persönliche Besichtigung mit dem Makler wünschen.
Bevorzugtes Datum
Art der Tour

Zuletzt aktualisiert
Heute
Erstmalig gelistet
November 21
Maklerlizenz
#281993
Angebotsreferenz
2182754335688644
Angebotsstatus
Ähnliche Immobilien in der Nähe
Neue Angebote in Johnson City

Entdecken Sie mehr Häuser zum Verkauf
Johnson City, TN, Vereinigte Staaten Immobilienarten
Johnson City, TN, Vereinigte Staaten beliebte Suchanfragen
- Immobilien mit Garage in Johnson City, TN, Vereinigte Staaten
- Immobilien mit Offene Küche in Johnson City, TN, Vereinigte Staaten
- Immobilien mit Bergblick in Johnson City, TN, Vereinigte Staaten
- Immobilien mit Wasserblick in Johnson City, TN, Vereinigte Staaten
- Renoviert Immobilien in Johnson City, TN, Vereinigte Staaten
- Immobilien mit Kino in Johnson City, TN, Vereinigte Staaten
- Pferdesport Immobilien in Johnson City, TN, Vereinigte Staaten
- Gesicherte Wohnanlage Immobilien in Johnson City, TN, Vereinigte Staaten
- Immobilien mit Bibliothek in Johnson City, TN, Vereinigte Staaten
- Moderne Immobilien in Johnson City, TN, Vereinigte Staaten
Verwandte Leitfäden & Geschichten
Das Vertrauen der führenden Makler der Welt
Die Makler hinter den außergewöhnlichsten Immobilien der Welt inserieren bei JamesEdition.
- Angebote von Sotheby's, Christie's, BARNES und Engel & Völkers
- Jedes Angebot wird vor der Veröffentlichung geprüft
- Verbinden Sie sich direkt mit verifizierten Maklern
Indem Sie fortfahren, akzeptieren Sie unsere Nutzungsbedingungen und Datenschutzrichtlinie.
Brokerages we
partnered with
partnered with