$819,900
Alleinstehendes Einfamilienhaus Johnsburg
- 4 Schlafz.
- 5 Bäder
- 6,466 Sqft
- 2.63 Ac lot
- Aktualisiert: August 31
- MLS#12727329
Über die Immobilie
Beschreibung wurde automatisch übersetzt.
Die Beschreibung wird in der Originalsprache angezeigt.
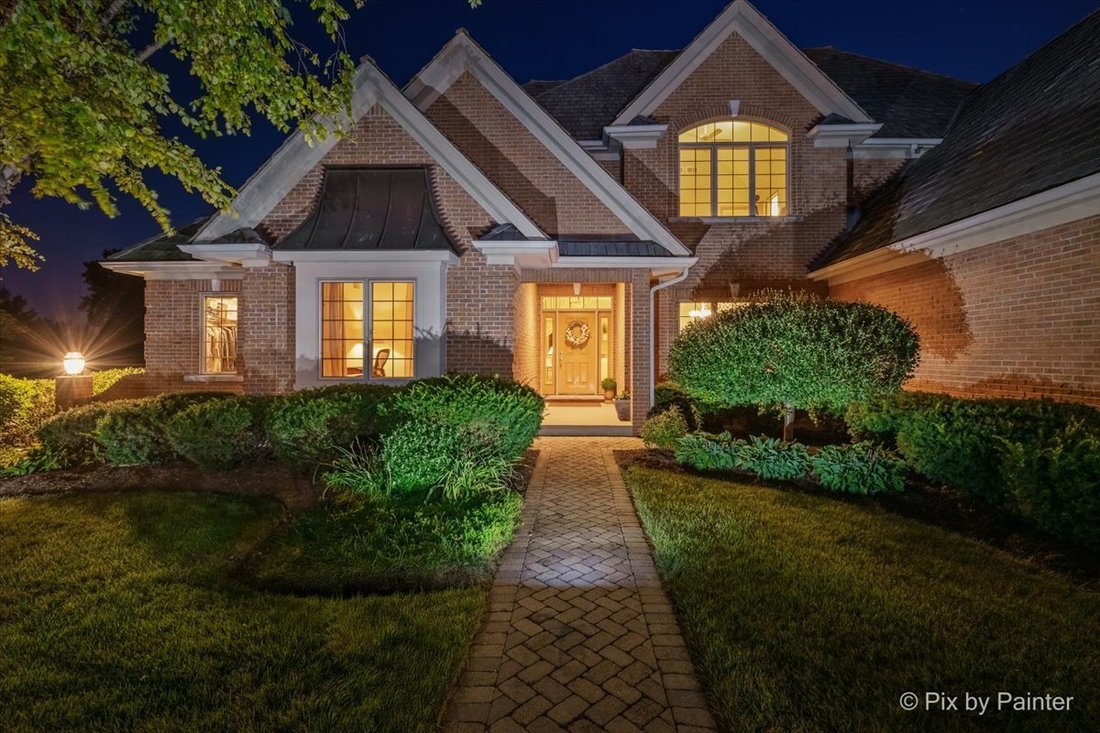
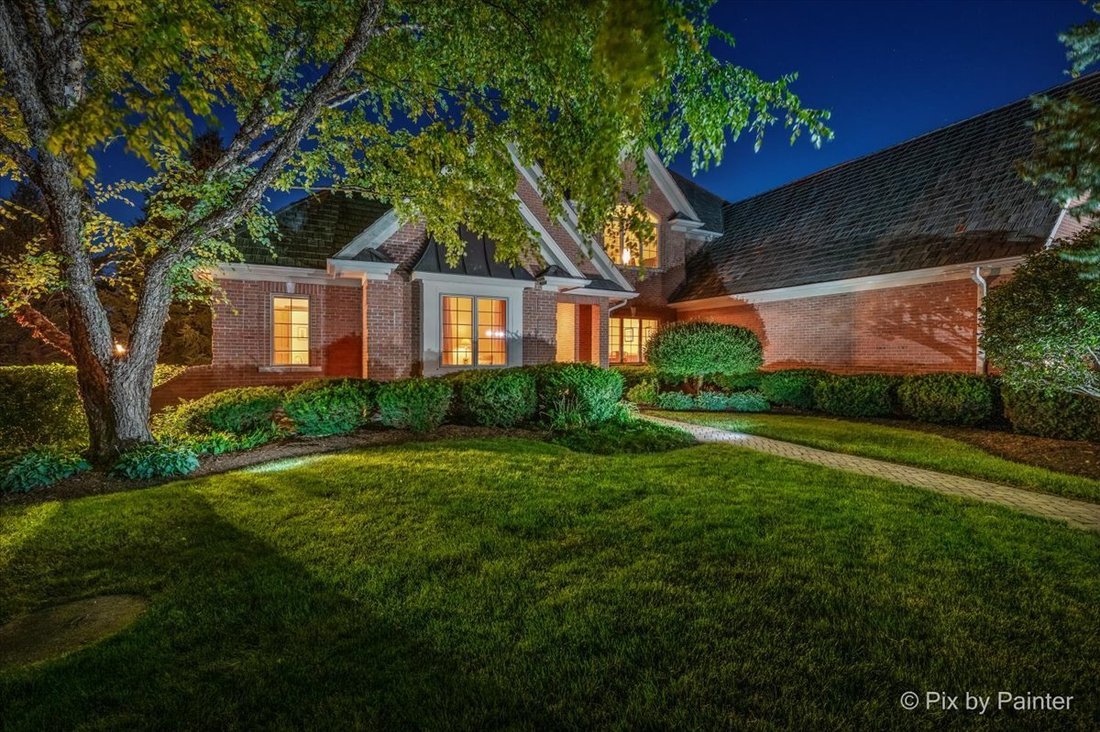
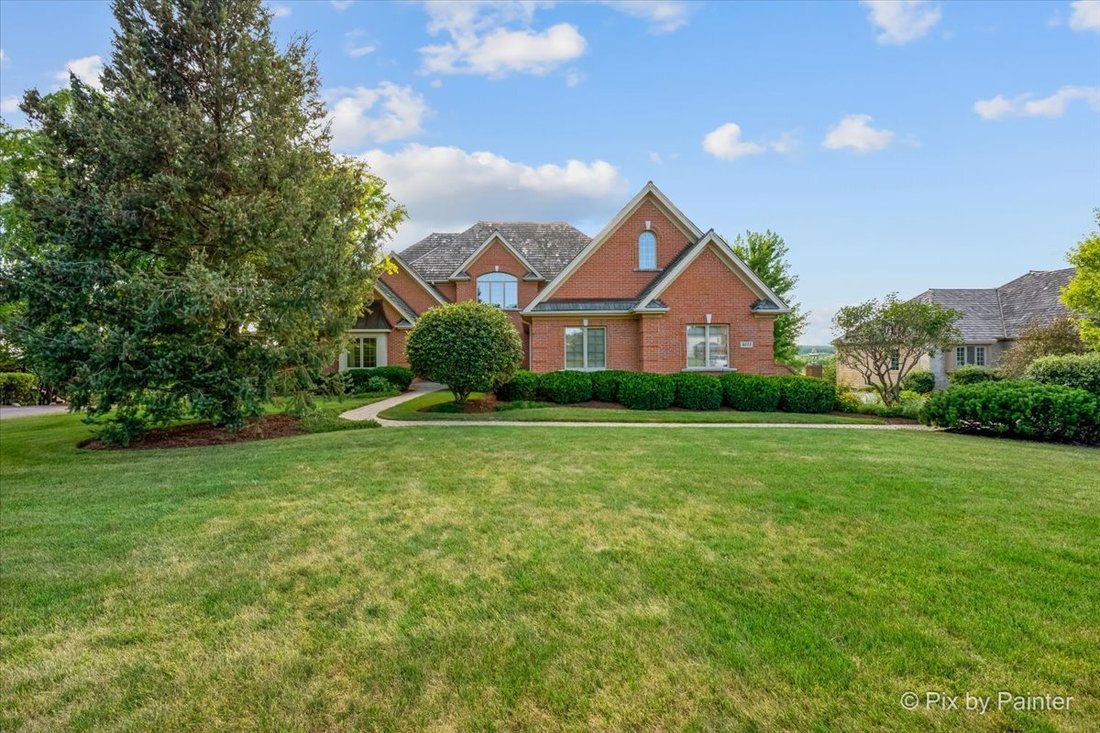
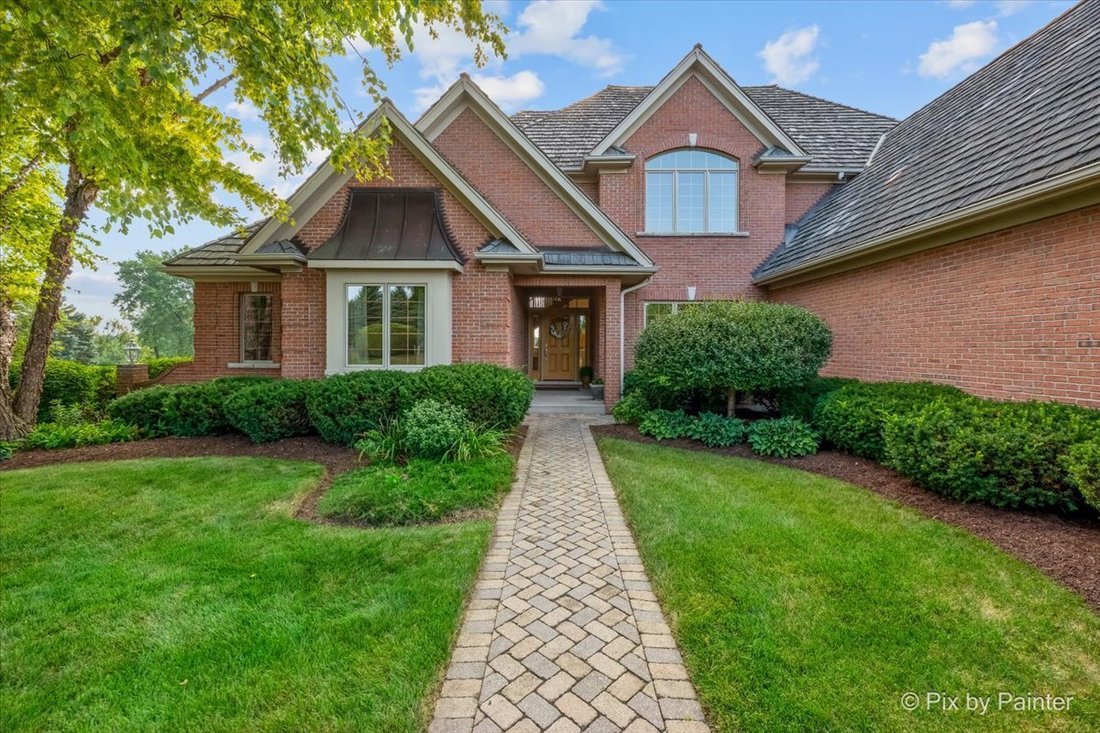
Experience luxury estate living surrounded by breathtaking natural beauty in this impressive all-brick custom residence offering approximately 4,503 sq. ft., plus a 1,963 sq. ft. partially finished walk-out lower level. Perfectly positioned on 2+ acres to capture serene views of a private pond and scenic creek, this exceptional home blends timeless craftsmanship, grand-scale living, and thoughtful
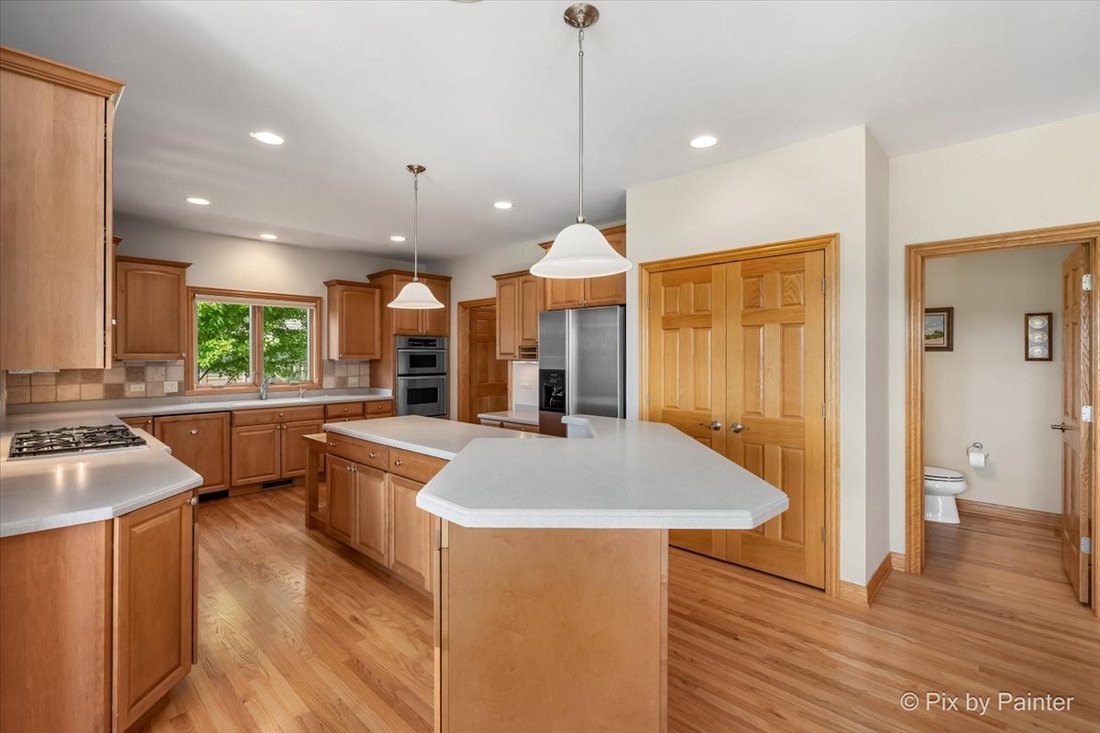
Experience luxury estate living surrounded by breathtaking natural beauty in this impressive all-brick custom residence offering approximately 4,503 sq. ft., plus a 1,963 sq. ft. partially finished walk-out lower level. Perfectly positioned on 2+ acres to capture serene views of a private pond and scenic creek, this exceptional home blends timeless craftsmanship, grand-scale living, and thoughtfully designed amenities for everyday comfort and unforgettable entertaining. Step inside to a dramatic two-story foyer and soaring great room with fireplace, where expansive windows showcase the picturesque setting. The highly desirable main-level primary suite offers the ease of ranch-style living while maintaining the space and versatility of a full two-story home. The main level continues with a sunroom opening to the deck, formal dining room, living room/private office, main-floor laundry, butler’s pantry, generous kitchen workspace, and beautiful custom maple cabinetry. With four spacious bedrooms-each featuring a walk-in closet, there is room for everyone. The primary suite is complemented by a second bedroom with its own private ensuite bath, while Bedrooms 3 and 4 share a Jack-and-Jill bath. Upstairs, a generous bonus room and vaulted ceilings in select bedrooms add even more flexibility for a media room, playroom, home office, or additional gathering space. The walk-out lower level is made for entertaining, featuring impressive 9-foot ceilings, a dramatic floor-to-ceiling fireplace, full bathroom, wine cellar, expansive recreation and entertaining areas, abundant storage, and direct interior access to the garage. Walk straight out to the lower-level patio, or relax above on the Trex composite deck with powder-coated aluminum railings while taking in the peaceful pond and creek views. Exceptional comfort and quality continue throughout with 1st floor office, trex decking, zoned hot-water heating, in-floor radiant heat in the lower level and garage, a 2024 high-efficiency on-demand boiler with integrated hot-water heater, dual central A/C systems, whole-house stereo, CAT5E networking, structured surround-sound wiring, central vacuum, whole-house water softening and filtration, and reverse-osmosis drinking water. An oversized 3+ car garage with 11-foot ceilings and access from both the main and lower levels completes this remarkable property. Private estate setting. Captivating views. Custom craftsmanship. Exceptional space. A home designed to impress-and designed to be luxuriously lived-in
-
Art der Immobilie
Haus
-
Baujahr
2004
-
Preis/Quadratfuß
$126
Funktionen
- Garage
- Kamin
- Begehbarer Kleiderschrank
- am Wasser
- Weinkeller
- Wasserblick
- Panorama
- Waschküche
- Klimaanlage
Funktionen
Lot
Innenbereich
- Hohe Decke
- Office
- Kamin
- Klimaanlage
- Waschküche
- Weinkeller
- Keller
- Begehbarer Kleiderschrank
Outdoor
- Garage
Erkunden Sie die Gegend
4111 Farmington Lane, Johnsburg, IL 60051, Illinois, Vereinigte Staaten
Auf Google Maps anzeigen
Preis pro sqft
Niedrig
Hoch
Vor 3 Jahren beigetreten
Sie haben sich nach diesem Objekt erkundigt
Der Agent wird sich in Kürze mit Ihnen in Verbindung setzen
Gelistet von
2
Angebote
2023
Beigetreten
Besichtigung mit Christine Hjorth buchen
Wählen Sie ein Datum und ob Sie eine virtuelle oder persönliche Besichtigung mit dem Makler wünschen.
Bevorzugtes Datum
Art der Tour

Libertyville
350 N. Milwaukee Avenue, Suite 200, 60048, Libertyville, United States
Agenturprofil anzeigen
Zuletzt aktualisiert
August 31
Erstmalig gelistet
August 13
Angebotsreferenz
2145692487363420
Angebotsstatus
Ähnliche Immobilien in der Nähe
Neue Angebote in Johnsburg


Entdecken Sie mehr Häuser zum Verkauf
Johnsburg, IL, Vereinigte Staaten Immobilienarten
Johnsburg, IL, Vereinigte Staaten beliebte Suchanfragen
- Immobilien mit Kamin in Johnsburg, IL, Vereinigte Staaten
- Immobilien mit Garten in Johnsburg, IL, Vereinigte Staaten
- Immobilien mit Klimaanlage in Johnsburg, IL, Vereinigte Staaten
- Immobilien mit Whirlpool in Johnsburg, IL, Vereinigte Staaten
- Immobilien mit Terrasse in Johnsburg, IL, Vereinigte Staaten
- Panorama Immobilien in Johnsburg, IL, Vereinigte Staaten
- Immobilien mit Tennisplatz in Johnsburg, IL, Vereinigte Staaten
- Immobilien mit Weinkeller in Johnsburg, IL, Vereinigte Staaten
- am Fluss Immobilien in Johnsburg, IL, Vereinigte Staaten
- Immobilien mit Seeblick in Johnsburg, IL, Vereinigte Staaten
- Immobilien mit Sauna in Johnsburg, IL, Vereinigte Staaten
- Immobilien mit Fitnessstudio in Johnsburg, IL, Vereinigte Staaten
- Moderne Immobilien in Johnsburg, IL, Vereinigte Staaten
- Immobilien mit Offene Küche in Johnsburg, IL, Vereinigte Staaten
- Immobilien mit Kino in Johnsburg, IL, Vereinigte Staaten
- Immobilien mit Dampfsauna in Johnsburg, IL, Vereinigte Staaten
- Neubauten Immobilien in Johnsburg, IL, Vereinigte Staaten
- Immobilien mit Flussblick in Johnsburg, IL, Vereinigte Staaten
Verwandte Leitfäden & Geschichten
Das Vertrauen der führenden Makler der Welt
Die Makler hinter den außergewöhnlichsten Immobilien der Welt inserieren bei JamesEdition.
- Angebote von Sotheby's, Christie's, BARNES und Engel & Völkers
- Jedes Angebot wird vor der Veröffentlichung geprüft
- Verbinden Sie sich direkt mit verifizierten Maklern
Indem Sie fortfahren, akzeptieren Sie unsere Nutzungsbedingungen und Datenschutzrichtlinie.
brokerages we
partnered with
partnered with