$1,034,000
Freistehendes Einfamilienhaus Mit 5 Schlafzimmern
- 5 Schlafz.
- 4 Bäder
- 3,620 Sqft
- 20,038 Sqft lot
- Aktualisiert: September 25
- MLS#26026585
Über die Immobilie
Beschreibung wurde automatisch übersetzt.
Die Beschreibung wird in der Originalsprache angezeigt.
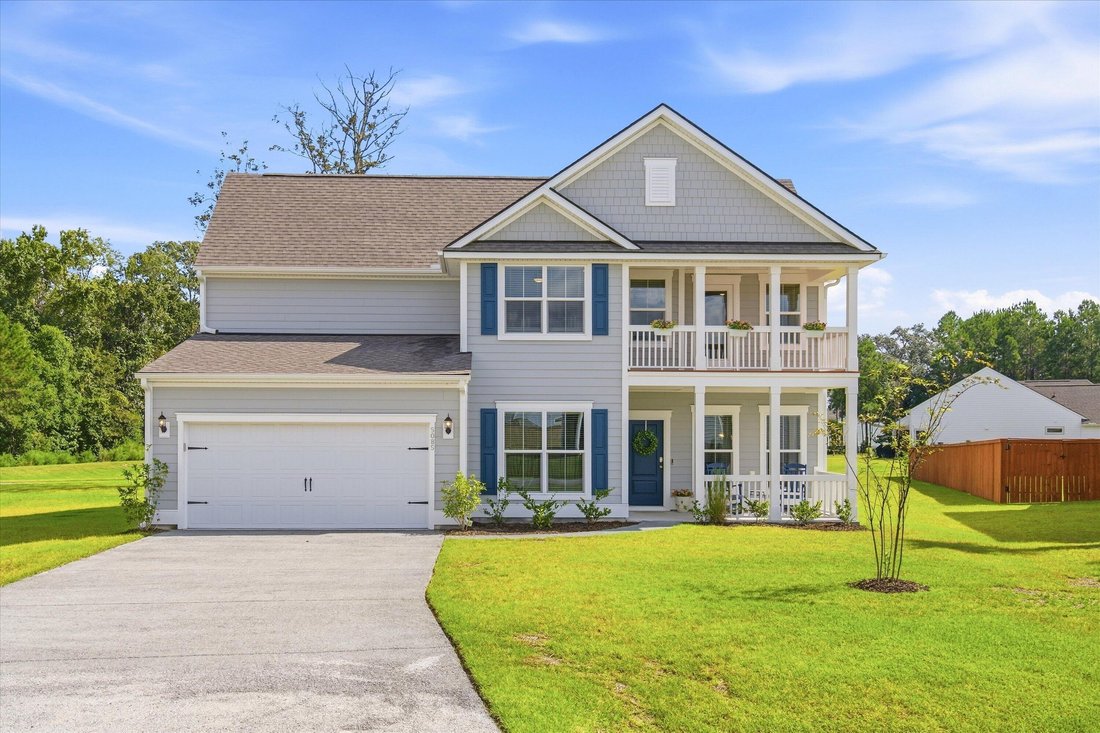
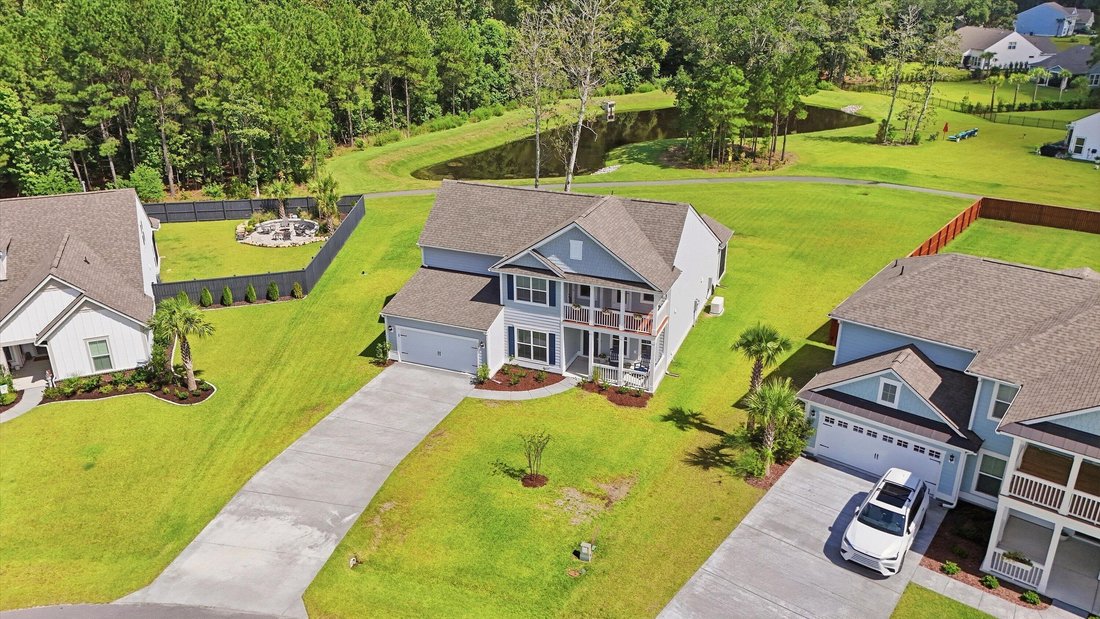
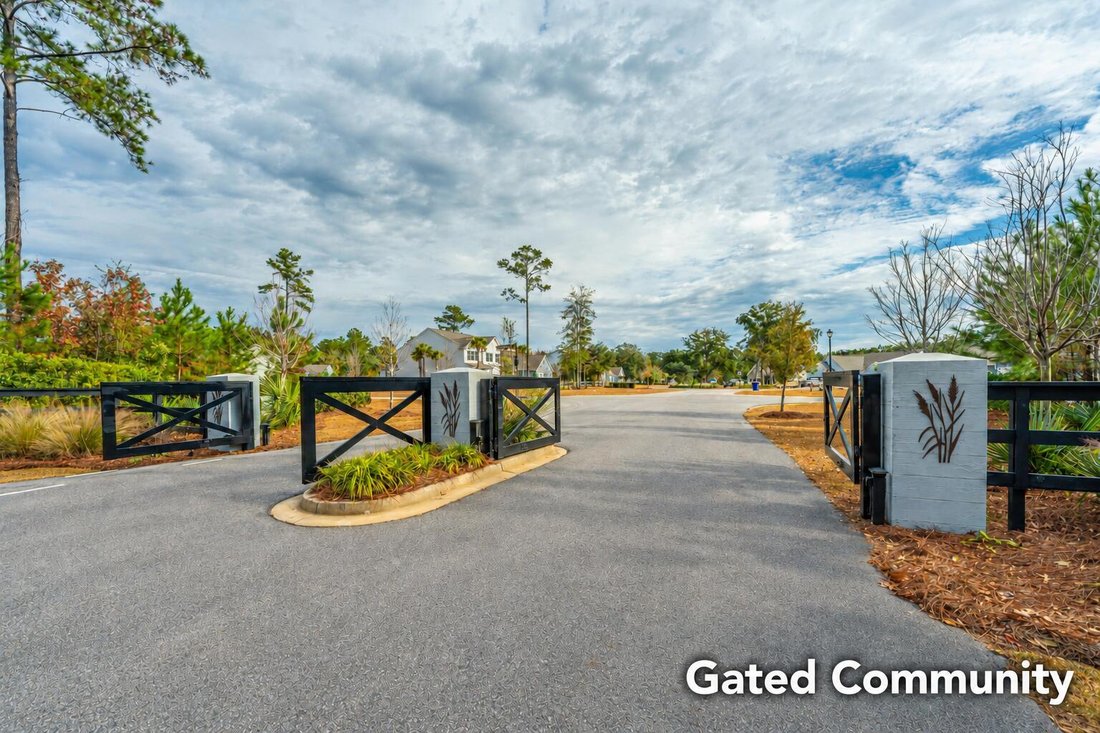
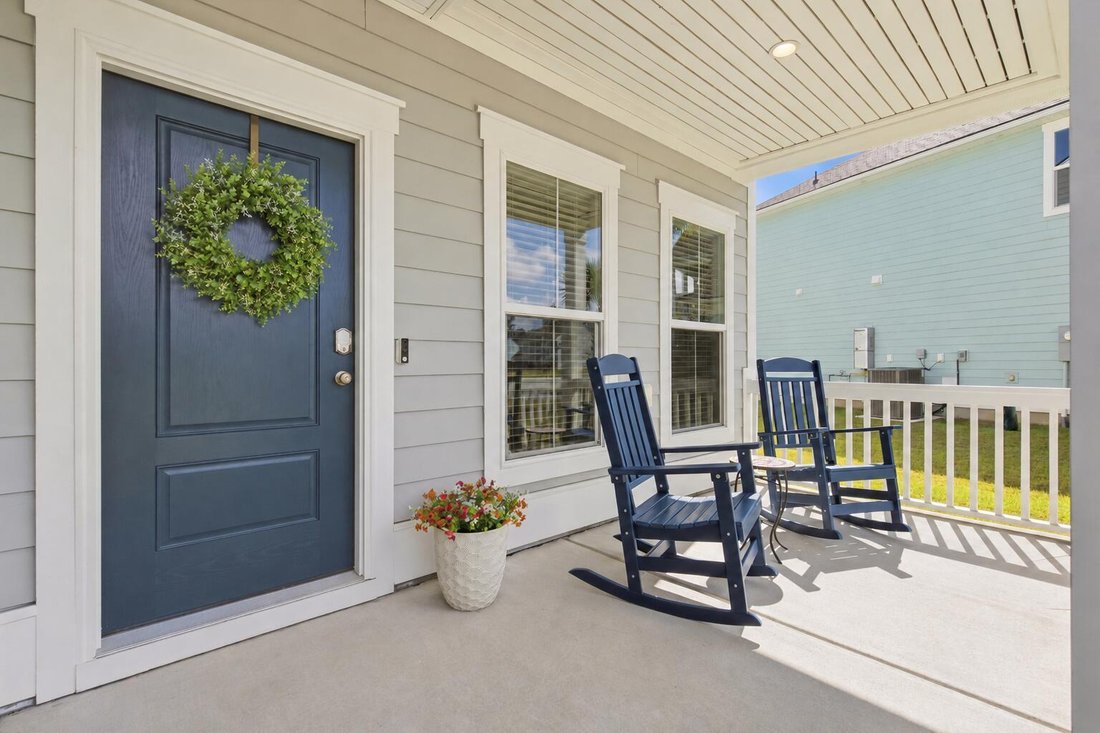
In the gated Sea Island Preserve community, this Vanderbilt floor plan brings together double front porches, a pond view, and over 3,600 square feet of inviting spaces for gathering. Built in 2024, the home showcases cement board siding and charming double porches, offering outdoor spaces to relax and enjoy the Lowcountry lifestyle. Gutters and lawn irrigation add practical touches to the exterior
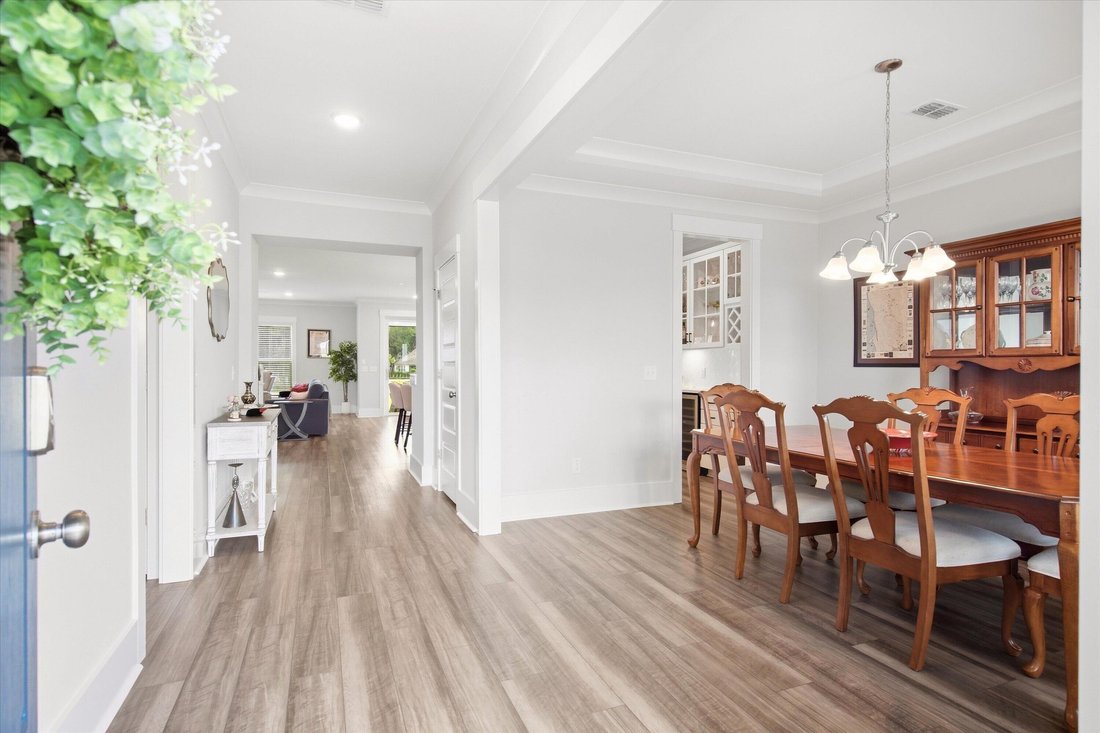
In the gated Sea Island Preserve community, this Vanderbilt floor plan brings together double front porches, a pond view, and over 3,600 square feet of inviting spaces for gathering. Built in 2024, the home showcases cement board siding and charming double porches, offering outdoor spaces to relax and enjoy the Lowcountry lifestyle. Gutters and lawn irrigation add practical touches to the exterior. Inside, a flexible office offers the option of an additional bedroom downstairs, while a separate dining room with a tray ceiling provides a welcoming space for everyday meals and special gatherings. Wood floors run throughout the first floor, while crown molding and additional recessed lighting enhance the downstairs living spaces. At the heart of the home, the extended living room invites you to settle in by the fireplace or open the telescoping glass doors and let the screened porch become part of the party. Surround sound serves the downstairs living area, featuring separate speakers on the porch to let the music follow you outside. From there, look across the expansive backyard to the pond, or step onto the adjoining patio, where a gas line is ready for your grill or gas fire pit.
The kitchen is ready for anyone who loves to cook and entertain. A designer custom color island anchors the space, complemented by a gas cooktop, built-in wall oven, range hood, farmhouse sink, and cabinets with pull-out drawers. Between the kitchen and dining room, the butler’s pantry feels like a natural extension of the kitchen, with a built-in wine rack and wine refrigerator. Nearby dining areas give you room for both casual meals and a full table of guests.
The large first-floor primary bedroom features a tray ceiling and crown molding, creating an inviting retreat. Its adjoining bathroom offers a glass-enclosed shower, soaking tub, and an exceptionally large walk-in closet. Storage is a recurring theme throughout this home: closets seem to appear just where you need them, a downstairs drop zone catches the things you carry in each day from the extra-large garage, and walk-in attic storage provides room for everything you don’t need close at hand. An insulation cover over the attic stairs is another thoughtful addition. Even the laundry room deserves a second look. Its black-and-white patterned tile and cabinetry turn a practical space into one with real personality.
Working from home? You have choices. The separate front office offers a quieter retreat, while an open workstation overlooking the living space keeps you connected to what is happening downstairs. Upstairs, well-maintained carpet adds comfort to three bedrooms and a large loft with room for movie nights, hobbies, or a second living area. Two full bathrooms include a Jack and Jill bathroom shared by two of the bedrooms, featuring a tub/shower combination with a tile surround. A door from the loft opens to the upper porch, adding another outdoor space to enjoy.
A Generac generator is already installed, along with a HALO ION inline water conditioner backed by a manufacturer’s 25-year limited warranty. A builder-installed built-in pest control system adds another practical feature. Beyond your front door, Sea Island Preserve offers a pool, pickleball courts, and walking and jogging trails. Enjoy the natural setting at home, then head out to Johns Island’s restaurants and shops, Freshfields Village, or an area beach when the day calls for a change of scenery. Imagine yourself at 5085 Lady Bird Aly, where you can gather around the kitchen island, carry the conversation out to the screened porch, and end the day overlooking the pond.
The kitchen is ready for anyone who loves to cook and entertain. A designer custom color island anchors the space, complemented by a gas cooktop, built-in wall oven, range hood, farmhouse sink, and cabinets with pull-out drawers. Between the kitchen and dining room, the butler’s pantry feels like a natural extension of the kitchen, with a built-in wine rack and wine refrigerator. Nearby dining areas give you room for both casual meals and a full table of guests.
The large first-floor primary bedroom features a tray ceiling and crown molding, creating an inviting retreat. Its adjoining bathroom offers a glass-enclosed shower, soaking tub, and an exceptionally large walk-in closet. Storage is a recurring theme throughout this home: closets seem to appear just where you need them, a downstairs drop zone catches the things you carry in each day from the extra-large garage, and walk-in attic storage provides room for everything you don’t need close at hand. An insulation cover over the attic stairs is another thoughtful addition. Even the laundry room deserves a second look. Its black-and-white patterned tile and cabinetry turn a practical space into one with real personality.
Working from home? You have choices. The separate front office offers a quieter retreat, while an open workstation overlooking the living space keeps you connected to what is happening downstairs. Upstairs, well-maintained carpet adds comfort to three bedrooms and a large loft with room for movie nights, hobbies, or a second living area. Two full bathrooms include a Jack and Jill bathroom shared by two of the bedrooms, featuring a tub/shower combination with a tile surround. A door from the loft opens to the upper porch, adding another outdoor space to enjoy.
A Generac generator is already installed, along with a HALO ION inline water conditioner backed by a manufacturer’s 25-year limited warranty. A builder-installed built-in pest control system adds another practical feature. Beyond your front door, Sea Island Preserve offers a pool, pickleball courts, and walking and jogging trails. Enjoy the natural setting at home, then head out to Johns Island’s restaurants and shops, Freshfields Village, or an area beach when the day calls for a change of scenery. Imagine yourself at 5085 Lady Bird Aly, where you can gather around the kitchen island, carry the conversation out to the screened porch, and end the day overlooking the pond.
-
Art der Immobilie
Haus
-
Baujahr
2024
-
Preis/Quadratfuß
$285
Funktionen
- Pool
- Kamin
- Begehbarer Kleiderschrank
- Garten
- Tennisplatz
- Feuergrube
- Gesicherte Wohnanlage
- Garage
- Wasserblick
Funktionen
Lot
- Gesicherte Wohnanlage
- Wasserblick
- Neubauten
Innenbereich
- Office
- Kamin
- Kücheninsel
- Gasherd
- Bar
- Stein Arbeitsplatten
- Begehbarer Kleiderschrank
Outdoor
- Feuergrube
- Pool
- Garage
- Tennisplatz
- Tor
- Garten
Erkunden Sie die Gegend
5085 Lady Bird Alley, Johns Island, SC 29455, South Carolina, Vereinigte Staaten
Auf Google Maps anzeigen
Preis pro sqft
Niedrig
Hoch
Vor 4 Jahren beigetreten
Sie haben sich nach diesem Objekt erkundigt
Der Agent wird sich in Kürze mit Ihnen in Verbindung setzen
Gelistet von
4
Angebote
2023
Beigetreten
Besichtigung mit the agent buchen
Wählen Sie ein Datum und ob Sie eine virtuelle oder persönliche Besichtigung mit dem Makler wünschen.
Bevorzugtes Datum
Art der Tour
Better Homes and Gardens Real Estate Palmetto
Summerville, South Carolina, United States
Agenturprofil anzeigen
Zuletzt aktualisiert
September 25
Erstmalig gelistet
September 24
Angebotsreferenz
x6l37q
Ähnliche Immobilien in der Nähe
Neue Angebote in Johns Island





Entdecken Sie mehr Häuser zum Verkauf
Johns Island, SC, Vereinigte Staaten Immobilienarten
Johns Island, SC, Vereinigte Staaten beliebte Suchanfragen
- Immobilien mit Garage in Johns Island, SC, Vereinigte Staaten
- Gesicherte Wohnanlage Immobilien in Johns Island, SC, Vereinigte Staaten
- Immobilien mit Seeblick in Johns Island, SC, Vereinigte Staaten
- am See Immobilien in Johns Island, SC, Vereinigte Staaten
- Moderne Immobilien in Johns Island, SC, Vereinigte Staaten
- Immobilien mit Golfblick in Johns Island, SC, Vereinigte Staaten
Verwandte Leitfäden & Geschichten
Das Vertrauen der führenden Makler der Welt
Die Makler hinter den außergewöhnlichsten Immobilien der Welt inserieren bei JamesEdition.
- Angebote von Sotheby's, Christie's, BARNES und Engel & Völkers
- Jedes Angebot wird vor der Veröffentlichung geprüft
- Verbinden Sie sich direkt mit verifizierten Maklern
Indem Sie fortfahren, akzeptieren Sie unsere Nutzungsbedingungen und Datenschutzrichtlinie.
brokerages we
partnered with
partnered with