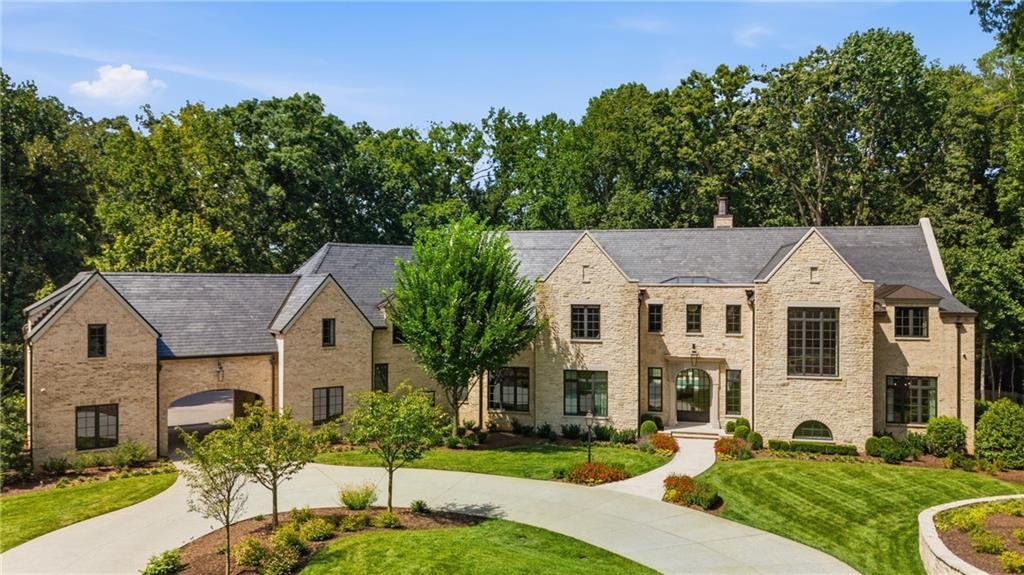
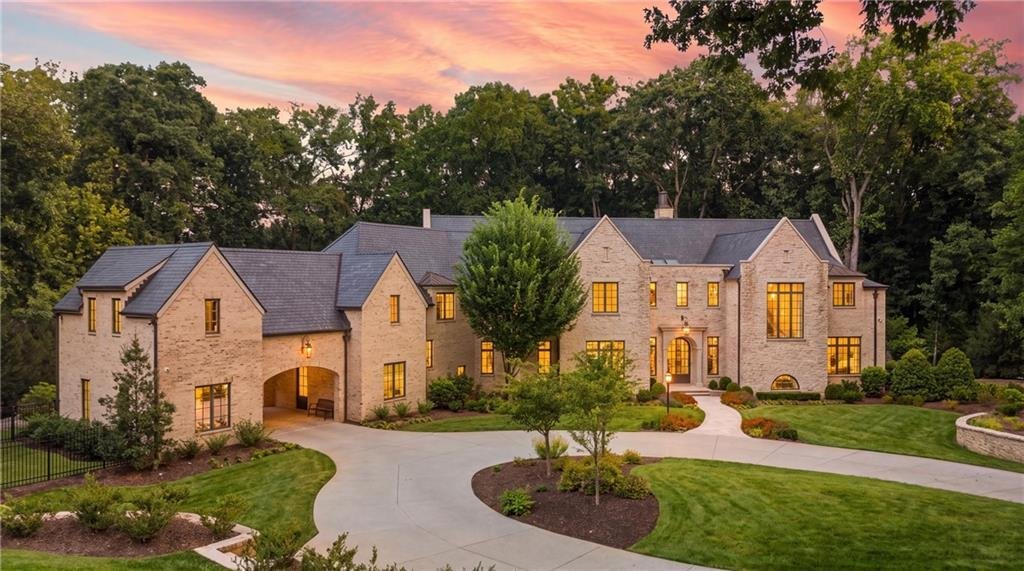

Einfamilienhaus In Johns Creek
- 7 Schlafz.
- 12 Bäder
- 17,572 Sqft
- 2.7 Ac lot
- Aktualisiert: September 30
- 1
- Quelle: First Multiple Listing Service (FMLS) MLS#7836520
Über die Immobilie
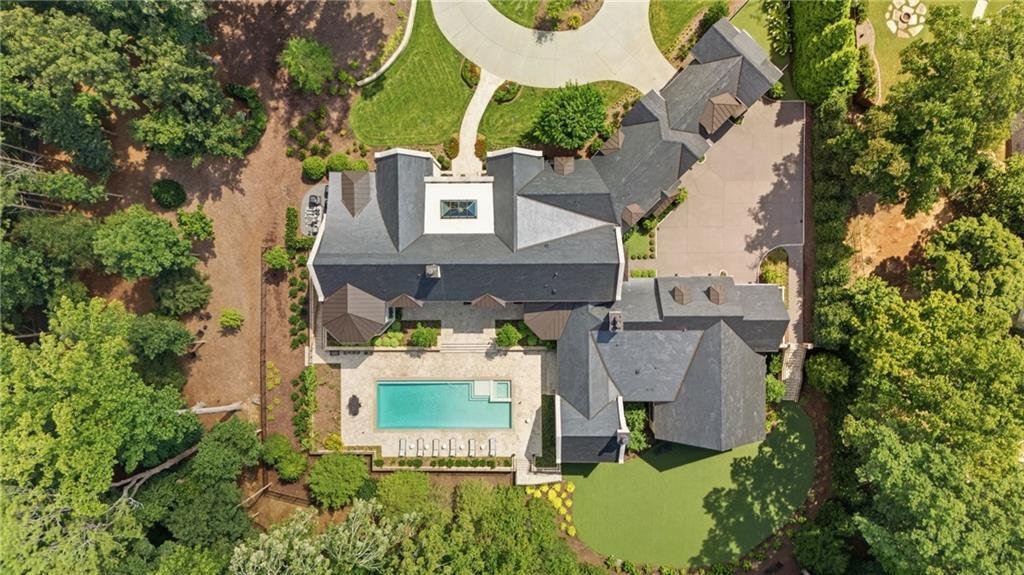
Pella doors and windows are used throughout. Glass entry doors open to a dramatic two-story foyer, where a skylight casts a column of natural light across the central axis and interior transoms carry it throughout. Every sightline was deliberately planned, from the handcrafted curved staircase, which took nearly a year to perfect, to the warm wood walls, custom millwork, Indiana limestone fireplaces, Vermont slate roof, and room-specific lighting.
The home was built for efficiency and functionality. The floor plan creates natural movement between rooms, keeps the principal living spaces connected, and provides privacy where it matters most. Storage, lighting, circulation, and access were considered so that a residence of this scale remains comfortable and intuitive to live in. A whole-home Sonos sound system and Lutron shades add seamless comfort and control.
The main level is designed for gracious entertaining and comfortable daily living. Leathered Brazilian quartzite extends across the kitchen counters and full backsplash, complemented by Wolf and Sub-Zero appliances. Custom cabinetry was designed around how the kitchen would be used, with drawers and storage sized for specific contents. A butler’s pantry, walk-in pantry, and sunlit breakfast nook provide additional functionality, while the adjoining gathering room opens directly to the pool and outdoor living spaces.
Two distinctive primary suites offer entirely different experiences. One is a private treetop retreat with its own sitting area. The second recreates the atmosphere of San Sebastián through tall windows, a serene palette of soft grays and whites, and complete blackout capability. Additional highlights include the Princeton-inspired mahogany library with wall coverings imported from England, a private office overlooking the grounds, a formal dining room wrapped in silk wallpaper, and a guest wing with its own wet bar.
The lower level lives as a second residence, featuring a sound-isolated theater with reclining seating, a Ritz-Carlton-inspired bar and lounge, a gym with sauna and custom lockers, an art studio, an acoustically engineered music room, and an indoor full basketball court with three-point range and its own scoreboard.
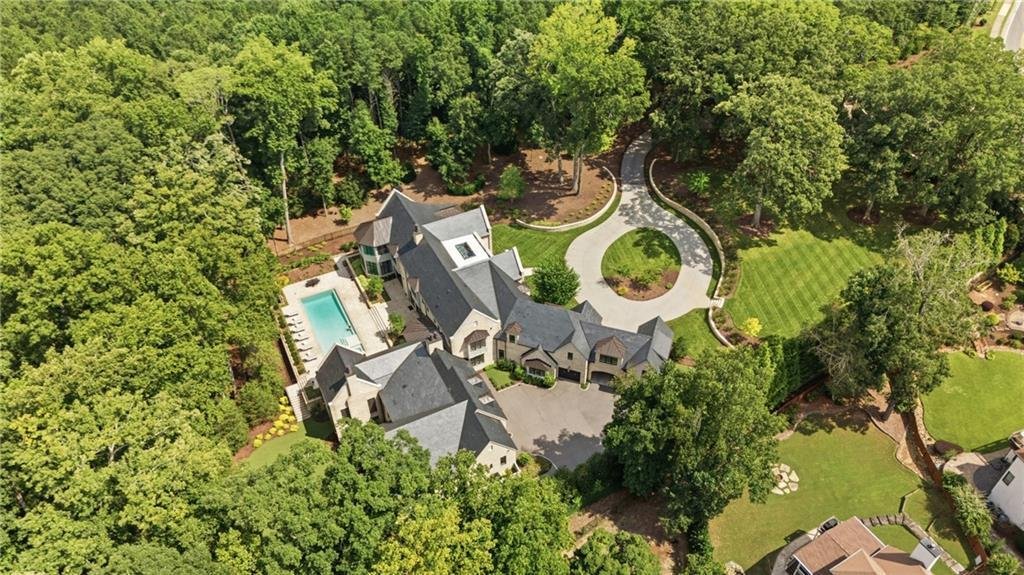
Outside, an 18-by-50-foot pool is surrounded by heat-resistant cut limestone. The covered outdoor living area includes a pizza oven, fireplace, dining and lounge spaces, retractable screens, and a custom steel hood hand-forged by a blacksmith.
Privacy was fundamental to the estate’s design. Mature oaks and magnolias, including trees more than a century old, were individually transplanted to create an established canopy and natural screening. The gated grounds are further protected by a full-scale security system, allowing the home to feel both expansive and exceptionally private. The landscape team’s pedigree includes Augusta National and Ralph Lauren’s private residence.
This is not simply a home within a particular market. It is a singular Georgia estate whose architecture, scale, craftsmanship, functionality, privacy, and amenities place it among the most exceptional residences in the Southeast. Every decision was made as though it would be kept forever. Now, it’s ready for its next owner to shape a legacy of their own.
-
Art der Immobilie
Haus
-
Baujahr
2023
-
Preis/Quadratfuß
$1,075
Funktionen
- Garage
- Begehbarer Kleiderschrank
- Garten
- Kamin
- Hallenbad
- Sauna
- Basketballplatz
- Bibliothek
- Outdoor-Küche
Lot
- Privatsphäre
Innenbereich
- Hohe Decke
- Office
- Kamin
- Kücheninsel
- Whirlpool
- Bar
- Waschküche
- Sauna
- Kino
- Aufzug
- Bibliothek
- Hallenbad
- Stein Arbeitsplatten
- Begehbarer Kleiderschrank
- Fitnessstudio
Outdoor
- Balkon
- Parkplatz
- Pool
- Garage
- Outdoor-Küche
- Wohnraum im Freien
- Tor
- Garten
- Basketballplatz
Erkunden Sie die Gegend
Der Agent wird sich in Kürze mit Ihnen in Verbindung setzen
Gelistet von
Besichtigung mit the agent buchen
Wählen Sie ein Datum und ob Sie eine virtuelle oder persönliche Besichtigung mit dem Makler wünschen.
Listings on this website come from the FMLS IDX Compilation and may be held by brokerage firms other than the owner of this website. The listing brokerage is identified in any listing details. Information is deemed reliable but is not guaranteed. If you believe any FMLS listing contains material that infringes your copyrighted work, please https://www.fmls.com/dmca to review our DMCA policy and learn how to submit a takedown request. © 2026 FMLS.
Ähnliche Immobilien in der Nähe
Neue Angebote in Alpharetta


Entdecken Sie mehr Häuser zum Verkauf
Alpharetta, GA, Vereinigte Staaten Immobilienarten
Alpharetta, GA, Vereinigte Staaten beliebte Suchanfragen
- Immobilien mit Garage in Alpharetta, GA, Vereinigte Staaten
- Immobilien mit Pool in Alpharetta, GA, Vereinigte Staaten
- Immobilien mit Fitnessstudio in Alpharetta, GA, Vereinigte Staaten
- Renoviert Immobilien in Alpharetta, GA, Vereinigte Staaten
- Moderne Immobilien in Alpharetta, GA, Vereinigte Staaten
- Gesicherte Wohnanlage Immobilien in Alpharetta, GA, Vereinigte Staaten
- Immobilien mit Wasserblick in Alpharetta, GA, Vereinigte Staaten
- Neubauten Immobilien in Alpharetta, GA, Vereinigte Staaten
- Immobilien mit Aufzug in Alpharetta, GA, Vereinigte Staaten
- Immobilien mit Bibliothek in Alpharetta, GA, Vereinigte Staaten
- Immobilien mit Seeblick in Alpharetta, GA, Vereinigte Staaten
- Anlageimmobilie Immobilien in Alpharetta, GA, Vereinigte Staaten
- am Wasser Immobilien in Alpharetta, GA, Vereinigte Staaten
- Immobilien mit Golfblick in Alpharetta, GA, Vereinigte Staaten
- Pferdesport Immobilien in Alpharetta, GA, Vereinigte Staaten
- Blick auf die Stadt Immobilien in Alpharetta, GA, Vereinigte Staaten
- Küste Immobilien in Alpharetta, GA, Vereinigte Staaten
- Immobilien mit Hallenbad in Alpharetta, GA, Vereinigte Staaten
- Immobilien mit Dampfsauna in Alpharetta, GA, Vereinigte Staaten
- Immobilien mit Bergblick in Alpharetta, GA, Vereinigte Staaten
Verwandte Leitfäden & Geschichten
Das Vertrauen der führenden Makler der Welt
Die Makler hinter den außergewöhnlichsten Immobilien der Welt inserieren bei JamesEdition.
- Angebote von Sotheby's, Christie's, BARNES und Engel & Völkers
- Jedes Angebot wird vor der Veröffentlichung geprüft
- Verbinden Sie sich direkt mit verifizierten Maklern
Indem Sie fortfahren, akzeptieren Sie unsere Nutzungsbedingungen und Datenschutzrichtlinie.
partnered with