Einfamilienhaus In Johns Creek
- 5 Schlafz.
- 4 Bäder
- 4,971 Sqft
- 14,811 Sqft lot
- Aktualisiert: September 8
- Quelle: First Multiple Listing Service (FMLS) MLS#7818223
Über die Immobilie
Front door entry leads into soaring two story foyer. To the left is library/office with coffered ceiling &a
Front door entry leads into soaring two story foyer. To the left is library/office with coffered ceiling & rich brown tone custom wood built-ins.
To the right is large dining room with designer earth tone paint treatment. One Guest/ in-law bedroom on the main level with luxurious Tuscan bathroom. Guest bedroom has direct access to backyard oasis for relaxation.
Main living area is open concept ! Vaulted great room features fireplace with custom mantel mill work, exquisite hard wood inlay with travertine flooring. Very large kitchen has custom barrel ceiling , large kitchen island with elegant chandelier, equipped with professional 8 burner gas range/double ovens , custom vented hood, large built in refrigerator, microwave drawer in island, a new dishwasher , surrounded in custom built wood stain cabinets and hidden walk-in pantry. Plenty of room to prepare meals for your family and entertaining guests!
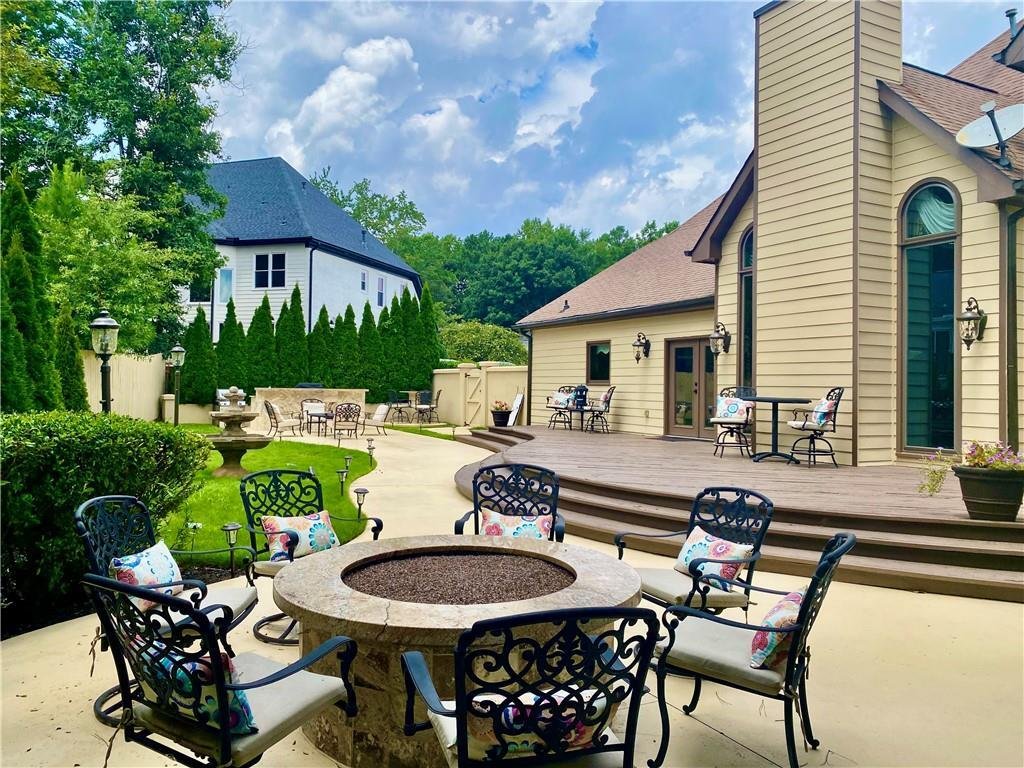
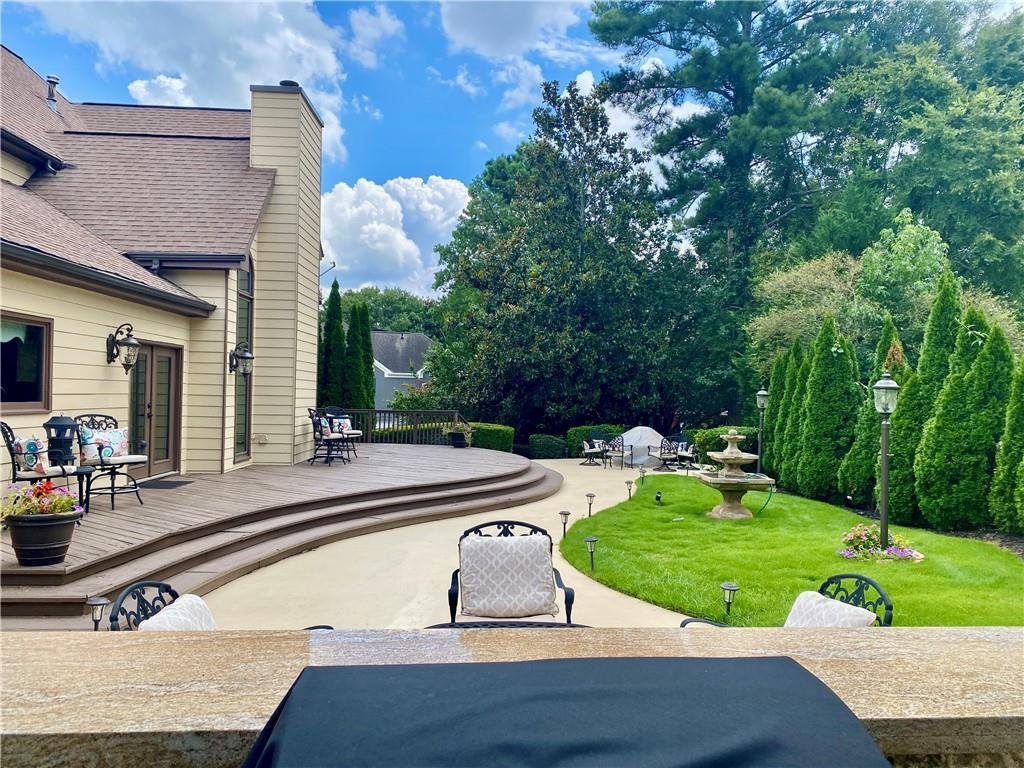
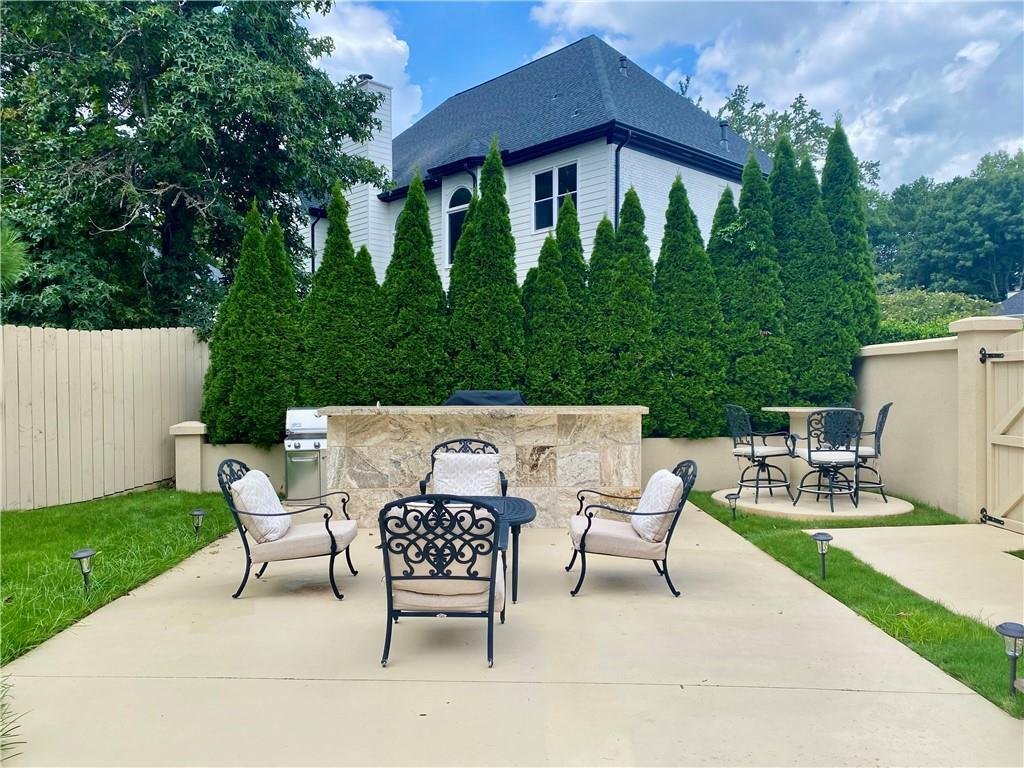
Breakfast room has double door leading out to private backyard oasis , is privately fenced with matching stucco walls, wood fence and flanked with tall evergreen for privacy and softness. Backyard features a built-in kitchen, gas fire pit and water fountain - Plenty of room for entertaining ! This professional landscaped yard has irrigation system for easy maintenance.
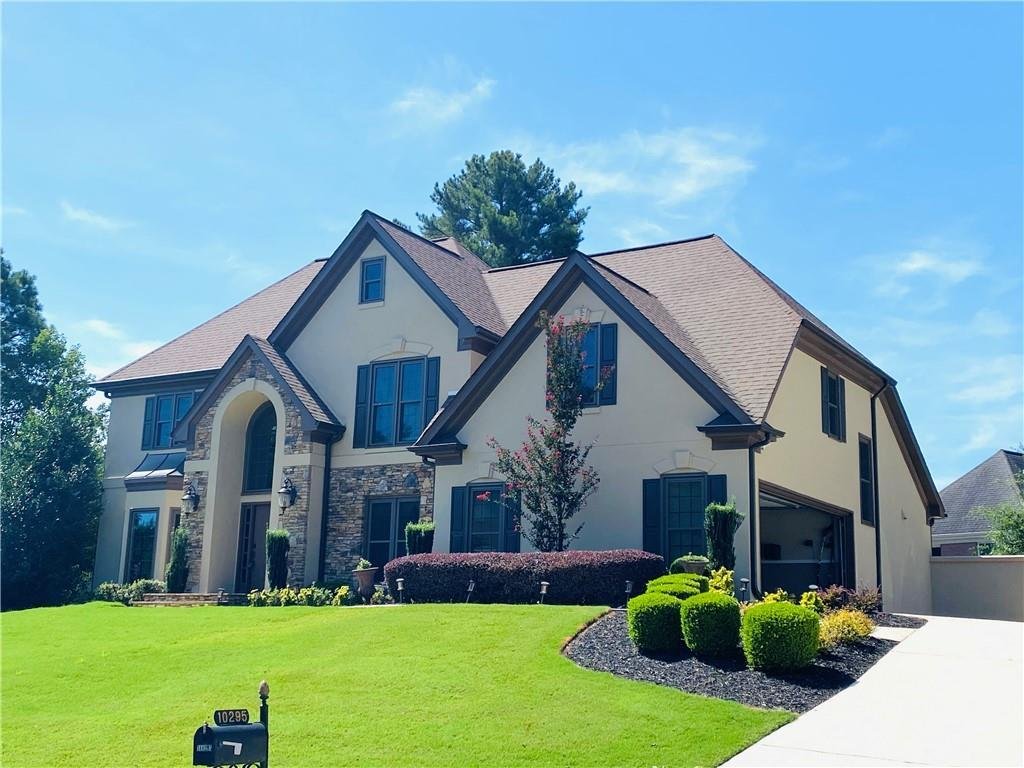
2 car side facing garage has new flooring to display your car collection. A long driveway easily accommodates an additional 4 -6 parking spaces.
The left wing on second level is the primary bedroom suite with vaulted ceiling, luxurious spa bath with 2 separate vanities , large shower with frameless glass door ,soaking tub and 2 large closets. Walking down the corridor is 2 additional bedrooms , jack and Jill bath and rear stairs leading down to kitchen.
Terrace/basement level is finished with large open entertainment room ,custom media built-in , surround sound , custom lighting ,coffered ceiling, wet bar with beverage refrigerator . One additional bedroom and luxurious full bath along with laundry room that has private exit/entry to exterior. A great floor plan for adult children or extended family . In addition, there’s a large storage room with shelvings
Neighborhood amenities include 2 clubhouses , pools, playgrounds, soccer field, basketball/volleyball court, nature trails , 2 large ponds . Moreover, there are 12 tennis courts , Active Tennis academy/ with onsite tennis pros, active ALTA tennis teams for junior and adults . 2 tennis courts are used for pickleball. Swim team for school aged children in late spring. Active HOA has many different planned social events throughout the calendar year for whole the family! Medlock Bridge has country club like amenities without country club price tag!
For your daily life convenience , gym, kid swimming school, elementary & high school, restaurants & coffee shops are within walkable distance!
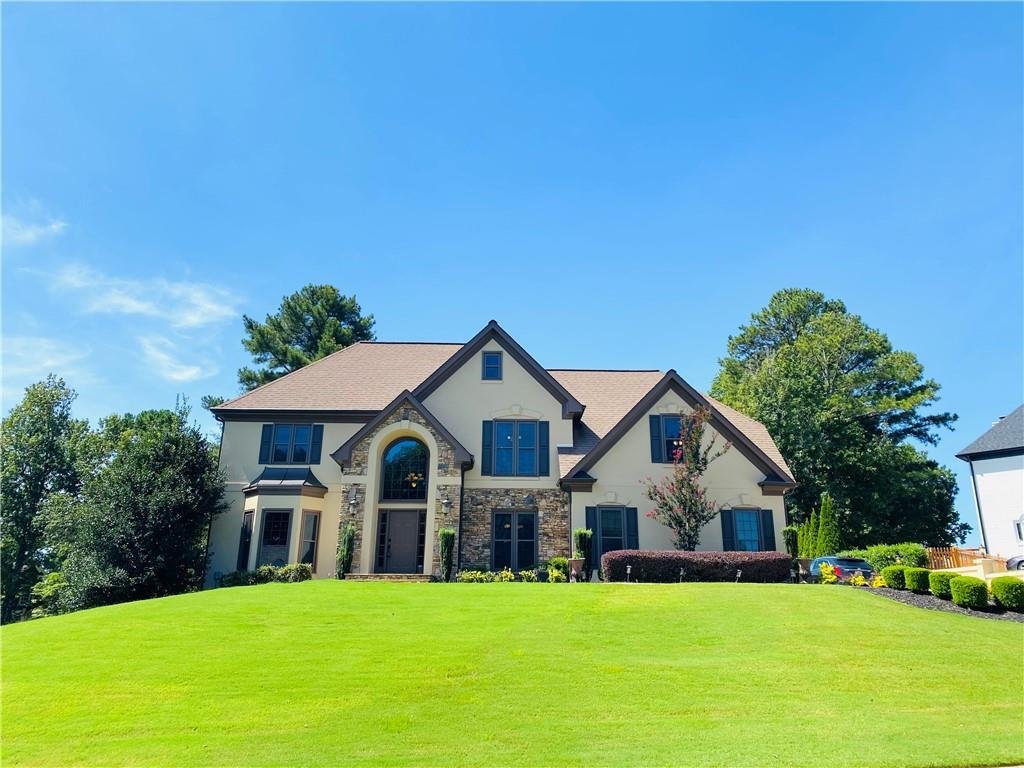
Don’t miss the opportunity to own this Luxurious Custom Tuscan Home in this fabulous sought after Medlock Bridge neighborhood in Johns Creek!
Data is subject to errors, omissions, changes, or withdrawal without notice. All measurements and sizes are provided by Cubisa Scan App. Buyers should verify all data independently.
-
Art der Immobilie
Haus
-
Baujahr
1993
-
Preis/Quadratfuß
$206
Funktionen
- Garage
- Garten
- Kamin
- Pool
- Bibliothek
- Outdoor-Küche
- Feuergrube
- Spielplatz
- Tennisplatz
Lot
- Privatsphäre
Innenbereich
- Hohe Decke
- Office
- Kamin
- Kücheninsel
- Bar
- Waschküche
- Bibliothek
- Keller
- Stein Arbeitsplatten
- Fitnessstudio
Outdoor
- Terrasse
- Parkplatz
- Feuergrube
- Pool
- Garage
- Spielplatz
- Outdoor-Küche
- Tennisplatz
- Tor
- Garten
Erkunden Sie die Gegend
Der Agent wird sich in Kürze mit Ihnen in Verbindung setzen
Gelistet von
Besichtigung mit the agent buchen
Wählen Sie ein Datum und ob Sie eine virtuelle oder persönliche Besichtigung mit dem Makler wünschen.
Listings on this website come from the FMLS IDX Compilation and may be held by brokerage firms other than the owner of this website. The listing brokerage is identified in any listing details. Information is deemed reliable but is not guaranteed. If you believe any FMLS listing contains material that infringes your copyrighted work, please https://www.fmls.com/dmca to review our DMCA policy and learn how to submit a takedown request. © 2026 FMLS.
Ähnliche Immobilien in der Nähe
Neue Angebote in Alpharetta

Entdecken Sie mehr Häuser zum Verkauf
Alpharetta, GA, Vereinigte Staaten Immobilienarten
Alpharetta, GA, Vereinigte Staaten beliebte Suchanfragen
- Immobilien mit Garage in Alpharetta, GA, Vereinigte Staaten
- Immobilien mit Pool in Alpharetta, GA, Vereinigte Staaten
- Immobilien mit Fitnessstudio in Alpharetta, GA, Vereinigte Staaten
- Renoviert Immobilien in Alpharetta, GA, Vereinigte Staaten
- Moderne Immobilien in Alpharetta, GA, Vereinigte Staaten
- Gesicherte Wohnanlage Immobilien in Alpharetta, GA, Vereinigte Staaten
- Immobilien mit Wasserblick in Alpharetta, GA, Vereinigte Staaten
- Neubauten Immobilien in Alpharetta, GA, Vereinigte Staaten
- Immobilien mit Aufzug in Alpharetta, GA, Vereinigte Staaten
- Immobilien mit Bibliothek in Alpharetta, GA, Vereinigte Staaten
- Immobilien mit Seeblick in Alpharetta, GA, Vereinigte Staaten
- Anlageimmobilie Immobilien in Alpharetta, GA, Vereinigte Staaten
- am Wasser Immobilien in Alpharetta, GA, Vereinigte Staaten
- Immobilien mit Golfblick in Alpharetta, GA, Vereinigte Staaten
- Pferdesport Immobilien in Alpharetta, GA, Vereinigte Staaten
- Blick auf die Stadt Immobilien in Alpharetta, GA, Vereinigte Staaten
- Küste Immobilien in Alpharetta, GA, Vereinigte Staaten
- Immobilien mit Hallenbad in Alpharetta, GA, Vereinigte Staaten
- Immobilien mit Dampfsauna in Alpharetta, GA, Vereinigte Staaten
- Immobilien mit Bergblick in Alpharetta, GA, Vereinigte Staaten
Verwandte Leitfäden & Geschichten
Das Vertrauen der führenden Makler der Welt
Die Makler hinter den außergewöhnlichsten Immobilien der Welt inserieren bei JamesEdition.
- Angebote von Sotheby's, Christie's, BARNES und Engel & Völkers
- Jedes Angebot wird vor der Veröffentlichung geprüft
- Verbinden Sie sich direkt mit verifizierten Maklern
Indem Sie fortfahren, akzeptieren Sie unsere Nutzungsbedingungen und Datenschutzrichtlinie.
partnered with