$858,999

Einfamilienhaus In Johns Creek

  • 5 Schlafz.
  • 4 Bäder
  • 3,145 Sqft
  • 16,553 Sqft lot
  • Aktualisiert: Juli 18
  • Quelle:
    Georgia MLS  MLS#10806077

Über die Immobilie

Beschreibung wurde automatisch übersetzt.
Die Beschreibung wird in der Originalsprache angezeigt.
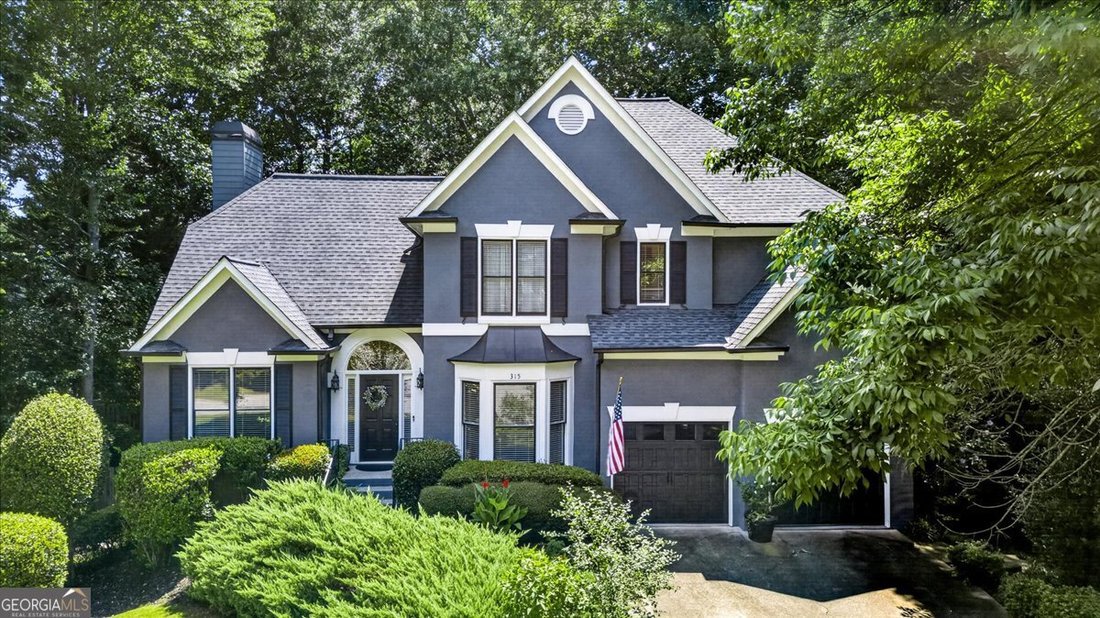
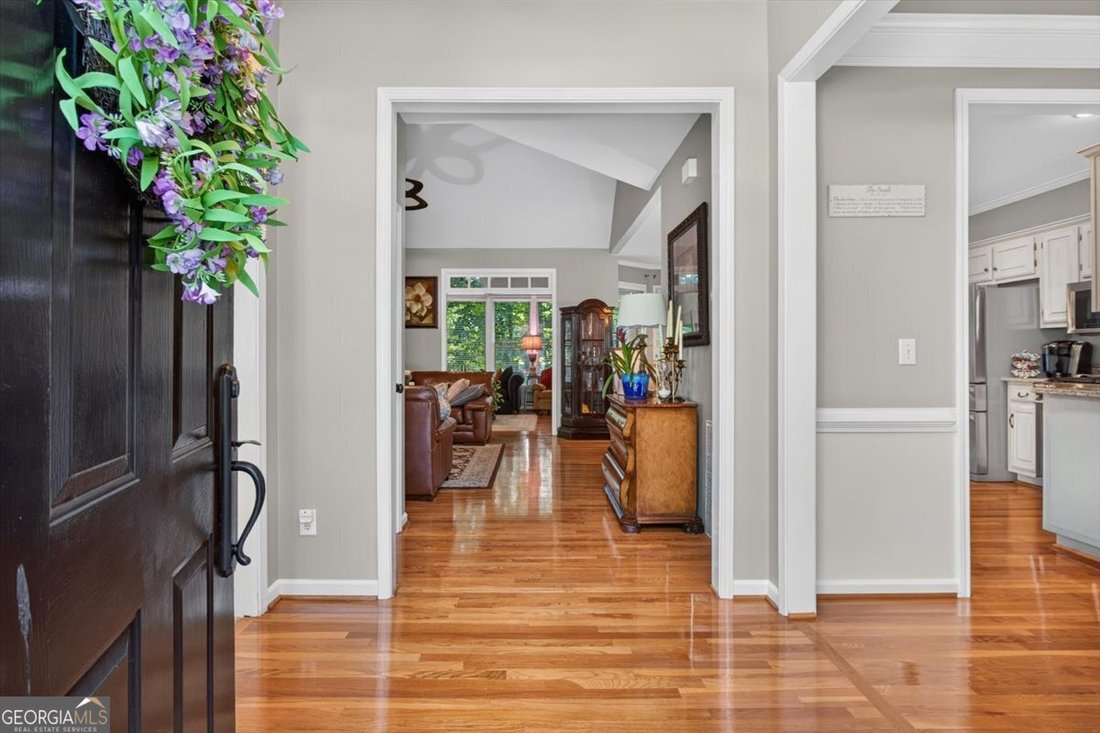
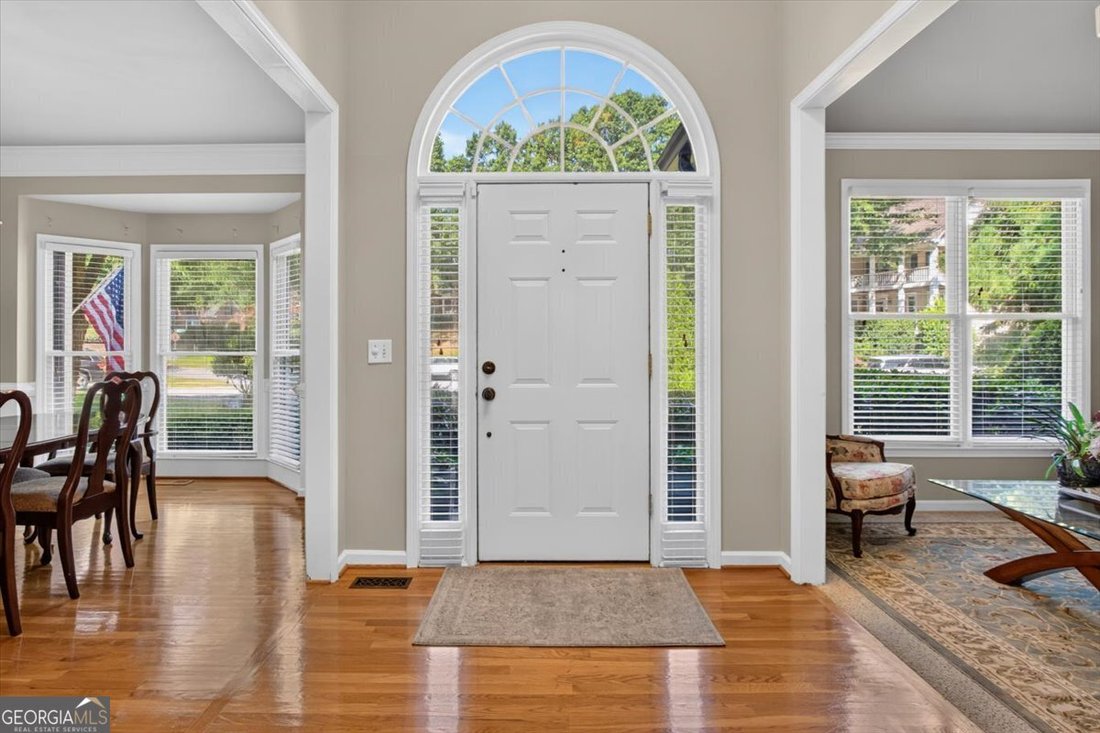
Stunning Oasis in Parkside - Multi-Generational Living in Johns CreekDiscover this beautiful estate in the Parkside subdivision. A vibrant garden oasis welcomes you. Inside, a grand foyer with flawless hardwood floors flows into the formal dining and living rooms. The heart of the home opens into an open-concept space and an eat-in kitchen for six. A breakfast bar with modern pendant lighting adds
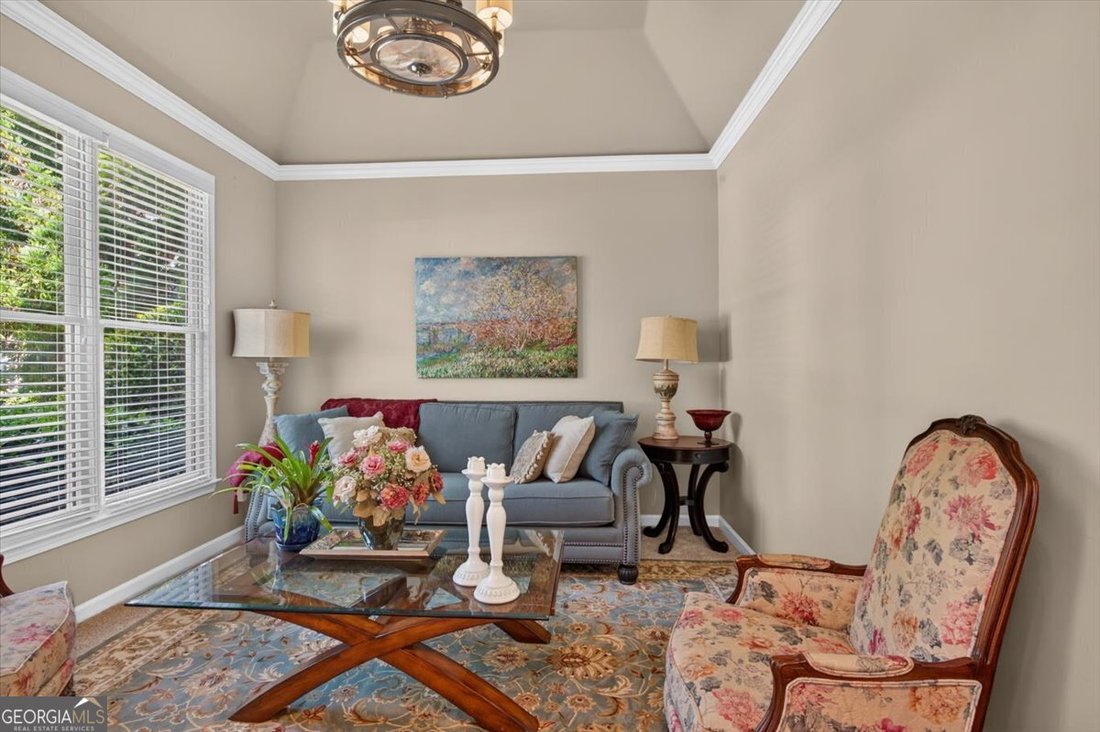
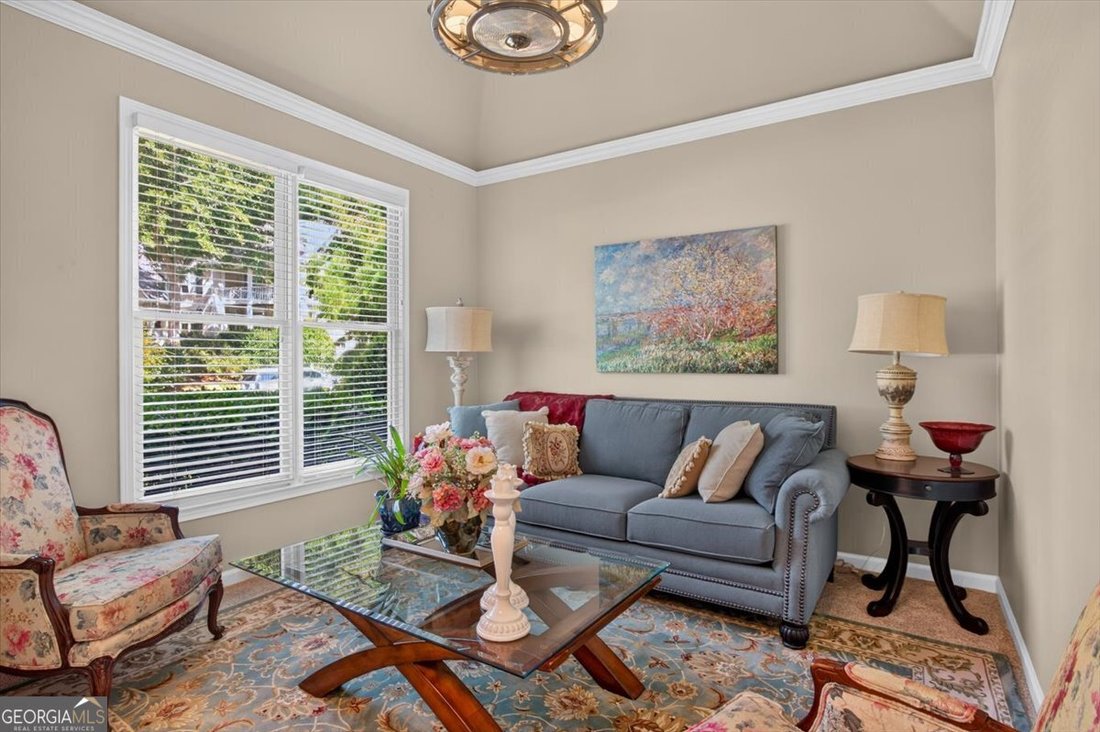
Stunning Oasis in Parkside - Multi-Generational Living in Johns CreekDiscover this beautiful estate in the Parkside subdivision. A vibrant garden oasis welcomes you. Inside, a grand foyer with flawless hardwood floors flows into the formal dining and living rooms. The heart of the home opens into an open-concept space and an eat-in kitchen for six. A breakfast bar with modern pendant lighting adds seating, complementing the stone backsplash, stainless appliances, double sinks, and bronze fixtures. Adjacent is a bright sunroom. The family room features a fireplace with built-ins and a towering steeple ceiling. The main level also has a guest bedroom with French doors leading to a sweeping wrap-around deck with garden views. Upstairs, the massive primary retreat features a dedicated sitting area. The spa bath includes double vanities, a garden tub, an oversized tiled shower, and a private, windowed toilet area. Two additional bedrooms share a full bath with a separate shower/toilet area. The daylight lower level is a complete second home, perfect as an in-law suite. It features a large living area with built-ins, a full kitchen with black appliances, a double sink, and a dining area. Step outside to a screened patio, or access a covered outdoor patio from the bedroom. Two versatile bonus rooms are ideal for a home office, gym, or flexible bedroom space. Unbeatable Location & Lifestyle This home is close to shopping, dining, hospitals, and top-rated schools. Enjoy proximity to the coming Medley/Johns Creek Town Center! Developed by the creators of Avalon, this anticipated 40+ acre mixed-use hub features curated retail, fine dining, and entertainment, all connected by walkable community green spaces. Located in Cul-de-sac.
  • Art der Immobilie

    Haus

  • Baujahr

    1994

  • Preis/Quadratfuß

    $273

Funktionen

  • Garage
  • Begehbarer Kleiderschrank
  • Garten
  • Kamin
  • Fitnessstudio
  • Spielplatz
  • Office
  • Hohe Decke
  • Bar
Funktionen

Innenbereich

  • Hohe Decke
  • Office
  • Kamin
  • Bar
  • Waschküche
  • Begehbarer Kleiderschrank
  • Fitnessstudio

Outdoor

  • Garage
  • Spielplatz
  • Garten

Erkunden Sie die Gegend

315 N Drew CT, Johns Creek, Georgia, Vereinigte Staaten Auf Google Maps anzeigen
Preis pro sqft
Niedrig
Hoch

200 weitere Einträge in Johns Creek anzeigen

ERA Sunrise Realty - Duluth

Vor 11 Monaten beigetreten
Ihre Nachricht
Sie haben sich nach diesem Objekt erkundigt

Der Agent wird sich in Kürze mit Ihnen in Verbindung setzen

Gelistet von

ERA Sunrise Realty - Duluth
Georgia, United States
Agenturprofil anzeigen
4
Angebote
2025
Beigetreten

Besichtigung mit the agent buchen

Wählen Sie ein Datum und ob Sie eine virtuelle oder persönliche Besichtigung mit dem Makler wünschen.

In-person tour
Bevorzugtes Datum
Art der Tour
ERA Sunrise Realty - Duluth
Duluth, Georgia, United States
Agenturprofil anzeigen
Zuletzt aktualisiert
Juli 18
Erstmalig gelistet
Jul 18
Angebotsreferenz
10806077
Angebotsstatus
Anruf

Telefonanruf starten mit:

Hallo, ich rufe wegen der Immobilie mit der Referenz 10806077 an, die ich auf JamesEdition gefunden habe.

Nach dem Anruf geben wir Ihre Kontaktdaten an den Agenten weiter, um die Kommunikation zu erleichtern.

brokerages we
partnered with