
$1,299,999
Freistehendes Einfamilienhaus Johns Creek
- 6 Schlafz.
- 6 Bäder
- 7,081 Sqft
- 16,248 Sqft lot
- Aktualisiert: Gestern
- 1
- MLS#10891751
Über die Immobilie
Beschreibung wurde automatisch übersetzt.
Die Beschreibung wird in der Originalsprache angezeigt.
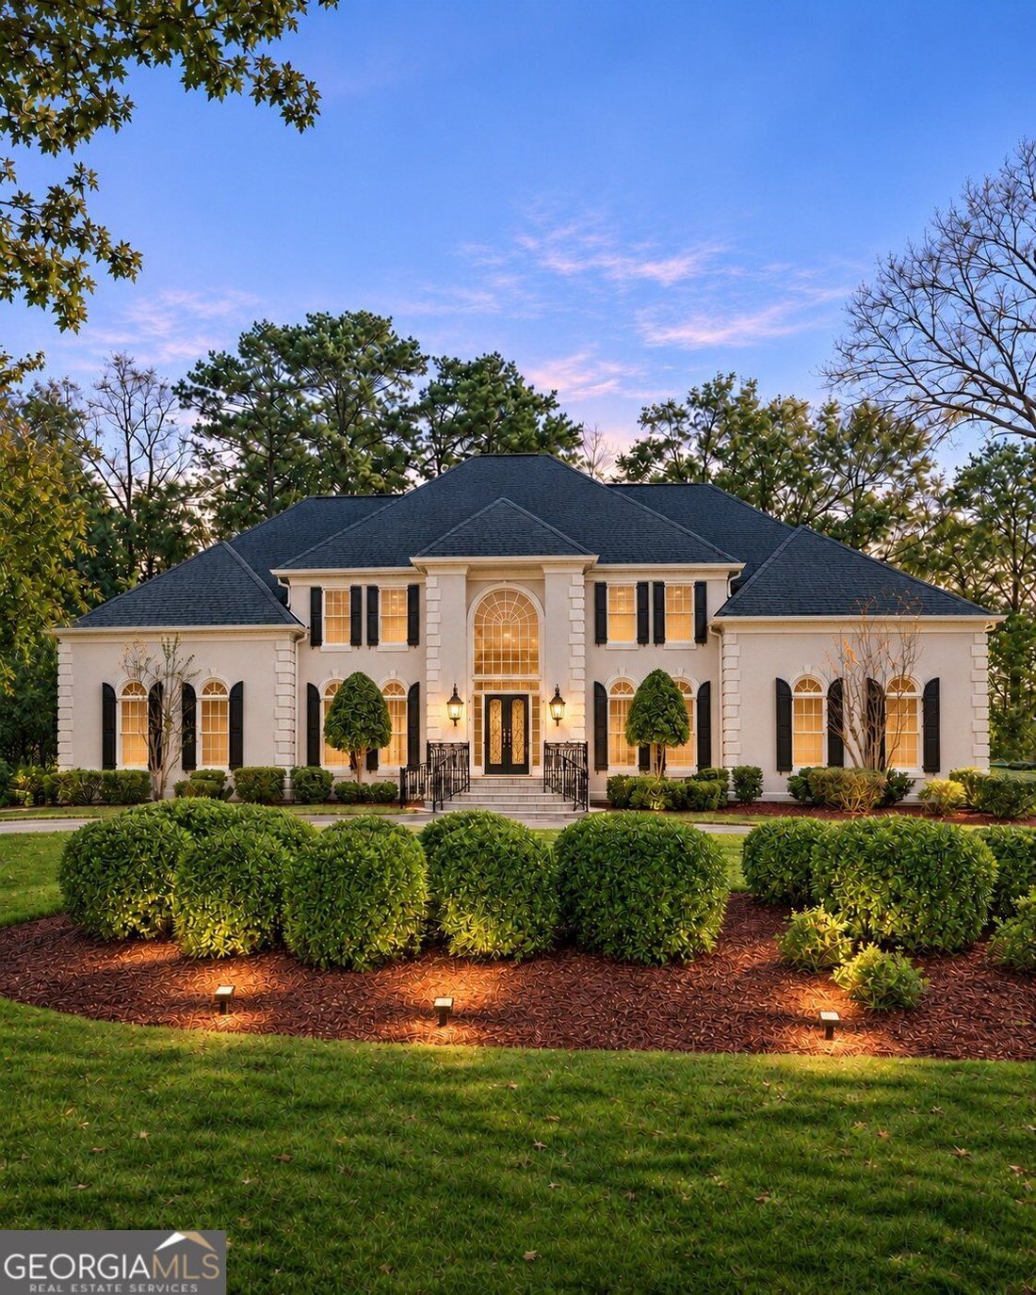
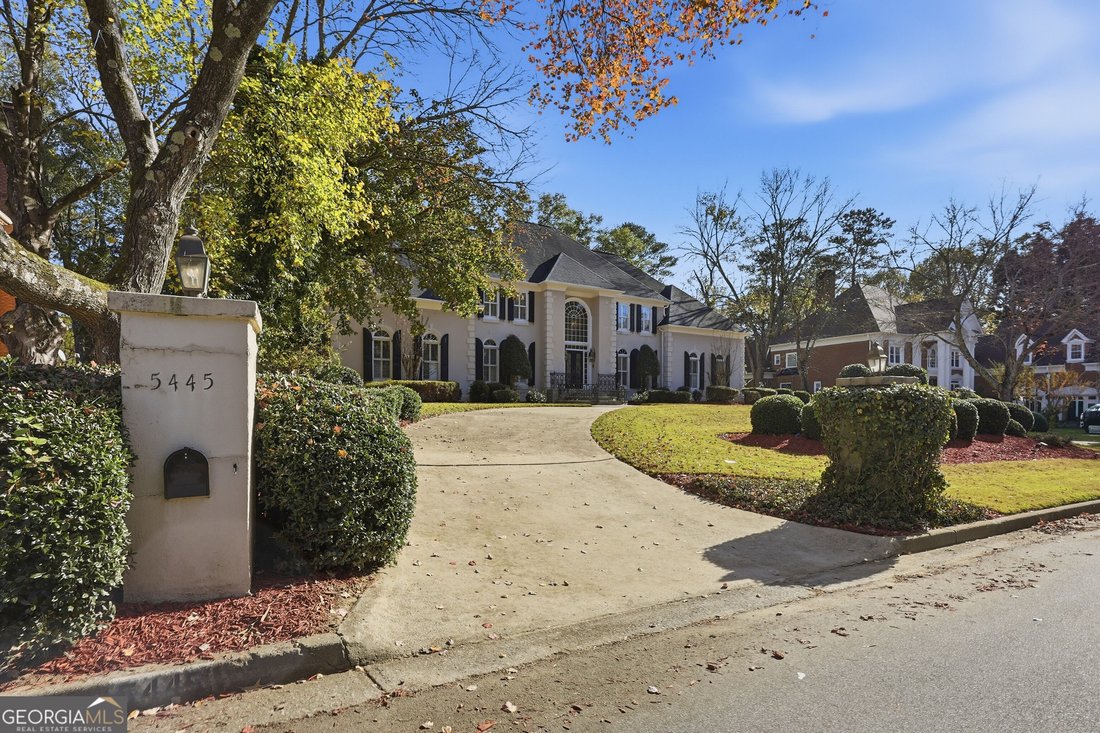
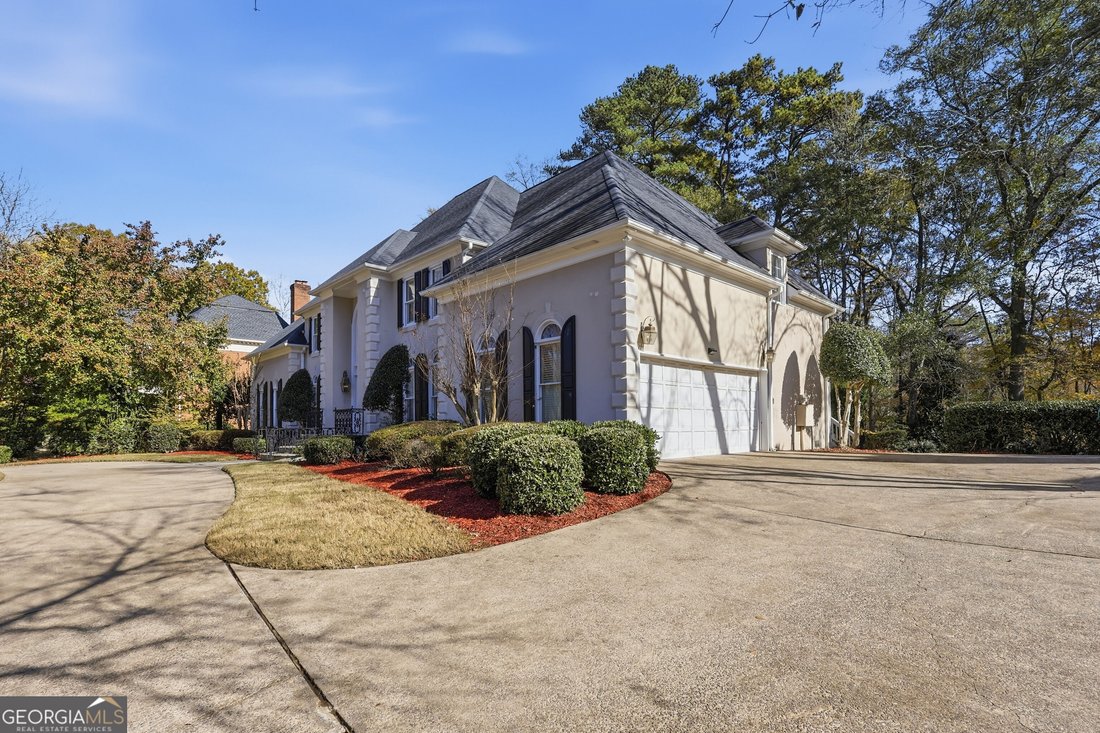
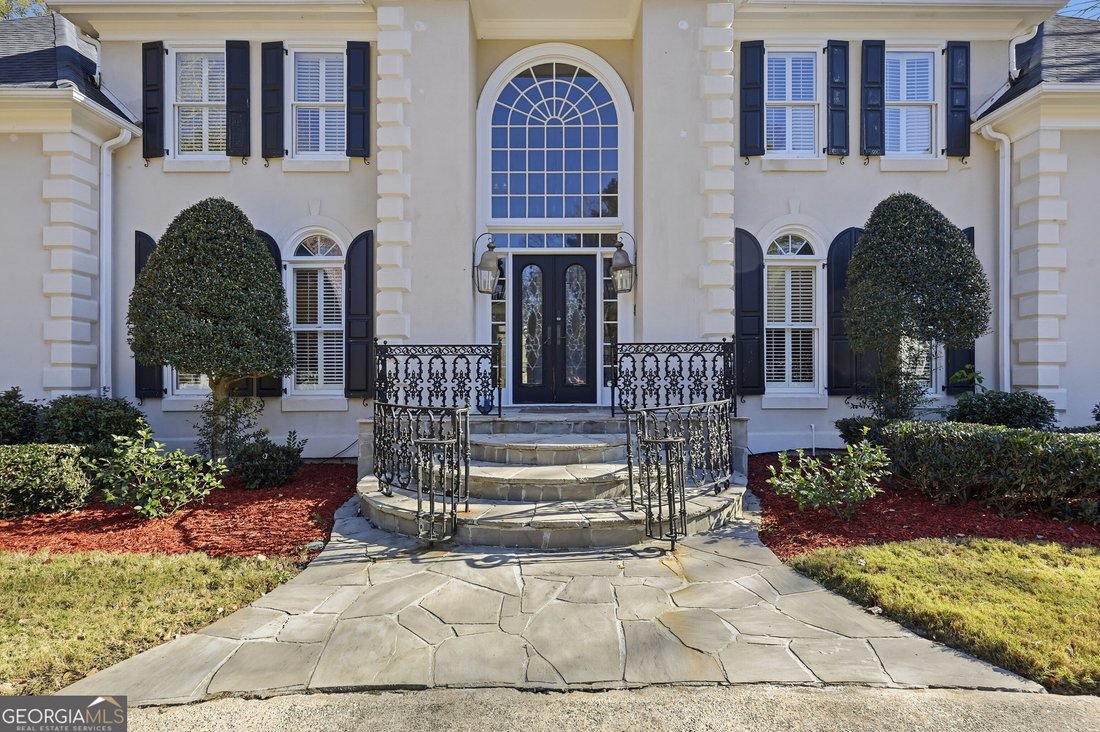
A distinguished expression of timeless elegance, this grand residence in Johns Creek’s prestigious Thornhill community pairs impressive architectural presence with expansive, light-filled interiors. The stately four-sided stucco exterior, circular driveway, and generous guest parking establish a memorable arrival, while double glass entry doors reveal a magnificent two-story foyer. Hardwood floors
A distinguished expression of timeless elegance, this grand residence in Johns Creek’s prestigious Thornhill community pairs impressive architectural presence with expansive, light-filled interiors. The stately four-sided stucco exterior, circular driveway, and generous guest parking establish a memorable arrival, while double glass entry doors reveal a magnificent two-story foyer. Hardwood floors grace the main level, complemented by plantation shutters, elaborate crown molding, and beautiful columns throughout the home. These classic architectural details lend depth and distinction to rooms designed for gracious entertaining and comfortable everyday living. Flanking the foyer, an oversized formal living room and banquet-sized formal dining room create a refined introduction. With ample room to seat 12 or more, the dining room provides an exceptional setting for elegant dinner parties and holiday celebrations. A private library/office, appointed with wainscoting and built-in bookshelves, offers a richly detailed retreat for reading, working, or displaying a personal collection. Beyond the formal spaces, the expansive family room centers around a fireplace, with an entertaining bar adding convenience and character. An adjoining sunroom, exceptionally bright and wrapped in windows, captures views of the surrounding grounds. Its generous footprint accommodates multiple seating arrangements, creating an inviting destination for morning coffee, afternoon conversation, or relaxed entertaining. Natural light is a defining feature throughout the residence, highlighting its architectural detailing and remarkable sense of space. Set within its own dedicated area, the kitchen features a center island, granite countertops, stainless steel appliances, double ovens, and ample workspace. A separate breakfast area provides a comfortable setting for casual meals. Front and rear staircases enhance circulation and offer convenient access to the upper level. A generously sized main-level guest suite with a full bathroom provides comfortable accommodations, while a separate powder room serves visitors. Upstairs, the primary suite occupies its own private wing, offering exceptional scale and separation. The spacious bedroom is complemented by a separate sitting room with its own fireplace and plentiful windows-an intimate retreat within the larger suite. The oversized primary bathroom includes dual vanities, a separate shower, and a jetted soaking tub. Extensive separate walk-in closets provide outstanding wardrobe storage. Three additional spacious bedrooms share two full bathrooms, completing a thoughtfully arranged upper level with room for family and guests. The finished daylight terrace level adds another dimension to the home, offering a bedroom, full bathroom, media room, and substantial flexible space for entertaining, recreation, and gathering. A workshop garage provides valuable space for projects, equipment, and storage, with potential for additional living space, subject to applicable approvals. Abundant closets and storage areas throughout the residence support everyday organization and longer-term needs. With its enduring architectural character, substantial proportions, and versatile floor plan, this home presents a compelling opportunity for thoughtful renovation and personalization. Updates and attention will allow its next owner to celebrate the home’s classic details while introducing a fresh, modern vision. A large deck and covered outdoor living area extend the home into an expansive, level backyard framed by lush landscaping. The generous grounds offer space for alfresco entertaining, recreation, and the possibility of a future pool, subject to necessary approvals. Completing the setting, Thornhill’s established swim and tennis community brings recreation and neighborhood appeal to this distinguished Johns Creek address.
-
Art der Immobilie
Haus
-
Baujahr
1986
-
Preis/Quadratfuß
$183
Funktionen
- Garage
- Begehbarer Kleiderschrank
- Garten
- Kamin
- Bibliothek
- Kino
- Terrasse
- Wasserblick
- Wohnraum im Freien
Funktionen
Lot
- Wasserblick
Innenbereich
- Hohe Decke
- Office
- Kamin
- Kücheninsel
- Gasherd
- Bar
- Kino
- Bibliothek
- Keller
- Stein Arbeitsplatten
- Begehbarer Kleiderschrank
Outdoor
- Terrasse
- Parkplatz
- Garage
- Wohnraum im Freien
- Garten
Erkunden Sie die Gegend
5445 Chelsen Wood Drive, Johns Creek, GA 30097, Georgia, Vereinigte Staaten
Auf Google Maps anzeigen
Preis pro sqft
Niedrig
Hoch
Vor 5 Jahren beigetreten
Sie haben sich nach diesem Objekt erkundigt
Der Agent wird sich in Kürze mit Ihnen in Verbindung setzen
Gelistet von
87
Angebote
2022
Beigetreten
Besichtigung mit the agent buchen
Wählen Sie ein Datum und ob Sie eine virtuelle oder persönliche Besichtigung mit dem Makler wünschen.
Bevorzugtes Datum
Art der Tour

Atlanta-Sugarloaf
1960 Satellite Blvd, Ste. 1100, 30097, Duluth, United States
Agenturprofil anzeigen
Zuletzt aktualisiert
Gestern
Erstmalig gelistet
November 20
Maklerlizenz
#371080
Angebotsreferenz
2181642022496758
Angebotsstatus
New
Ähnliche Immobilien in der Nähe
Neue Angebote in Johns Creek

Entdecken Sie mehr Häuser zum Verkauf
Johns Creek, GA, Vereinigte Staaten Immobilienarten
Johns Creek, GA, Vereinigte Staaten beliebte Suchanfragen
- Immobilien mit Garage in Johns Creek, GA, Vereinigte Staaten
- Immobilien mit Pool in Johns Creek, GA, Vereinigte Staaten
- Immobilien mit Tennisplatz in Johns Creek, GA, Vereinigte Staaten
- Gesicherte Wohnanlage Immobilien in Johns Creek, GA, Vereinigte Staaten
- Immobilien mit Balkon in Johns Creek, GA, Vereinigte Staaten
- Renoviert Immobilien in Johns Creek, GA, Vereinigte Staaten
- Moderne Immobilien in Johns Creek, GA, Vereinigte Staaten
- Immobilien mit Weinkeller in Johns Creek, GA, Vereinigte Staaten
- Immobilien mit Golfblick in Johns Creek, GA, Vereinigte Staaten
- Neubauten Immobilien in Johns Creek, GA, Vereinigte Staaten
- Immobilien mit Aufzug in Johns Creek, GA, Vereinigte Staaten
- Anlageimmobilie Immobilien in Johns Creek, GA, Vereinigte Staaten
- Immobilien mit Dampfsauna in Johns Creek, GA, Vereinigte Staaten
- am See Immobilien in Johns Creek, GA, Vereinigte Staaten
Verwandte Leitfäden & Geschichten
Das Vertrauen der führenden Makler der Welt
Die Makler hinter den außergewöhnlichsten Immobilien der Welt inserieren bei JamesEdition.
- Angebote von Sotheby's, Christie's, BARNES und Engel & Völkers
- Jedes Angebot wird vor der Veröffentlichung geprüft
- Verbinden Sie sich direkt mit verifizierten Maklern
Indem Sie fortfahren, akzeptieren Sie unsere Nutzungsbedingungen und Datenschutzrichtlinie.
Brokerages we
partnered with
partnered with