$925,000
Freistehendes Einfamilienhaus Johns Creek
- 4 Schlafz.
- 5 Bäder
- 4,065 Sqft
- 21,467 Sqft lot
- Aktualisiert: Heute
- MLS#7860356
Über die Immobilie
Beschreibung wurde automatisch übersetzt.
Die Beschreibung wird in der Originalsprache angezeigt.
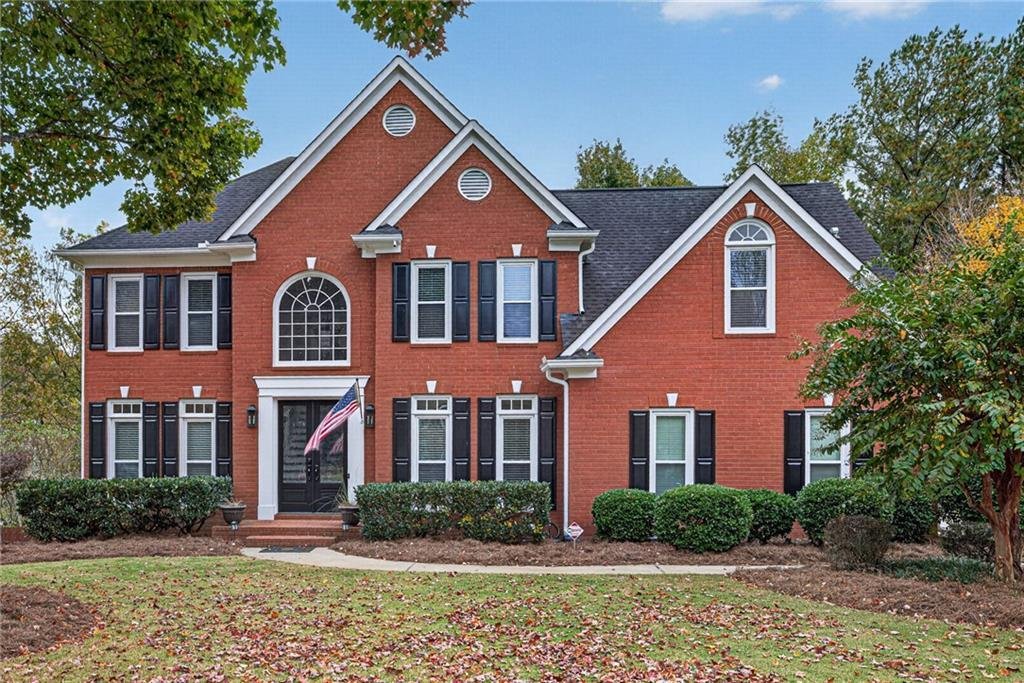
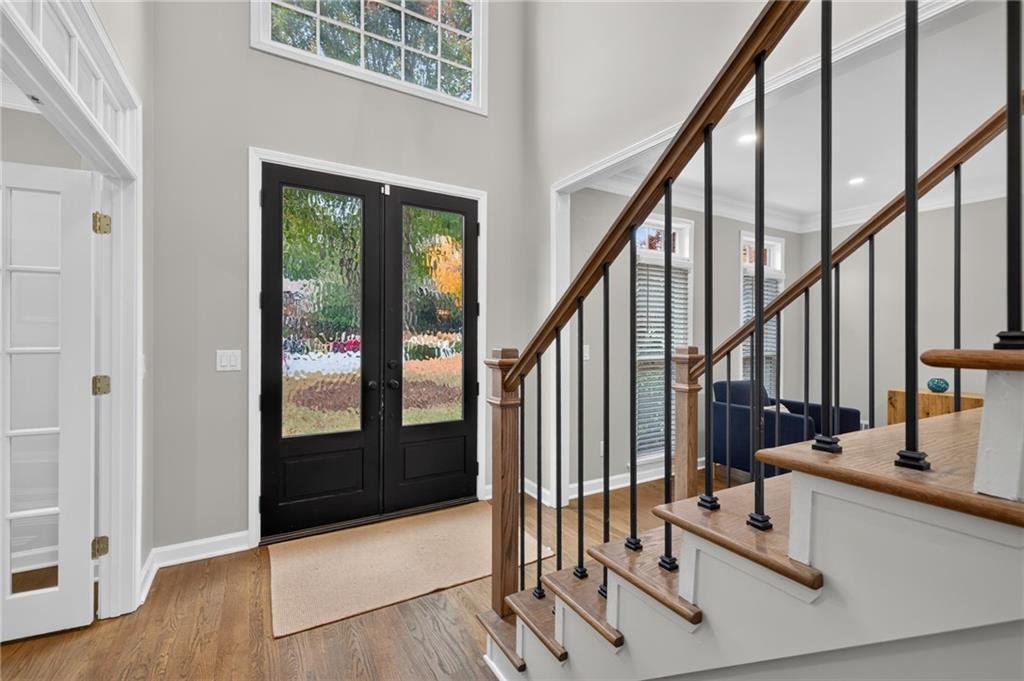
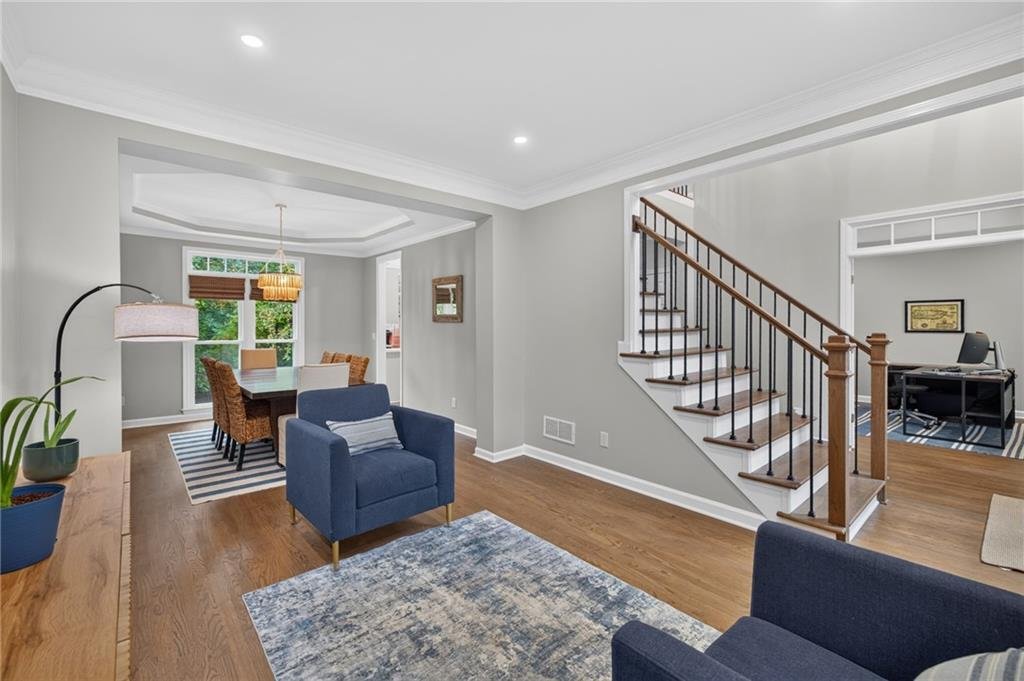
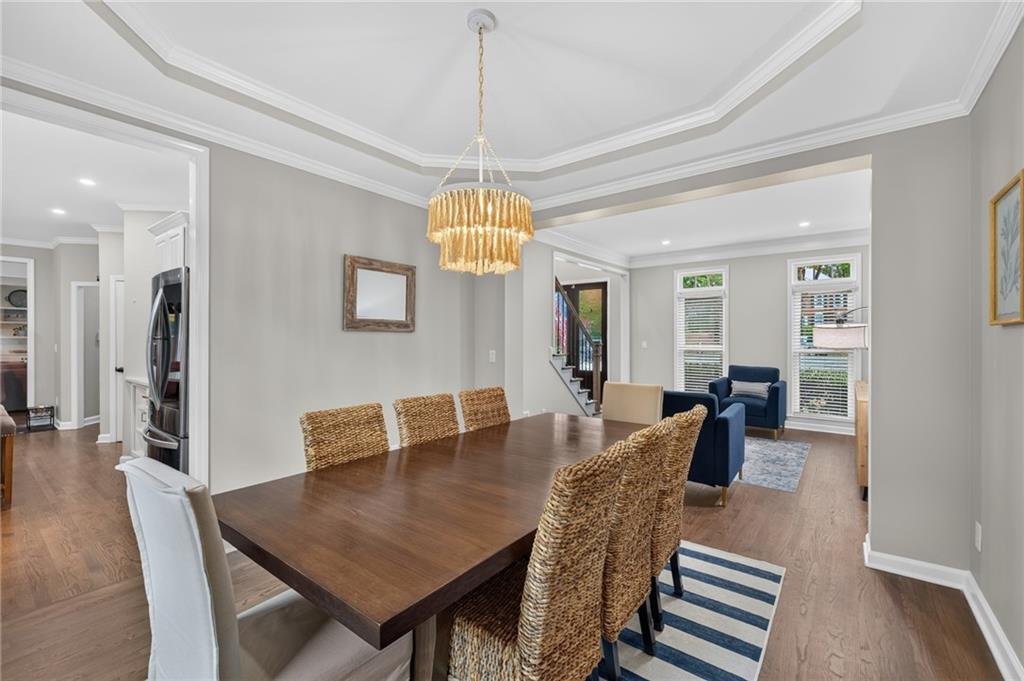
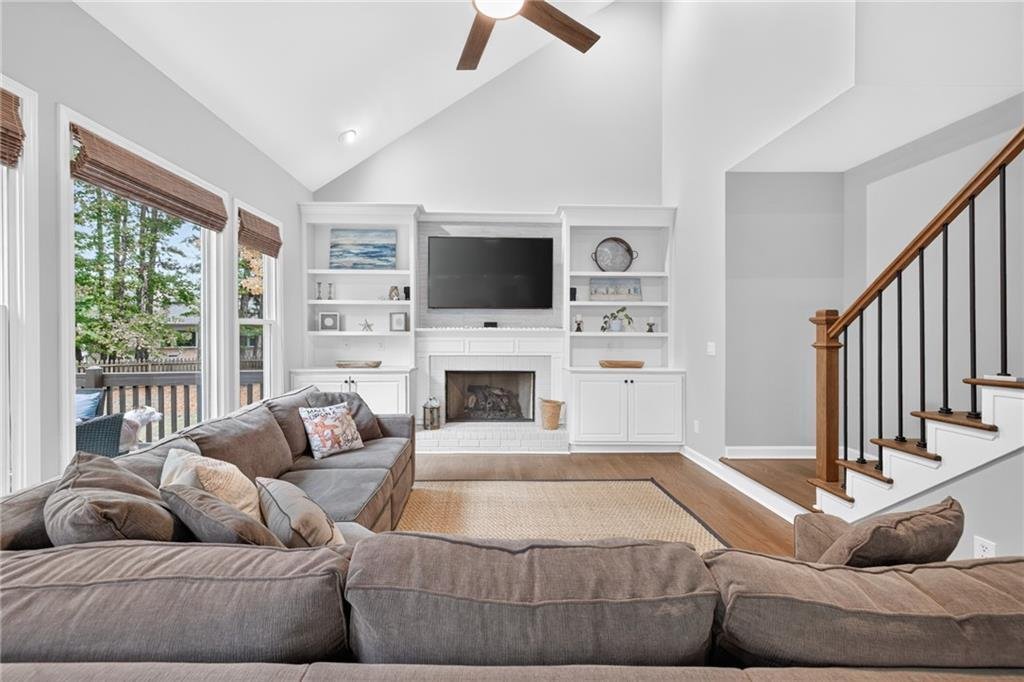
Updated John Wieland home in sought-after Cambridge, ideally situated on a cul-de-sac with a level driveway and private fenced half-acre backyard. New insulated double front doors welcome you into the dramatic two-story foyer. The main level features hardwood floors, a private office with French doors, formal living and dining rooms, a vaulted family room with fireplace and built-ins, and an updat
Updated John Wieland home in sought-after Cambridge, ideally situated on a cul-de-sac with a level driveway and private fenced half-acre backyard. New insulated double front doors welcome you into the dramatic two-story foyer. The main level features hardwood floors, a private office with French doors, formal living and dining rooms, a vaulted family room with fireplace and built-ins, and an updated kitchen with white cabinetry, quartz countertops, stainless steel appliances and center island. Upstairs are four spacious bedrooms and updated baths. The Owner’s Suite features a separate sitting room and renovated bath with jetted tub and frameless glass shower. The finished terrace level is ideal for entertaining or multigenerational living, featuring a kitchenette, family room, bedroom or bonus room, full bath, bar area, dedicated home theater, and private patio.
Additional improvements include replacement windows with transferable warranty, newer HVAC systems, updated lighting, attic insulation, garage doors, and interior and exterior paint. Enjoy Cambridge’s resort-style amenities and convenient access to shopping, dining, recreation, medical facilities, and top-rated schools.
Additional improvements include replacement windows with transferable warranty, newer HVAC systems, updated lighting, attic insulation, garage doors, and interior and exterior paint. Enjoy Cambridge’s resort-style amenities and convenient access to shopping, dining, recreation, medical facilities, and top-rated schools.
-
Art der Immobilie
Haus
-
Baujahr
1999
-
Preis/Quadratfuß
$227
Funktionen
- Garage
- Garten
- Kamin
- Terrasse
- Kino
- Privatsphäre
- Keller
- Office
- Bar
Funktionen
Lot
- Privatsphäre
Innenbereich
- Office
- Kamin
- Kücheninsel
- Bar
- Kino
- Keller
Outdoor
- Terrasse
- Garage
- Garten
Erkunden Sie die Gegend
750 Brafferton Way, Johns Creek, GA 30005, Alpharetta, Georgia, Vereinigte Staaten
Auf Google Maps anzeigen
Preis pro sqft
Niedrig
Hoch
Vor 5 Jahren beigetreten
Sie haben sich nach diesem Objekt erkundigt
Der Agent wird sich in Kürze mit Ihnen in Verbindung setzen
Gelistet von
116
Angebote
2022
Beigetreten
Besichtigung mit the agent buchen
Wählen Sie ein Datum und ob Sie eine virtuelle oder persönliche Besichtigung mit dem Makler wünschen.
Bevorzugtes Datum
Art der Tour

Atlanta-South Forsyth
3325 Paddocks Pkwy., Suite 190, 30024, Suwanee, United States
Agenturprofil anzeigen
Zuletzt aktualisiert
Heute
Erstmalig gelistet
November 5
Maklerlizenz
#403160
Angebotsreferenz
2177080955197966
Angebotsstatus
Ähnliche Immobilien in der Nähe
Neue Angebote in Alpharetta


Entdecken Sie mehr Häuser zum Verkauf
Alpharetta, GA, Vereinigte Staaten Immobilienarten
Alpharetta, GA, Vereinigte Staaten beliebte Suchanfragen
- Immobilien mit Garage in Alpharetta, GA, Vereinigte Staaten
- Immobilien mit Pool in Alpharetta, GA, Vereinigte Staaten
- Immobilien mit Fitnessstudio in Alpharetta, GA, Vereinigte Staaten
- Renoviert Immobilien in Alpharetta, GA, Vereinigte Staaten
- Moderne Immobilien in Alpharetta, GA, Vereinigte Staaten
- Neubauten Immobilien in Alpharetta, GA, Vereinigte Staaten
- Immobilien mit Aufzug in Alpharetta, GA, Vereinigte Staaten
- Gesicherte Wohnanlage Immobilien in Alpharetta, GA, Vereinigte Staaten
- Immobilien mit Wasserblick in Alpharetta, GA, Vereinigte Staaten
- Immobilien mit Bibliothek in Alpharetta, GA, Vereinigte Staaten
- Anlageimmobilie Immobilien in Alpharetta, GA, Vereinigte Staaten
- Immobilien mit Seeblick in Alpharetta, GA, Vereinigte Staaten
- am Wasser Immobilien in Alpharetta, GA, Vereinigte Staaten
- Immobilien mit Golfblick in Alpharetta, GA, Vereinigte Staaten
- Pferdesport Immobilien in Alpharetta, GA, Vereinigte Staaten
- Blick auf die Stadt Immobilien in Alpharetta, GA, Vereinigte Staaten
- Immobilien mit Dampfsauna in Alpharetta, GA, Vereinigte Staaten
- Küste Immobilien in Alpharetta, GA, Vereinigte Staaten
- Immobilien mit Hallenbad in Alpharetta, GA, Vereinigte Staaten
- Immobilien mit Bergblick in Alpharetta, GA, Vereinigte Staaten
Verwandte Leitfäden & Geschichten
Das Vertrauen der führenden Makler der Welt
Die Makler hinter den außergewöhnlichsten Immobilien der Welt inserieren bei JamesEdition.
- Angebote von Sotheby's, Christie's, BARNES und Engel & Völkers
- Jedes Angebot wird vor der Veröffentlichung geprüft
- Verbinden Sie sich direkt mit verifizierten Maklern
Indem Sie fortfahren, akzeptieren Sie unsere Nutzungsbedingungen und Datenschutzrichtlinie.
brokerages we
partnered with
partnered with