$1,650,000
Freistehendes Einfamilienhaus Johns Creek
- 4 Schlafz.
- 5 Bäder
- 5,080 Sqft
- 1.23 Ac lot
- Aktualisiert: Oktober 30
- MLS#7855352
Über die Immobilie
Beschreibung wurde automatisch übersetzt.
Die Beschreibung wird in der Originalsprache angezeigt.
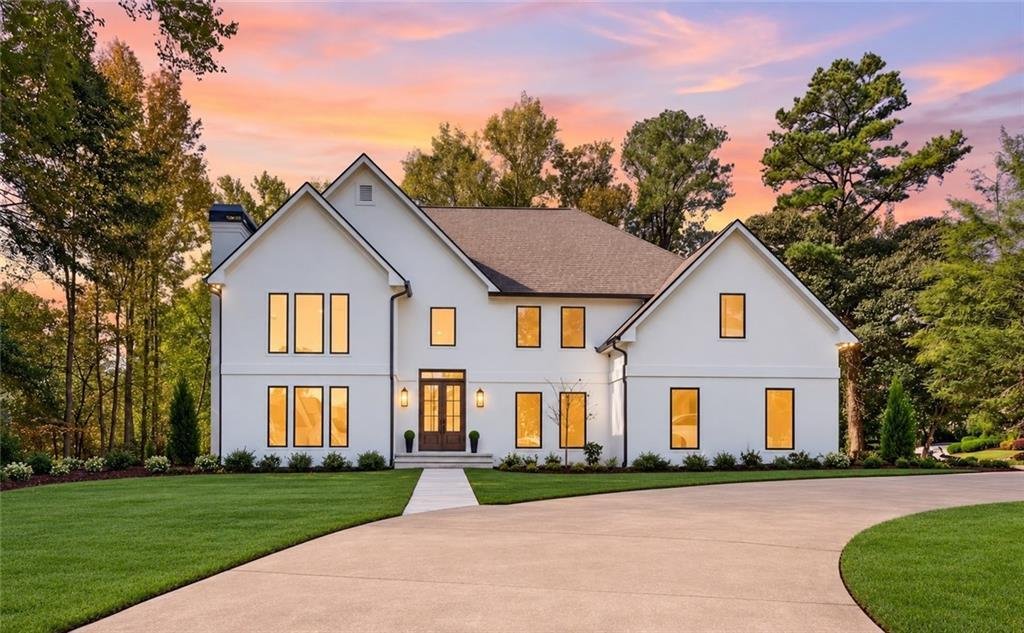
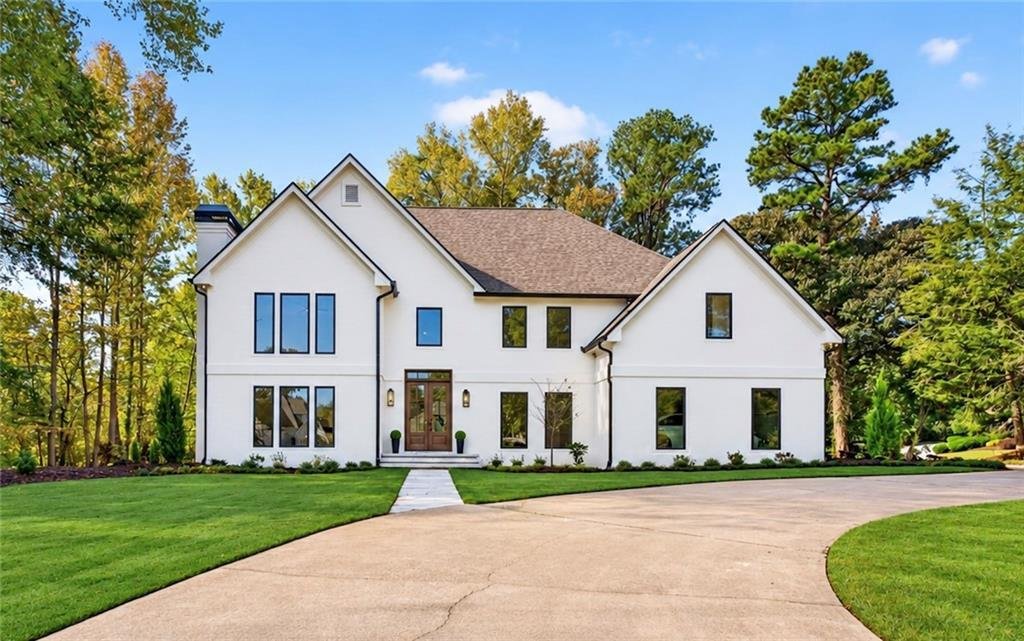
EXCEPTIONAL REMODELED ESTATE on a Corner Lot with CIRCULAR DRIVEWAY & Designer Finishes Throughout. Welcome to this FULLY REMODELED (FROM TOP TO BOTTOM) 4 bedroom, 4.5 bath European-inspired estate with dramatic gabled rooflines & sleek exterior finishes (featuring brand new Marvin fiberglass windows & doors throughout). Nestled on over 1.2 ACRES, this residence offers the size, privac
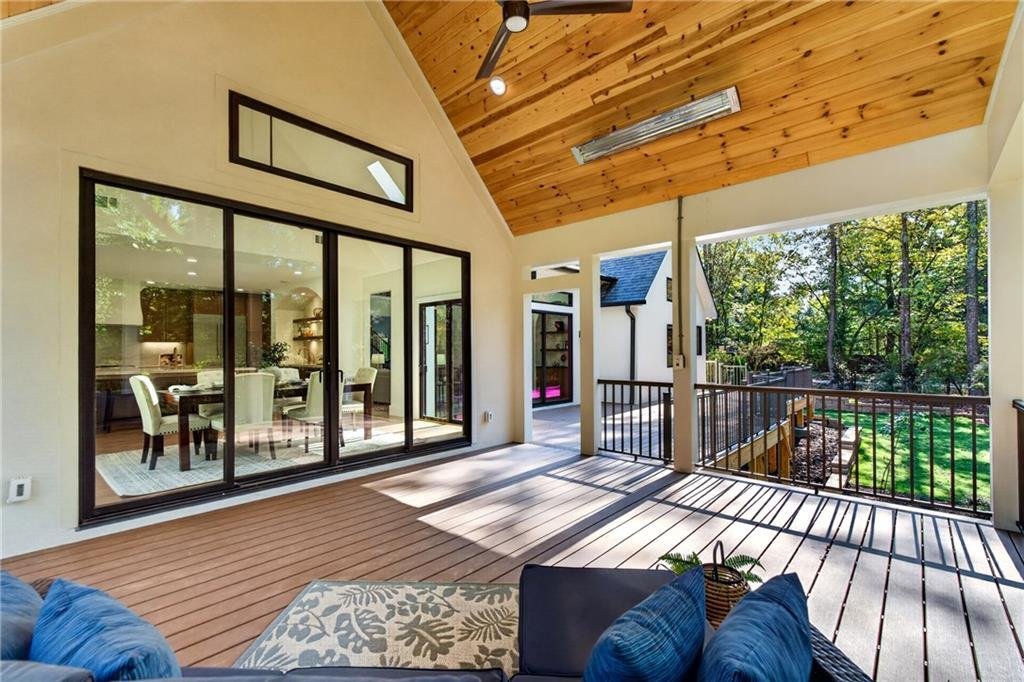
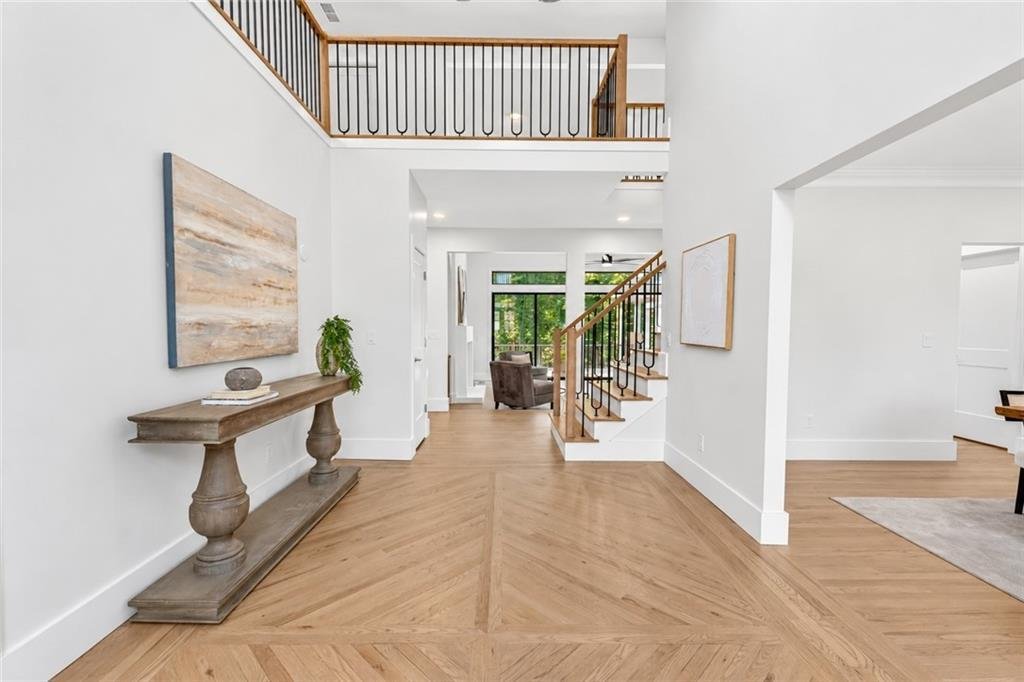
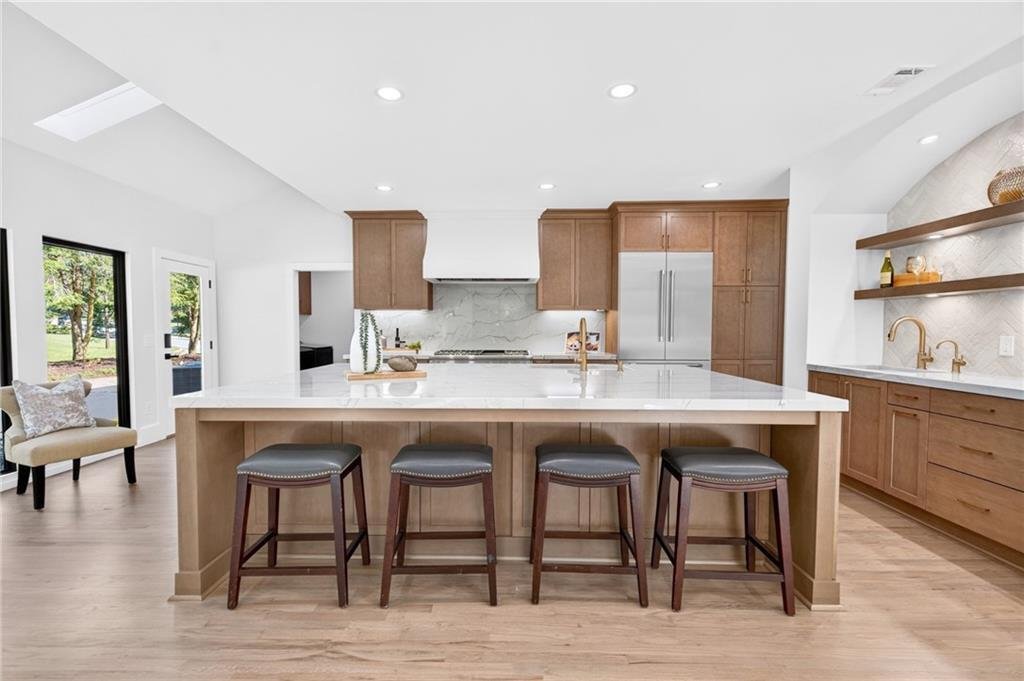
EXCEPTIONAL REMODELED ESTATE on a Corner Lot with CIRCULAR DRIVEWAY & Designer Finishes Throughout. Welcome to this FULLY REMODELED (FROM TOP TO BOTTOM) 4 bedroom, 4.5 bath European-inspired estate with dramatic gabled rooflines & sleek exterior finishes (featuring brand new Marvin fiberglass windows & doors throughout). Nestled on over 1.2 ACRES, this residence offers the size, privacy and layout you have been searching for. Inside, the light and bright floorplan features a true chef’s kitchen including NEW EXTENSIVE CUSTOM CABINETRY, QUARTZITE COUNTERS, THERMADOR PROFESSIONAL APPLIANCES and a fabulous WET BAR area that includes an ADDITIONAL FULL SIZED PREP SINK with INSTANT HOT WATER FAUCET, gorgeous floating shelves and SECONDARY DUAL DRAWER REFRIGERATOR (NO EXPENSE SPARED!). A NEW WHOLE HOUSE WATER FILTRATION SYSTEM = clean water throughout the entire home. The large breakfast area opens up to the beautiful covered deck that features a TONGUE & GROOVE CEILING + DUAL INFRATECH HEATERS for year round enjoyment. All of the outdoor living space was designed for low maintenance living (NEW TREX DECKING and aluminum railings). The primary suite, located on the main floor, is a gorgeous retreat complete with his/her closets and NEW LUXURIOUS EN SUITE BATH. A spacious fireside office adjoins the primary suite and a CUSTOM MUD ROOM + laundry area complete the main floor. Upstairs, you will find 3 spacious bedrooms, all featuring private baths that have been remodeled + an additional room that would make a great playroom, second home office or nursery. The terrace level has two finished areas providing versatile entertaining and/or living space + plenty of unfinished area for storage. EVERY SQUARE INCH HAS BEEN REMODELED + the sellers have installed a NEW ROOF & GUTTERS, NEW WINDOWS/DOORS, NEW ATTIC INSULATION, all NEW HVAC SYSTEMS, SOLID CORE INTERIOR DOORS throughout and brand NEW LANDSCAPING. This truly turnkey home checks all of the boxes--schedule your private tour today and start packing!
-
Art der Immobilie
Haus
-
Baujahr
1987
-
Preis/Quadratfuß
$324
Funktionen
- Garten
- Kamin
- Terrasse
- 2D Grundriss
- Wohnraum im Freien
- Balkon
- Office
- Privatsphäre
- Stein Arbeitsplatten
Funktionen
Lot
- Privatsphäre
Innenbereich
- Hohe Decke
- Office
- Kamin
- Kücheninsel
- Bar
- Waschküche
- Keller
- Stein Arbeitsplatten
Outdoor
- Terrasse
- Balkon
- Wohnraum im Freien
- Garten
Erkunden Sie die Gegend
9290 Prestwick Club Drive, Johns Creek, GA 30097, Georgia, Vereinigte Staaten
Auf Google Maps anzeigen
Preis pro sqft
Niedrig
Hoch
Vor 5 Jahren beigetreten
Sie haben sich nach diesem Objekt erkundigt
Der Agent wird sich in Kürze mit Ihnen in Verbindung setzen
Gelistet von
116
Angebote
2022
Beigetreten
Besichtigung mit the agent buchen
Wählen Sie ein Datum und ob Sie eine virtuelle oder persönliche Besichtigung mit dem Makler wünschen.
Bevorzugtes Datum
Art der Tour

Atlanta-South Forsyth
3325 Paddocks Pkwy., Suite 190, 30024, Suwanee, United States
Agenturprofil anzeigen
Zuletzt aktualisiert
Oktober 30
Erstmalig gelistet
Oktober 17
Maklerlizenz
#353468
Angebotsreferenz
2170430740557018
Angebotsstatus
Active under contract
Ähnliche Immobilien in der Nähe
Neue Angebote in Johns Creek


Entdecken Sie mehr Häuser zum Verkauf
Johns Creek, GA, Vereinigte Staaten Immobilienarten
Johns Creek, GA, Vereinigte Staaten beliebte Suchanfragen
- Immobilien mit Garage in Johns Creek, GA, Vereinigte Staaten
- Immobilien mit Pool in Johns Creek, GA, Vereinigte Staaten
- Immobilien mit Tennisplatz in Johns Creek, GA, Vereinigte Staaten
- Gesicherte Wohnanlage Immobilien in Johns Creek, GA, Vereinigte Staaten
- Immobilien mit Balkon in Johns Creek, GA, Vereinigte Staaten
- Renoviert Immobilien in Johns Creek, GA, Vereinigte Staaten
- Moderne Immobilien in Johns Creek, GA, Vereinigte Staaten
- Neubauten Immobilien in Johns Creek, GA, Vereinigte Staaten
- Immobilien mit Weinkeller in Johns Creek, GA, Vereinigte Staaten
- Immobilien mit Aufzug in Johns Creek, GA, Vereinigte Staaten
- Immobilien mit Golfblick in Johns Creek, GA, Vereinigte Staaten
- Anlageimmobilie Immobilien in Johns Creek, GA, Vereinigte Staaten
- am See Immobilien in Johns Creek, GA, Vereinigte Staaten
- Immobilien mit Dampfsauna in Johns Creek, GA, Vereinigte Staaten
Verwandte Leitfäden & Geschichten
Das Vertrauen der führenden Makler der Welt
Die Makler hinter den außergewöhnlichsten Immobilien der Welt inserieren bei JamesEdition.
- Angebote von Sotheby's, Christie's, BARNES und Engel & Völkers
- Jedes Angebot wird vor der Veröffentlichung geprüft
- Verbinden Sie sich direkt mit verifizierten Maklern
Indem Sie fortfahren, akzeptieren Sie unsere Nutzungsbedingungen und Datenschutzrichtlinie.
brokerages we
partnered with
partnered with