$1,397,000
Freistehendes Einfamilienhaus Johns Creek
- 6 Schlafz.
- 6 Bäder
- 6,645 Sqft
- 21,432 Sqft lot
- Aktualisiert: September 22
- MLS#10782743
Über die Immobilie
Beschreibung wurde automatisch übersetzt.
Die Beschreibung wird in der Originalsprache angezeigt.
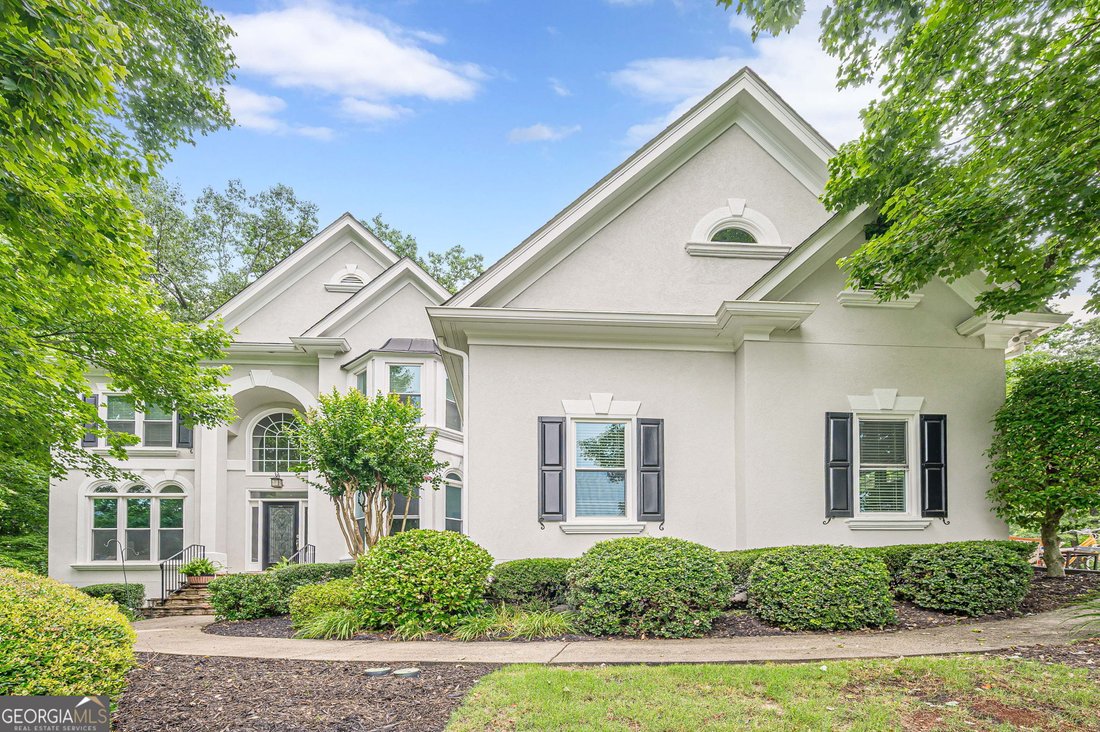
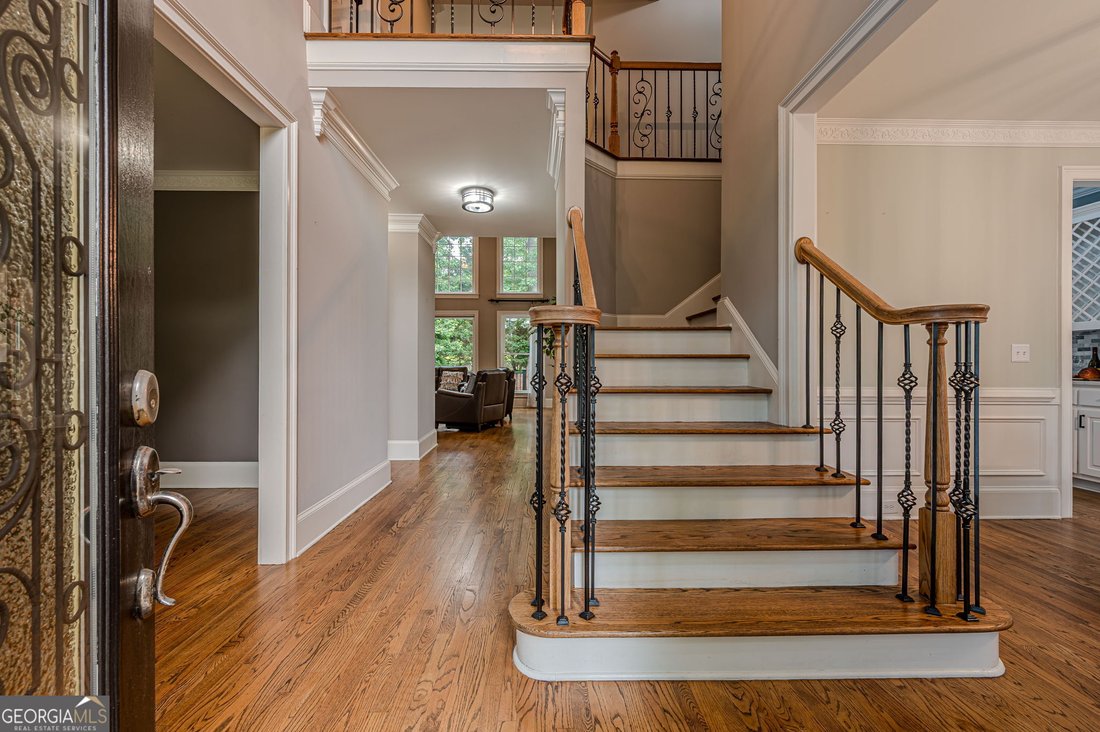
Looking for space, privacy, and incredible amenities in The Falls of Autry Mill? Tucked away on a quiet cul-de-sac, this beautifully updated hard-coat stucco home has room for everyone-inside and out. Step inside to hardwood floors throughout and a bright, updated kitchen featuring quartz countertops, stainless steel appliances, and plenty of space for cooking, gathering, and entertaining. The spa
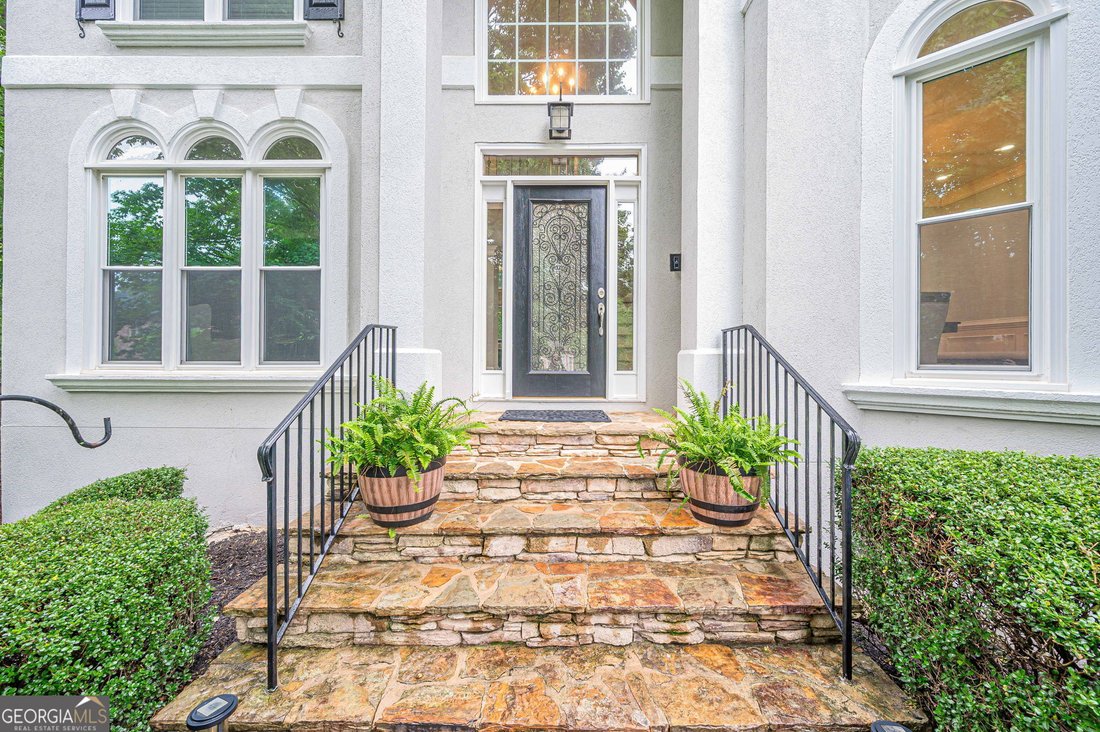
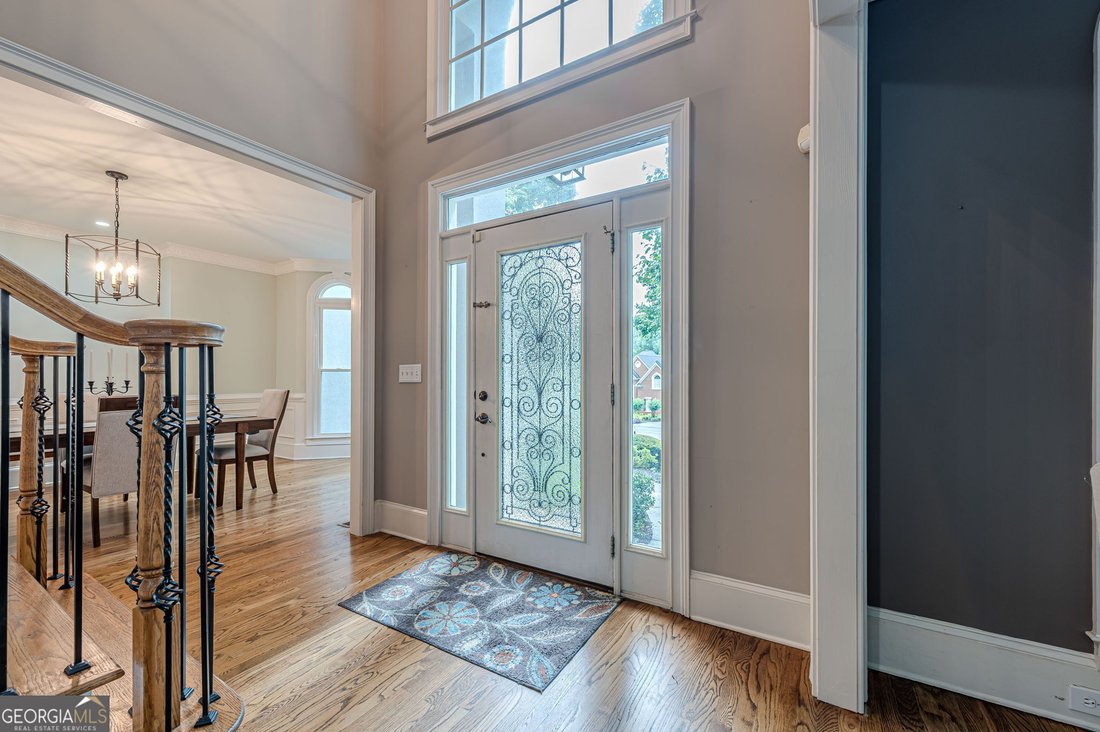
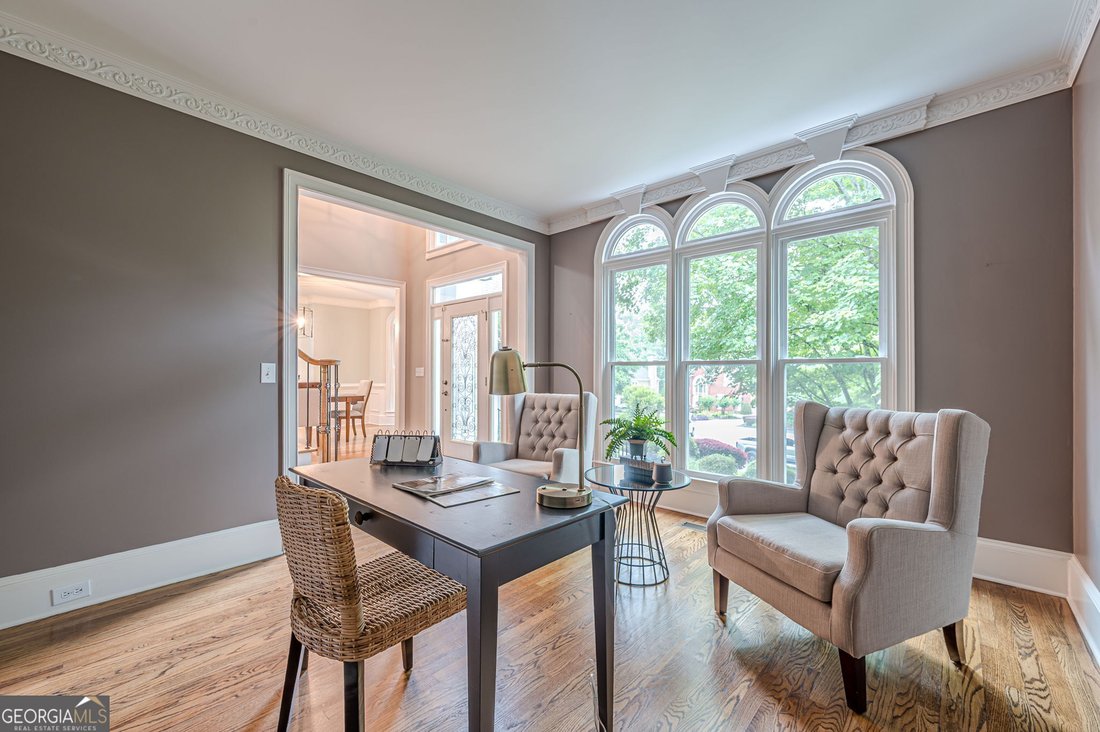
Looking for space, privacy, and incredible amenities in The Falls of Autry Mill? Tucked away on a quiet cul-de-sac, this beautifully updated hard-coat stucco home has room for everyone-inside and out. Step inside to hardwood floors throughout and a bright, updated kitchen featuring quartz countertops, stainless steel appliances, and plenty of space for cooking, gathering, and entertaining. The spacious owner’s suite feels like a true retreat with an upgraded spa-like bath and custom closet, while the secondary bedrooms are generously sized with beautifully updated bathrooms. With approximately 4,650 square feet above grade, there’s no shortage of space. And then there’s the terrace level! With approximately 1,995 additional square feet, this renovated basement is made for entertaining. Enjoy movie nights in the theater room, gather around the custom granite bar, or take advantage of the game room, private office, full bath, and additional flex space for guests, hobbies, or working from home. One of the best spots in the house may be the screened porch with its own fireplace-the perfect place for morning coffee, watching the game, or relaxing at the end of the day while overlooking the private, fenced walkout backyard. The big-ticket improvements have been taken care of too, including a newer roof, newer HVAC systems, new windows, and a new driveway. And when you live in The Falls of Autry Mill, the amenities are hard to beat: 12 tennis courts, 3 swimming pools, clubhouse, playgrounds, walking trails, and an active neighborhood lifestyle, all within an award-winning school district. Cul-de-sac living, nearly 6,650 square feet of finished space, an incredible terrace level, private backyard, and some of the best neighborhood amenities around-this is a home you’ll want to experience in person.
-
Art der Immobilie
Haus
-
Baujahr
1998
-
Preis/Quadratfuß
$210
Funktionen
- Garten
- Kamin
- Pool
- Terrasse
- Spielzimmer
- Spielplatz
- Tennisplatz
- 2D Grundriss
- Renoviert
Funktionen
Lot
- Privatsphäre
- Renoviert
Innenbereich
- Hohe Decke
- Office
- Kamin
- Kücheninsel
- Gasherd
- Bar
- Spielzimmer
- Keller
- Stein Arbeitsplatten
Outdoor
- Terrasse
- Pool
- Spielplatz
- Tennisplatz
- Garten
Erkunden Sie die Gegend
10425 High Falls Circle, Johns Creek, GA 30022, Alpharetta, Georgia, Vereinigte Staaten
Auf Google Maps anzeigen
Preis pro sqft
Niedrig
Hoch
Vor 5 Jahren beigetreten
Sie haben sich nach diesem Objekt erkundigt
Der Agent wird sich in Kürze mit Ihnen in Verbindung setzen
Gelistet von
2
Angebote
2022
Beigetreten
Besichtigung mit Chris Mullins buchen
Wählen Sie ein Datum und ob Sie eine virtuelle oder persönliche Besichtigung mit dem Makler wünschen.
Bevorzugtes Datum
Art der Tour

Atlanta-NE
2092 Scenic Highway, Suite B 100, 30078, Snellville, United States
Agenturprofil anzeigen
Zuletzt aktualisiert
September 22
Erstmalig gelistet
Juni 12
Maklerlizenz
#359223
Angebotsreferenz
2125043548761016
Angebotsstatus
Ähnliche Immobilien in der Nähe
Neue Angebote in Alpharetta

Entdecken Sie mehr Häuser zum Verkauf
Alpharetta, GA, Vereinigte Staaten Immobilienarten
Alpharetta, GA, Vereinigte Staaten beliebte Suchanfragen
- Immobilien mit Garage in Alpharetta, GA, Vereinigte Staaten
- Immobilien mit Pool in Alpharetta, GA, Vereinigte Staaten
- Immobilien mit Fitnessstudio in Alpharetta, GA, Vereinigte Staaten
- Renoviert Immobilien in Alpharetta, GA, Vereinigte Staaten
- Moderne Immobilien in Alpharetta, GA, Vereinigte Staaten
- Gesicherte Wohnanlage Immobilien in Alpharetta, GA, Vereinigte Staaten
- Immobilien mit Wasserblick in Alpharetta, GA, Vereinigte Staaten
- Neubauten Immobilien in Alpharetta, GA, Vereinigte Staaten
- Immobilien mit Aufzug in Alpharetta, GA, Vereinigte Staaten
- Immobilien mit Bibliothek in Alpharetta, GA, Vereinigte Staaten
- Immobilien mit Seeblick in Alpharetta, GA, Vereinigte Staaten
- Anlageimmobilie Immobilien in Alpharetta, GA, Vereinigte Staaten
- am Wasser Immobilien in Alpharetta, GA, Vereinigte Staaten
- Immobilien mit Golfblick in Alpharetta, GA, Vereinigte Staaten
- Pferdesport Immobilien in Alpharetta, GA, Vereinigte Staaten
- Immobilien mit Dampfsauna in Alpharetta, GA, Vereinigte Staaten
- Küste Immobilien in Alpharetta, GA, Vereinigte Staaten
- Blick auf die Stadt Immobilien in Alpharetta, GA, Vereinigte Staaten
- Duplex Immobilien in Alpharetta, GA, Vereinigte Staaten
- Immobilien mit Bergblick in Alpharetta, GA, Vereinigte Staaten
- Immobilien mit Hallenbad in Alpharetta, GA, Vereinigte Staaten
Verwandte Leitfäden & Geschichten
Das Vertrauen der führenden Makler der Welt
Die Makler hinter den außergewöhnlichsten Immobilien der Welt inserieren bei JamesEdition.
- Angebote von Sotheby's, Christie's, BARNES und Engel & Völkers
- Jedes Angebot wird vor der Veröffentlichung geprüft
- Verbinden Sie sich direkt mit verifizierten Maklern
Indem Sie fortfahren, akzeptieren Sie unsere Nutzungsbedingungen und Datenschutzrichtlinie.
brokerages we
partnered with
partnered with