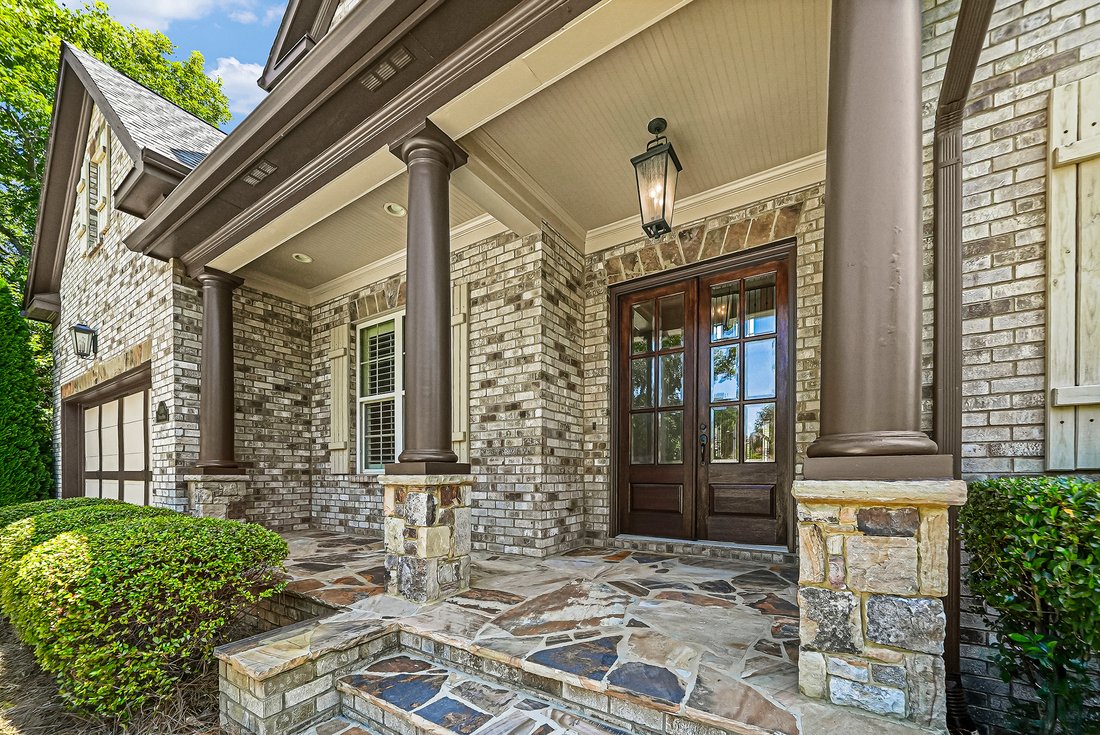
Erleben Sie Raffiniertes Wohnen Im Herzen Von Johns Creek
- 6 Schlafz.
- 5 Bäder
- 5,400 Sqft
- 22,216 Sqft lot
- MLS#7822025
Über die Immobilie
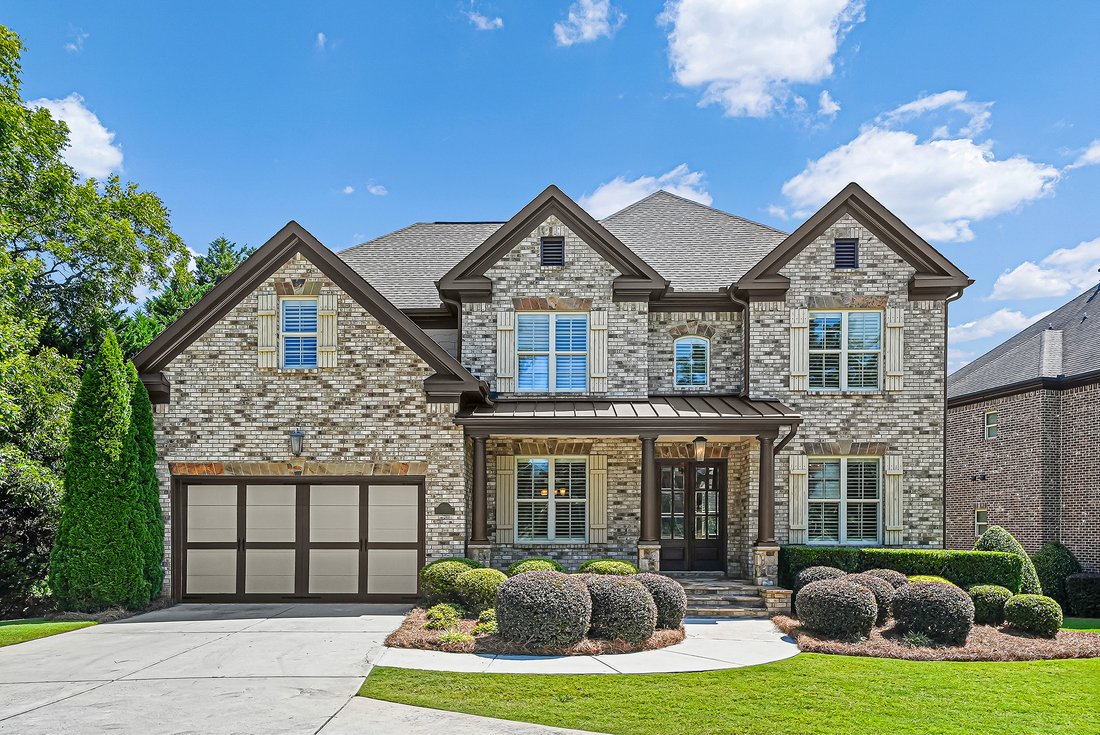
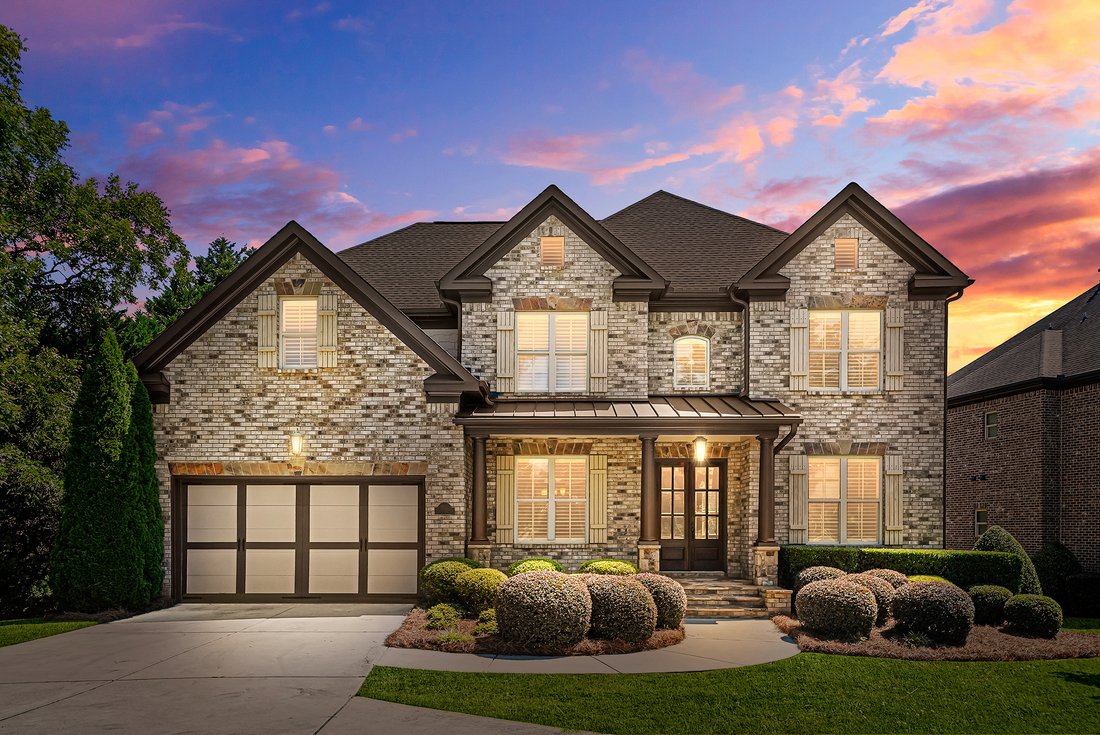
Exceptional four-sided brick and stone residence, ideally situated within Findley Cove—an intimate three-home enclave. Built in 2015 and meticulously maintained by its original owners, this move-in-ready home offers six bedrooms, five full bathrooms, a beautifully finished terrace level, and an inviting Gunite pool and spa on a level 0.51+/- acre lot. An elegant double-stained wood entry opens
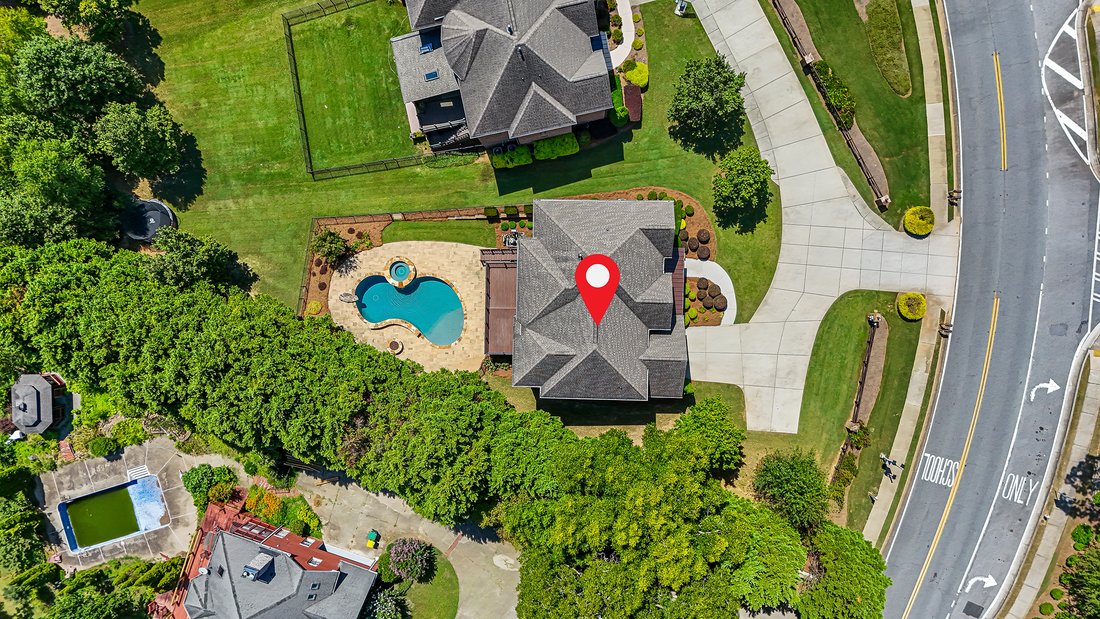
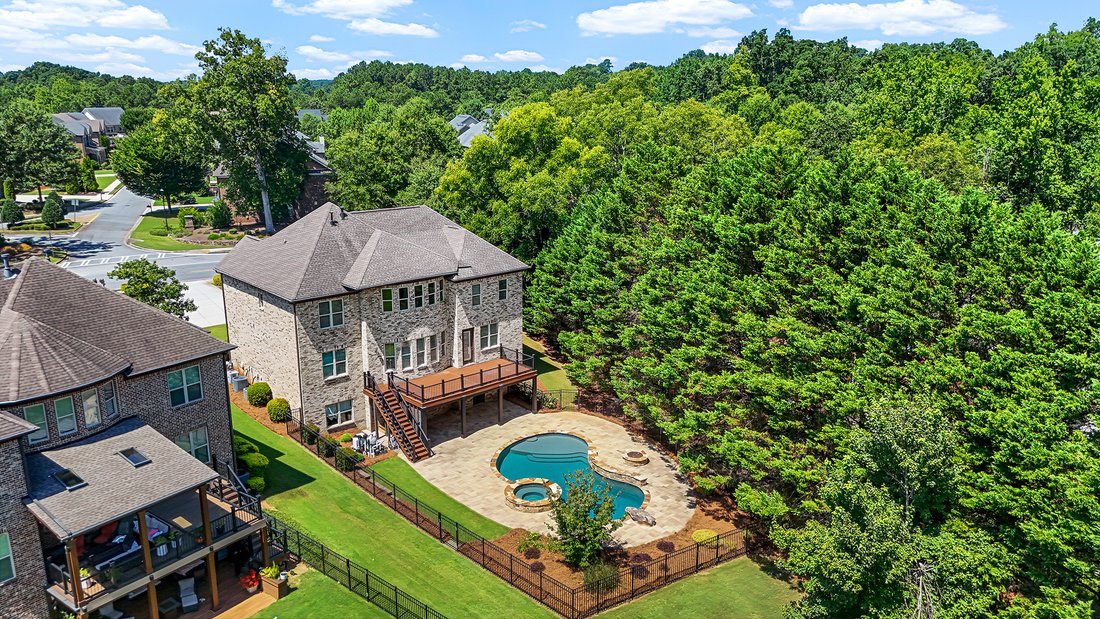
Exceptional four-sided brick and stone residence, ideally situated within Findley Cove—an intimate three-home enclave. Built in 2015 and meticulously maintained by its original owners, this move-in-ready home offers six bedrooms, five full bathrooms, a beautifully finished terrace level, and an inviting Gunite pool and spa on a level 0.51+/- acre lot. An elegant double-stained wood entry opens to a spacious and elegant two-story foyer. A formal dining room sits to the left, while the formal living room to the right is equally suited for use as a private office or library. Beyond, the impressive family room showcases a coffered ceiling, custom built-in bookcases, a stone-mantle fireplace, curved walls of windows, and substantial architectural millwork. Ten-foot ceilings, hardwood floors, plantation shutters, and rich wood trim elevate the main-level living spaces. Designed for everyday living and effortless entertaining, the spacious kitchen features abundant, tall, stained cabinetry, an oversized island, stainless steel appliances including gas cooktop, double ovens, microwave, beverage-cooler, wine rack, walk-in pantry, and a generous breakfast area. Step outside onto the recently updated deck, finished with composite decking and upgraded railings, to enjoy views of the pool and backyard below. A guest bedroom with an adjacent full bathroom and a two-car garage complete the main level. Upstairs on the second level, the expansive primary suite offers a sitting area, a coffered ceiling, and decorative molding. The big primary bathroom includes a separate soaking tub and shower, double vanity, travertine flooring, detailed ceiling trim, and a large walk-in closet. A light-filled loft framed by a curved wall of windows provides flexible space for a media room, playroom, studio, fitness area, or hobby room. One secondary bedroom features an ensuite bathroom, while two additional bedrooms share a Jack-and-Jill bathroom. A well-appointed laundry room with a utility sink and cabinets completes this level. Finished in 2018, the terrace level is designed as a true extension of the home. Modern tile flooring flows throughout the spacious living room, second kitchen, private guest suite, full bathroom, office or hobby room, and pool-access mudroom. The kitchen features extensive white cabinetry, quartz countertops, and a large island. A striking double-sided fireplace connects the living area and guest suite, while a second laundry area with a stacked washer and dryer makes poolside living especially convenient. Outside, enjoy a covered patio recently upgraded with privacy screen and an under-deck ceiling. Flat-fenced backyard with Gunite pool, spa, fire-pit and stacked stone deck completed in 2019. Additional level green area beyond the pool—ideal for gardening, recreation, or a trampoline. The location is equally impressive: less 0.5 mile from Findley Oaks Elm, 0.6 miles from Emory Johns Creek Hospital and The Standard Club, 1.6 miles from the highly anticipated Medley development, and 1.9 miles from the Boardwalk at Johns Creek Town Center. The home is also located within the sought-after Findley Oaks Elementary and Northview High School attendance districts. Close to major access roads such as 141-Peachtree Parkway, McGinnis Ferry Rd, I-400, State Bridge Rd, and more. With resort-style outdoor amenities, gracious interiors, flexible living spaces, and remarkable access to schools, healthcare, recreation, dining, and future development, this exceptional residence offers the space, comfort, and location that make Johns Creek living so desirable.
-
Art der Immobilie
Haus
-
Baujahr
2015
-
Preis/Quadratfuß
$222
Funktionen
- Garage
- Begehbarer Kleiderschrank
- Garten
- Pool
- Bibliothek
- Whirlpool
- Feuergrube
- Fitnessstudio
- Terrasse
Lot
- Privatsphäre
Innenbereich
- Hohe Decke
- Office
- Kamin
- Klimaanlage
- Kücheninsel
- Gasherd
- Whirlpool
- Waschtrockner
- Bar
- Waschküche
- Bibliothek
- Keller
- Stein Arbeitsplatten
- Begehbarer Kleiderschrank
- Fitnessstudio
Outdoor
- Terrasse
- Balkon
- Feuergrube
- Pool
- Garage
- Garten
Erkunden Sie die Gegend
Der Agent wird sich in Kürze mit Ihnen in Verbindung setzen
Gelistet von
Besichtigung mit Paula Henao buchen
Wählen Sie ein Datum und ob Sie eine virtuelle oder persönliche Besichtigung mit dem Makler wünschen.

Ähnliche Immobilien in der Nähe
Neue Angebote in Johns Creek

Entdecken Sie mehr Häuser zum Verkauf
Johns Creek, GA, Vereinigte Staaten Immobilienarten
Johns Creek, GA, Vereinigte Staaten beliebte Suchanfragen
- Immobilien mit Garage in Johns Creek, GA, Vereinigte Staaten
- Immobilien mit Pool in Johns Creek, GA, Vereinigte Staaten
- Immobilien mit Tennisplatz in Johns Creek, GA, Vereinigte Staaten
- Gesicherte Wohnanlage Immobilien in Johns Creek, GA, Vereinigte Staaten
- Renoviert Immobilien in Johns Creek, GA, Vereinigte Staaten
- Immobilien mit Balkon in Johns Creek, GA, Vereinigte Staaten
- Moderne Immobilien in Johns Creek, GA, Vereinigte Staaten
- Immobilien mit Golfblick in Johns Creek, GA, Vereinigte Staaten
- Neubauten Immobilien in Johns Creek, GA, Vereinigte Staaten
- Immobilien mit Weinkeller in Johns Creek, GA, Vereinigte Staaten
- Immobilien mit Aufzug in Johns Creek, GA, Vereinigte Staaten
- am See Immobilien in Johns Creek, GA, Vereinigte Staaten
- Immobilien mit Dampfsauna in Johns Creek, GA, Vereinigte Staaten
- Anlageimmobilie Immobilien in Johns Creek, GA, Vereinigte Staaten
Verwandte Leitfäden & Geschichten
Das Vertrauen der führenden Makler der Welt
Die Makler hinter den außergewöhnlichsten Immobilien der Welt inserieren bei JamesEdition.
- Angebote von Sotheby's, Christie's, BARNES und Engel & Völkers
- Jedes Angebot wird vor der Veröffentlichung geprüft
- Verbinden Sie sich direkt mit verifizierten Maklern
Indem Sie fortfahren, akzeptieren Sie unsere Nutzungsbedingungen und Datenschutzrichtlinie.
partnered with