$1,320,916
Westcliffs „Tree House“, Ein Spektakuläres Meisterwerk Von Johann Slee
- 5 Schlafz.
- 5 Bäder
- 10,764 Sqft
- 1.22 Ac lot
- Aktualisiert: April 15
- 10
Über die Immobilie
Beschreibung wurde automatisch übersetzt.
Die Beschreibung wird in der Originalsprache angezeigt.
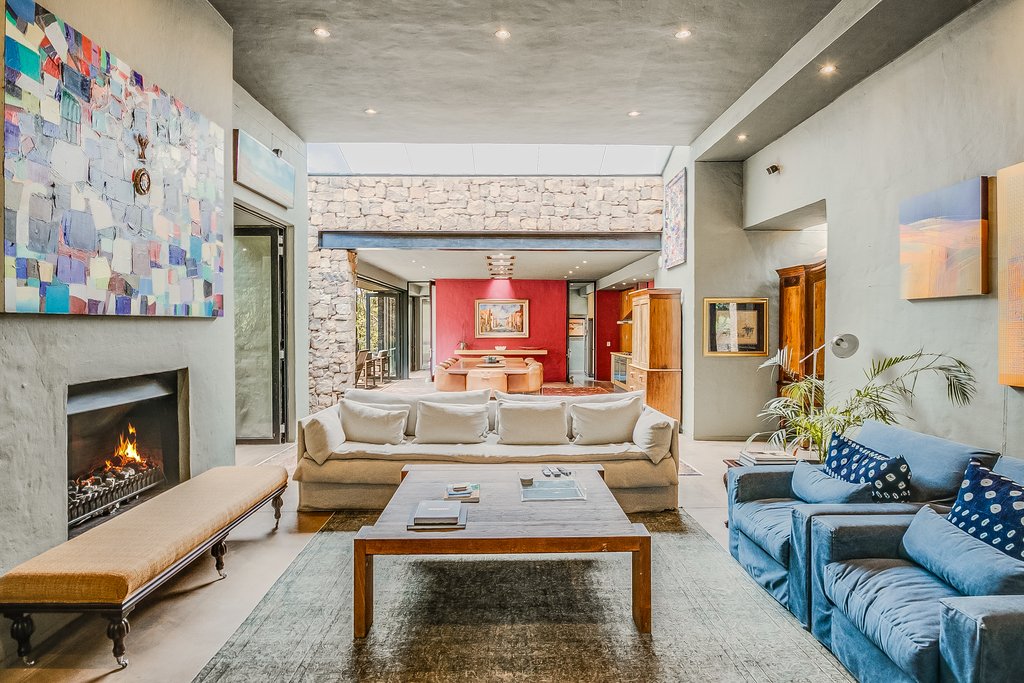
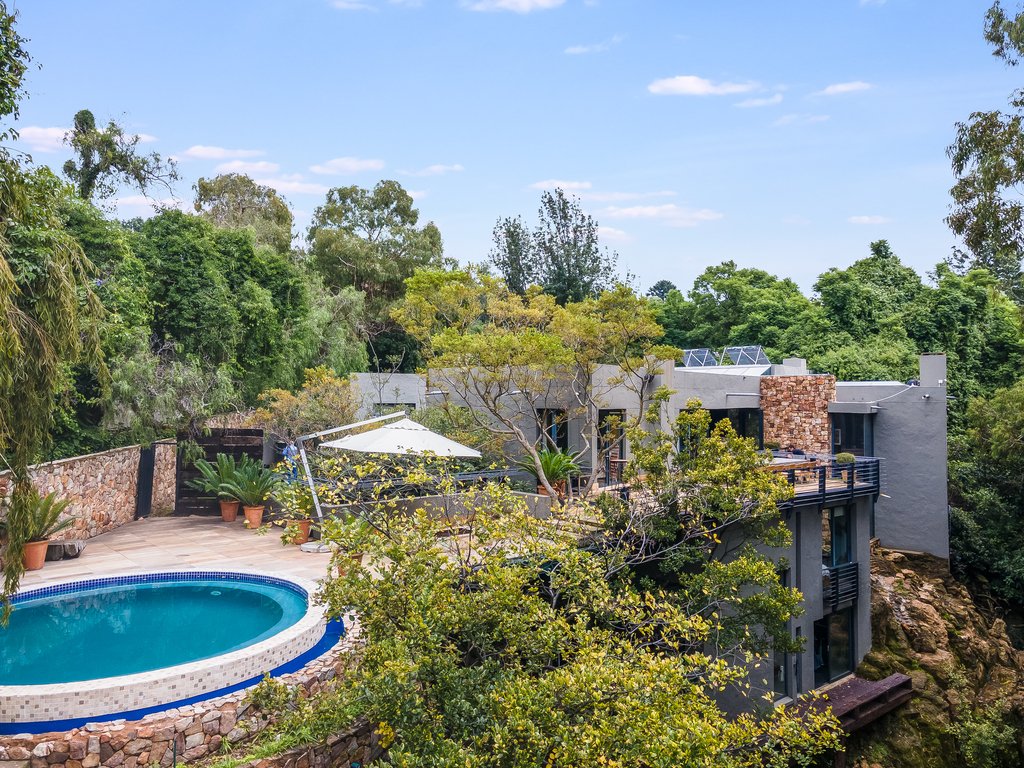
The ”Tree House” is a spectacular multi-level home designed by renowned architect Johann Slee. Engineered to complement its unique location against the ridge, this property offers welcome seclusion within the secure Westcliff enclave. Enjoy a luxurious, forested refuge, with city skyline and lush green views, offering easy access to top schools and universities, as well as Rosebank and Sandton bus
The ”Tree House” is a spectacular multi-level home designed by renowned architect Johann Slee. Engineered to complement its unique location against the ridge, this property offers welcome seclusion within the secure Westcliff enclave. Enjoy a luxurious, forested refuge, with city skyline and lush green views, offering easy access to top schools and universities, as well as Rosebank and Sandton business districts.
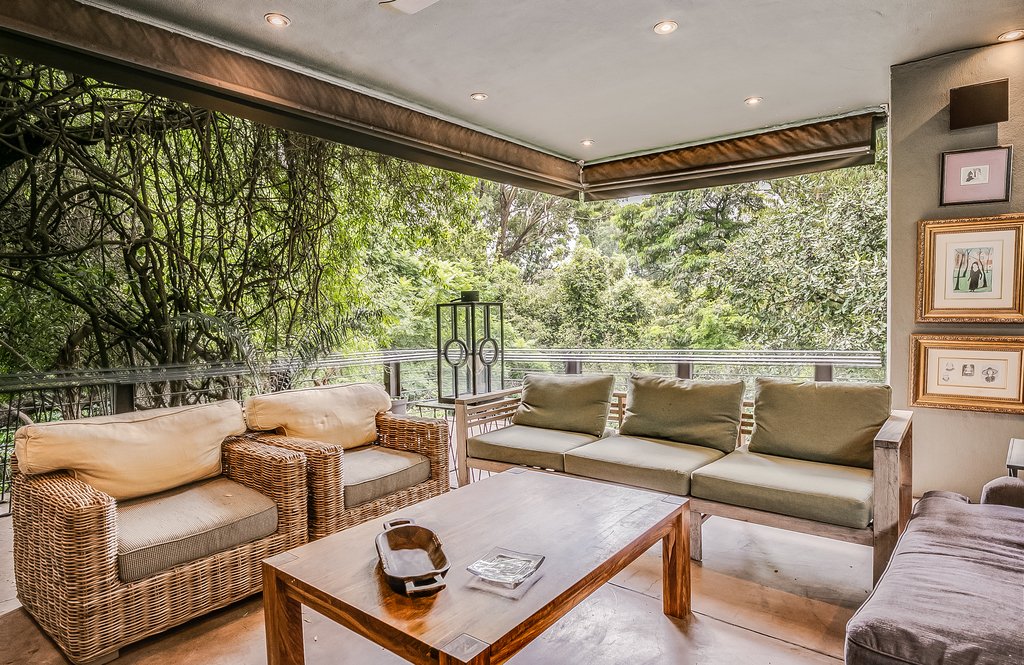
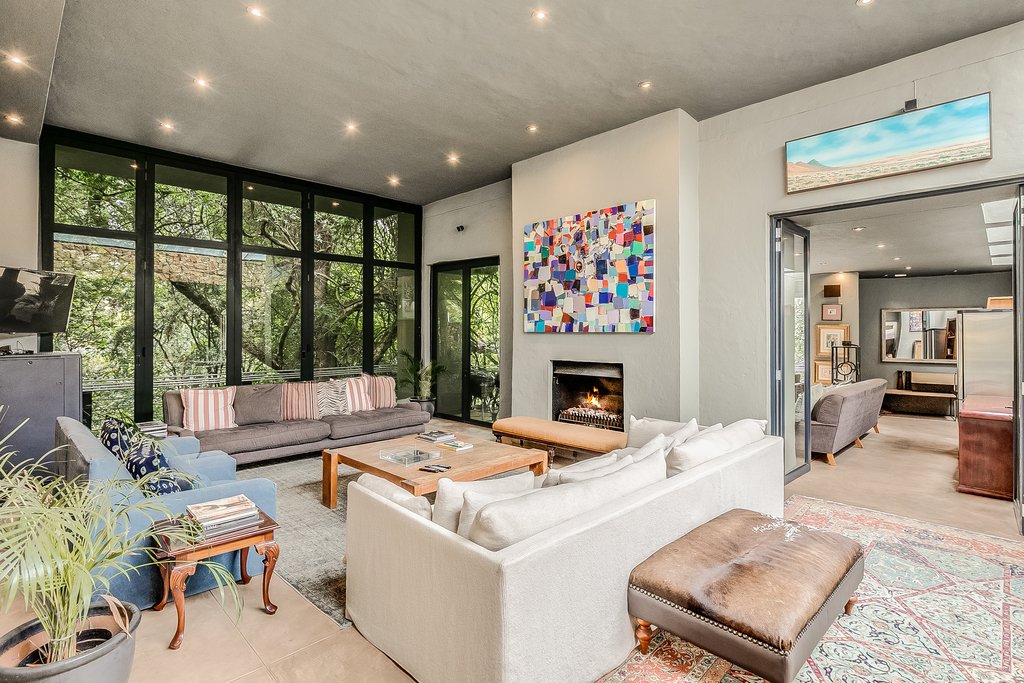
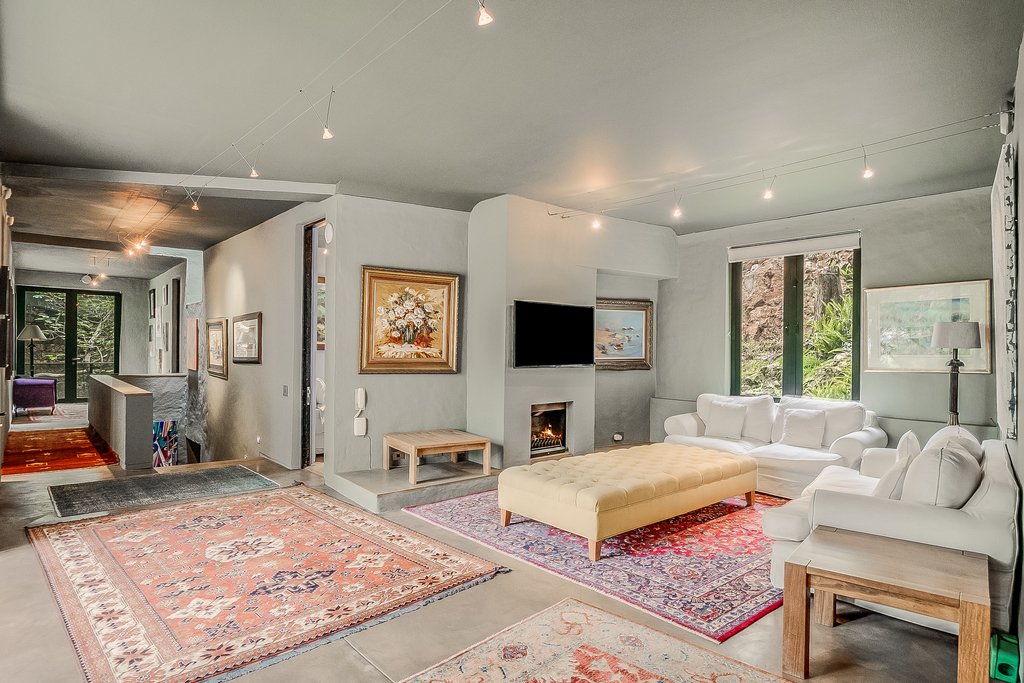
The home features a contemporary aesthetic, with its clean, geometric lines, open spaces and functionality, complemented by local Westcliff stone, steel and glass, emphasising natural light and connection to the outdoors. As you enter the home, generously proportioned, high-ceilinged, interleading reception rooms open to a spacious deck and pool with integrated firepit, perfect for sophisticated, large-scale entertaining or simple al fresco meals overlooking the treetops. Open fireplaces, balconies and flow, invite an appealing lifestyle, designed around creativity and comfort.
Designed as a family home, there are 5 en-suite bedrooms - including the cottage - plus a pyjama lounge. In addition, the games room, wine cellar, and gym - with shower room and sauna - add to the rich and rewarding lifestyle this property suggests. Adjoining the dining room is a hideaway bar, and the kitchen has a cold room as well as a separate laundry or guest suite. A stone path leads to a self-contained guest cottage, featuring two bedrooms (or one bedroom plus a study), a kitchen, and a large living room. This versatile space is ideal for extended family, young adult children, or as a private executive office, with independent and separate access.
Garaging for four cars, a large workshop/studio plus staff accommodation, with Egoli gas, and an inverter for power backup, provide the finishing touches to this superb property.
The home features a contemporary aesthetic, with its clean, geometric lines, open spaces and functionality, complemented by local Westcliff stone, steel and glass, emphasising natural light and connection to the outdoors. As you enter the home, generously proportioned, high-ceilinged, interleading reception rooms open to a spacious deck and pool with integrated firepit, perfect for sophisticated, large-scale entertaining or simple al fresco meals overlooking the treetops. Open fireplaces, balconies and flow, invite an appealing lifestyle, designed around creativity and comfort.
Designed as a family home, there are 5 en-suite bedrooms - including the cottage - plus a pyjama lounge. In addition, the games room, wine cellar, and gym - with shower room and sauna - add to the rich and rewarding lifestyle this property suggests. Adjoining the dining room is a hideaway bar, and the kitchen has a cold room as well as a separate laundry or guest suite. A stone path leads to a self-contained guest cottage, featuring two bedrooms (or one bedroom plus a study), a kitchen, and a large living room. This versatile space is ideal for extended family, young adult children, or as a private executive office, with independent and separate access.
Garaging for four cars, a large workshop/studio plus staff accommodation, with Egoli gas, and an inverter for power backup, provide the finishing touches to this superb property.
-
Art der Immobilie
Haus
-
Preis/Quadratfuß
$122
Funktionen
Erkunden Sie die Gegend
Westcliff, Randburg, Gauteng
Auf Google Maps anzeigen
Preis pro sqft
Niedrig
Hoch
Vor 3 Jahren beigetreten
Sie haben sich nach diesem Objekt erkundigt
Der Agent wird sich in Kürze mit Ihnen in Verbindung setzen
Gelistet von
57
Angebote
2023
Beigetreten
Besichtigung mit the agent buchen
Wählen Sie ein Datum und ob Sie eine virtuelle oder persönliche Besichtigung mit dem Makler wünschen.
Bevorzugtes Datum
Art der Tour
Zuletzt aktualisiert
April 15
Erstmalig gelistet
November 3, 2025
Angebotsreferenz
RL21747
Ähnliche Immobilien in der Nähe
Neue Angebote in Westcliff

Entdecken Sie mehr Häuser zum Verkauf
Westcliff, Randburg, Gauteng Immobilienarten
Westcliff, Randburg, Gauteng beliebte Suchanfragen
- Immobilien mit Bar in Westcliff, Randburg, Gauteng
- Immobilien mit Spielzimmer in Westcliff, Randburg, Gauteng
- Immobilien mit Aufzug in Westcliff, Randburg, Gauteng
- Immobilien mit Outdoor-Küche in Westcliff, Randburg, Gauteng
- Gesicherte Wohnanlage Immobilien in Westcliff, Randburg, Gauteng
- Immobilien mit Bibliothek in Westcliff, Randburg, Gauteng
- Immobilien mit Wasserblick in Westcliff, Randburg, Gauteng
Verwandte Leitfäden & Geschichten
Das Vertrauen der führenden Makler der Welt
Die Makler hinter den außergewöhnlichsten Immobilien der Welt inserieren bei JamesEdition.
- Angebote von Sotheby's, Christie's, BARNES und Engel & Völkers
- Jedes Angebot wird vor der Veröffentlichung geprüft
- Verbinden Sie sich direkt mit verifizierten Maklern
Indem Sie fortfahren, akzeptieren Sie unsere Nutzungsbedingungen und Datenschutzrichtlinie.