


$544,227
Opulente Und Luxuriöse Parkhurst Residenz
- 4 Schlafz.
- 3 Bäder
- Aktualisiert: Heute
Über die Immobilie
Beschreibung wurde automatisch übersetzt.
Die Beschreibung wird in der Originalsprache angezeigt.
When art, architecture and sumptuous living fuse, this is the result. Inviting serious buyers to view and negotiate. A residence providing a wonderful respite from the urban hustle with a quiet country-like setting, exhibiting a lifestyle bearing testament to your success. The architecture embraces generous double-volume spaces, double-glazed glass and cavity doors to seamlessly blend the enormous
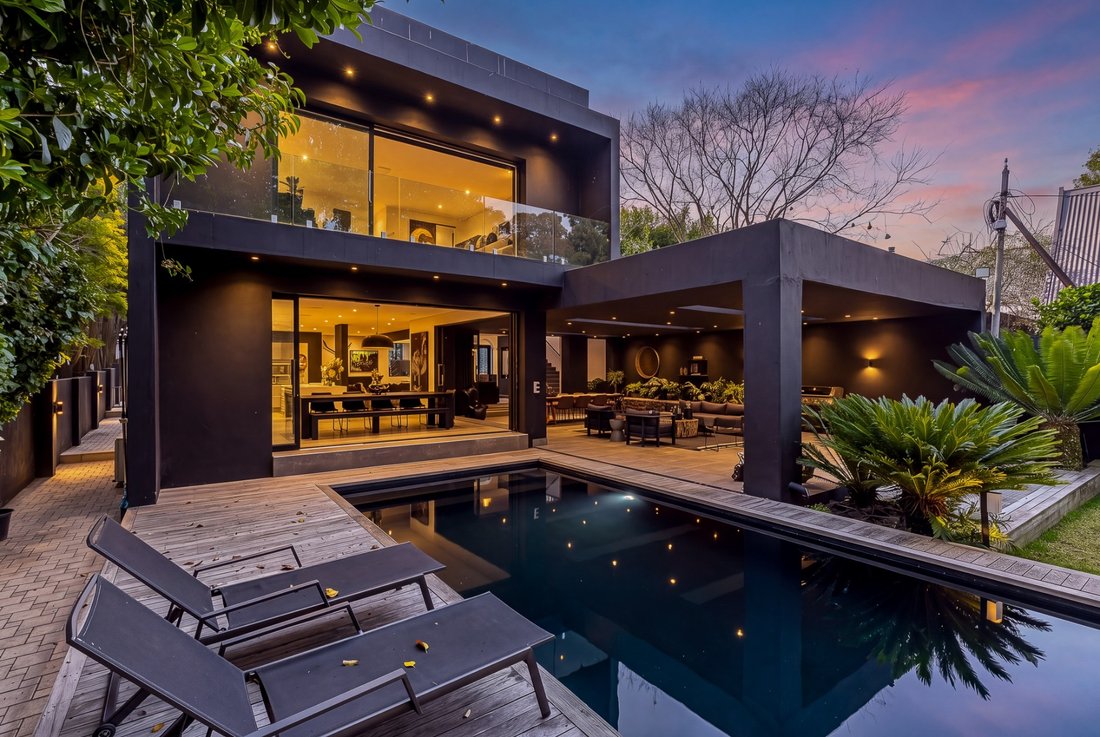
When art, architecture and sumptuous living fuse, this is the result. Inviting serious buyers to view and negotiate. A residence providing a wonderful respite from the urban hustle with a quiet country-like setting, exhibiting a lifestyle bearing testament to your success. The architecture embraces generous double-volume spaces, double-glazed glass and cavity doors to seamlessly blend the enormous indoor spaces with the manicured outdoor spaces. Inspired and curated, no description could do this magnificent home any justice. Every part of the home reveals unprecedented space and unique luxuries from the moment you step inside the gallery-style entrance right through to the open-plan lounge, dining, eat-in kitchen and double patios which all overlook established gardens with mature trees and the decked pool. Strategically placed windows throughout the home offer views of the greenery without compromising privacy. The second level of the home comprises a family lounge, a master suite with amazing, private views over the treed garden, 2 additional bedrooms and an en-suite bathroom (downstairs the guest suite numbers as the 4th bedroom). The main suite also boasts a spacious walk-in bathroom and a separate walk-in robe. Triple garage parking and great security. Set in a private cul-de-sac with a guard stationed at the entrance. An 8kw solar system installed to negate load shedding blues whilst also reducing utility charges. Water tanks installed. Offers above R9.0m negotiated. Set on a rare 993 m² stand; 8kw solar system installed; Water tanks installed; 4 bedrooms (main with balcony overlooking tranquil gardens); 3 bathrooms (3 en suite) plus Guest w/c; Lounge, Dining, Upstairs Pajama Lounge; Double patios accessed through recessed cavity doors to seamlessly blend the spaces; Pool with wooden deck surround; Eat-in Kitchen with separate scullery; Triple side-by-side garages; Underfloor heating throughout; Fireplace and aircons; Bespoke display areas for art and wine collections; Manicured and landscaped garden; Skylights, feature windows.
-
Art der Immobilie
Haus
Funktionen
Erkunden Sie die Gegend
Metropolitanstadt Johannesburg, Gauteng, Südafrika
Auf Google Maps anzeigen
Preis pro sqft
Niedrig
Hoch
778 weitere Einträge in Metropolitanstadt Johannesburg anzeigen
Vor 1 Monat beigetreten
Sie haben sich nach diesem Objekt erkundigt
Der Agent wird sich in Kürze mit Ihnen in Verbindung setzen
Gelistet von
7
Angebote
2026
Beigetreten
Besichtigung mit the agent buchen
Wählen Sie ein Datum und ob Sie eine virtuelle oder persönliche Besichtigung mit dem Makler wünschen.
Bevorzugtes Datum
Art der Tour
Zuletzt aktualisiert
Heute
Erstmalig gelistet
Oktober 15
Angebotsreferenz
ls-206-1319
Das Vertrauen der führenden Makler der Welt
Die Makler hinter den außergewöhnlichsten Immobilien der Welt inserieren bei JamesEdition.
- Angebote von Sotheby's, Christie's, BARNES und Engel & Völkers
- Jedes Angebot wird vor der Veröffentlichung geprüft
- Verbinden Sie sich direkt mit verifizierten Maklern
Indem Sie fortfahren, akzeptieren Sie unsere Nutzungsbedingungen und Datenschutzrichtlinie.