$690,068
Großes Toskanisches Meisterwerk Mit Tennisplatz, Theater Und Außergewöhnlicher Unterhaltung
- 7 Schlafz.
- 7 Bäder
- 35,080 Sqft lot
- Aktualisiert: Heute
- 20
Über die Immobilie
Beschreibung wurde automatisch übersetzt.
Die Beschreibung wird in der Originalsprache angezeigt.
This magnificent Tuscan-style residence is a home to be admired — a property where timeless elegance, grand proportions and beautifully curated spaces come together to create an exceptional lifestyle. The driveway reveals the impressive scale of the home, framed by seven automated garages. Four garages offer direct access into the house, while the seventh has been transformed into an upmarket stor
This magnificent Tuscan-style residence is a home to be admired — a property where timeless elegance, grand proportions and beautifully curated spaces come together to create an exceptional lifestyle. The driveway reveals the impressive scale of the home, framed by seven automated garages. Four garages offer direct access into the house, while the seventh has been transformed into an upmarket storeroom that leads directly into a distinguished formal study with wooden wall panelling and fitted bookshelves.
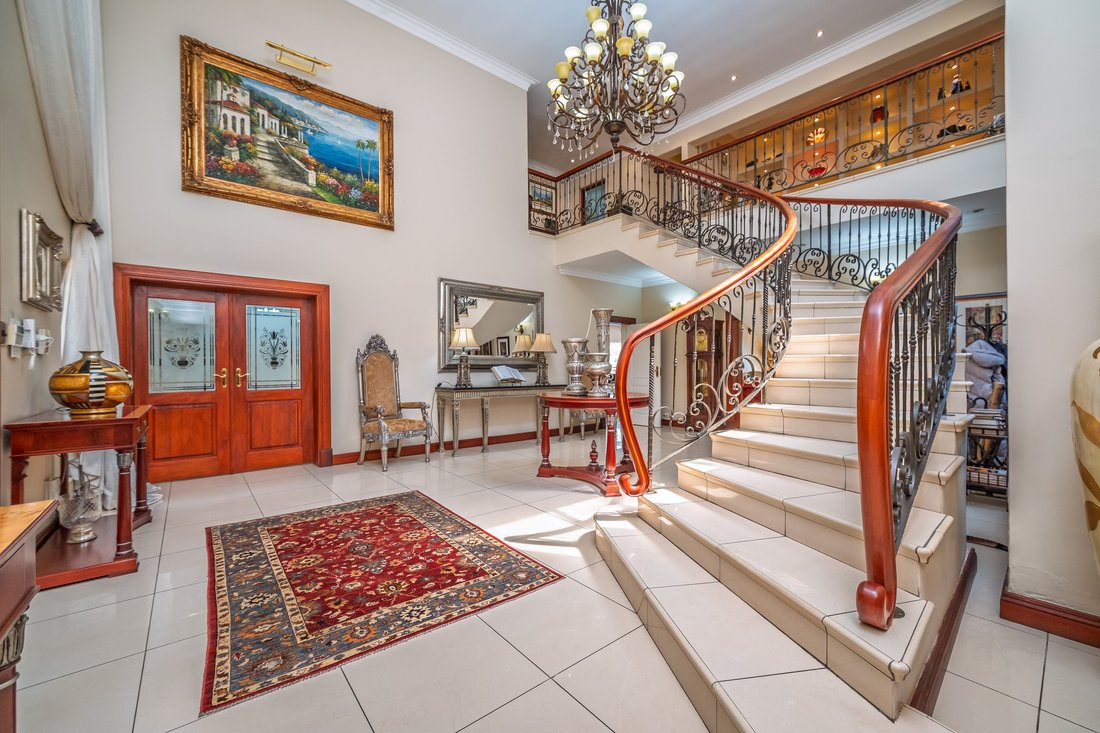
Double wooden doors opens into a breathtaking double-volume entrance hall, where light, space and classic Tuscan design immediately set the tone. From here, elegant double doors lead to a formal lounge that flows seamlessly into the family room and enclosed entertainment area. Adjacent to this space is a fitted bar with double basin and fridge space, as well as a guest cloakroom. A staircase from the bar area leads to a magnificent private home theatre, complete with air-conditioning and a balcony overlooking the lush garden and sparkling pool.
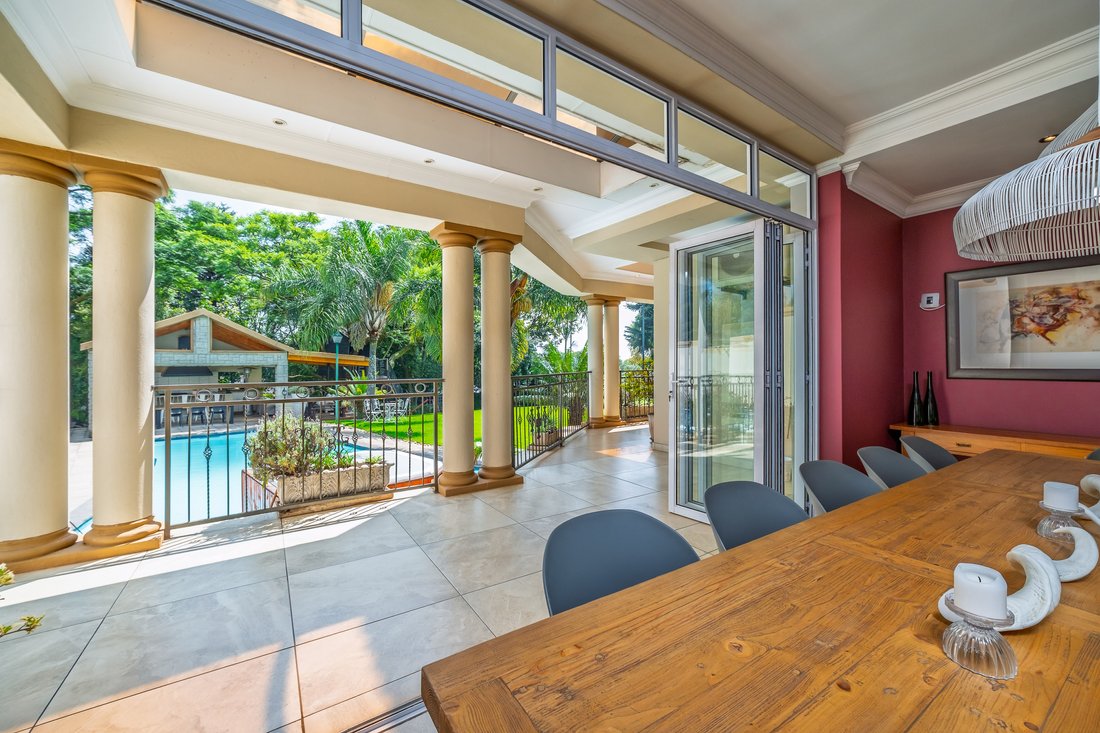
Designed for exceptional entertaining, the indoor entertainment area features a striking feature wall and aluminium stacker doors that open completely onto a covered patio stretching across the home, overlooking the garden, pool, jacuzzi and private tennis court. The family room and TV lounge both open with stacker doors onto the patio, creating seamless indoor–outdoor living. The TV lounge and dining room are separated by a striking double-sided gas fireplace, creating warmth and atmosphere while maintaining open flow.
From the dining room, double doors lead into the heart of the home — a functional Tuscan kitchen. Rich in character and charm, the kitchen features cupboards to the ceiling, marble countertops, a central island with seating, vegetable sink, gas stove with extractor fan and space for a TV. A scullery, laundry and pantry are conveniently positioned nearby, with access to the courtyard and staff accommodation or flatlet featuring a kitchenette, bedroom and bathroom. From the kitchen onto the patio you will find another one bedroom flat.
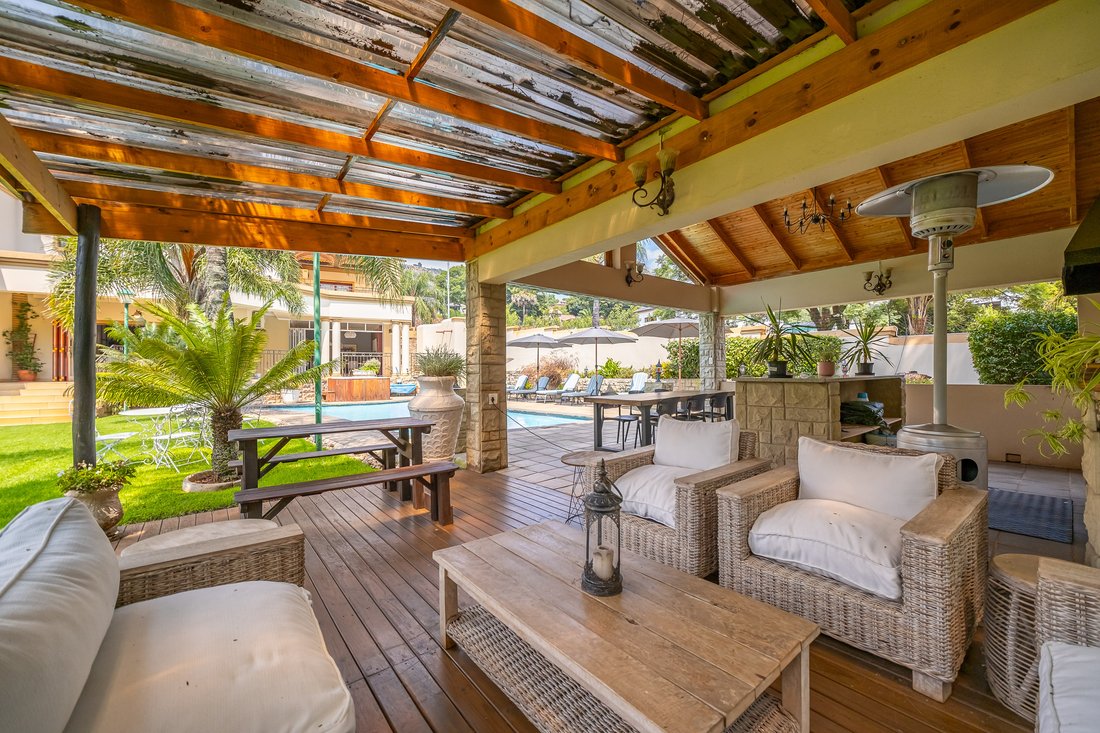
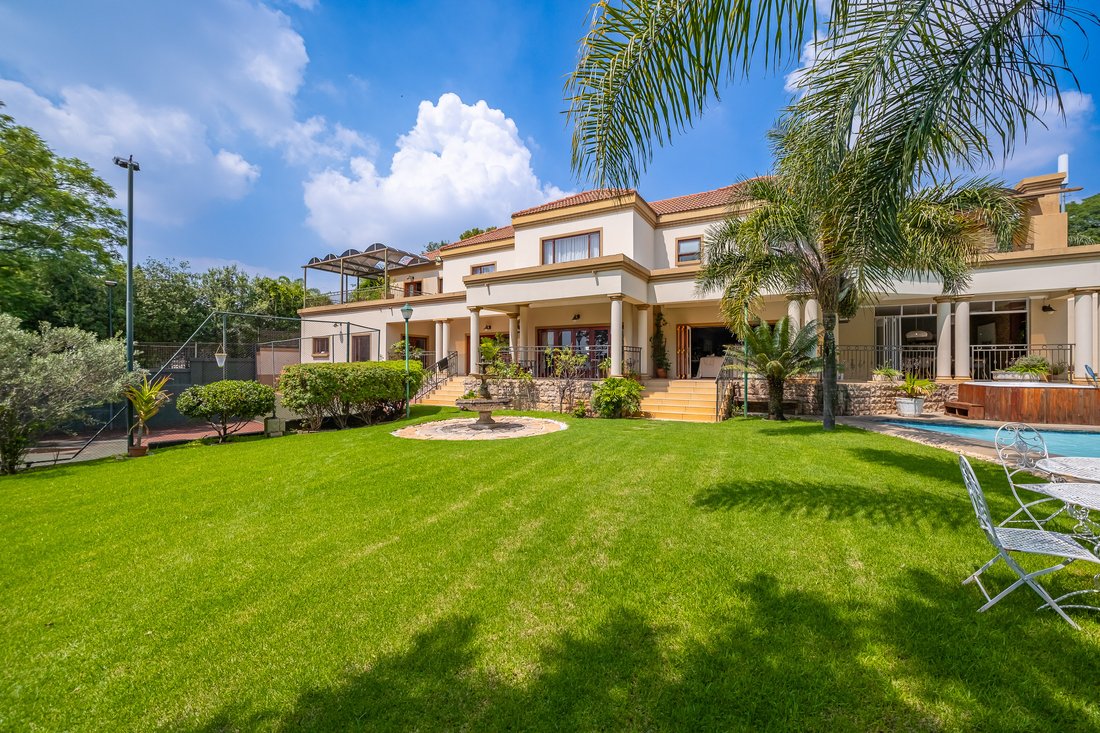
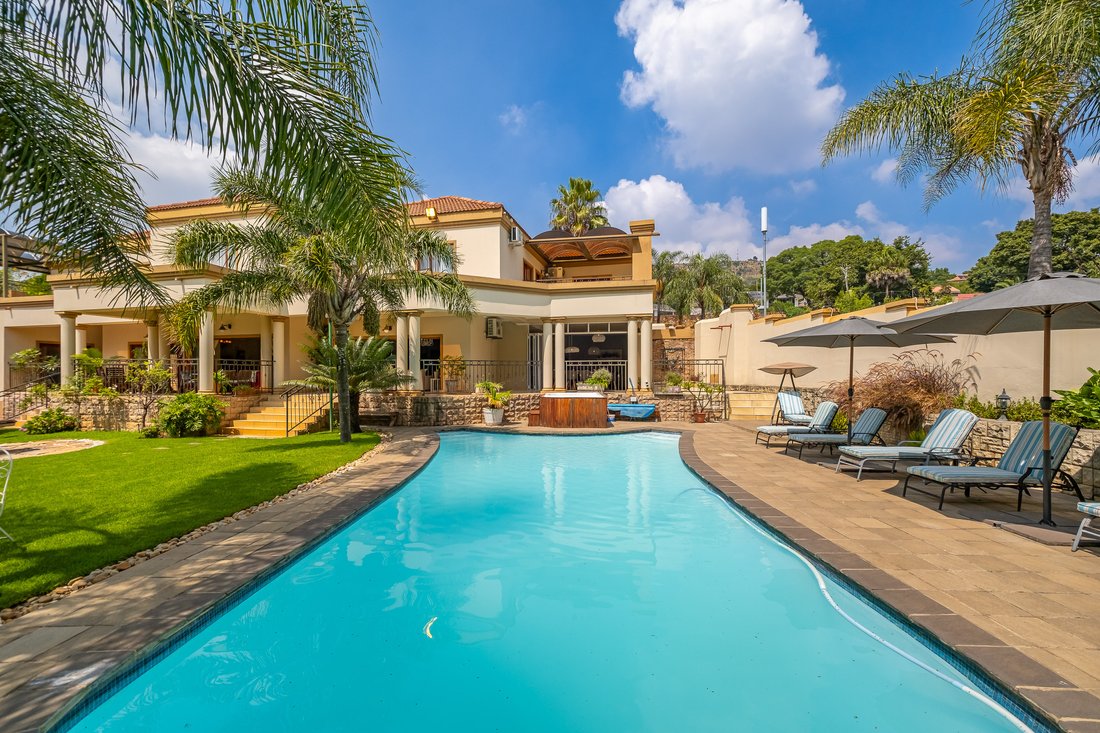
The outdoor areas create a true resort-style experience. The covered patio leads to a lush garden with a private tennis court, a children’s treehouse and a long sparkling pool with sun loungers that evoke the feeling of a luxury retreat. A second outdoor entertainment area includes a covered lounge and dining space, bar seating, gas and wood braai, and a prep sink, making it ideal for hosting memorable gatherings.
Upstairs, an elegant staircase with wrought-iron and wooden railings leads to the sleeping quarters, offering six bedrooms with en-suite bathrooms, plus a seventh room with kitchenette — ideal for guests or a private suite. The main suite is truly exceptional. A private formal lounge with gas fireplace leads into the spacious bedroom and TV area, with sliding doors opening onto a balcony overlooking the garden — the perfect place for peaceful morning coffee. The dressing room features a centre island with extensive cupboard space and flows into the luxurious en-suite bathroom, which opens onto a private patio with an outdoor shower and separate toilet.
Special Features • 7 Automated garages • Private home theatre • Tennis court • Jacuzzi • Two entertainment areas • Chandeliers throughout • Air-conditioning in most rooms • Double-volume atrium • Gas fireplaces • Staff accommodation • Irrigation system • Alarm system with beams • 10 CCTV cameras with dual monitors • Treehouse for children
This extraordinary residence offers space, elegance and lifestyle on a grand scale, combining Tuscan charm with exceptional entertaining and family living. A truly remarkable home for those who appreciate timeless style and luxurious living.
Double wooden doors opens into a breathtaking double-volume entrance hall, where light, space and classic Tuscan design immediately set the tone. From here, elegant double doors lead to a formal lounge that flows seamlessly into the family room and enclosed entertainment area. Adjacent to this space is a fitted bar with double basin and fridge space, as well as a guest cloakroom. A staircase from the bar area leads to a magnificent private home theatre, complete with air-conditioning and a balcony overlooking the lush garden and sparkling pool.
Designed for exceptional entertaining, the indoor entertainment area features a striking feature wall and aluminium stacker doors that open completely onto a covered patio stretching across the home, overlooking the garden, pool, jacuzzi and private tennis court. The family room and TV lounge both open with stacker doors onto the patio, creating seamless indoor–outdoor living. The TV lounge and dining room are separated by a striking double-sided gas fireplace, creating warmth and atmosphere while maintaining open flow.
From the dining room, double doors lead into the heart of the home — a functional Tuscan kitchen. Rich in character and charm, the kitchen features cupboards to the ceiling, marble countertops, a central island with seating, vegetable sink, gas stove with extractor fan and space for a TV. A scullery, laundry and pantry are conveniently positioned nearby, with access to the courtyard and staff accommodation or flatlet featuring a kitchenette, bedroom and bathroom. From the kitchen onto the patio you will find another one bedroom flat.
The outdoor areas create a true resort-style experience. The covered patio leads to a lush garden with a private tennis court, a children’s treehouse and a long sparkling pool with sun loungers that evoke the feeling of a luxury retreat. A second outdoor entertainment area includes a covered lounge and dining space, bar seating, gas and wood braai, and a prep sink, making it ideal for hosting memorable gatherings.
Upstairs, an elegant staircase with wrought-iron and wooden railings leads to the sleeping quarters, offering six bedrooms with en-suite bathrooms, plus a seventh room with kitchenette — ideal for guests or a private suite. The main suite is truly exceptional. A private formal lounge with gas fireplace leads into the spacious bedroom and TV area, with sliding doors opening onto a balcony overlooking the garden — the perfect place for peaceful morning coffee. The dressing room features a centre island with extensive cupboard space and flows into the luxurious en-suite bathroom, which opens onto a private patio with an outdoor shower and separate toilet.
Special Features • 7 Automated garages • Private home theatre • Tennis court • Jacuzzi • Two entertainment areas • Chandeliers throughout • Air-conditioning in most rooms • Double-volume atrium • Gas fireplaces • Staff accommodation • Irrigation system • Alarm system with beams • 10 CCTV cameras with dual monitors • Treehouse for children
This extraordinary residence offers space, elegance and lifestyle on a grand scale, combining Tuscan charm with exceptional entertaining and family living. A truly remarkable home for those who appreciate timeless style and luxurious living.
-
Art der Immobilie
Haus
-
Etagen
1
Funktionen
- Garten
- Pool
- Terrasse
- Garage
- Kino
- Tennisplatz
- Feuergrube
- Outdoor-Küche
- Whirlpool
Funktionen
Innenbereich
- Hohe Decke
- Office
- Kamin
- Klimaanlage
- Kücheninsel
- Whirlpool
- Waschtrockner
- Bar
- Waschküche
- Kino
- Stein Arbeitsplatten
- Begehbarer Kleiderschrank
Outdoor
- Terrasse
- Balkon
- Feuergrube
- Pool
- Garage
- Outdoor-Küche
- Tennisplatz
- Wohnraum im Freien
- Tor
- Garten
Erkunden Sie die Gegend
221 Mimosa Road, Randburg, Gauteng, Südafrika
Auf Google Maps anzeigen
Preis pro sqft
Niedrig
Hoch
Vor 2 Jahren beigetreten
Sie haben sich nach diesem Objekt erkundigt
Der Agent wird sich in Kürze mit Ihnen in Verbindung setzen
Gelistet von
44
Angebote
2024
Beigetreten
Besichtigung mit the agent buchen
Wählen Sie ein Datum und ob Sie eine virtuelle oder persönliche Besichtigung mit dem Makler wünschen.
Bevorzugtes Datum
Art der Tour
Zuletzt aktualisiert
Heute
Erstmalig gelistet
April 7
Angebotsreferenz
RLS736281
Ähnliche Immobilien in der Nähe
Neue Angebote in Randburg





Entdecken Sie mehr Häuser zum Verkauf
Randburg, Gauteng, Südafrika Immobilienarten
Randburg, Gauteng, Südafrika beliebte Suchanfragen
- Immobilien mit Aufzug in Randburg, Gauteng, Südafrika
- Immobilien mit Bergblick in Randburg, Gauteng, Südafrika
- Immobilien mit Outdoor-Küche in Randburg, Gauteng, Südafrika
- Duplex Immobilien in Randburg, Gauteng, Südafrika
- Gesicherte Wohnanlage Immobilien in Randburg, Gauteng, Südafrika
- Moderne Immobilien in Randburg, Gauteng, Südafrika
- Neubauten Immobilien in Randburg, Gauteng, Südafrika
- Immobilien mit Fitnessstudio in Randburg, Gauteng, Südafrika
- Immobilien mit Dampfsauna in Randburg, Gauteng, Südafrika
- Immobilien mit Bibliothek in Randburg, Gauteng, Südafrika
- Immobilien mit Pool in Randburg, Gauteng, Südafrika
- Immobilien mit Kino in Randburg, Gauteng, Südafrika
- Immobilien mit Hallenbad in Randburg, Gauteng, Südafrika
Randburg, Gauteng, Südafrika nachbarschaften
- Häuser zum Verkauf in Westcliff, Randburg, Gauteng
- Häuser zum Verkauf in Parkview, Randburg, Gauteng
- Häuser zum Verkauf in Blackheath
- Häuser zum Verkauf in Cottesloe
- Häuser zum Verkauf in Forest Town
- Häuser zum Verkauf in Greenside
- Häuser zum Verkauf in Northcliff
- Häuser zum Verkauf in Risidale
- Häuser zum Verkauf in Robindale
- Häuser zum Verkauf in Saxonwold
Verwandte Leitfäden & Geschichten
Das Vertrauen der führenden Makler der Welt
Die Makler hinter den außergewöhnlichsten Immobilien der Welt inserieren bei JamesEdition.
- Angebote von Sotheby's, Christie's, BARNES und Engel & Völkers
- Jedes Angebot wird vor der Veröffentlichung geprüft
- Verbinden Sie sich direkt mit verifizierten Maklern
Indem Sie fortfahren, akzeptieren Sie unsere Nutzungsbedingungen und Datenschutzrichtlinie.