$18,162,615
Maison Du Coín
- 8 Schlafz.
- 9 Bäder
- Aktualisiert: Juni 18
-
46
Ansichten der letzten 30 Tage
- 1
Über die Immobilie
Beschreibung wurde automatisch übersetzt.
Die Beschreibung wird in der Originalsprache angezeigt.
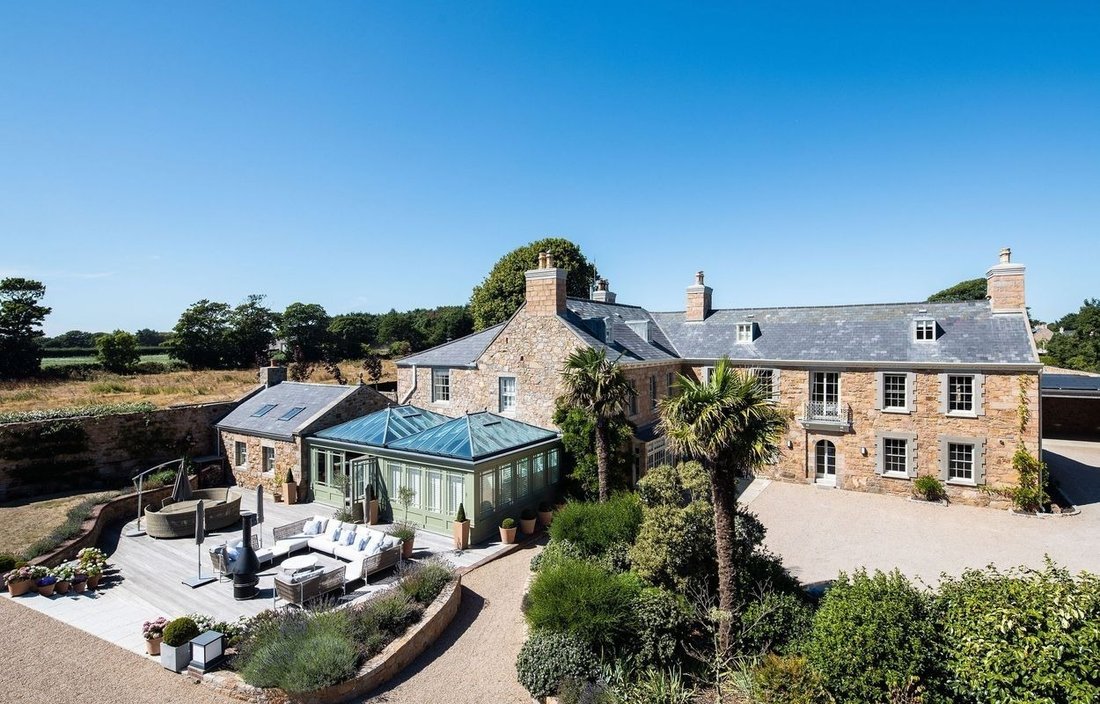
The current owners acquired the property in 2016 and set about a 3 year comprehensive refurbishment to bring it up to the highest of modern standards. The accommodation has been extended and, in some parts, completely rebuilt and equipped with modern technology, as can be seen in the technical specification.
The property features high ceilings and plenty of natural light. The kitchen ha
The property features high ceilings and plenty of natural light. The kitchen ha
The current owners acquired the property in 2016 and set about a 3 year comprehensive refurbishment to bring it up to the highest of modern standards. The accommodation has been extended and, in some parts, completely rebuilt and equipped with modern technology, as can be seen in the technical specification.
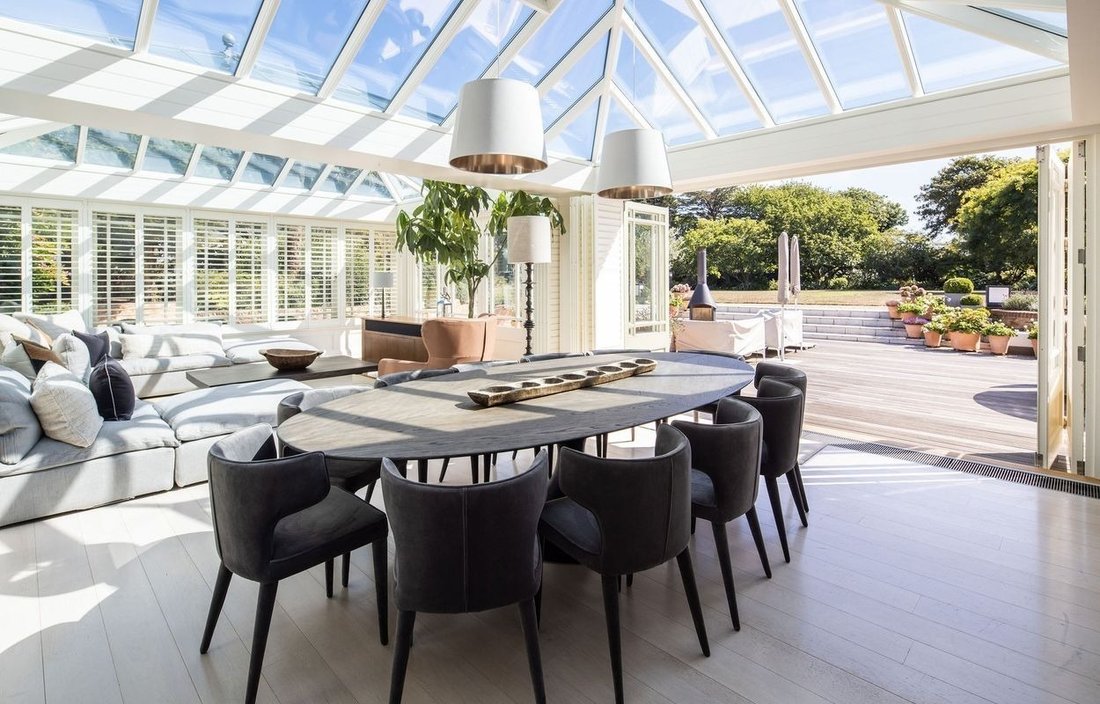
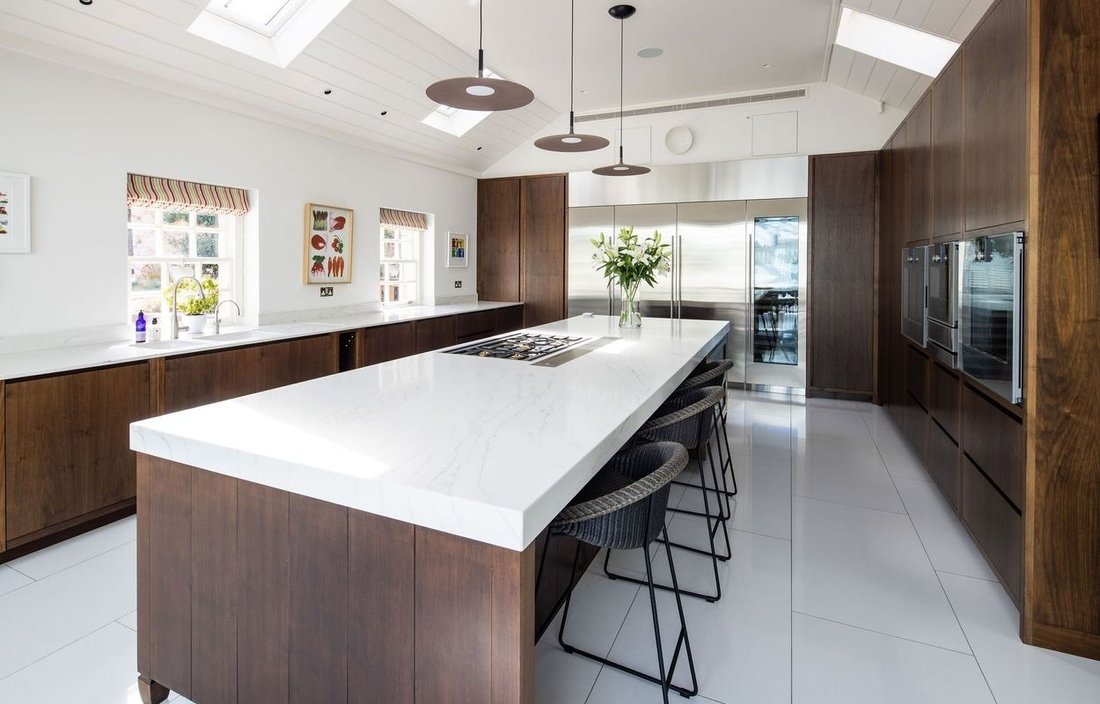
The property features high ceilings and plenty of natural light. The kitchen has been designed with a vaulted ceiling, bi fold doors out to the garden and a light and bright dining/relaxing area.
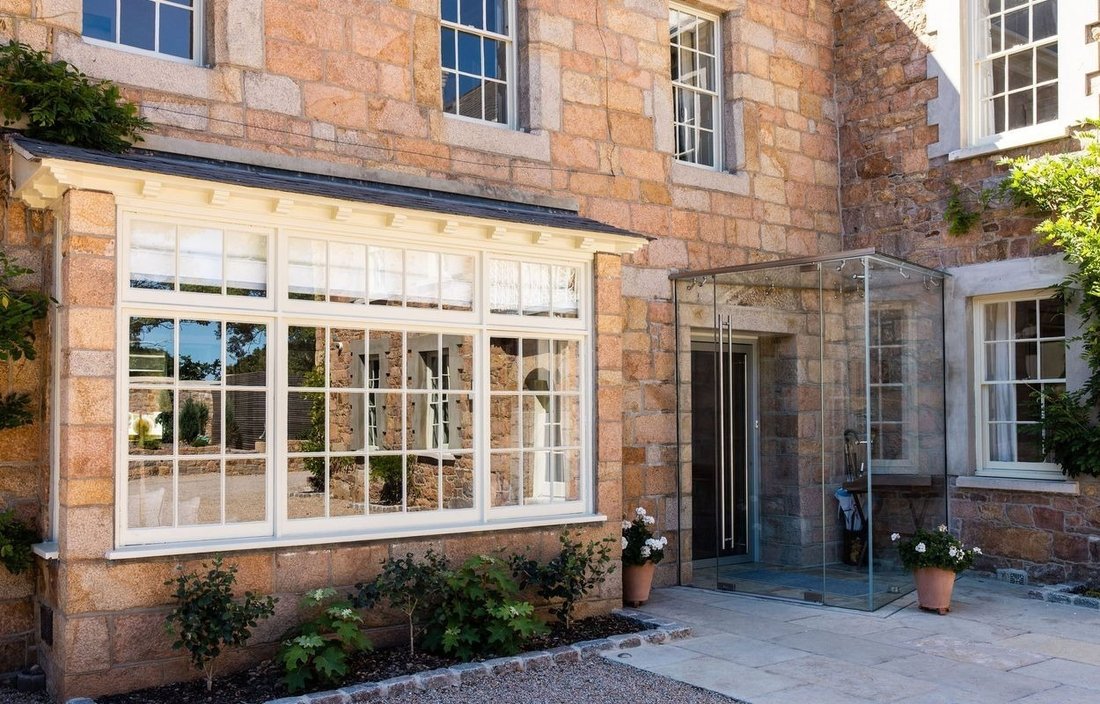
Through the sympathetically designed glass porch leads to the main entrance hall with the principle reception room off to the left in what is know as The West Wing. It also houses a formal dining room, a playroom/TV room. There is also a guest/staff suite with it’s own living room and access to the newly created mirrored gym. There is a board room, second kitchen, utility room and a boot room providing plenty of space for guests and staff alike.
At first floor level are 6 en-suite bedrooms including a fabulous principle suite with dressing room and very impressive bathroom, which includes dual wc’s, and steam room. The principle suite also has a staircase down to the gym. The first floor has a magnificent guest lounge with a separate cloakroom adjacent. At second floor level is the last of the en-suite bedrooms and a vaulted study.
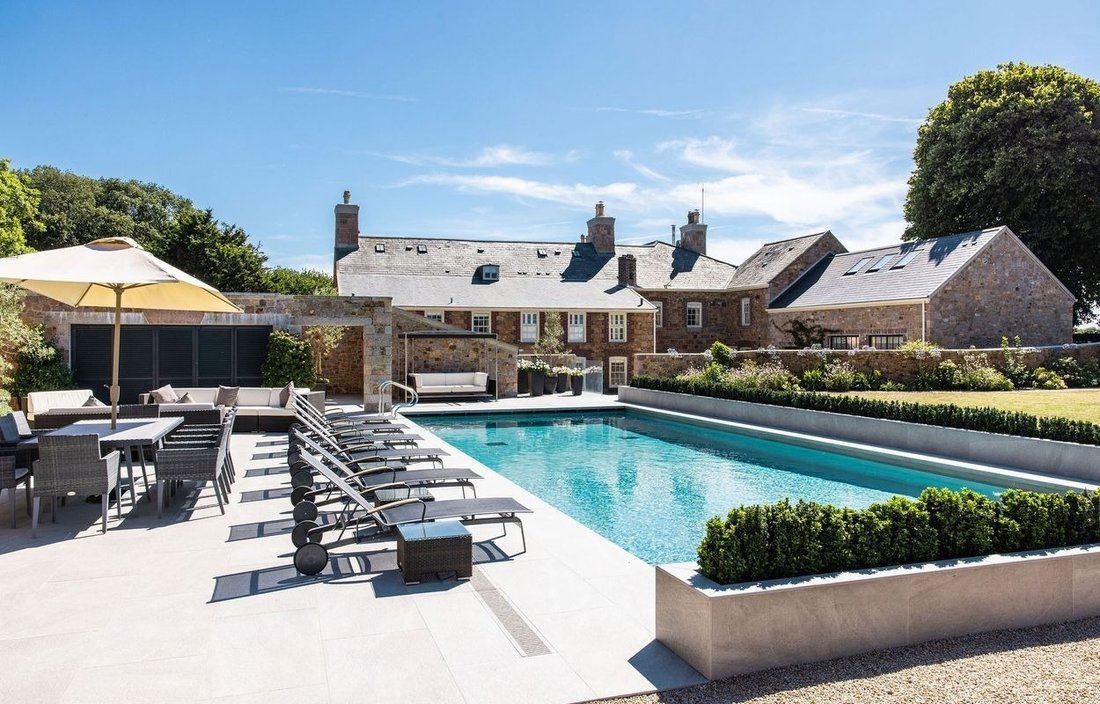
An entertaining area with outside kitchen has been created next to the pool which has an electric cover making it child and pet friendly. Changing rooms are provided with showers. In addition, to the rear of the property is a wine cellar.
A totally pristine property throughout in a premium location.
Living
Wide entrance hall with staircase to first floor. Newly created glass porch. Numerous reception rooms including a stunning kitchen with vaulted ceiling and orangery, formal dining room, TV room, second kitchen, board room, study and gym.
Sleeping
A total of 8 en-suite bedrooms with the main bedroom featuring a stunning en-suite with freestanding bath and stairs down to the gym. The bedroom layout allows for guests and staff to stay without intruding on the main body of the house, as a separate kitchen and lounge are included in the accommodation.
Land
Adjoining the property is an agricultural field totaling 2.43 acres. This is currently occupied by a local farmer, for arable use only, and so requires no attention but provides privacy for the house. The total land area, including the gardens is 4.43 acres
Local Information
The property is situated in the South West of the island with just a 6 minute drive to Jersey Airport, the same to St Georges prep school and around 12 minutes to St Helier. The popular village of St Aubin with a myriad of bars and restaurants is around a 15 minute walk. Technical information and services
Underfloor heating (wet system (Omnie system) to ground floor areas The family room has electric trench heating Electric underfloor heating in all bathrooms Designer radiators in first and second floors Open fire (Chesney) in main drawing room Log burners (Chesney) in other principal rooms and circulation spaces. Electric AGA in second kitchen. Air conditioning in principal bedroom, bedroom seven, kitchen, family room, 2nd-floor study area and the gym. CCTV, intruder, and fire alarms (intruder and fire alarm remotely monitored) Lutron lighting throughout the house and garden areas. Electrically operated entrance gates with intercom and remote monitoring. Air heat source pumps (incl heating the pool) Standpipes in all garden areas Solar heating panels and commission system, to include Tesla battery EPC Exempt
Security
The property is surrounded by high granite walls offering privacy and security. The property is also protected by CCTV and intruder alarms that can be remotely monitored if required.
Garden
Formal garden to the South mostly laid to lawn with mature shrubs and trees. This has direct access from the orangery. The beautiful former kitchen garden is surrounded by granite walls and mature trees. The pool area is within the walled garden with a shower/wc, changing rooms and outside covered kitchen.
The property features high ceilings and plenty of natural light. The kitchen has been designed with a vaulted ceiling, bi fold doors out to the garden and a light and bright dining/relaxing area.
Through the sympathetically designed glass porch leads to the main entrance hall with the principle reception room off to the left in what is know as The West Wing. It also houses a formal dining room, a playroom/TV room. There is also a guest/staff suite with it’s own living room and access to the newly created mirrored gym. There is a board room, second kitchen, utility room and a boot room providing plenty of space for guests and staff alike.
At first floor level are 6 en-suite bedrooms including a fabulous principle suite with dressing room and very impressive bathroom, which includes dual wc’s, and steam room. The principle suite also has a staircase down to the gym. The first floor has a magnificent guest lounge with a separate cloakroom adjacent. At second floor level is the last of the en-suite bedrooms and a vaulted study.
An entertaining area with outside kitchen has been created next to the pool which has an electric cover making it child and pet friendly. Changing rooms are provided with showers. In addition, to the rear of the property is a wine cellar.
A totally pristine property throughout in a premium location.
Living
Wide entrance hall with staircase to first floor. Newly created glass porch. Numerous reception rooms including a stunning kitchen with vaulted ceiling and orangery, formal dining room, TV room, second kitchen, board room, study and gym.
Sleeping
A total of 8 en-suite bedrooms with the main bedroom featuring a stunning en-suite with freestanding bath and stairs down to the gym. The bedroom layout allows for guests and staff to stay without intruding on the main body of the house, as a separate kitchen and lounge are included in the accommodation.
Land
Adjoining the property is an agricultural field totaling 2.43 acres. This is currently occupied by a local farmer, for arable use only, and so requires no attention but provides privacy for the house. The total land area, including the gardens is 4.43 acres
Local Information
The property is situated in the South West of the island with just a 6 minute drive to Jersey Airport, the same to St Georges prep school and around 12 minutes to St Helier. The popular village of St Aubin with a myriad of bars and restaurants is around a 15 minute walk. Technical information and services
Underfloor heating (wet system (Omnie system) to ground floor areas The family room has electric trench heating Electric underfloor heating in all bathrooms Designer radiators in first and second floors Open fire (Chesney) in main drawing room Log burners (Chesney) in other principal rooms and circulation spaces. Electric AGA in second kitchen. Air conditioning in principal bedroom, bedroom seven, kitchen, family room, 2nd-floor study area and the gym. CCTV, intruder, and fire alarms (intruder and fire alarm remotely monitored) Lutron lighting throughout the house and garden areas. Electrically operated entrance gates with intercom and remote monitoring. Air heat source pumps (incl heating the pool) Standpipes in all garden areas Solar heating panels and commission system, to include Tesla battery EPC Exempt
Security
The property is surrounded by high granite walls offering privacy and security. The property is also protected by CCTV and intruder alarms that can be remotely monitored if required.
Garden
Formal garden to the South mostly laid to lawn with mature shrubs and trees. This has direct access from the orangery. The beautiful former kitchen garden is surrounded by granite walls and mature trees. The pool area is within the walled garden with a shower/wc, changing rooms and outside covered kitchen.
-
Art der Immobilie
Haus
Funktionen
- Garten
- Terrasse
- Kamin
- Pool
- Dampfsauna
- Sauna
- Weinkeller
- Feuergrube
- Fitnessstudio
Funktionen
Lot
- Privatsphäre
Innenbereich
- Hohe Decke
- Kamin
- Klimaanlage
- Kücheninsel
- Gasherd
- Bar
- Sauna
- Weinkeller
- Stein Arbeitsplatten
- Dampfsauna
- Fitnessstudio
Outdoor
- Terrasse
- Balkon
- Feuergrube
- Pool
- Wohnraum im Freien
- Garten
Erkunden Sie die Gegend
Maison Du Coin, Saint Lawrence, Jersey
Auf Google Maps anzeigen
Preis pro sqft
Niedrig
Hoch
Vor 2 Monaten beigetreten
Sie haben sich nach diesem Objekt erkundigt
Der Agent wird sich in Kürze mit Ihnen in Verbindung setzen
Gelistet von
25
Angebote
2026
Beigetreten
Besichtigung mit the agent buchen
Wählen Sie ein Datum und ob Sie eine virtuelle oder persönliche Besichtigung mit dem Makler wünschen.
Bevorzugtes Datum
Art der Tour

Zuletzt aktualisiert
Juni 18
Erstmalig gelistet
Jun 18
Angebotsreferenz
37543_488069
Ähnliche Immobilien in der Nähe
Neue Angebote in Jersey





Entdecken Sie mehr Häuser zum Verkauf
Jersey, Jersey Immobilienarten
Jersey, Jersey beliebte Suchanfragen
- Moderne Immobilien in Jersey, Jersey
- Immobilien mit Meerblick in Jersey, Jersey
- Immobilien mit Weinkeller in Jersey, Jersey
- Immobilien mit Hallenbad in Jersey, Jersey
- Immobilien mit Bergblick in Jersey, Jersey
- am Ozean Immobilien in Jersey, Jersey
- Anlageimmobilie Immobilien in Jersey, Jersey
- Gesicherte Wohnanlage Immobilien in Jersey, Jersey
- Immobilien auf Hügeln in Jersey, Jersey
- Immobilien mit Weinberg in Jersey, Jersey
- Blick auf die Stadt Immobilien in Jersey, Jersey
Verwandte Leitfäden & Geschichten
Das Vertrauen der führenden Makler der Welt
Die Makler hinter den außergewöhnlichsten Immobilien der Welt inserieren bei JamesEdition.
- Angebote von Sotheby's, Christie's, BARNES und Engel & Völkers
- Jedes Angebot wird vor der Veröffentlichung geprüft
- Verbinden Sie sich direkt mit verifizierten Maklern
Indem Sie fortfahren, akzeptieren Sie unsere Nutzungsbedingungen und Datenschutzrichtlinie.