$10,645,007
Holmbury
- 8 Schlafz.
- 7 Bäder
- Aktualisiert: September 7
- 1
Über die Immobilie
Beschreibung wurde automatisch übersetzt.
Die Beschreibung wird in der Originalsprache angezeigt.
A Rare and Remarkable Country Retreat
Holmbury is a truly exceptional rural estate that exemplifies a seamless blend of old-world charm and forward-thinking design. From the moment you arrive, it is immediately clear that this is no ordinary property.
The original farmhouse, with its traditional granite façade and characterful features, has been lovingly restored and thoughtfully extend
Holmbury is a truly exceptional rural estate that exemplifies a seamless blend of old-world charm and forward-thinking design. From the moment you arrive, it is immediately clear that this is no ordinary property.
The original farmhouse, with its traditional granite façade and characterful features, has been lovingly restored and thoughtfully extend
A Rare and Remarkable Country Retreat
Holmbury is a truly exceptional rural estate that exemplifies a seamless blend of old-world charm and forward-thinking design. From the moment you arrive, it is immediately clear that this is no ordinary property.
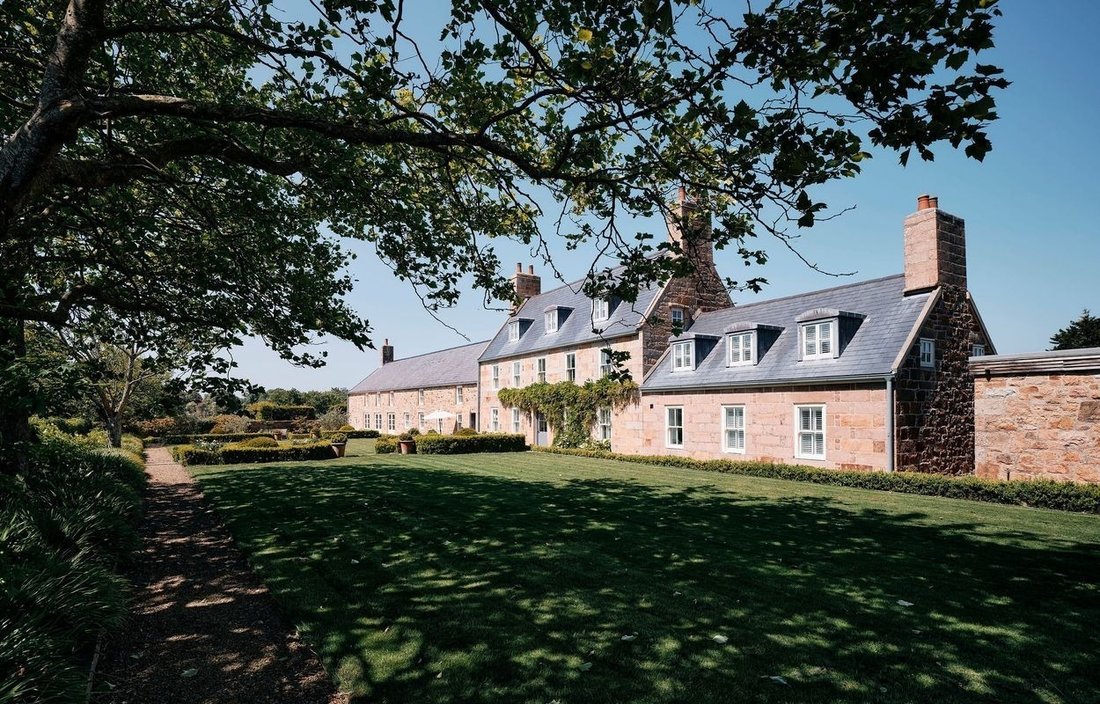
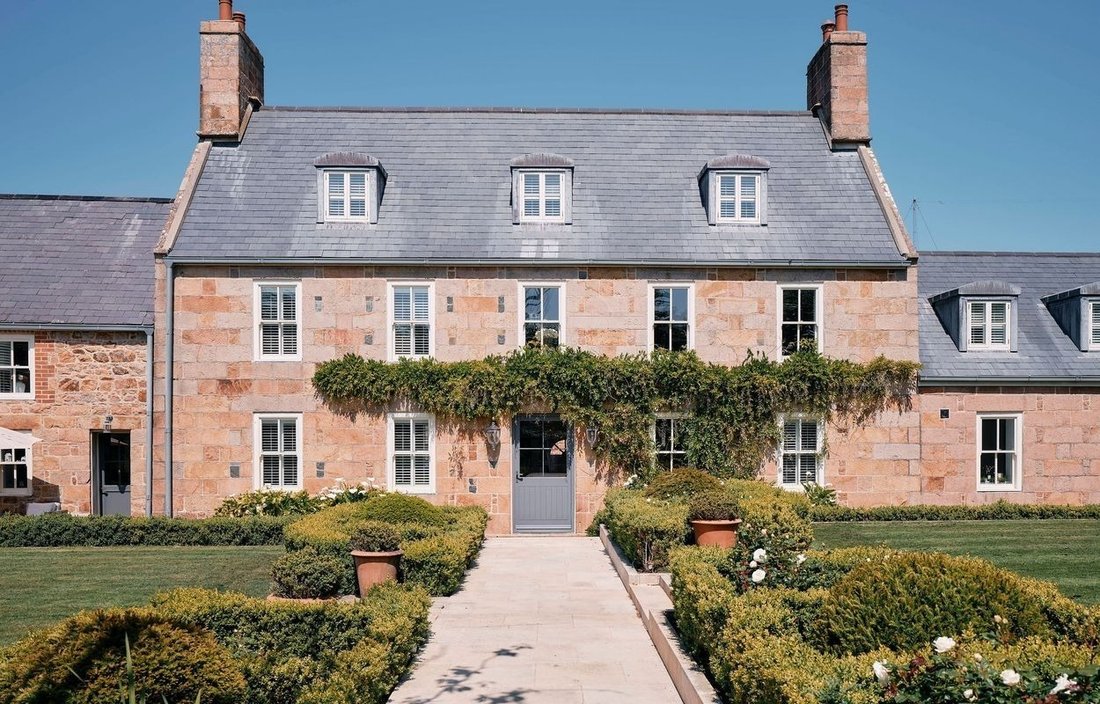
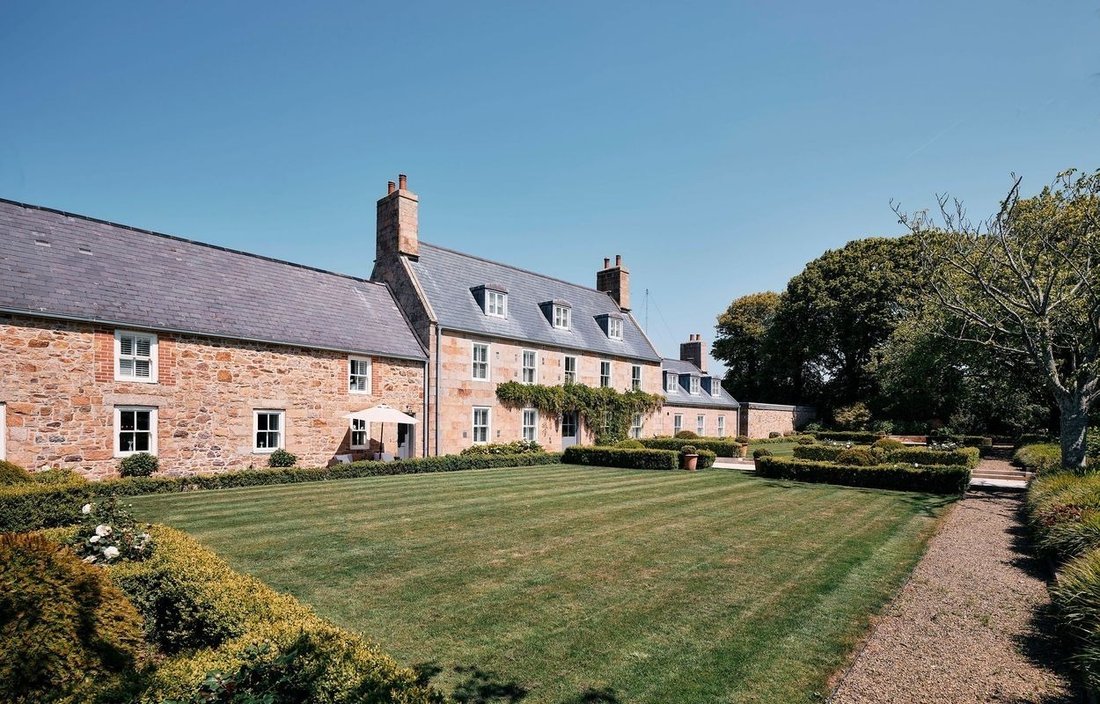
The original farmhouse, with its traditional granite façade and characterful features, has been lovingly restored and thoughtfully extended to create a home that is as timeless as it is contemporary.
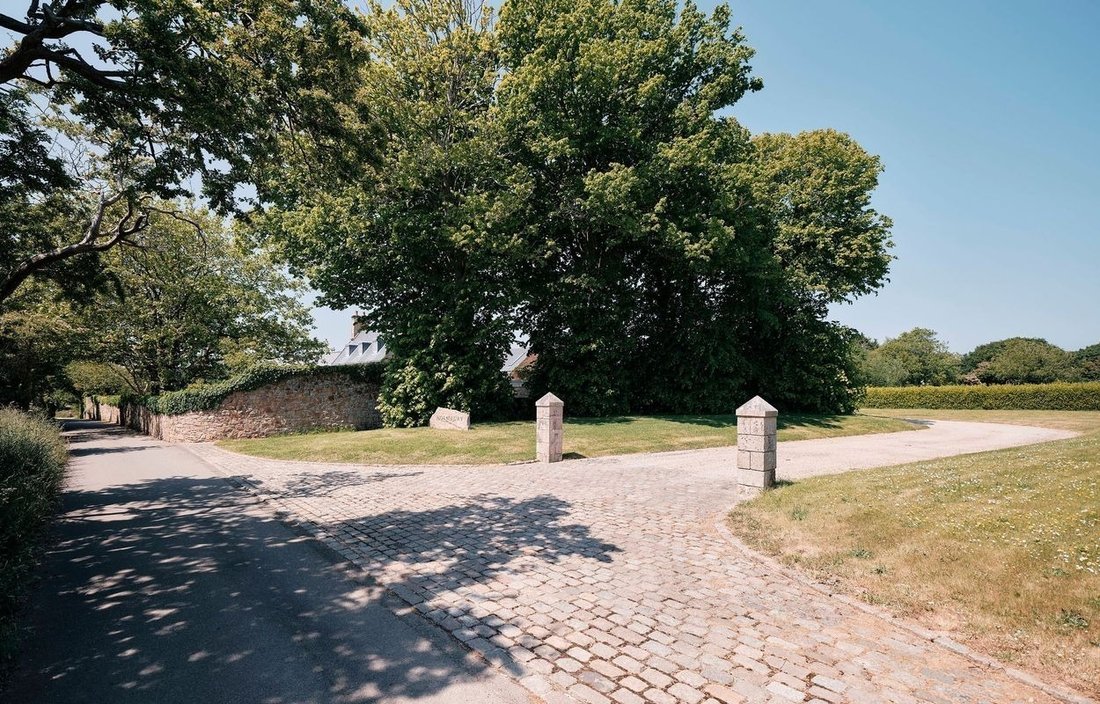
Set within approximately 20 vergees (10 acres) of its own manicured land (including agricultural / equine / orchard), Holmbury offers an extraordinary level of privacy and tranquillity while remaining within easy reach of St Helier and all of the island’s amenities. A long, tree-lined gravel driveway leads to the house, where the grounds open up to reveal beautifully landscaped gardens, a heated swimming pool, and extensive parking, including garaging for up to six vehicles.
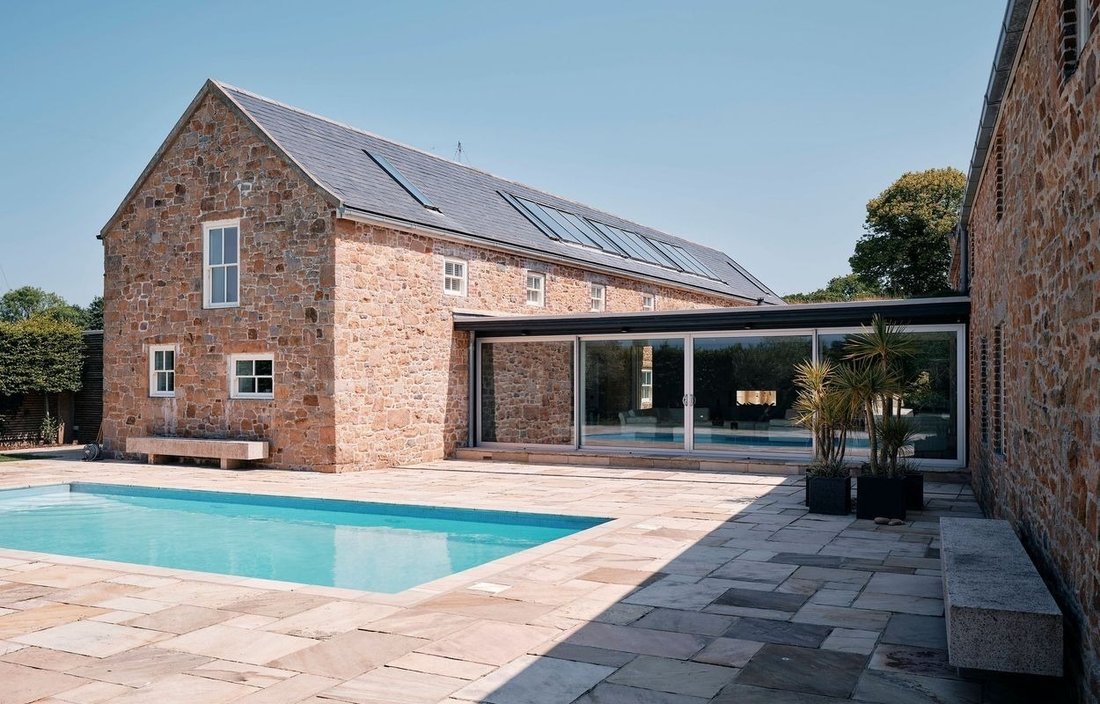
Inside, the home has been entirely reimagined with a focus on luxurious modern living, family comfort, and sustainability. An impressive glass and granite extension forms a stunning link between the original house and a converted barn, creating a breathtaking entertaining space that floods with natural light and frames views across the gardens. Throughout the home, a variety of reception rooms provide elegant options for every mood and occasion, from cosy fireside lounges to sleek, modern living areas.
At the heart of the house is a generous family kitchen, perfectly equipped for everyday use, alongside a fully-fitted chef’s kitchen designed for effortless entertaining. The accommodation extends to eight spacious bedrooms and an equal number of beautifully appointed bathrooms, making Holmbury ideal for large families and visiting guests alike. For those seeking further flexibility, a one-bedroom cottage is attached to the main house-ideal for staff, extended family, or independent visitors.
No detail has been overlooked in the planning and renovation of this remarkable home. Designed to be energy efficient and future-proofed, Holmbury benefits from air source heat pumps and solar panels which together provide an almost unlimited supply of hot water and heating. These systems are managed through a Heatmiser-controlled building management system, neatly housed within a dedicated plant room.
Technology plays a key role in the home’s design, with high-speed fibre broadband, Cat 6 cabling throughout, Cbus and Lutron lighting, Sonos sound in every room (and extending into the garden and pool area), and a fully integrated fire, intruder, and CCTV security system. Holmbury is a rare find-a property that offers all the soul and beauty of a historic country home while providing every modern comfort and innovation imaginable. It is a sanctuary for those who appreciate style, substance, and sustainability, and a property that must truly be seen to be fully appreciated.
Bedroom 8 Dimensions: 5.77m x 5.21m ( 18’11 x 17’1). Family Kitchen/Diner/Sitting room Dimensions: 9.27m x 5.28m ( 30’5 x 17’4). Bathroom Dimensions: 24.03m x 1.80m ( 78’10 x 5’11). Garaging Dimensions: 11.33m x 5.28m ( 37’2 x 17’4). For multiple vehicles. En-Suite 1 Dimensions: 3.84m x 3.73m ( 12’7 x 12’3). Entrance Hall Dimensions: 2.39m x 5.28m ( 7’10 x 17’4). Bedroom Dimensions: 3.61m x 5.28m ( 11’10 x 17’4). Store Dimensions: 2.03m x 4.47m (6’8 x 14’8). Bedroom Dimensions: 9.83m x 5.28m ( 32’3 x 17’4). Storage Dimensions: 2.11m x 4.17m ( 6’11 x 13’8). Bedroom 4 Dimensions: 5.03m x 5.13m ( 16’6 x 16’10). Bedroom 2 Dimensions: 4.83m x 5.28m ( 15’10 x 17’4). En-Suite Dimensions: 1.98m x 2.59m ( 6’6 x 8’6). En-Suite 2 Dimensions: 4.65m x 5.28m ( 15’3 x 17’4). Drawing Room Dimensions: 8.43m x 8.48m ( 27’8 x 27’10). Dining Room Dimensions: 4.88m x 5.28m ( 16’0 x 17’4). Kitchen/Diner/Sitting Room Dimensions: 5.61m x 5.28m ( 18’5 x 17’4). Bathroom Dimensions: 2.03m x 2.97m ( 6’8 x 9’9).
Restoration Works Dating back to 1659 the property was completely renovated and restored in 2014 by the current owners. Completely rebuilt throughout, all the way back to the structure, the house now has all new wiring, plumbing, windows, roof, insulation, and heating. The vendors made the decision to have the house as self-reliant as possible with air source and solar power to minimise the property’s carbon footprint as much as possible.
Bedroom 5 Dimensions: 4.90m x 5.13m ( 16’1 x 16’10). Library Dimensions: 5.03m x 5.28m ( 16’6 x 17’4). Office Dimensions: 3.71m x 4.47m ( 12’2 x 14’8). TV/Games Room Dimensions: 8.61m x 5.21m ( 28’3 x 17’1). Secondary Kitchen/Laundry Dimensions: 5.03m x 5.21m ( 16’6 x 17’1). Hall Dimensions: 1.83m x 2.31m ( 6’0 x 7’7). Cloakroom Dimensions: 2.18m x 1.70m ( 7’2 x 5’7). En-Suite Dimensions: 2.59m x 3.91m ( 8’6 x 12’10). En-Suite Dimensions: 2.39m x 3.02m ( 7’10 x 9’11). Bedroom 6 Dimensions: 5.54m x 5.21m ( 18’2 x 17’1). Bedroom 3 Dimensions: 5.05m x 5.28m ( 16’7 x 17’4).
Security The property has a full CCTV and alarm system (including the cottage) which can be accessed on your phone to provide peace of mind. There is also a private gated entrance.
Tech There is a separate, easy to access plant room, that houses the solar and air source systems. The property management system is intuitive and designed for ease of use and most of the maintenance can be carried out remotely. The system allows you to switch between air source and solar power depending on the seasons. There is a Cebus lighting system that can also be remotely controlled and has security settings for when you are off-island. You have an integrated Sonos sound system throughout the house.
Plant Room Dimensions: 6.07m x 4.17m ( 19’11 x 13’8).
Outside On the southern aspect of the property, you have an Italian style garden which is accessed from most of the main reception rooms. It is a perfect place to relax and enjoy the sun. On the western aspect, you have a pool and a separate garden. This is ideal for watching the sun go down or spending time with family and friends. There is also a delightful internal courtyard. Surrounding Holmbury is 10 acres of equine land.
Landing Dimensions: 2.59m x 2.31m ( 8’6 x 7’7).
Accommodation Offering in excess of 10,000 sq.ft of accommodation within the main residence, There is a range of both formal and informal reception spaces including a large living room, fantastic kitchen, separate dining room, cosy snug, games room, and chefs kitchen. together with eight-bedrooms, 7 bathrooms (six en-suite). Externally, there is a self-contained one bedroom cottage which is ideal for guests or staff.
Sitting Room Dimensions: 9.91m x 5.28m ( 32’6 x 17’4). Bedroom 7 Dimensions: 4.70m x 5.21m ( 15’5 x 17’1). Double Garage Dimensions: 10.57m x 4.17m ( 34’8 x 13’8). Pool Room Dimensions: 4.32m x 4.17m (14’2 x 13’8). Comprising shower and W/C. Parking The property has a 4 car garage and a carport with space for an additional 2 cars. There is external parking for over 10 cars. Dressing Room Dimensions: 4.65m x 5.28m ( 15’3 x 17’4).
Parking - Garage Parking - Off street
Holmbury is a truly exceptional rural estate that exemplifies a seamless blend of old-world charm and forward-thinking design. From the moment you arrive, it is immediately clear that this is no ordinary property.
The original farmhouse, with its traditional granite façade and characterful features, has been lovingly restored and thoughtfully extended to create a home that is as timeless as it is contemporary.
Set within approximately 20 vergees (10 acres) of its own manicured land (including agricultural / equine / orchard), Holmbury offers an extraordinary level of privacy and tranquillity while remaining within easy reach of St Helier and all of the island’s amenities. A long, tree-lined gravel driveway leads to the house, where the grounds open up to reveal beautifully landscaped gardens, a heated swimming pool, and extensive parking, including garaging for up to six vehicles.
Inside, the home has been entirely reimagined with a focus on luxurious modern living, family comfort, and sustainability. An impressive glass and granite extension forms a stunning link between the original house and a converted barn, creating a breathtaking entertaining space that floods with natural light and frames views across the gardens. Throughout the home, a variety of reception rooms provide elegant options for every mood and occasion, from cosy fireside lounges to sleek, modern living areas.
At the heart of the house is a generous family kitchen, perfectly equipped for everyday use, alongside a fully-fitted chef’s kitchen designed for effortless entertaining. The accommodation extends to eight spacious bedrooms and an equal number of beautifully appointed bathrooms, making Holmbury ideal for large families and visiting guests alike. For those seeking further flexibility, a one-bedroom cottage is attached to the main house-ideal for staff, extended family, or independent visitors.
No detail has been overlooked in the planning and renovation of this remarkable home. Designed to be energy efficient and future-proofed, Holmbury benefits from air source heat pumps and solar panels which together provide an almost unlimited supply of hot water and heating. These systems are managed through a Heatmiser-controlled building management system, neatly housed within a dedicated plant room.
Technology plays a key role in the home’s design, with high-speed fibre broadband, Cat 6 cabling throughout, Cbus and Lutron lighting, Sonos sound in every room (and extending into the garden and pool area), and a fully integrated fire, intruder, and CCTV security system. Holmbury is a rare find-a property that offers all the soul and beauty of a historic country home while providing every modern comfort and innovation imaginable. It is a sanctuary for those who appreciate style, substance, and sustainability, and a property that must truly be seen to be fully appreciated.
Bedroom 8 Dimensions: 5.77m x 5.21m ( 18’11 x 17’1). Family Kitchen/Diner/Sitting room Dimensions: 9.27m x 5.28m ( 30’5 x 17’4). Bathroom Dimensions: 24.03m x 1.80m ( 78’10 x 5’11). Garaging Dimensions: 11.33m x 5.28m ( 37’2 x 17’4). For multiple vehicles. En-Suite 1 Dimensions: 3.84m x 3.73m ( 12’7 x 12’3). Entrance Hall Dimensions: 2.39m x 5.28m ( 7’10 x 17’4). Bedroom Dimensions: 3.61m x 5.28m ( 11’10 x 17’4). Store Dimensions: 2.03m x 4.47m (6’8 x 14’8). Bedroom Dimensions: 9.83m x 5.28m ( 32’3 x 17’4). Storage Dimensions: 2.11m x 4.17m ( 6’11 x 13’8). Bedroom 4 Dimensions: 5.03m x 5.13m ( 16’6 x 16’10). Bedroom 2 Dimensions: 4.83m x 5.28m ( 15’10 x 17’4). En-Suite Dimensions: 1.98m x 2.59m ( 6’6 x 8’6). En-Suite 2 Dimensions: 4.65m x 5.28m ( 15’3 x 17’4). Drawing Room Dimensions: 8.43m x 8.48m ( 27’8 x 27’10). Dining Room Dimensions: 4.88m x 5.28m ( 16’0 x 17’4). Kitchen/Diner/Sitting Room Dimensions: 5.61m x 5.28m ( 18’5 x 17’4). Bathroom Dimensions: 2.03m x 2.97m ( 6’8 x 9’9).
Restoration Works Dating back to 1659 the property was completely renovated and restored in 2014 by the current owners. Completely rebuilt throughout, all the way back to the structure, the house now has all new wiring, plumbing, windows, roof, insulation, and heating. The vendors made the decision to have the house as self-reliant as possible with air source and solar power to minimise the property’s carbon footprint as much as possible.
Bedroom 5 Dimensions: 4.90m x 5.13m ( 16’1 x 16’10). Library Dimensions: 5.03m x 5.28m ( 16’6 x 17’4). Office Dimensions: 3.71m x 4.47m ( 12’2 x 14’8). TV/Games Room Dimensions: 8.61m x 5.21m ( 28’3 x 17’1). Secondary Kitchen/Laundry Dimensions: 5.03m x 5.21m ( 16’6 x 17’1). Hall Dimensions: 1.83m x 2.31m ( 6’0 x 7’7). Cloakroom Dimensions: 2.18m x 1.70m ( 7’2 x 5’7). En-Suite Dimensions: 2.59m x 3.91m ( 8’6 x 12’10). En-Suite Dimensions: 2.39m x 3.02m ( 7’10 x 9’11). Bedroom 6 Dimensions: 5.54m x 5.21m ( 18’2 x 17’1). Bedroom 3 Dimensions: 5.05m x 5.28m ( 16’7 x 17’4).
Security The property has a full CCTV and alarm system (including the cottage) which can be accessed on your phone to provide peace of mind. There is also a private gated entrance.
Tech There is a separate, easy to access plant room, that houses the solar and air source systems. The property management system is intuitive and designed for ease of use and most of the maintenance can be carried out remotely. The system allows you to switch between air source and solar power depending on the seasons. There is a Cebus lighting system that can also be remotely controlled and has security settings for when you are off-island. You have an integrated Sonos sound system throughout the house.
Plant Room Dimensions: 6.07m x 4.17m ( 19’11 x 13’8).
Outside On the southern aspect of the property, you have an Italian style garden which is accessed from most of the main reception rooms. It is a perfect place to relax and enjoy the sun. On the western aspect, you have a pool and a separate garden. This is ideal for watching the sun go down or spending time with family and friends. There is also a delightful internal courtyard. Surrounding Holmbury is 10 acres of equine land.
Landing Dimensions: 2.59m x 2.31m ( 8’6 x 7’7).
Accommodation Offering in excess of 10,000 sq.ft of accommodation within the main residence, There is a range of both formal and informal reception spaces including a large living room, fantastic kitchen, separate dining room, cosy snug, games room, and chefs kitchen. together with eight-bedrooms, 7 bathrooms (six en-suite). Externally, there is a self-contained one bedroom cottage which is ideal for guests or staff.
Sitting Room Dimensions: 9.91m x 5.28m ( 32’6 x 17’4). Bedroom 7 Dimensions: 4.70m x 5.21m ( 15’5 x 17’1). Double Garage Dimensions: 10.57m x 4.17m ( 34’8 x 13’8). Pool Room Dimensions: 4.32m x 4.17m (14’2 x 13’8). Comprising shower and W/C. Parking The property has a 4 car garage and a carport with space for an additional 2 cars. There is external parking for over 10 cars. Dressing Room Dimensions: 4.65m x 5.28m ( 15’3 x 17’4).
Parking - Garage Parking - Off street
-
Art der Immobilie
Haus
Funktionen
- Garten
- Garage
- Terrasse
- Kamin
- Bibliothek
- Pferdesport
- Spielzimmer
- Modern
- Pool
Funktionen
Lot
- Privatsphäre
- Pferdesport
- Renoviert
- Modern
Innenbereich
- Hohe Decke
- Office
- Kamin
- Kücheninsel
- Waschküche
- Spielzimmer
- Bibliothek
- Stein Arbeitsplatten
Outdoor
- Terrasse
- Parkplatz
- Pool
- Garage
- Wohnraum im Freien
- Tor
- Garten
Erkunden Sie die Gegend
Holmbury, Saint Lawrence, Jersey
Auf Google Maps anzeigen
Preis pro sqft
Niedrig
Hoch
Vor 3 Monaten beigetreten
Sie haben sich nach diesem Objekt erkundigt
Der Agent wird sich in Kürze mit Ihnen in Verbindung setzen
Gelistet von
24
Angebote
2026
Beigetreten
Besichtigung mit the agent buchen
Wählen Sie ein Datum und ob Sie eine virtuelle oder persönliche Besichtigung mit dem Makler wünschen.
Bevorzugtes Datum
Art der Tour

Zuletzt aktualisiert
September 7
Erstmalig gelistet
Jun 18
Angebotsreferenz
37543_488148
Ähnliche Immobilien in der Nähe
Neue Angebote in Jersey




Entdecken Sie mehr Häuser zum Verkauf
Jersey, Jersey Immobilienarten
Jersey, Jersey beliebte Suchanfragen
- Immobilien mit Meerblick in Jersey, Jersey
- Moderne Immobilien in Jersey, Jersey
- Immobilien mit Weinkeller in Jersey, Jersey
- Immobilien mit Hallenbad in Jersey, Jersey
- am Ozean Immobilien in Jersey, Jersey
- Anlageimmobilie Immobilien in Jersey, Jersey
- Immobilien mit Bergblick in Jersey, Jersey
- Immobilien auf Hügeln in Jersey, Jersey
- Blick auf die Stadt Immobilien in Jersey, Jersey
- Immobilien mit Weinberg in Jersey, Jersey
- Gesicherte Wohnanlage Immobilien in Jersey, Jersey
Verwandte Leitfäden & Geschichten
Das Vertrauen der führenden Makler der Welt
Die Makler hinter den außergewöhnlichsten Immobilien der Welt inserieren bei JamesEdition.
- Angebote von Sotheby's, Christie's, BARNES und Engel & Völkers
- Jedes Angebot wird vor der Veröffentlichung geprüft
- Verbinden Sie sich direkt mit verifizierten Maklern
Indem Sie fortfahren, akzeptieren Sie unsere Nutzungsbedingungen und Datenschutzrichtlinie.