$20,730,461
Ein Einzigartiges, Freistehendes, Modernes Herrenhaus In St. Saviour
- 8 Schlafz.
- 8 Bäder
- 12,001 Sqft
- Aktualisiert: März 27, 2025
- 37
Über die Immobilie
Beschreibung wurde automatisch übersetzt.
Die Beschreibung wird in der Originalsprache angezeigt.
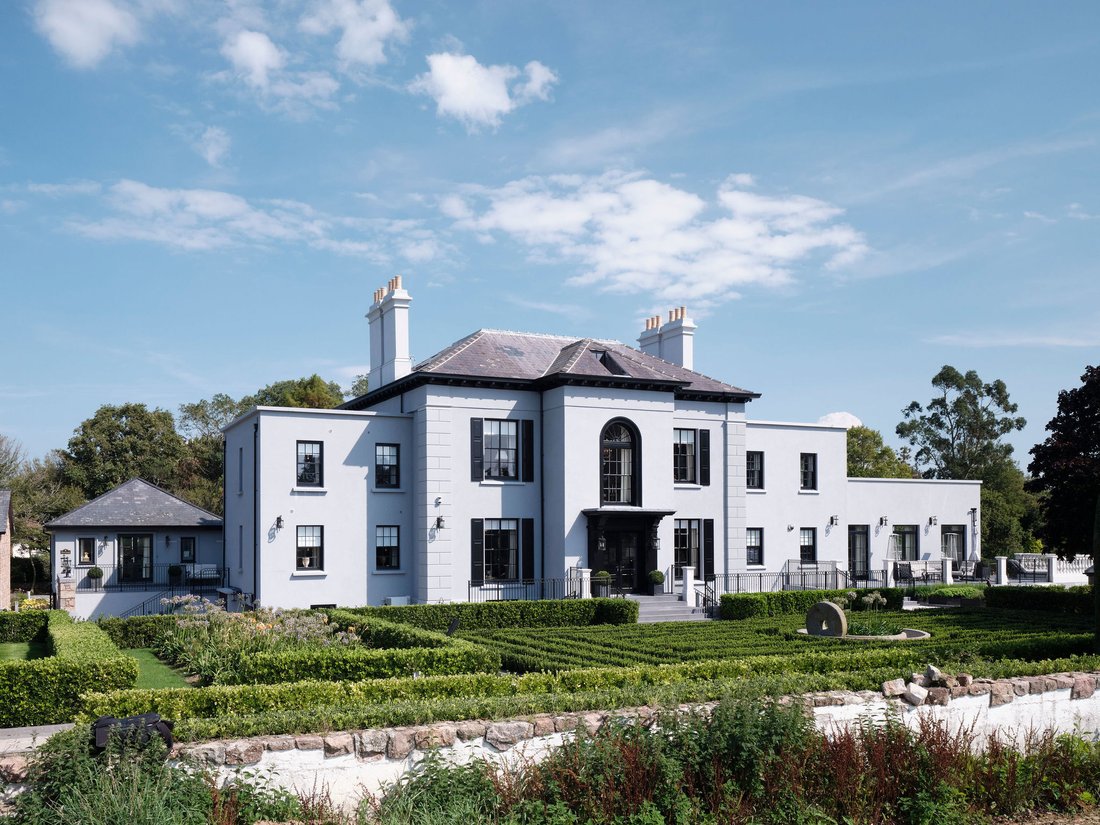
Dieses große Landhaus wurde kürzlich restauriert und nach höchsten Standards erweitert und zeichnet sich durch eine bedeutende Präsenz aus. Eingebettet in mehrere Hektar große Gärten, Grundstücke und Ackerflächen bietet das Anwesen eine ruhige ländliche Umgebung. Das Anwesen ist über eine eingezäunte Hauptauffahrt von einer Landstraße aus zugänglich und verfügt auch über einen zweiten, bewachten E
Recently restored and expanded to the highest standards, this large country mansion boasts a significant presence. Nestled within several acres of gardens, grounds, and agricultural lands, the estate offers a serene rural setting. Accessible via a gated main driveway from a country lane, the property also features a secondary gated entrance.
The gardens have been renovated, including the
The gardens have been renovated, including the
Dieses große Landhaus wurde kürzlich restauriert und nach höchsten Standards erweitert und zeichnet sich durch eine bedeutende Präsenz aus. Eingebettet in mehrere Hektar große Gärten, Grundstücke und Ackerflächen bietet das Anwesen eine ruhige ländliche Umgebung. Das Anwesen ist über eine eingezäunte Hauptauffahrt von einer Landstraße aus zugänglich und verfügt auch über einen zweiten, bewachten Eingang.
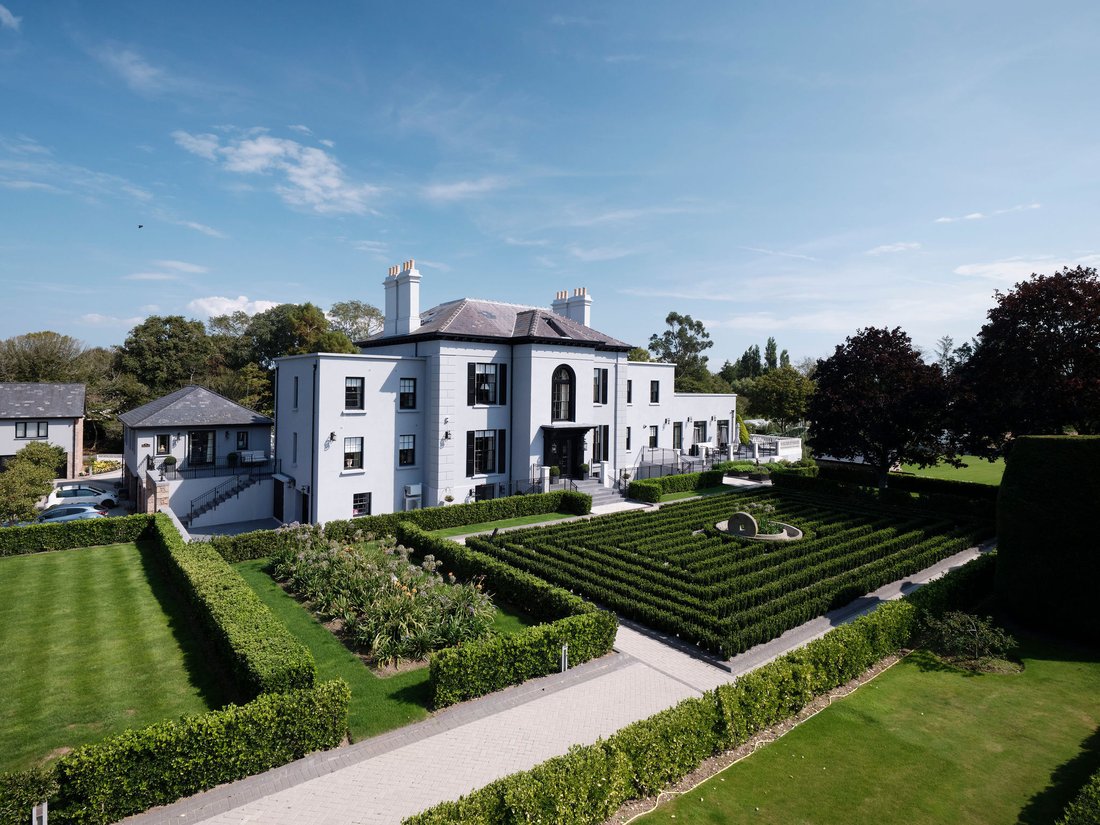
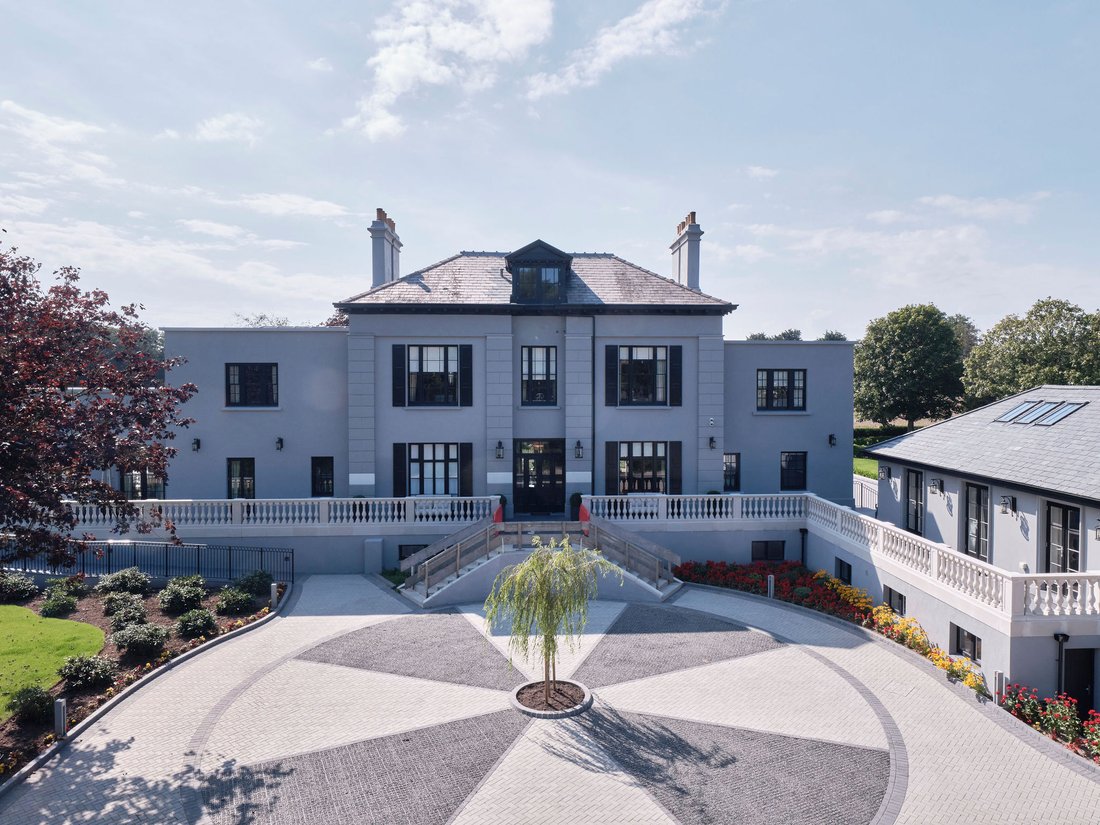
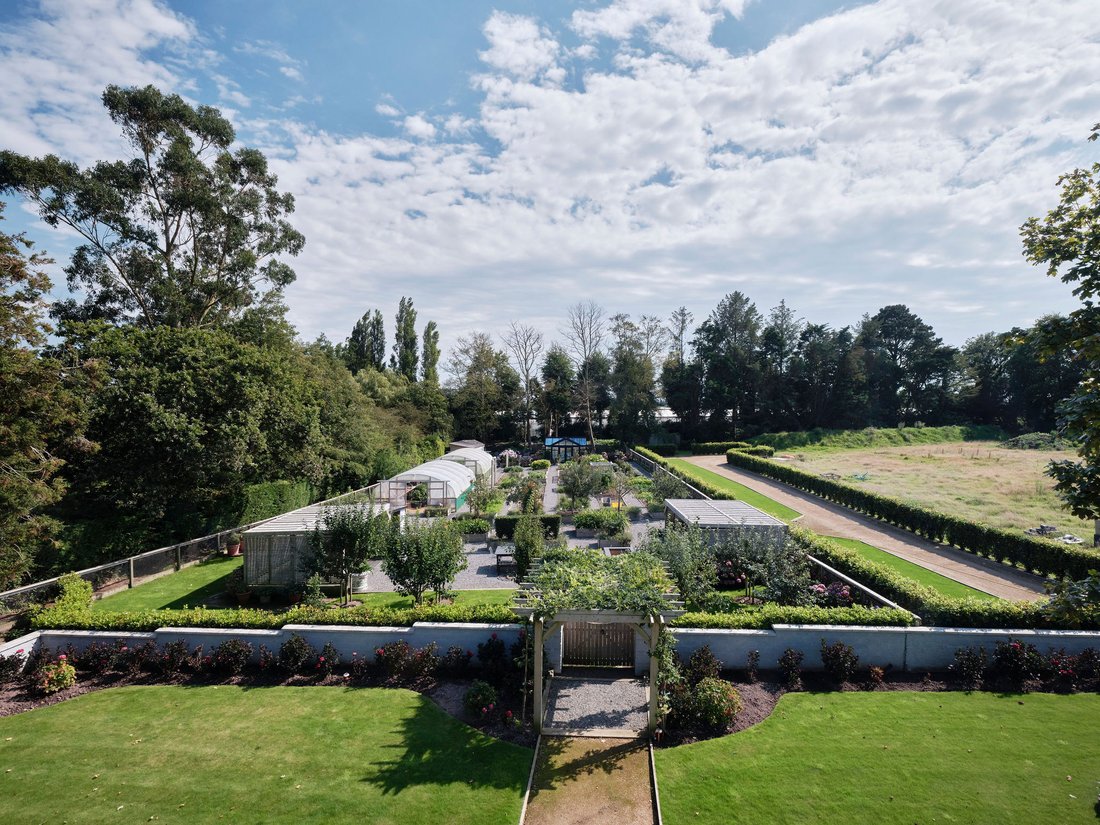
Die Gärten wurden renoviert, einschließlich des Hinzufügens eines Haupteingangsvorplatzes. Zwei Treppen mit Balustraden aus Haddonstone führen zum Vordereingang und zu einer Reihe von Kulturpflanzen. Das Gebiet ist vollständig bewässert und verfügt über junge Obstbäume, ein Vermehrungsgehege und einen Wintergarten im Wintergartenstil, der mit einer Speiseterrasse verbunden ist. Eine gut ausgestattete Küche sorgt für Unterhaltung im Freien.
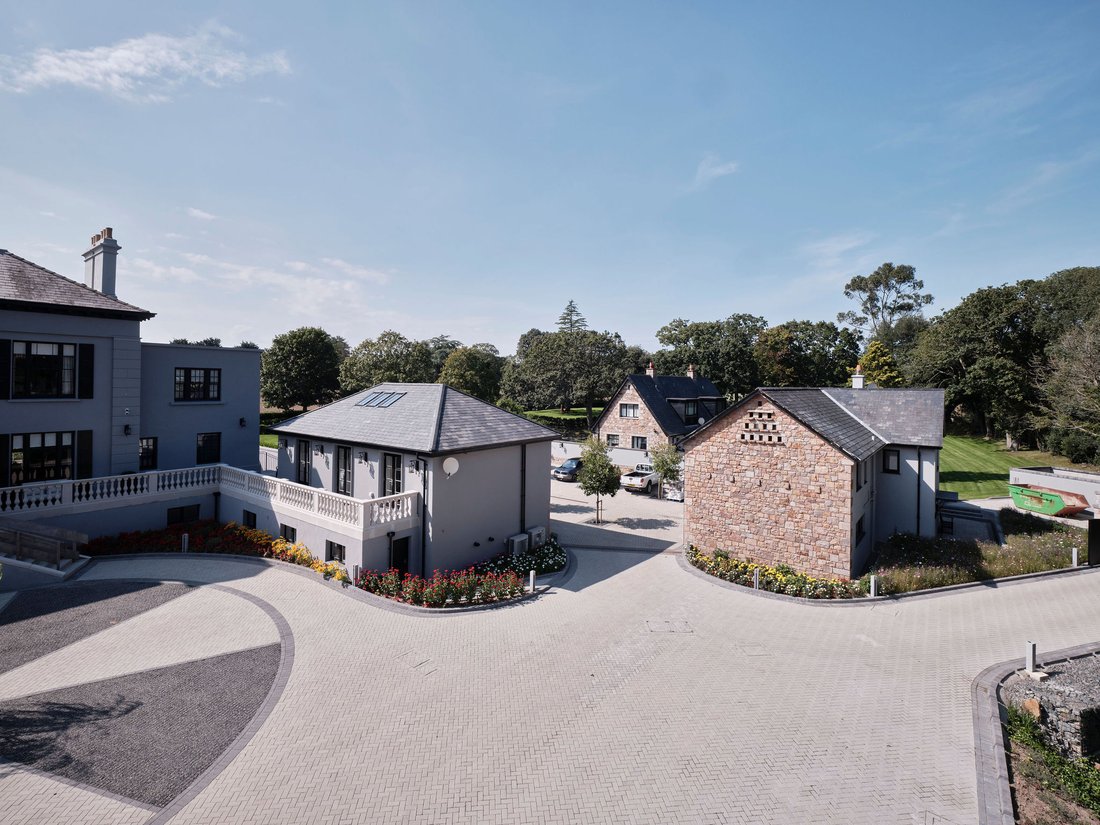
Das Sunningdale Manor bietet luxuriöse Unterkünfte in der Hauptwohnung sowie eine eigenständige, klimatisierte Gästehütte und ein geräumiges Apartment mit 3 Schlafzimmern über dem Garagenblock mit separatem Eingang.
Im Haupthaus sticht ein Komplex mit Familienküche und Wohnzimmer hervor, der über hochwertige Ausstattung, Klimaanlage und mehrere französische Türen verfügt, die auf eine balustradierte Terrasse führen. Weitere Empfangsräume befinden sich im Erdgeschoss. Im Untergeschoss befindet sich ein Weinkeller mit Glaswänden, der von einem offenen Arbeits- und Essbereich umgeben ist. Auf der Ebene befinden sich auch eine Catering-Küche, ein Fitnessstudio, eine Wäscherei und ein Büro des Immobilienverwalters mit externem Zugang. Das Untergeschoss bietet Zugang zu einer überdachten Grillterrasse.
Um den außergewöhnlichen Charakter dieses Hauses voll und ganz zu verstehen, ist ein persönlicher Besuch erforderlich.
Die Gärten wurden renoviert, einschließlich des Hinzufügens eines Haupteingangsvorplatzes. Zwei Treppen mit Balustraden aus Haddonstone führen zum Vordereingang und zu einer Reihe von Kulturpflanzen. Das Gebiet ist vollständig bewässert und verfügt über junge Obstbäume, ein Vermehrungsgehege und einen Wintergarten im Wintergartenstil, der mit einer Speiseterrasse verbunden ist. Eine gut ausgestattete Küche sorgt für Unterhaltung im Freien.
Das Sunningdale Manor bietet luxuriöse Unterkünfte in der Hauptwohnung sowie eine eigenständige, klimatisierte Gästehütte und ein geräumiges Apartment mit 3 Schlafzimmern über dem Garagenblock mit separatem Eingang.
Im Haupthaus sticht ein Komplex mit Familienküche und Wohnzimmer hervor, der über hochwertige Ausstattung, Klimaanlage und mehrere französische Türen verfügt, die auf eine balustradierte Terrasse führen. Weitere Empfangsräume befinden sich im Erdgeschoss. Im Untergeschoss befindet sich ein Weinkeller mit Glaswänden, der von einem offenen Arbeits- und Essbereich umgeben ist. Auf der Ebene befinden sich auch eine Catering-Küche, ein Fitnessstudio, eine Wäscherei und ein Büro des Immobilienverwalters mit externem Zugang. Das Untergeschoss bietet Zugang zu einer überdachten Grillterrasse.
Um den außergewöhnlichen Charakter dieses Hauses voll und ganz zu verstehen, ist ein persönlicher Besuch erforderlich.
Recently restored and expanded to the highest standards, this large country mansion boasts a significant presence. Nestled within several acres of gardens, grounds, and agricultural lands, the estate offers a serene rural setting. Accessible via a gated main driveway from a country lane, the property also features a secondary gated entrance.
The gardens have been renovated, including the addition of a main entrance forecourt. Twin Haddonstone balustraded stairways lead to the front entrance and an array of cultivated plants. The area is fully irrigated and features young fruit trees, a propagation enclosure, and a conservatory-style sunroom connected to a dining terrace. A well-equipped kitchen caters to outdoor entertainment needs.
Sunningdale Manor offers lavish accommodations within the main residence, along with a self-contained air-conditioned guests’ lodge and a spacious three-bedroom apartment above the garage block with a separate entrance.
Inside the main house, a family kitchen/living room complex stands out, featuring high-quality fittings, air conditioning, and multiple French doors opening to a balustraded terrace. Additional reception rooms occupy the ground floor, while the lower ground floor houses a glass-sided wine cellar surrounded by an open-plan study and dining area. The level also includes a catering kitchen, gymnasium, laundry, and Estate Manager’s office with external access. The lower ground floor provides access to a covered barbeque terrace.
To fully grasp the exceptional nature of this home, a personal visit is necessary.
The gardens have been renovated, including the addition of a main entrance forecourt. Twin Haddonstone balustraded stairways lead to the front entrance and an array of cultivated plants. The area is fully irrigated and features young fruit trees, a propagation enclosure, and a conservatory-style sunroom connected to a dining terrace. A well-equipped kitchen caters to outdoor entertainment needs.
Sunningdale Manor offers lavish accommodations within the main residence, along with a self-contained air-conditioned guests’ lodge and a spacious three-bedroom apartment above the garage block with a separate entrance.
Inside the main house, a family kitchen/living room complex stands out, featuring high-quality fittings, air conditioning, and multiple French doors opening to a balustraded terrace. Additional reception rooms occupy the ground floor, while the lower ground floor houses a glass-sided wine cellar surrounded by an open-plan study and dining area. The level also includes a catering kitchen, gymnasium, laundry, and Estate Manager’s office with external access. The lower ground floor provides access to a covered barbeque terrace.
To fully grasp the exceptional nature of this home, a personal visit is necessary.
-
Art der Immobilie
Haus
-
Etagen
2
-
Preis/Quadratfuß
$1,727
Funktionen
Erkunden Sie die Gegend
Rue de la Vignette, Jersey
Auf Google Maps anzeigen
Preis pro sqft
Niedrig
Hoch
Vor 2 Jahren beigetreten
Sie haben sich nach diesem Objekt erkundigt
Der Agent wird sich in Kürze mit Ihnen in Verbindung setzen
Gelistet von
18
Angebote
2025
Beigetreten
Besichtigung mit the agent buchen
Wählen Sie ein Datum und ob Sie eine virtuelle oder persönliche Besichtigung mit dem Makler wünschen.
Bevorzugtes Datum
Art der Tour
Zuletzt aktualisiert
März 27, 2025
Erstmalig gelistet
März 10, 2025
Ähnliche Immobilien in der Nähe
Neue Angebote in Jersey





Entdecken Sie mehr Häuser zum Verkauf
Jersey Städte
- Häuser zum Verkauf in Jersey, Jersey
- Häuser zum Verkauf in Saint Helier, Jersey
- Häuser zum Verkauf in Saint Martin, Jersey
- Häuser zum Verkauf in Saint Saviour, Jersey
- Häuser zum Verkauf in St. Lawrence, Jersey
- Häuser zum Verkauf in St. John, Jersey
- Häuser zum Verkauf in Saint Aubin, Jersey
- Häuser zum Verkauf in Saint Clement, Jersey
- Häuser zum Verkauf in Saint Brelade, Jersey
- Häuser zum Verkauf in Saint Mary, Jersey
- Häuser zum Verkauf in Bouley Bay, Jersey
- Häuser zum Verkauf in Fliquet, Jersey
- Häuser zum Verkauf in La Corbière, Jersey
- Häuser zum Verkauf in Le Mont Sohier, Jersey
- Häuser zum Verkauf in Plémont, Jersey
- Häuser zum Verkauf in Rozel, Jersey
- Häuser zum Verkauf in St. Ouen, Jersey
- Häuser zum Verkauf in Saint Peter, Jersey
Jersey Regionen
- Häuser zum Verkauf in Saint Lawrence, Jersey
- Häuser zum Verkauf in Grouville, Jersey
- Häuser zum Verkauf in St Helier, Jersey
- Häuser zum Verkauf in Saint Brélade, Jersey
- Häuser zum Verkauf in Saint Saviour, Jersey
- Häuser zum Verkauf in Saint Mary, Jersey
- Häuser zum Verkauf in Trinity, Jersey
- Häuser zum Verkauf in Saint Clement, Jersey
- Häuser zum Verkauf in Saint John, Jersey
- Häuser zum Verkauf in Saint Martin, Jersey
- Häuser zum Verkauf in Saint Ouen, Jersey
- Häuser zum Verkauf in Saint Peter, Jersey
Jersey beliebte Suchanfragen
- Immobilien mit Pool in Jersey
- Immobilien mit Meerblick in Jersey
- Küste Immobilien in Jersey
- Immobilien mit Aufzug in Jersey
- Immobilien mit Hallenbad in Jersey
- Immobilien mit Tennisplatz in Jersey
- am Wasser Immobilien in Jersey
- Immobilien auf Hügeln in Jersey
- Blick auf die Stadt Immobilien in Jersey
- Immobilien mit Weinberg in Jersey
Verwandte Leitfäden & Geschichten
Das Vertrauen der führenden Makler der Welt
Die Makler hinter den außergewöhnlichsten Immobilien der Welt inserieren bei JamesEdition.
- Angebote von Sotheby's, Christie's, BARNES und Engel & Völkers
- Jedes Angebot wird vor der Veröffentlichung geprüft
- Verbinden Sie sich direkt mit verifizierten Maklern
Indem Sie fortfahren, akzeptieren Sie unsere Nutzungsbedingungen und Datenschutzrichtlinie.