Preis auf Anfrage
Preisgekrönte Architektur, Umgeben Von Absoluter Privatsphäre | 7 Ha Großes Anwesen
- 4 Schlafz.
- 4 Bäder
- 2,046 Sqft
- 17.3 Ac lot
- Aktualisiert: Juni 27
- 4
Über die Immobilie
Beschreibung wurde automatisch übersetzt.
Die Beschreibung wird in der Originalsprache angezeigt.
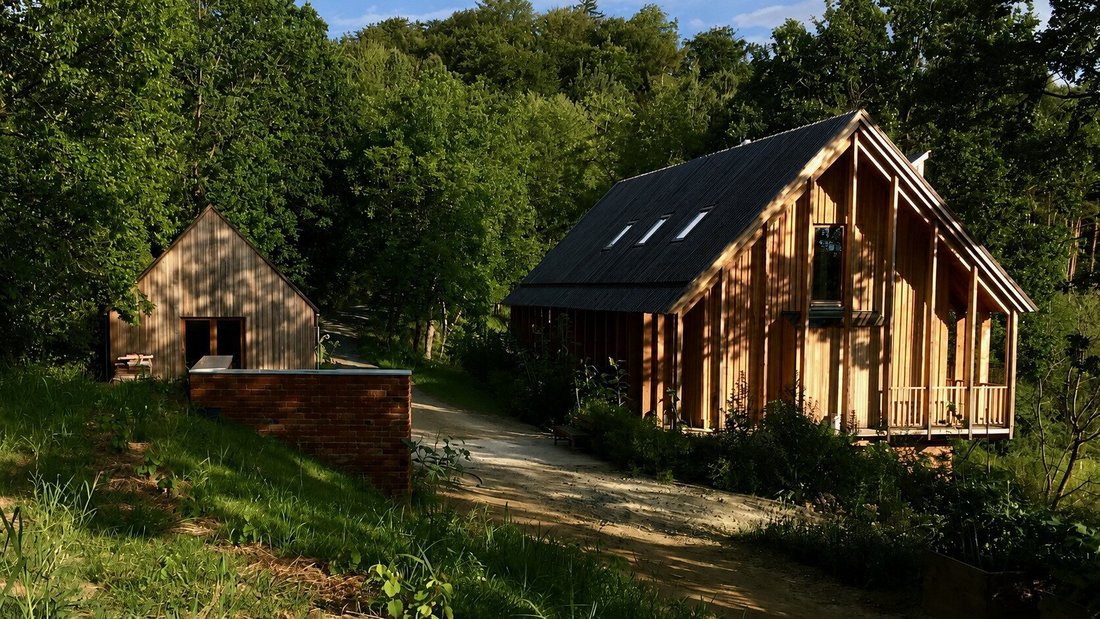
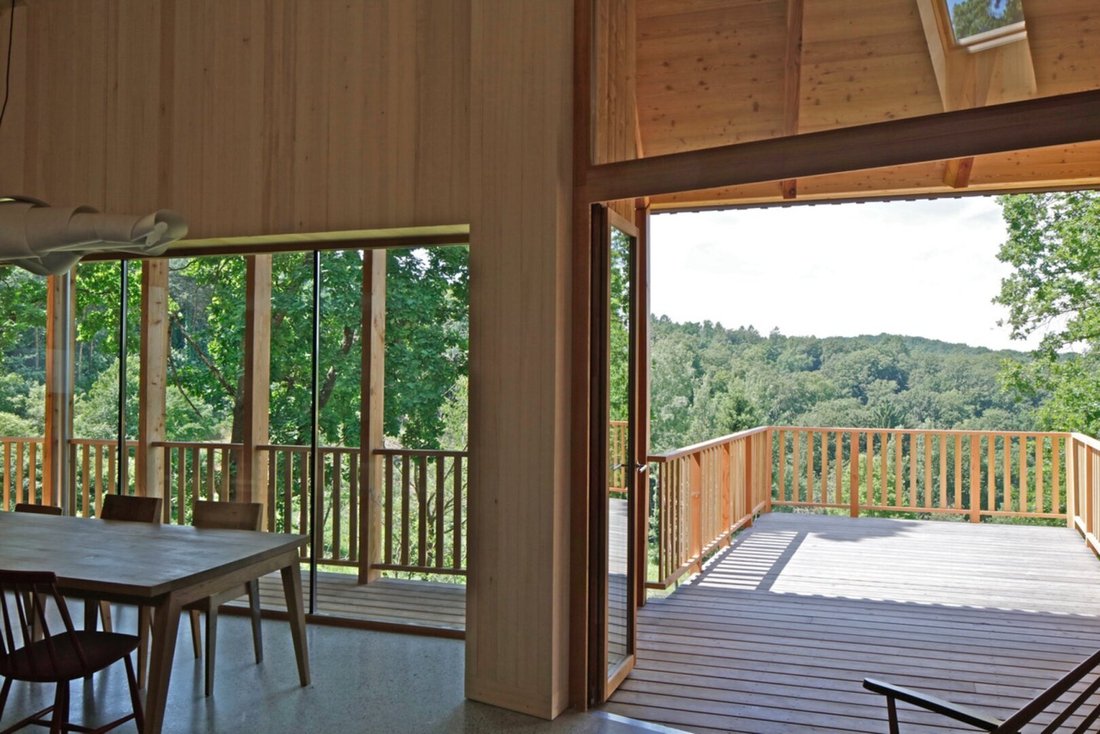
There are homes you enter — and there are places that transform you. Set within the Raab Nature Park and surrounded by an expansive landscape of forests and gardens, this extraordinary estate offers absolute privacy and seclusion. Its award-winning architecture, approximately 7 hectares of land, and uncompromisingly sustainable design create a property that extends far beyond conventional residen
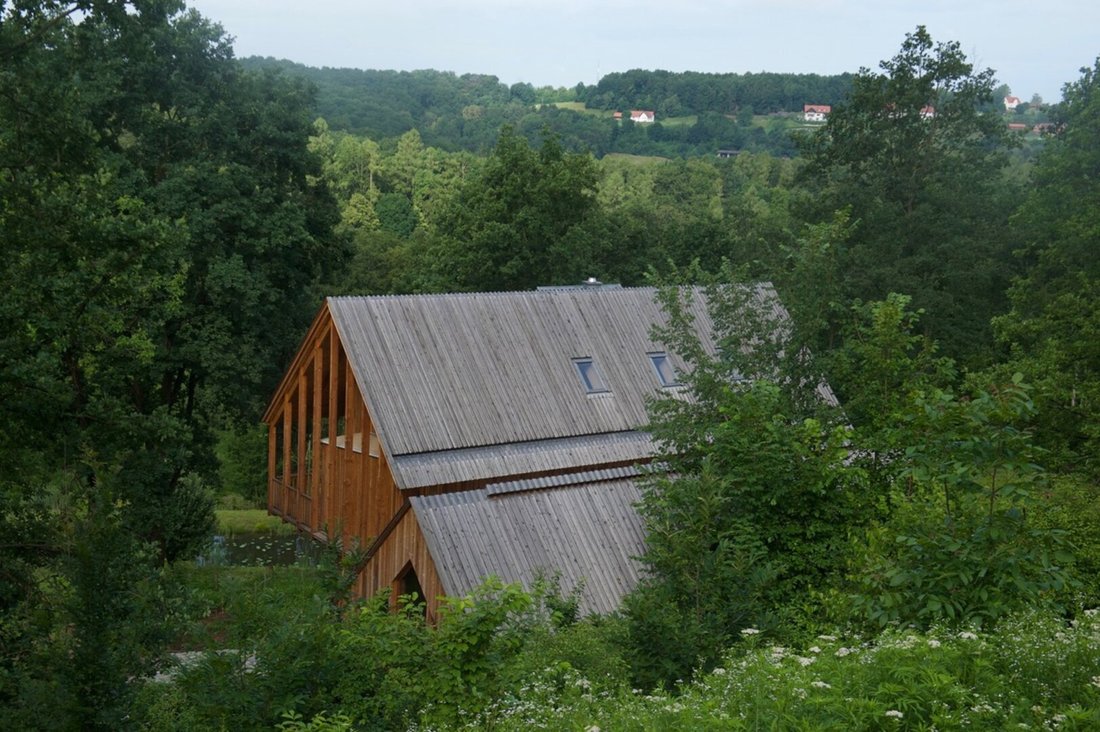
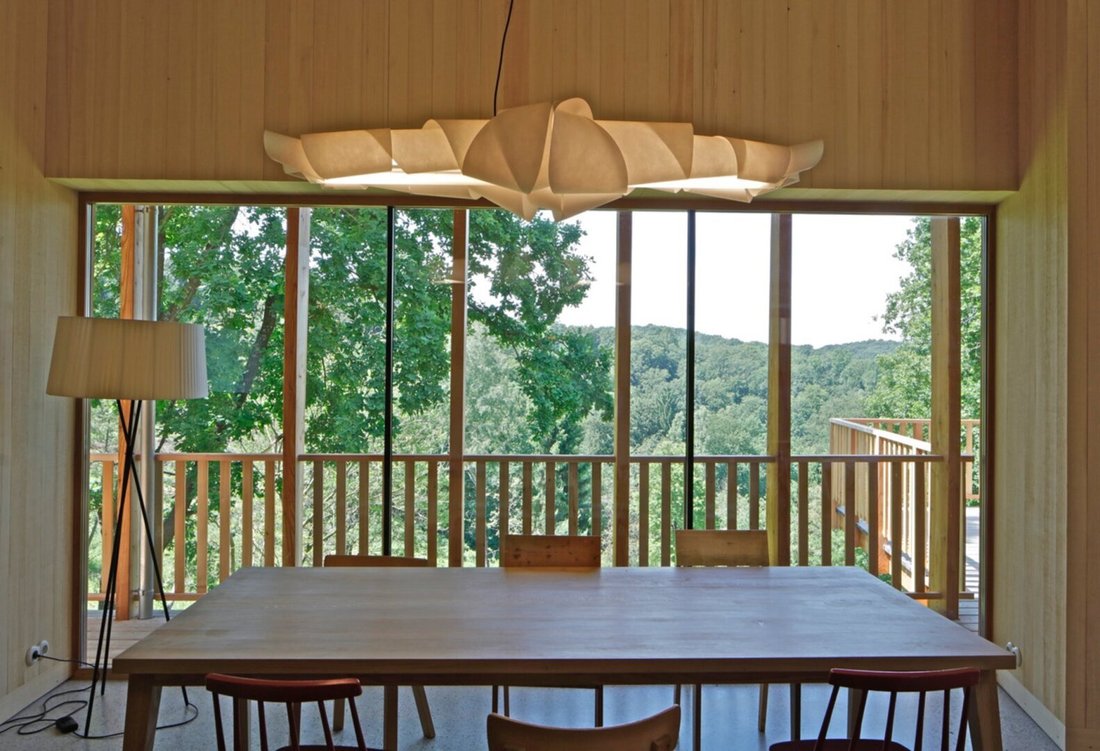
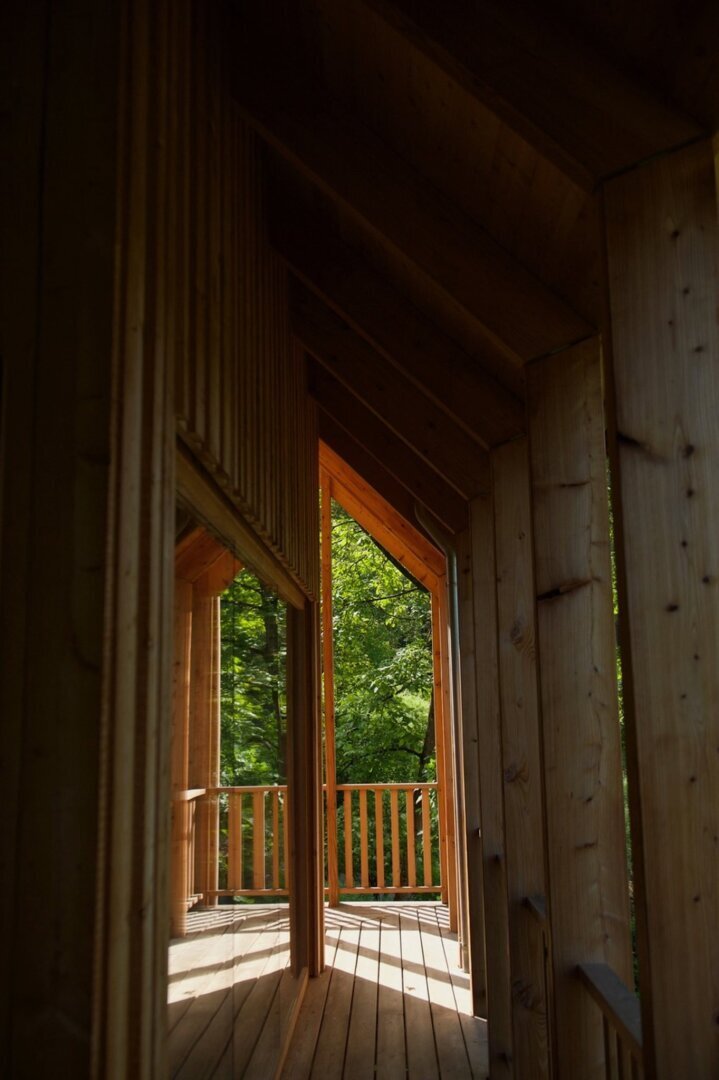
There are homes you enter — and there are places that transform you. Set within the Raab Nature Park and surrounded by an expansive landscape of forests and gardens, this extraordinary estate offers absolute privacy and seclusion. Its award-winning architecture, approximately 7 hectares of land, and uncompromisingly sustainable design create a property that extends far beyond conventional residential living. Wood, light, and clean lines define the architectural language of the estate, combining contemporary clarity with the tranquility of the surrounding landscape. Conceived for those who value focus, retreat, and independence. THE ESTATE The residence offers approximately 190 m² of living space and is complemented by a high-quality ancillary building featuring workshop and garage areas, a summer kitchen, and further development potential for a separate loft or studio. A newly constructed vaulted wine cellar, built from more than 200-year-old reclaimed bricks, provides additional space for wine storage and culinary experiences. The central living area on the ground floor forms the heart of the home. Kitchen, dining, and living spaces flow seamlessly into one another and open through expansive floor-to-ceiling glazing towards the surrounding landscape. Exceptional ceiling heights lend the interior an almost atelier-like atmosphere. The lower ground floor accommodates two bedrooms, a bathroom, an open fireplace lounge — which may also serve as an additional bedroom — as well as utility and technical rooms. The spaces are intentionally understated and serene, each with direct access to the surrounding nature. The upper gallery level adds another open-plan area and an additional bedroom, creating flexible possibilities for use: from a private retreat, library, or workspace to an artist’s studio. The technical infrastructure reflects the standards of a modern low-energy home: ecological insulation, solar energy integration, rainwater harvesting, thermal storage systems, underfloor heating, and the option to integrate a heat pump form the basis of a long-term sustainable energy concept. THE GROUNDS Over many years, the approximately 7-hectare property was carefully developed and gently terraced in collaboration with a pioneer in permaculture design. The result is an exceptional landscape of water features, orchards, woodland, secluded retreats, and richly diverse vegetation zones. More than a thousand fruit trees, shrubs, herbs, perennials, and berry plants shape the character of a living forest garden that evolves continuously throughout the seasons. The biodiversity of the estate is remarkable, creating an atmosphere that feels both cultivated and entirely natural. Several ponds, organically developed pathways, and carefully framed sightlines lend the property an almost park-like ambience. Despite its scale, the estate remains entirely private and virtually invisible from the outside. The property offers space for a wide variety of lifestyles: retreat, focused work, self-sufficiency, artistic practice, or multi-generational living. Those who wish may continue to develop the existing concept further — while those simply seeking peace and privacy will find here a place already fully matured.
-
Art der Immobilie
Haus
-
Etagen
3
Funktionen
Erkunden Sie die Gegend
Jennersdorf, Austria, Burgenland, Österreich
Auf Google Maps anzeigen
Preis pro sqft
Niedrig
Hoch
Vor 3 Jahren beigetreten
Sie haben sich nach diesem Objekt erkundigt
Der Agent wird sich in Kürze mit Ihnen in Verbindung setzen
Gelistet von
7
Angebote
2023
Beigetreten
Besichtigung mit the agent buchen
Wählen Sie ein Datum und ob Sie eine virtuelle oder persönliche Besichtigung mit dem Makler wünschen.
Bevorzugtes Datum
Art der Tour
Zuletzt aktualisiert
Juni 27
Erstmalig gelistet
May 25
Das Vertrauen der führenden Makler der Welt
Die Makler hinter den außergewöhnlichsten Immobilien der Welt inserieren bei JamesEdition.
- Angebote von Sotheby's, Christie's, BARNES und Engel & Völkers
- Jedes Angebot wird vor der Veröffentlichung geprüft
- Verbinden Sie sich direkt mit verifizierten Maklern
Indem Sie fortfahren, akzeptieren Sie unsere Nutzungsbedingungen und Datenschutzrichtlinie.