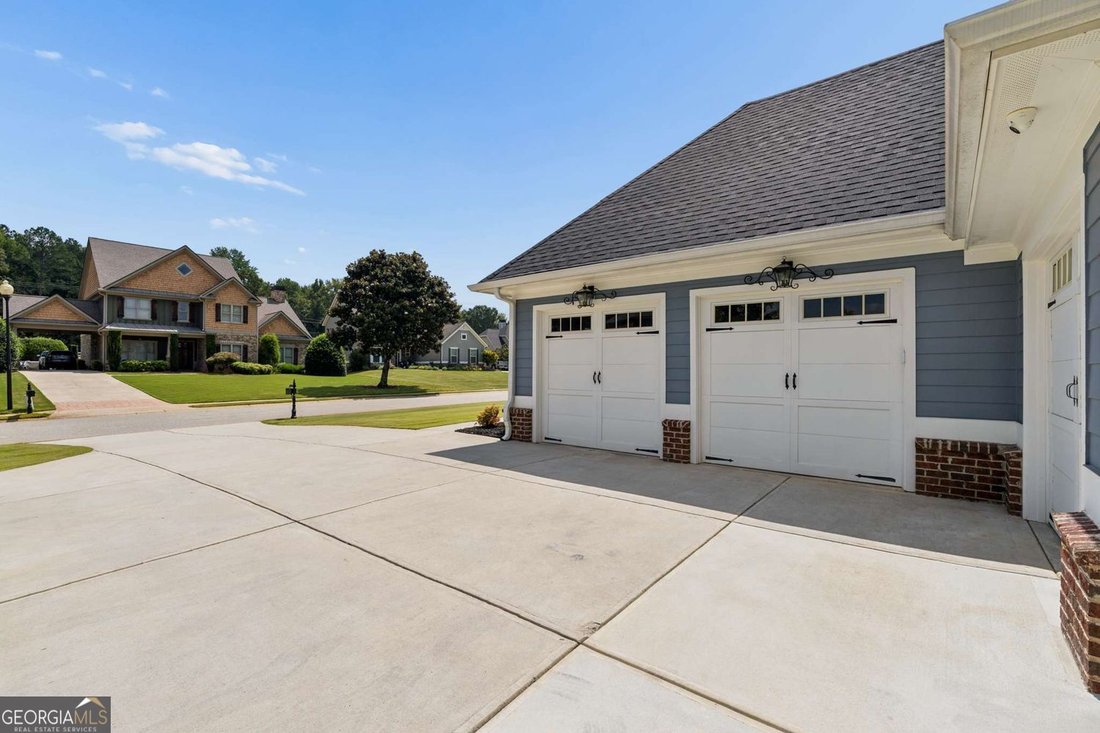
$1,075,000
Alleinstehendes Einfamilienhaus Jefferson
- 6 Schlafz.
- 5 Bäder
- 5,410 Sqft
- 22,216 Sqft lot
- Aktualisiert: Gestern
- MLS#10834881
Über die Immobilie
Beschreibung wurde automatisch übersetzt.
Die Beschreibung wird in der Originalsprache angezeigt.
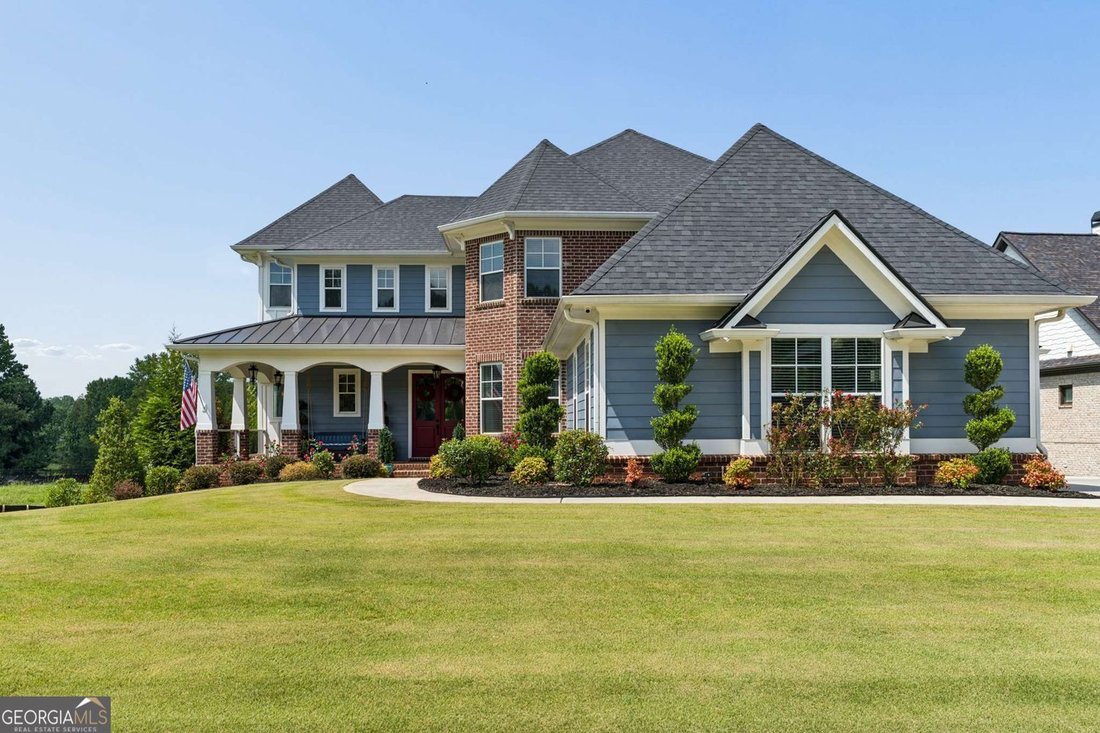
Truly one of a kind, this extraordinary custom home was built in 2022 and perfectly positioned along the 7th hole in highly coveted Traditions of Braselton, where sweeping golf course & lake views create a breathtaking backdrop from morning to sunset. Designed & built with an extraordinary level of intention, this 6-bedroom, 4.5-bath residence delivers the kind of thoughtful customization
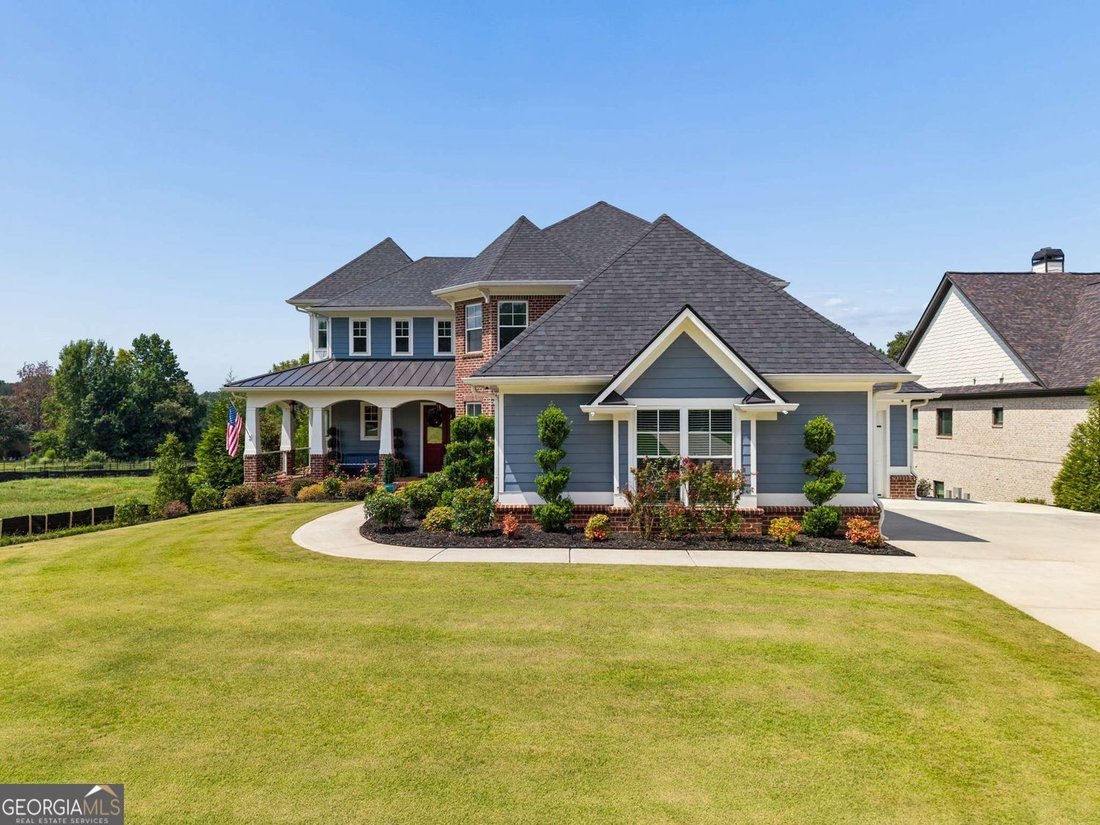
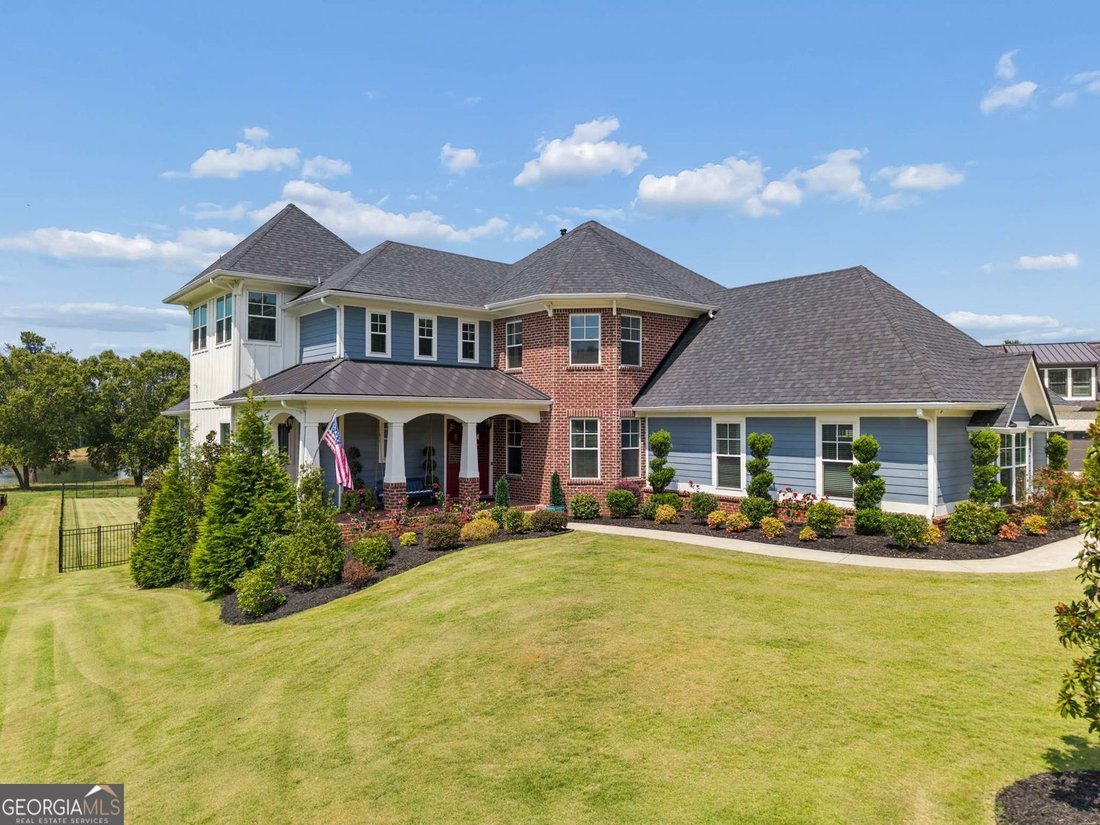
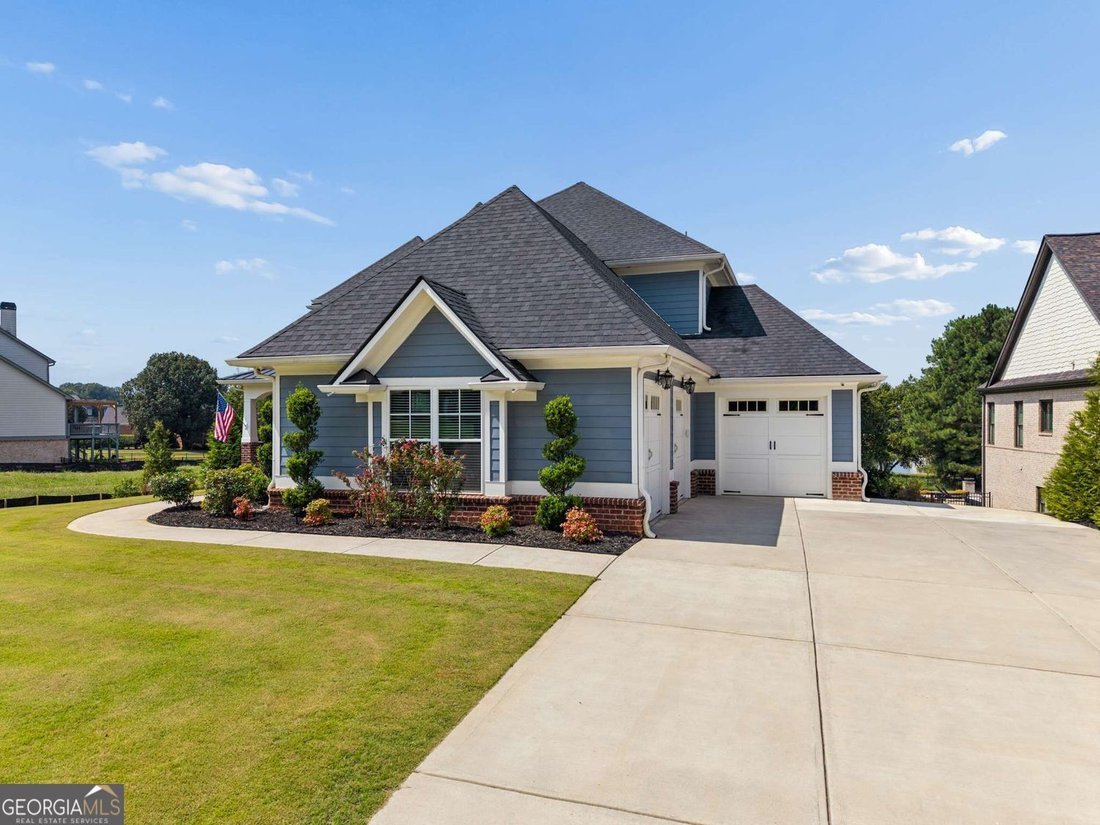
Truly one of a kind, this extraordinary custom home was built in 2022 and perfectly positioned along the 7th hole in highly coveted Traditions of Braselton, where sweeping golf course & lake views create a breathtaking backdrop from morning to sunset. Designed & built with an extraordinary level of intention, this 6-bedroom, 4.5-bath residence delivers the kind of thoughtful customization typically reserved for a builder or designer’s personal home. Every finish, fixture & architectural detail has been carefully selected, creating a home that feels both completely original & effortlessly timeless. From the moment you enter, soaring ceilings, rich hardwood floors and floor-to-ceiling windows immediately draw your eye to the spectacular views beyond. The dramatic two-story family room is anchored by a striking custom fireplace and filled with natural light, while arched interior openings, designer wallcoverings, statement lighting and beautifully layered finishes add character and sophistication at every turn. The family room flows seamlessly into an unforgettable chef’s kitchen and sun-filled breakfast area overlooking the golf course, lake and backyard. An oversized custom island provides generous workspace and bar seating, surrounded by stunning cabinetry accented with copper-toned hardware. Paneled appliances blend beautifully into the cabinetry, while the upgraded appliance package, incredible brick range hood, designer selections and oversized farmhouse sink make the kitchen as functional as it is beautiful. Even the view from the sink was thoughtfully considered, overlooking the backyard and dedicated garden area. Designed to embrace indoor-outdoor living, the main living spaces open to a covered rear porch with a brick fireplace- the perfect place to relax, entertain and take in the remarkable sunsets over the lake and golf course. Beyond the porch is a sprawling, level, fenced backyard with immaculate landscaping, lush green lawn and abundant room for a future pool. The main-level owner’s suite is a private sanctuary featuring an exquisite spa-inspired bath with marble flooring, custom wall tile, a clawfoot soaking tub, glass-enclosed shower with gold accents, separate vanities and expansive his-and-hers closets. A beautifully customized laundry room and coordinating drop zone continue the home’s cohesive design, with custom cabinetry and carefully selected hardware that make even the everyday spaces feel exceptional. Upstairs, hardwood flooring continues throughout. Three generously sized secondary bedrooms offer walk-in closets and access to beautifully appointed baths, including private en suites and a Jack-and-Jill arrangement. Timeless cabinetry, custom hardware, designer tile and curved glass shower enclosures with gold accents carry the same elevated level of finish throughout. An additional oversized room with built-in cabinetry offers remarkable flexibility as a private home office, media room, playroom or additional bedroom. The fully finished daylight terrace level is every bit as immaculate as the floors above, with hardwood flooring, a spacious secondary living and entertaining area, an additional bedroom and full bath, plus another large flex room ideal for a gym, office or guest space. A safe room, generous storage room & additional garage space with upgraded flooring and built-in storage provide exceptional functionality without sacrificing style. No detail was overlooked in this polished, completely finished designer home. Traditions of Braselton offers a resort-style lifestyle with golf, clubhouse dining, fitness facilities, tennis, pickleball, a community pool, playgrounds, walking trails, fishing and year-round neighborhood activities. Immaculately maintained and surrounded by unforgettable golf course and lake views, 1430 Traditions Way is a true custom masterpiece that must be experienced in person.
-
Art der Immobilie
Haus
-
Baujahr
2022
-
Preis/Quadratfuß
$198
Funktionen
- Garage
- Begehbarer Kleiderschrank
- Kamin
- Pool
- Wasserblick
- Seeblick
- Golfblick
- Gesicherte Wohnanlage
- Terrasse
Funktionen
Lot
- Gesicherte Wohnanlage
- Wasserblick
- Seeblick
- Golfblick
- Neubauten
Innenbereich
- Hohe Decke
- Kamin
- Kücheninsel
- Bar
- Waschküche
- Keller
- Stein Arbeitsplatten
- Begehbarer Kleiderschrank
- Fitnessstudio
Outdoor
- Terrasse
- Balkon
- Pool
- Garage
- Spielplatz
- Tennisplatz
- Wohnraum im Freien
- Garten
Erkunden Sie die Gegend
1430 Traditions Way, Jefferson, GA 30549, Georgia, Vereinigte Staaten
Auf Google Maps anzeigen
Preis pro sqft
Niedrig
Hoch
Vor 4 Jahren beigetreten
Sie haben sich nach diesem Objekt erkundigt
Der Agent wird sich in Kürze mit Ihnen in Verbindung setzen
Gelistet von
8
Angebote
2022
Beigetreten
Besichtigung mit Jamie Simpson buchen
Wählen Sie ein Datum und ob Sie eine virtuelle oder persönliche Besichtigung mit dem Makler wünschen.
Bevorzugtes Datum
Art der Tour

Zuletzt aktualisiert
Gestern
Erstmalig gelistet
Aug 28
Maklerlizenz
#346209
Angebotsreferenz
2152932347922258
Angebotsstatus
New
Ähnliche Immobilien in der Nähe
Neue Angebote in Jefferson
Entdecken Sie mehr Häuser zum Verkauf
Jefferson, GA, Vereinigte Staaten Immobilienarten
Jefferson, GA, Vereinigte Staaten beliebte Suchanfragen
- Immobilien mit Pool in Jefferson, GA, Vereinigte Staaten
- Immobilien mit Offene Küche in Jefferson, GA, Vereinigte Staaten
- Gesicherte Wohnanlage Immobilien in Jefferson, GA, Vereinigte Staaten
- Renoviert Immobilien in Jefferson, GA, Vereinigte Staaten
- Immobilien mit Kino in Jefferson, GA, Vereinigte Staaten
- Immobilien mit Golfblick in Jefferson, GA, Vereinigte Staaten
- Immobilien mit Seeblick in Jefferson, GA, Vereinigte Staaten
- Moderne Immobilien in Jefferson, GA, Vereinigte Staaten
- Pferdesport Immobilien in Jefferson, GA, Vereinigte Staaten
- Immobilien mit Sauna in Jefferson, GA, Vereinigte Staaten
- Immobilien mit Dampfsauna in Jefferson, GA, Vereinigte Staaten
Verwandte Leitfäden & Geschichten
Das Vertrauen der führenden Makler der Welt
Die Makler hinter den außergewöhnlichsten Immobilien der Welt inserieren bei JamesEdition.
- Angebote von Sotheby's, Christie's, BARNES und Engel & Völkers
- Jedes Angebot wird vor der Veröffentlichung geprüft
- Verbinden Sie sich direkt mit verifizierten Maklern
Indem Sie fortfahren, akzeptieren Sie unsere Nutzungsbedingungen und Datenschutzrichtlinie.
brokerages we
partnered with
partnered with