$899,900
Preis gesenkt um $50,000 am Aug 21, 2026
Wohnhaus Jefferson
- 5 Schlafz.
- 7 Bäder
- 5,564 Sqft
- 28,750 Sqft lot
- Aktualisiert: August 31
- MLS#7766635
Über die Immobilie
Beschreibung wurde automatisch übersetzt.
Die Beschreibung wird in der Originalsprache angezeigt.
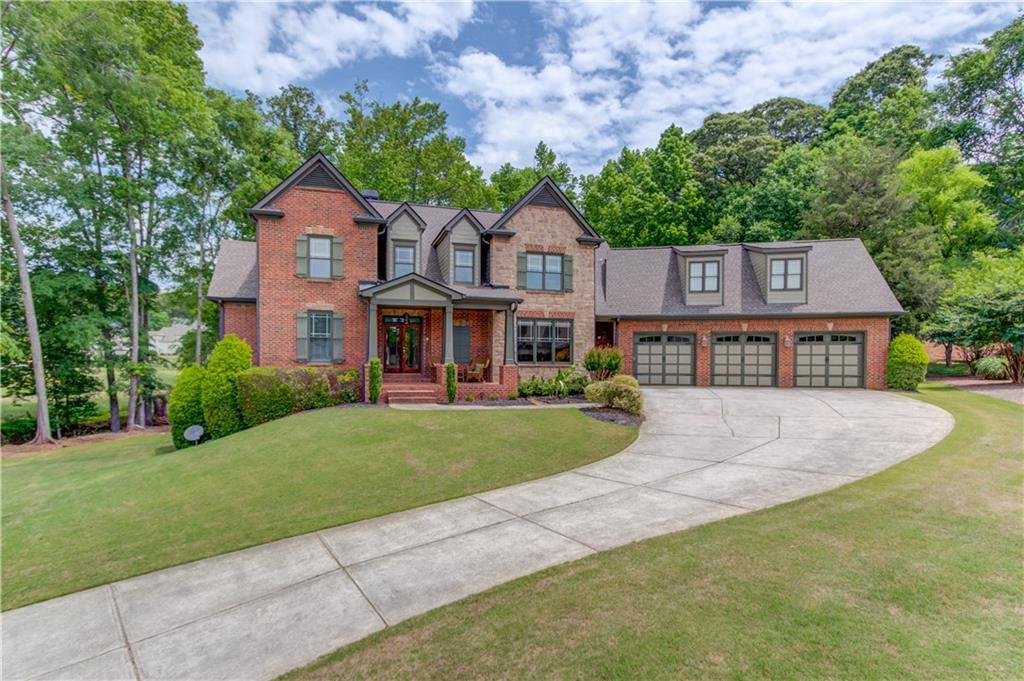
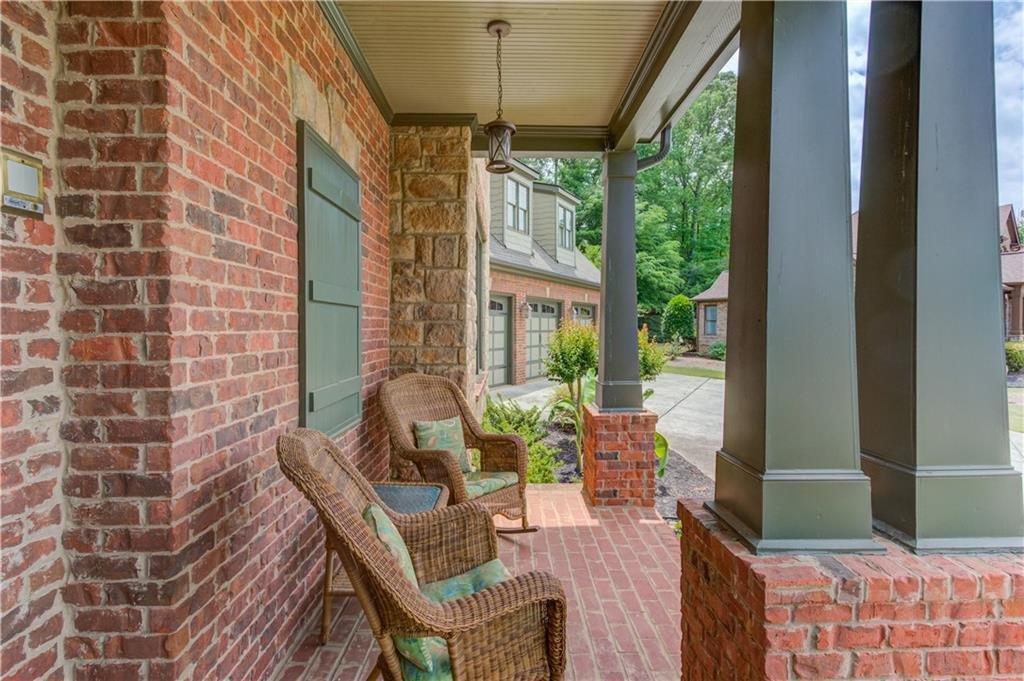
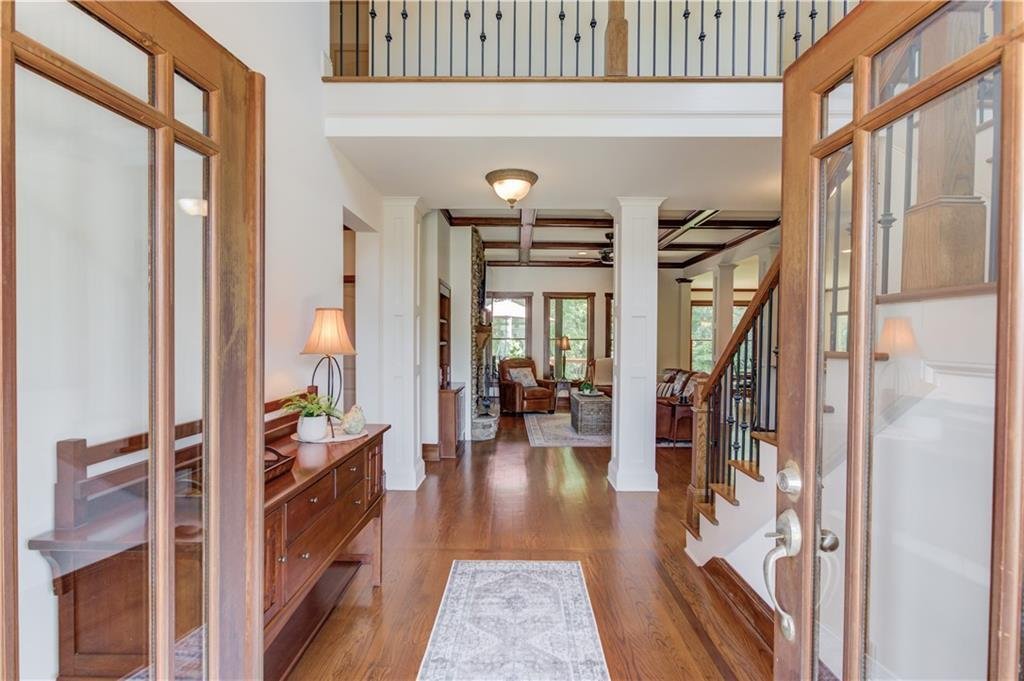
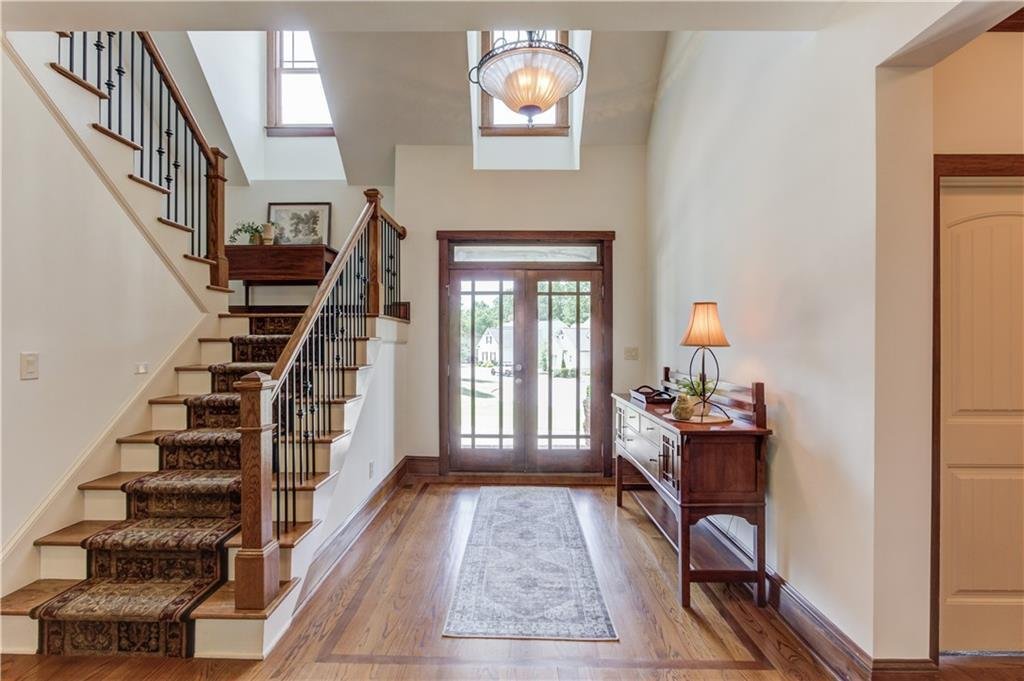
Four-sided brick home on a quiet cul-de-sac golf course lot overlooking the 16th tee box, featuring a fully finished terrace level and three-car garage. Covered front porch with double door entry opens to a two-story foyer with hardwood flooring throughout the main level and stairs.
Great room includes coffered ceiling, built-in bookshelves, stacked stone fireplace with gas starter, and r
Great room includes coffered ceiling, built-in bookshelves, stacked stone fireplace with gas starter, and r
Four-sided brick home on a quiet cul-de-sac golf course lot overlooking the 16th tee box, featuring a fully finished terrace level and three-car garage. Covered front porch with double door entry opens to a two-story foyer with hardwood flooring throughout the main level and stairs.
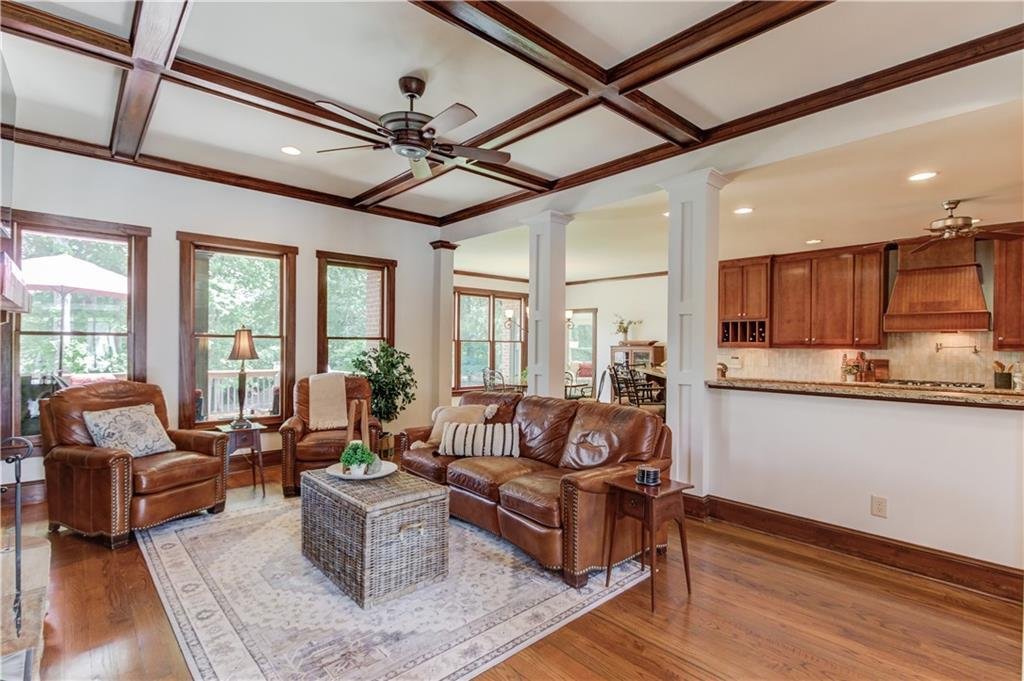
Great room includes coffered ceiling, built-in bookshelves, stacked stone fireplace with gas starter, and recessed lighting. Office with double door entry, wood paneling accents, and crown molding. Kitchen features granite countertops, pot filler, five-burner gas cooktop, slate backsplash, wine rack, double undermount sink, JennAir dishwasher, KitchenAid oven, microwave, and warming drawer, recessed lighting, ceiling fan, and large walk-in pantry with built-in shelving.
Breakfast room provides access to deck and sun porch with tile flooring, gas log fireplace, ceiling fan, and golf course views. Mudroom off kitchen includes built-in cabinetry and coat closet. Half bath with decorative sink and crown molding. Laundry room on main level includes sink, cabinetry, folding counter, additional storage, and laundry chute from upper level.
Owner’s suite on main features chair rail molding, octagon tray ceiling with fan, recessed lighting, and golf course views. Ensuite bath includes jetted tub, double vanity with knee space, tile flooring, linen closet, separate water closet, and separate shower with bench. Large walk-in closet with built-in organization and dual access.
Upper level includes three secondary bedrooms, each with ensuite baths. Additional bonus room suitable for media, game room, or office. Linen closet in hallway.
Finished terrace level includes crown molding and heavy baseboards throughout, laminate flooring, large family room with recessed lighting and exterior access, game room with beadboard paneling and built-in bar with sink, dishwasher, wine rack, and space for refrigerator. Workout room with exterior access, half bath, full bath with shower, bedroom with walk-in closet, mechanical room, and multiple storage areas including unfinished storage and built-in tornado room.
Exterior features include partially covered deck with ceiling fan, professionally landscaped yard with irrigation system, and large backyard with zoysia grass and room for a pool. Three-car garage with two access doors and updated opener drives. Seven-year-old commercial 80-gallon water heater.
Located in Traditions of Braselton, residents enjoy resort-style amenities including an owner’s club with fitness center, tennis courts, playground, junior Olympic pool with waterslide, and an 18-hole golf course, all within a golf cart-friendly community convenient to shopping, dining, and Northeast Georgia attractions.
This home is situated in the established Traditions of Braselton Golf Community, offering resort-style amenities. Enjoy the Olympic-sized pool with splash pad and waterslide, or get involved by joining one of the many activities, such as tennis, pickleball, golf, and countless social gatherings. Grab a bite to eat at the on-site Country Club Restaurant, Twenty7, or have a cocktail at the bar during trivia night (Membership Required). Traditions also offers a wide variety of Social Clubs/Groups, such as an Empty-Nester Group, Wine Club, Book Club, Bunco Group etc. Don’t miss your chance to experience the perfect blend of luxury and leisure in this exceptional home!
Great room includes coffered ceiling, built-in bookshelves, stacked stone fireplace with gas starter, and recessed lighting. Office with double door entry, wood paneling accents, and crown molding. Kitchen features granite countertops, pot filler, five-burner gas cooktop, slate backsplash, wine rack, double undermount sink, JennAir dishwasher, KitchenAid oven, microwave, and warming drawer, recessed lighting, ceiling fan, and large walk-in pantry with built-in shelving.
Breakfast room provides access to deck and sun porch with tile flooring, gas log fireplace, ceiling fan, and golf course views. Mudroom off kitchen includes built-in cabinetry and coat closet. Half bath with decorative sink and crown molding. Laundry room on main level includes sink, cabinetry, folding counter, additional storage, and laundry chute from upper level.
Owner’s suite on main features chair rail molding, octagon tray ceiling with fan, recessed lighting, and golf course views. Ensuite bath includes jetted tub, double vanity with knee space, tile flooring, linen closet, separate water closet, and separate shower with bench. Large walk-in closet with built-in organization and dual access.
Upper level includes three secondary bedrooms, each with ensuite baths. Additional bonus room suitable for media, game room, or office. Linen closet in hallway.
Finished terrace level includes crown molding and heavy baseboards throughout, laminate flooring, large family room with recessed lighting and exterior access, game room with beadboard paneling and built-in bar with sink, dishwasher, wine rack, and space for refrigerator. Workout room with exterior access, half bath, full bath with shower, bedroom with walk-in closet, mechanical room, and multiple storage areas including unfinished storage and built-in tornado room.
Exterior features include partially covered deck with ceiling fan, professionally landscaped yard with irrigation system, and large backyard with zoysia grass and room for a pool. Three-car garage with two access doors and updated opener drives. Seven-year-old commercial 80-gallon water heater.
Located in Traditions of Braselton, residents enjoy resort-style amenities including an owner’s club with fitness center, tennis courts, playground, junior Olympic pool with waterslide, and an 18-hole golf course, all within a golf cart-friendly community convenient to shopping, dining, and Northeast Georgia attractions.
This home is situated in the established Traditions of Braselton Golf Community, offering resort-style amenities. Enjoy the Olympic-sized pool with splash pad and waterslide, or get involved by joining one of the many activities, such as tennis, pickleball, golf, and countless social gatherings. Grab a bite to eat at the on-site Country Club Restaurant, Twenty7, or have a cocktail at the bar during trivia night (Membership Required). Traditions also offers a wide variety of Social Clubs/Groups, such as an Empty-Nester Group, Wine Club, Book Club, Bunco Group etc. Don’t miss your chance to experience the perfect blend of luxury and leisure in this exceptional home!
-
Art der Immobilie
Haus
-
Baujahr
2006
-
Preis/Quadratfuß
$161
Funktionen
Erkunden Sie die Gegend
2240 N Pear Grove Court, Jefferson, GA 30549, Georgia, Vereinigte Staaten
Auf Google Maps anzeigen
Preis pro sqft
Niedrig
Hoch
Vor 4 Jahren beigetreten
Sie haben sich nach diesem Objekt erkundigt
Der Agent wird sich in Kürze mit Ihnen in Verbindung setzen
Gelistet von
6
Angebote
2022
Beigetreten
Besichtigung mit Anita Stephens buchen
Wählen Sie ein Datum und ob Sie eine virtuelle oder persönliche Besichtigung mit dem Makler wünschen.
Bevorzugtes Datum
Art der Tour

Zuletzt aktualisiert
August 31
Erstmalig gelistet
May 8
Angebotsreferenz
2113043285753140
Angebotsstatus
Das Vertrauen der führenden Makler der Welt
Die Makler hinter den außergewöhnlichsten Immobilien der Welt inserieren bei JamesEdition.
- Angebote von Sotheby's, Christie's, BARNES und Engel & Völkers
- Jedes Angebot wird vor der Veröffentlichung geprüft
- Verbinden Sie sich direkt mit verifizierten Maklern
Indem Sie fortfahren, akzeptieren Sie unsere Nutzungsbedingungen und Datenschutzrichtlinie.
brokerages we
partnered with
partnered with