$2,050,468
Wo Die Natur Bleibt. Und Der Weltraum Vervielfacht Sich
- 4 Schlafz.
- 4 Bäder
- 5,124 Sqft
- 2.78 Ac lot
- Aktualisiert: Heute
Über die Immobilie
Beschreibung wurde automatisch übersetzt.
Die Beschreibung wird in der Originalsprache angezeigt.
Villa on a single floor with over 11,000 m² of land between Rafalet and Lluca, Jávea
There are places that achieve something unusual: making you feel far from everything without actually being far from anything.
This property, located in the quiet residential area of El Rafalet, is one of them. A house with the soul of a Mediterranean estate, surrounded by mature trees, vegetation, and ope
Villa on a single floor with over 11,000 m² of land between Rafalet and Lluca, Jávea
There are places that achieve something unusual: making you feel far from everything without actually being far from anything.
This property, located in the quiet residential area of El Rafalet, is one of them. A house with the soul of a Mediterranean estate, surrounded by mature trees, vegetation, and open views, where privacy and nature are part of everyday life.
And although its surroundings invite you to disconnect, we are within a consolidated urbanization of Jávea.
The property includes a villa on a single floor, four additional urban plots, and a piece of land of approximately 5,000 m² located just across the street, in the Lluca area. In total, over 11,200 m² of land that are marketed together.
A house that invites you to stay
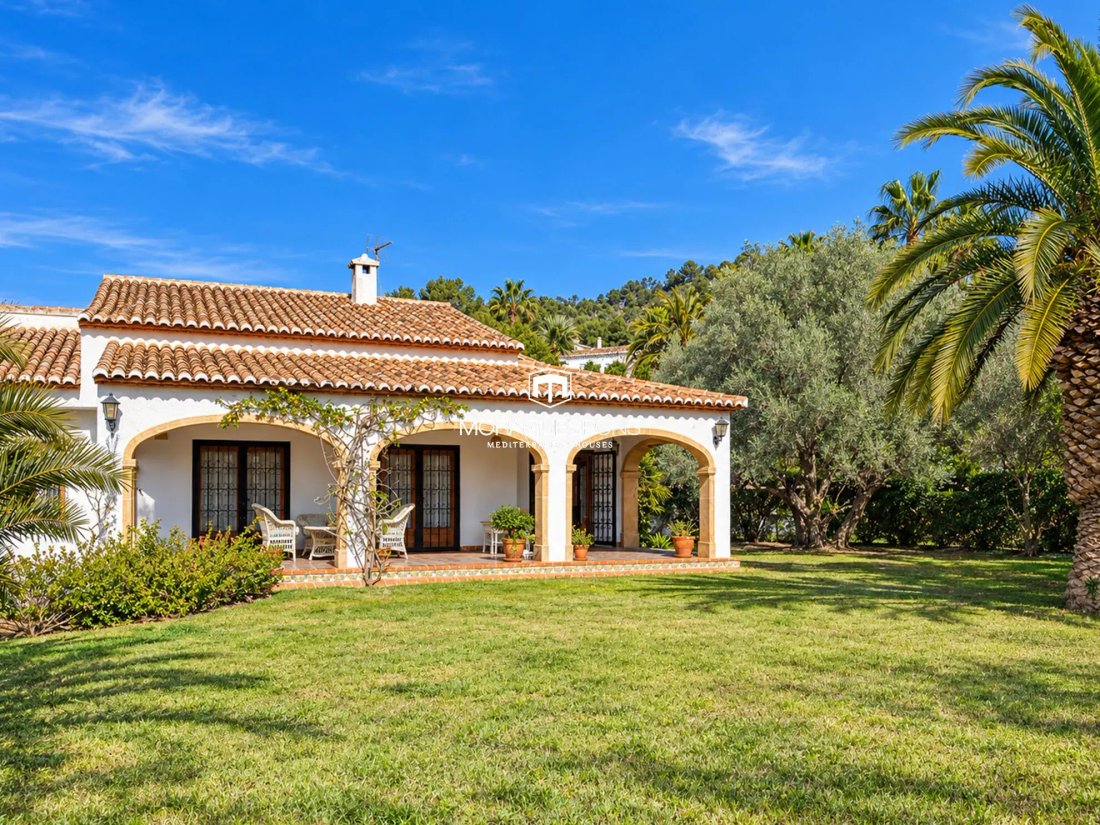
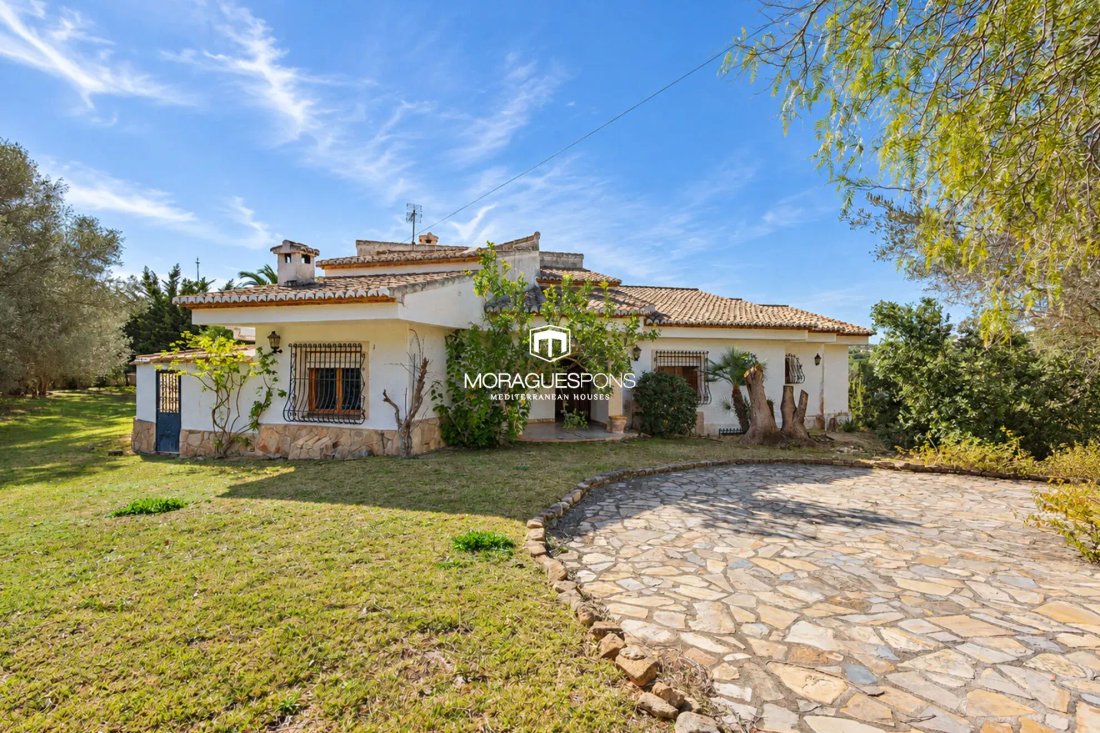
Life here unfolds on a single floor. No stairs in daily life, with spacious areas and a layout that naturally connects the interior with the garden.
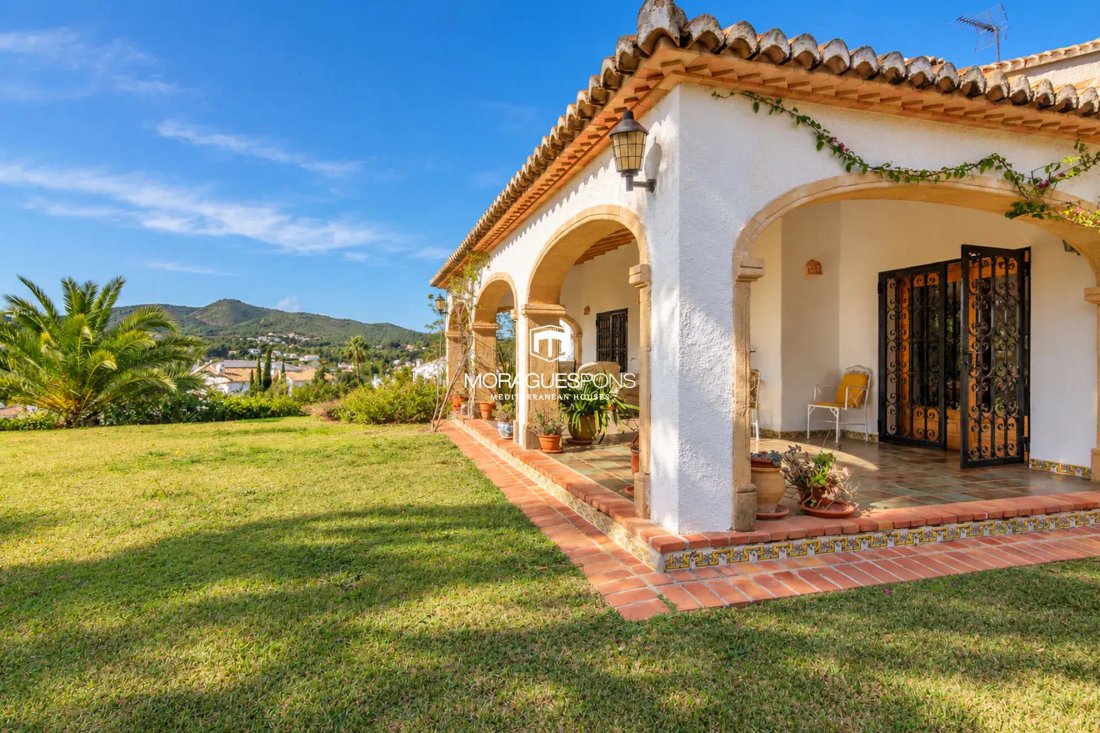
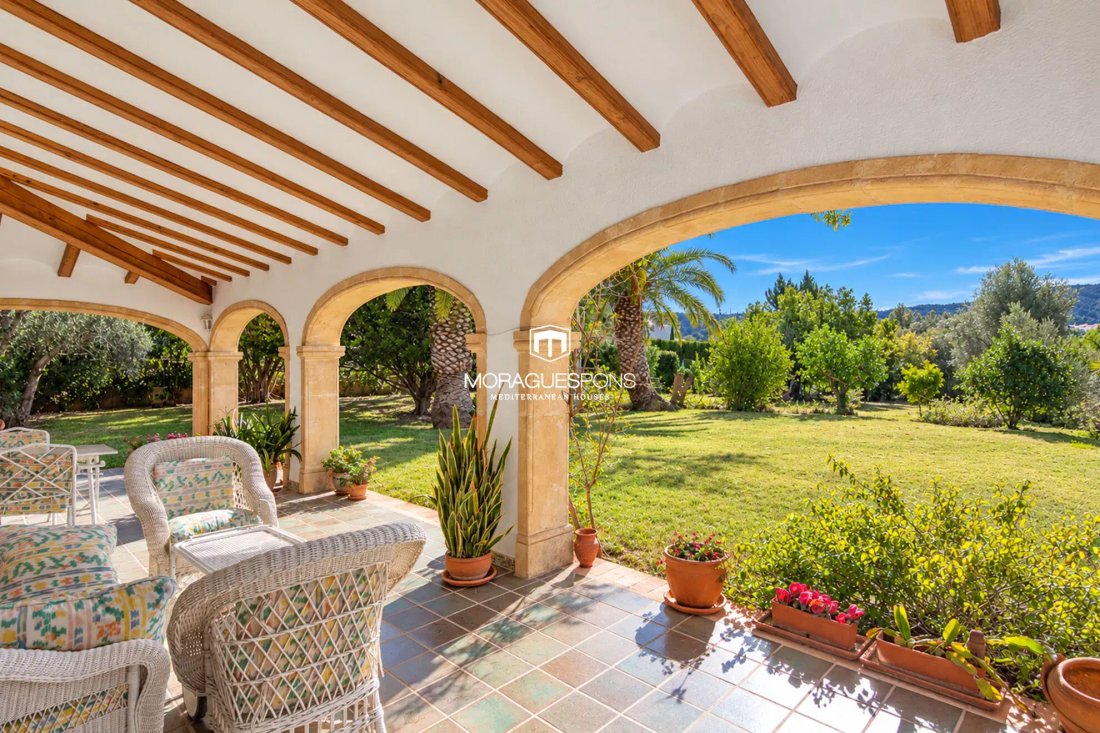
The large south-facing naya is probably one of the most special corners of the house. A place to have breakfast in the sun, enjoy long afternoons, or simply sit and contemplate the open views and the greenery that surrounds it.
From there, we access the main living room, spacious and bright, with a fireplace. The dining room, independent but connected, retains a beautiful rustic stone arch that adds that Mediterranean character that never goes out of style.
The kitchen, generously sized, has a large pantry and offers possibilities for updating to adapt it to a more open and contemporary way of living.
And there is still another charming space: a second living room with a fireplace, used as a winter room. That quiet corner that can remain a refuge for reading, become an office, or adapt as an additional bedroom.
The sleeping area features three spacious bedrooms, each with its own en-suite bathroom and dressing room. Two are south-facing and the third is north-facing. A courtesy toilet completes this floor.
262 m² to imagine new spaces
The natural slope of the land allows for a large open space of approximately 262 m² beneath the main floor, with natural ventilation and access to the outside from the plot itself.
Currently used as a garage, it is one of those spaces that sparks ideas: a leisure area, a gym, a workshop, a large wine cellar, or simply a place to store everything for which we never find space.
Its size allows for different uses to be studied, always in accordance with applicable regulations.
In total, the house has approximately 476.5 m² built, distributed between the 214 m² of the main floor and the 262 m² of the lower level.
It has two fireplaces and central heating via radiators powered by a propane tank.
A garden that seems to have been here all its life
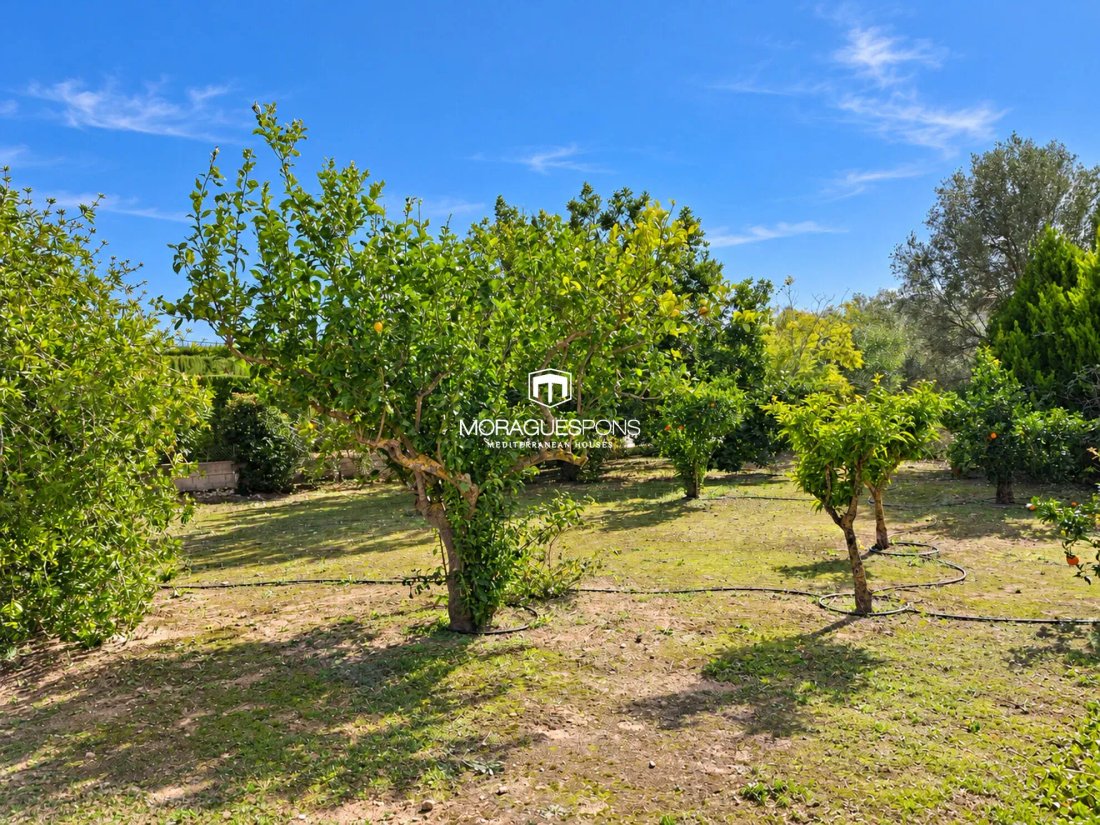
The house sits on a plot of 1,740 m², mostly flat, sunny, and surrounded by established vegetation.
Here the trees have already grown. There is shade, fruit trees, green corners, and that sense of intimacy that only gardens that have had time to mature can offer.
In front of the naya, there is a large area where it would be possible to consider building a pool, creating an even more special outdoor space.
It is easy to imagine summers here. The doors open, meals in the shade, and the tranquility of not feeling surrounded by neighbors.
Much more than a house: 6,213 m² of urban land in Rafalet
But this property has another dimension that makes it especially interesting.
Alongside the plot of the house, four additional urban plots are included, totaling 4,473 m².
The land in Rafalet is distributed as follows:
Plot with house: 1,740 m²
Urban plot 1: 1,000 m²
Urban plot 2: 1,000 m²
Urban plot 3: 1,473 m²
Urban plot 4: 1,000 m²
In total, 6,213 m² of urban land in Rafalet.
An area that opens up different possibilities. From preserving all the land to enjoy a large private property, with space and privacy around, to considering future residential projects on the additional plots, subject to the corresponding urban regulations.
And just across the street, another 5,000 m² in Lluca
On the other side of the street, practically in front of the Rafalet plots, there is another piece of land of approximately 5,000 m², belonging to the Lluca area.
This is an independent plot included in an urban development area through PAI, currently pending development.
Its proximity to the rest of the property is particularly interesting. We are not talking about a distant piece of land, but an extension located in the same environment, although physically separated by the street and with a different urban situation.
An additional component for those who, in addition to seeking a home, value the long-term asset possibilities of a property.
More than 11,200 m². A single opportunity.
The property combines 6,213 m² of urban land in Rafalet and approximately 5,000 m² additional in Lluca.
In total, approximately 11,213 m² of land, with the house and the Rafalet plots on one side of the street and the Lluca land just across.
Everything is sold together, as a single operation.
An unusual combination for those who dream of living surrounded by nature, with plenty of space and the possibility of considering new projects in the future.
-
Art der Immobilie
Villa
-
Preis/Quadratfuß
$400
Funktionen
- Garten
- Garage
- Kamin
- Keller
- Bergblick
- Privatsphäre
Erkunden Sie die Gegend
El Rafalet, Javea, 03730, Spain
Auf Google Maps anzeigen
Preis pro sqft
Niedrig
Hoch
Vor 1 Monat beigetreten
Sie haben sich nach diesem Objekt erkundigt
Der Agent wird sich in Kürze mit Ihnen in Verbindung setzen
Gelistet von
2026
Beigetreten
Besichtigung mit the agent buchen
Wählen Sie ein Datum und ob Sie eine virtuelle oder persönliche Besichtigung mit dem Makler wünschen.
Bevorzugtes Datum
Art der Tour
Zuletzt aktualisiert
Heute
Erstmalig gelistet
Oktober 27
Angebotsreferenz
V-1505
Das Vertrauen der führenden Makler der Welt
Die Makler hinter den außergewöhnlichsten Immobilien der Welt inserieren bei JamesEdition.
- Angebote von Sotheby's, Christie's, BARNES und Engel & Völkers
- Jedes Angebot wird vor der Veröffentlichung geprüft
- Verbinden Sie sich direkt mit verifizierten Maklern
Indem Sie fortfahren, akzeptieren Sie unsere Nutzungsbedingungen und Datenschutzrichtlinie.