


$746,560
Familienhaus 278 M2 + Dachboden 52m2
- 4 Schlafz.
- 3 Bäder
- 3,553 Sqft
- 13,714 Sqft lot
- Aktualisiert: September 7
Über die Immobilie
Beschreibung wurde automatisch übersetzt.
Die Beschreibung wird in der Originalsprache angezeigt.
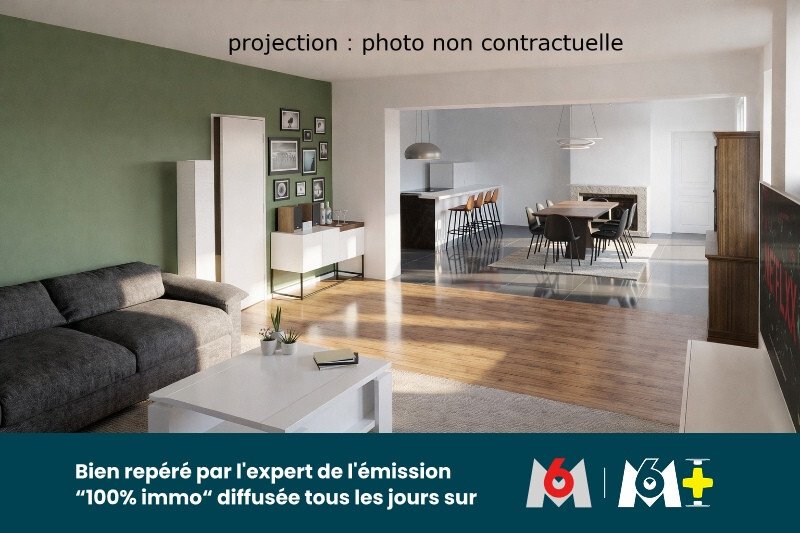
Ideally located in the heart of the city, close to schools, the middle school, shops, and public transport, this beautiful character family home has undergone a complete renovation that subtly combines authenticity and modern comfort.
With a living area of approximately 330 m², it captivates from the entrance with its preserved original features: exposed beams, terracotta tiles, period fi
With a living area of approximately 330 m², it captivates from the entrance with its preserved original features: exposed beams, terracotta tiles, period fi
Ideally located in the heart of the city, close to schools, the middle school, shops, and public transport, this beautiful character family home has undergone a complete renovation that subtly combines authenticity and modern comfort.
With a living area of approximately 330 m², it captivates from the entrance with its preserved original features: exposed beams, terracotta tiles, period fireplaces... creating a warm and elegant atmosphere.
The ground floor offers a lovely, welcoming living space consisting of a living room and a fully equipped eat-in kitchen, designed for shared moments.
On the first floor, you will find a second living room that can easily be converted into a bedroom, as well as a spacious master suite with a dressing room, bathroom, and toilet.
The second floor houses two large bedrooms, a shower room with toilet, and a large versatile playroom that can be transformed into two additional bedrooms according to your needs.
A laundry room and a cellar complete the property.
For relaxation, a wellness area with a jacuzzi enhances the home’s amenities.
A real asset: an independent 52 m² loft, fully air-conditioned, offering many usage possibilities. It can accommodate family and friends independently or generate rental income, especially for short-term rentals.
Outside, enjoy a pleasant garden in the city center, featuring a pétanque court, providing a rare and peaceful living environment.
- Efficient heating with a pellet boiler.
- Energy Performance Certificate (DPE): C
- Greenhouse Gas Emissions (GES): A
A rare property in the area, combining space, charm, and potential.
A guaranteed favorite.
Contact:
Marie Gauthier
[hidden information]
Real estate agent – Holder of the professional card CPI [hidden information] issued by the Ain Chamber of Commerce and Industry
This property has been selected by the official consultant of your region, an expert on the show 100% Immo, broadcast on M6.
(VISITS ARE NOT FILMED).
Information on risks to which this property is exposed is available on the Géorisques website: [hidden information]
Informationen zu den Risiken, denen diese Immobilie ausgesetzt ist, finden Sie auf der Website von Géorisques: https://www.georisques.gouv.fr/
With a living area of approximately 330 m², it captivates from the entrance with its preserved original features: exposed beams, terracotta tiles, period fireplaces... creating a warm and elegant atmosphere.
The ground floor offers a lovely, welcoming living space consisting of a living room and a fully equipped eat-in kitchen, designed for shared moments.
On the first floor, you will find a second living room that can easily be converted into a bedroom, as well as a spacious master suite with a dressing room, bathroom, and toilet.
The second floor houses two large bedrooms, a shower room with toilet, and a large versatile playroom that can be transformed into two additional bedrooms according to your needs.
A laundry room and a cellar complete the property.
For relaxation, a wellness area with a jacuzzi enhances the home’s amenities.
A real asset: an independent 52 m² loft, fully air-conditioned, offering many usage possibilities. It can accommodate family and friends independently or generate rental income, especially for short-term rentals.
Outside, enjoy a pleasant garden in the city center, featuring a pétanque court, providing a rare and peaceful living environment.
- Efficient heating with a pellet boiler.
- Energy Performance Certificate (DPE): C
- Greenhouse Gas Emissions (GES): A
A rare property in the area, combining space, charm, and potential.
A guaranteed favorite.
Contact:
Marie Gauthier
[hidden information]
Real estate agent – Holder of the professional card CPI [hidden information] issued by the Ain Chamber of Commerce and Industry
This property has been selected by the official consultant of your region, an expert on the show 100% Immo, broadcast on M6.
(VISITS ARE NOT FILMED).
Information on risks to which this property is exposed is available on the Géorisques website: [hidden information]
Informationen zu den Risiken, denen diese Immobilie ausgesetzt ist, finden Sie auf der Website von Géorisques: https://www.georisques.gouv.fr/
-
Art der Immobilie
Haus
-
Preis/Quadratfuß
$210
-
Emissionen
A
-
Verbrauch
C
Funktionen
- Garten
- Kamin
- Whirlpool
- Spielzimmer
- Renoviert
- Keller
- Waschküche
- Hohe Decke
- Stein Arbeitsplatten
Funktionen
Lot
Innenbereich
- Hohe Decke
- Kamin
- Klimaanlage
- Whirlpool
- Bar
- Waschküche
- Spielzimmer
- Keller
- Stein Arbeitsplatten
Outdoor
Erkunden Sie die Gegend
439 Rue du Marmont, Nord, Jassans-Riottier, Frankreich
Auf Google Maps anzeigen
Preis pro sqft
Niedrig
Hoch
Vor 11 Monaten beigetreten
Sie haben sich nach diesem Objekt erkundigt
Der Agent wird sich in Kürze mit Ihnen in Verbindung setzen
Gelistet von
1
Angebote
2025
Beigetreten
Besichtigung mit the agent buchen
Wählen Sie ein Datum und ob Sie eine virtuelle oder persönliche Besichtigung mit dem Makler wünschen.
Bevorzugtes Datum
Art der Tour
Zuletzt aktualisiert
September 7
Erstmalig gelistet
Sep 7
Angebotsreferenz
6a9db6fd38aa13201c056df2
Das Vertrauen der führenden Makler der Welt
Die Makler hinter den außergewöhnlichsten Immobilien der Welt inserieren bei JamesEdition.
- Angebote von Sotheby's, Christie's, BARNES und Engel & Völkers
- Jedes Angebot wird vor der Veröffentlichung geprüft
- Verbinden Sie sich direkt mit verifizierten Maklern
Indem Sie fortfahren, akzeptieren Sie unsere Nutzungsbedingungen und Datenschutzrichtlinie.