Einfamilienhaus In Jasper
- 3 Schlafz.
- 2 Bäder
- 2,826 Sqft
- 1.3 Ac lot
- Aktualisiert: Gestern
- Quelle: Realtracs MLS#3542904
Über die Immobilie
At the heart of the home
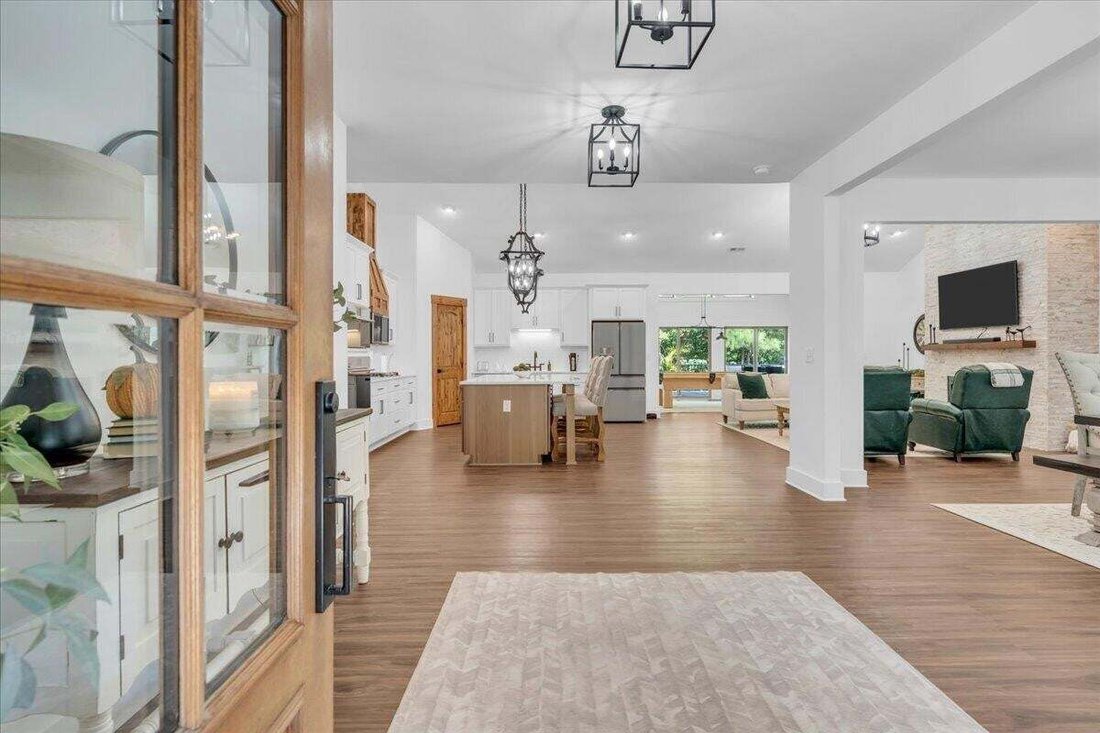
At the heart of the home is a beautifully appointed chef’s kitchen designed for both everyday living and entertaining. Premium Café appliances, a gas range, built-in wall oven, convection microwave, custom cabinetry, and an oversized island create a stunning and functional gathering space. A 30-inch GE Smart Home Hub touchscreen above the cooking area adds an impressive touch of technology with entertainment capabilities, dual cameras, smart-home functionality, and integrated ventilation.
The main living area is anchored by a dramatic floor-to-ceiling stone gas fireplace, bringing warmth and architectural character to the open living space. A dedicated media and entertainment room offers yet another place to gather, relax, and enjoy time with family and friends.
The spacious primary suite provides a private retreat with a beautifully appointed bath, while the secondary bedrooms are thoughtfully positioned on the opposite side of the home. Generous room sizes, abundant natural light, soaring ceilings, and an effortless flow create a wonderful sense of openness throughout.
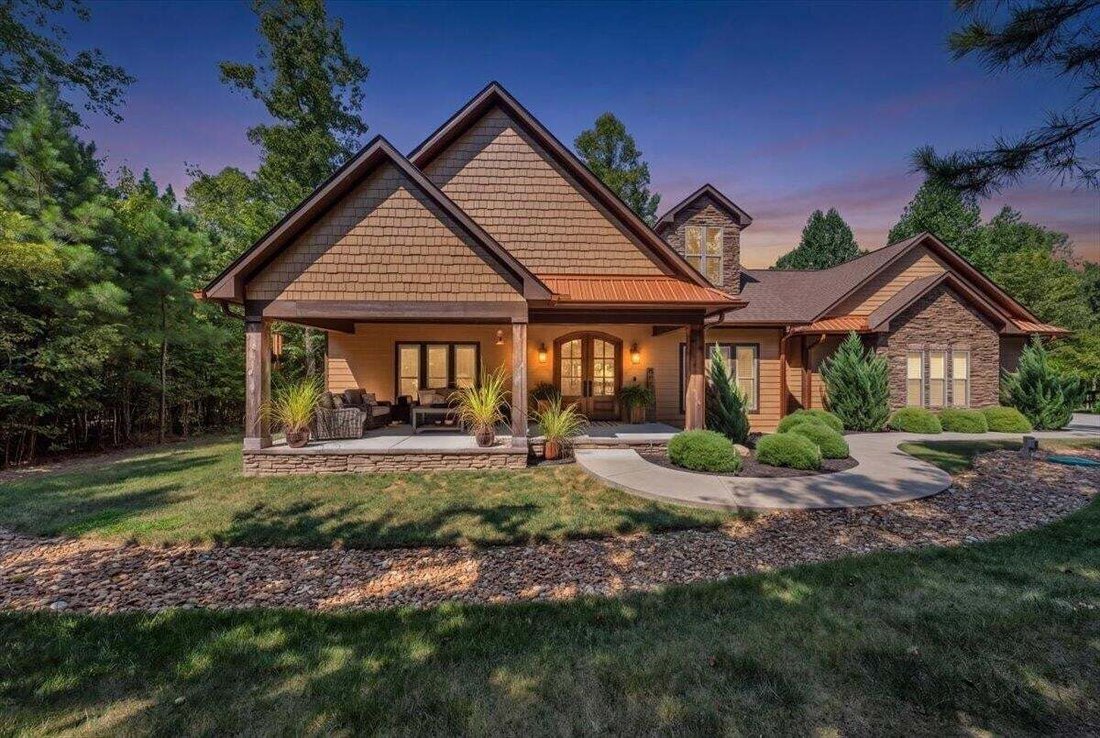
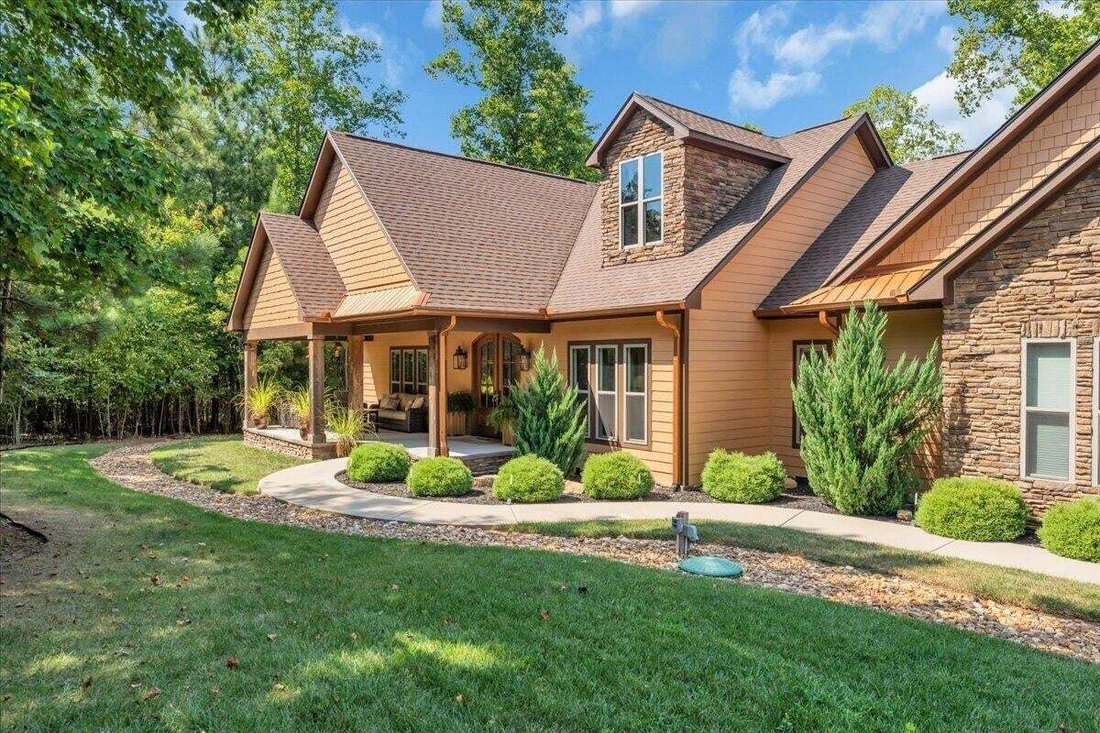
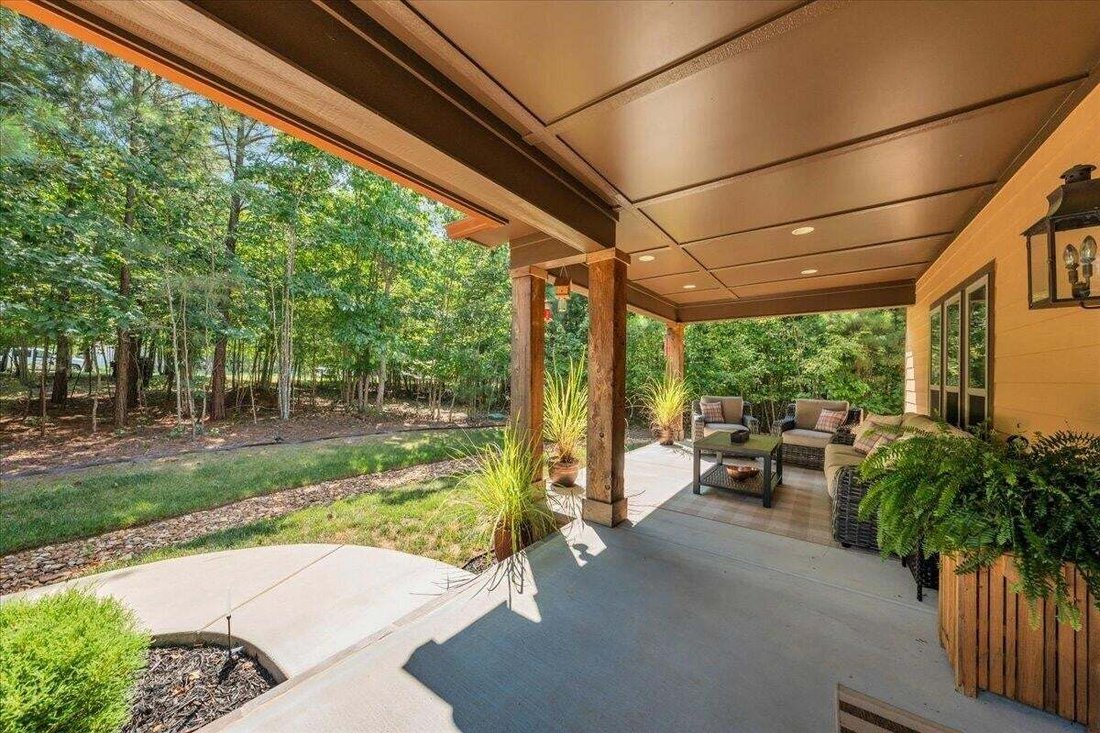
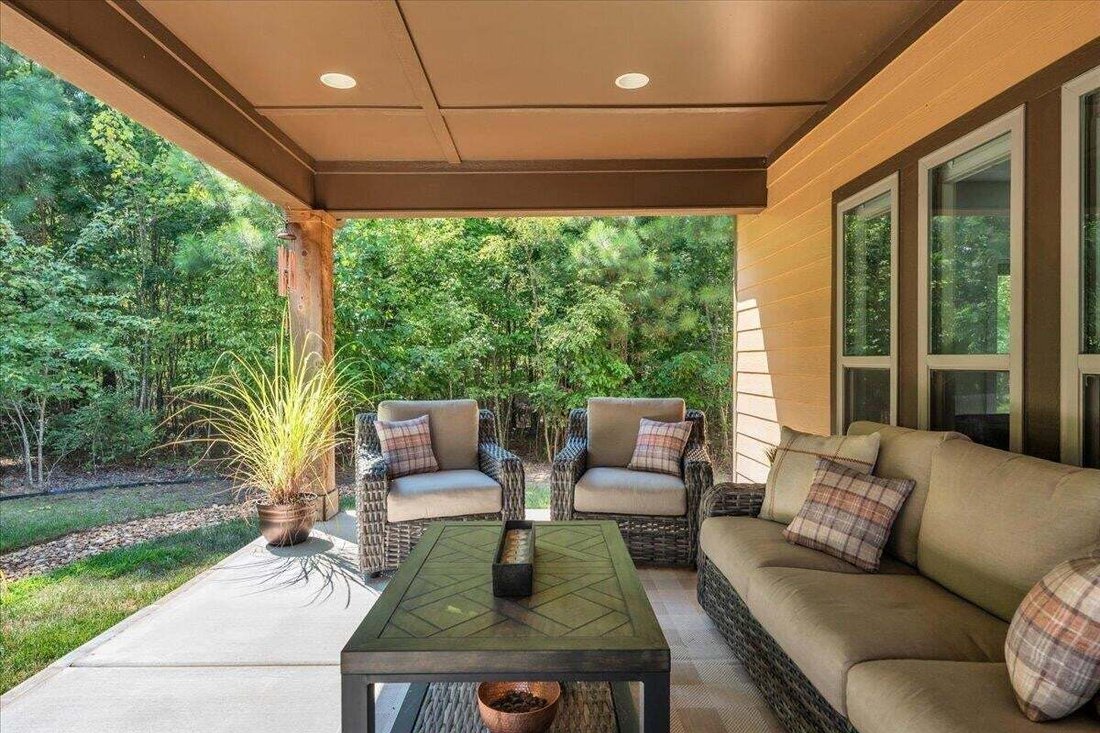
Outdoor living is equally inviting. Enjoy the large covered front porch, or escape to the expansive private rear deck surrounded by mature trees--an ideal setting for morning coffee, outdoor dining, entertaining, or simply enjoying the scenery and quiet that make this property so special. Additional features include an oversized two-car garage, RV hookup, Ring video doorbell, rain gutter protectors, and thoughtful upgrades throughout.
And the lifestyle extends well beyond the home.
-
Art der Immobilie
Haus
-
Baujahr
2023
-
Preis/Quadratfuß
$353
Funktionen
- Garage
- Kamin
- Offene Küche
- Terrasse
- Kino
- Gasherd
- Kücheninsel
- Privatsphäre
- Hohe Decke
Erkunden Sie die Gegend
Der Agent wird sich in Kürze mit Ihnen in Verbindung setzen
Gelistet von
Besichtigung mit the agent buchen
Wählen Sie ein Datum und ob Sie eine virtuelle oder persönliche Besichtigung mit dem Makler wünschen.
Based on information submitted to the MLS GRID as of 2026. All data is obtained from various sources and may not have been verified by broker or MLS GRID. Supplied Open House Information is subject to change without notice. All information should be independently reviewed and verified for accuracy. Properties may or may not be listed by the office/agent presenting the information.
Ähnliche Immobilien in der Nähe
Neue Angebote in Sequatchie

Entdecken Sie mehr Häuser zum Verkauf
Sequatchie, TN, Vereinigte Staaten beliebte Suchanfragen
- Immobilien mit Tennisplatz in Sequatchie, TN, Vereinigte Staaten
- Gesicherte Wohnanlage Immobilien in Sequatchie, TN, Vereinigte Staaten
- Immobilien mit Garten in Sequatchie, TN, Vereinigte Staaten
- Immobilien mit Bar in Sequatchie, TN, Vereinigte Staaten
- Immobilien mit Fitnessstudio in Sequatchie, TN, Vereinigte Staaten
- Immobilien mit Bergblick in Sequatchie, TN, Vereinigte Staaten
- Immobilien mit Wasserblick in Sequatchie, TN, Vereinigte Staaten
- Immobilien mit Pool in Sequatchie, TN, Vereinigte Staaten
- Immobilien mit Office in Sequatchie, TN, Vereinigte Staaten
- Immobilien mit Offene Küche in Sequatchie, TN, Vereinigte Staaten
- Immobilien mit Terrasse in Sequatchie, TN, Vereinigte Staaten
- Panorama Immobilien in Sequatchie, TN, Vereinigte Staaten
- Neubauten Immobilien in Sequatchie, TN, Vereinigte Staaten
- am Wasser Immobilien in Sequatchie, TN, Vereinigte Staaten
- Pferdesport Immobilien in Sequatchie, TN, Vereinigte Staaten
- Immobilien mit Hubschrauberlandeplatz in Sequatchie, TN, Vereinigte Staaten
Verwandte Leitfäden & Geschichten
Das Vertrauen der führenden Makler der Welt
Die Makler hinter den außergewöhnlichsten Immobilien der Welt inserieren bei JamesEdition.
- Angebote von Sotheby's, Christie's, BARNES und Engel & Völkers
- Jedes Angebot wird vor der Veröffentlichung geprüft
- Verbinden Sie sich direkt mit verifizierten Maklern
Indem Sie fortfahren, akzeptieren Sie unsere Nutzungsbedingungen und Datenschutzrichtlinie.
partnered with