$800,000
Alleinstehendes Einfamilienhaus Jasper
- 5 Schlafz.
- 3 Bäder
- 3,390 Sqft
- 18,731 Sqft lot
- Aktualisiert: Oktober 27
- MLS#1545232
Über die Immobilie
Beschreibung wurde automatisch übersetzt.
Die Beschreibung wird in der Originalsprache angezeigt.
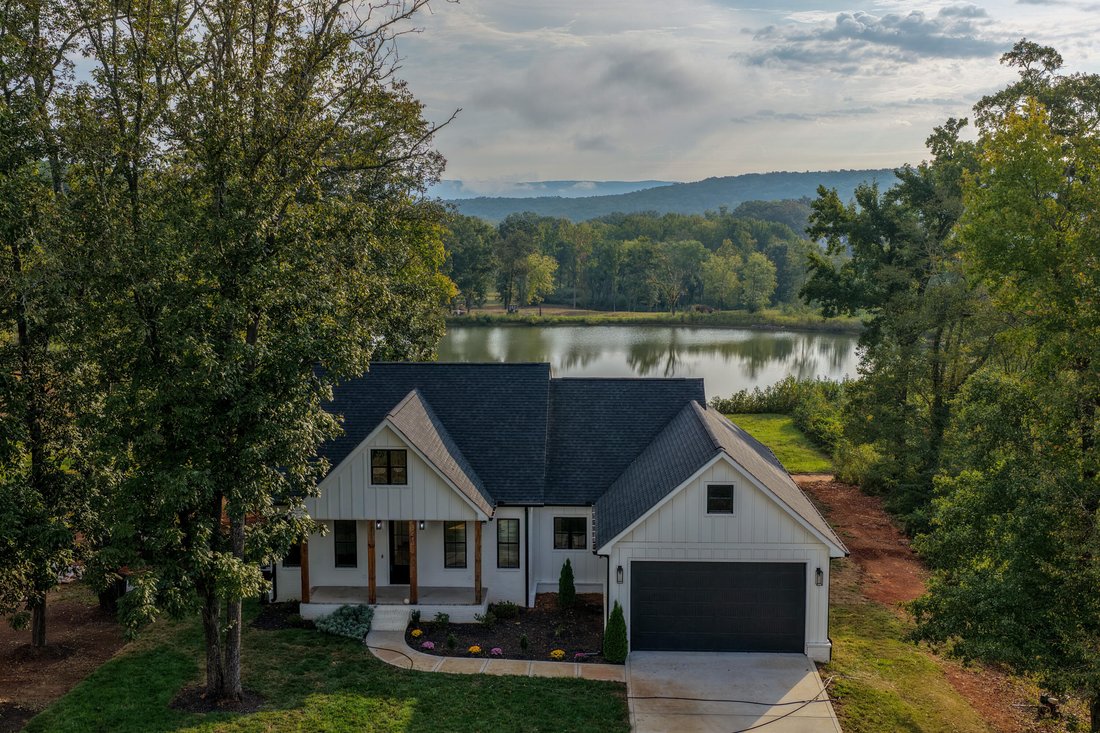
Set above the still waters of Nickajack Lake, where the Tennessee River bends through the foothills of the Cumberland Plateau, 201 Clubhouse Drive is a study in modern farmhouse restraint. Completed in 2024 and never lived in, this 3,390-square-foot residence occupies nearly half an acre inside the gated enclave of Nickajack Shores & Resort, with sweeping views of the lake, the mountains, and
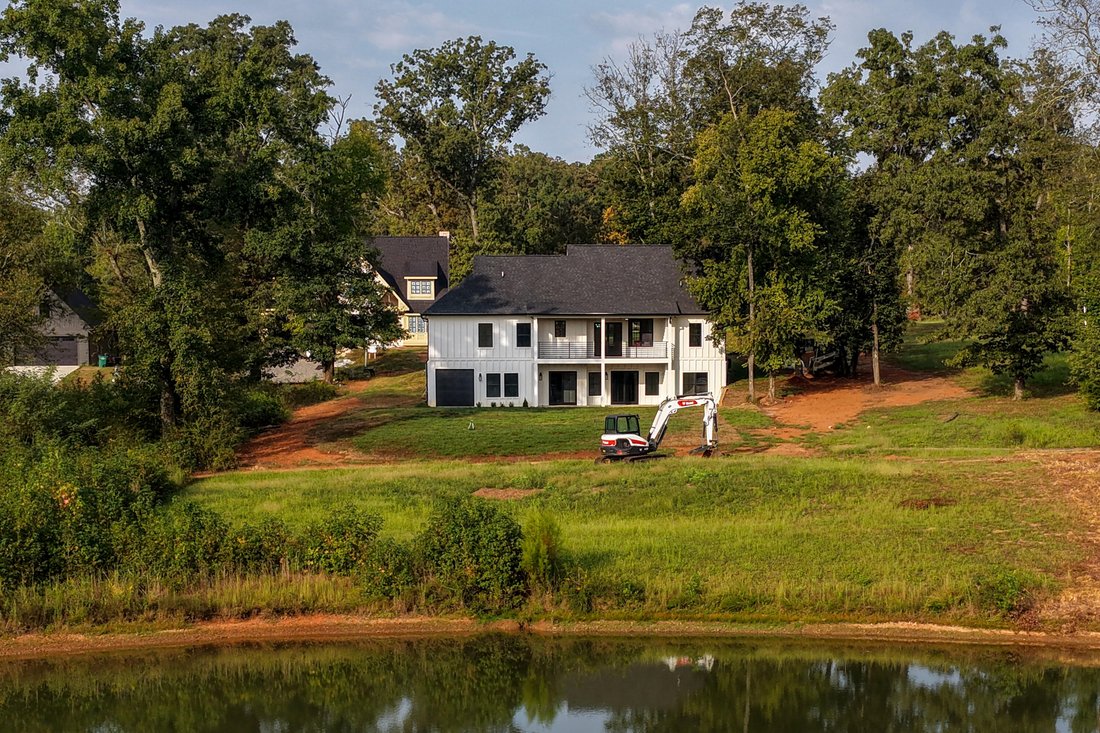
Set above the still waters of Nickajack Lake, where the Tennessee River bends through the foothills of the Cumberland Plateau, 201 Clubhouse Drive is a study in modern farmhouse restraint. Completed in 2024 and never lived in, this 3,390-square-foot residence occupies nearly half an acre inside the gated enclave of Nickajack Shores & Resort, with sweeping views of the lake, the mountains, and a private pond just beyond the back lawn.
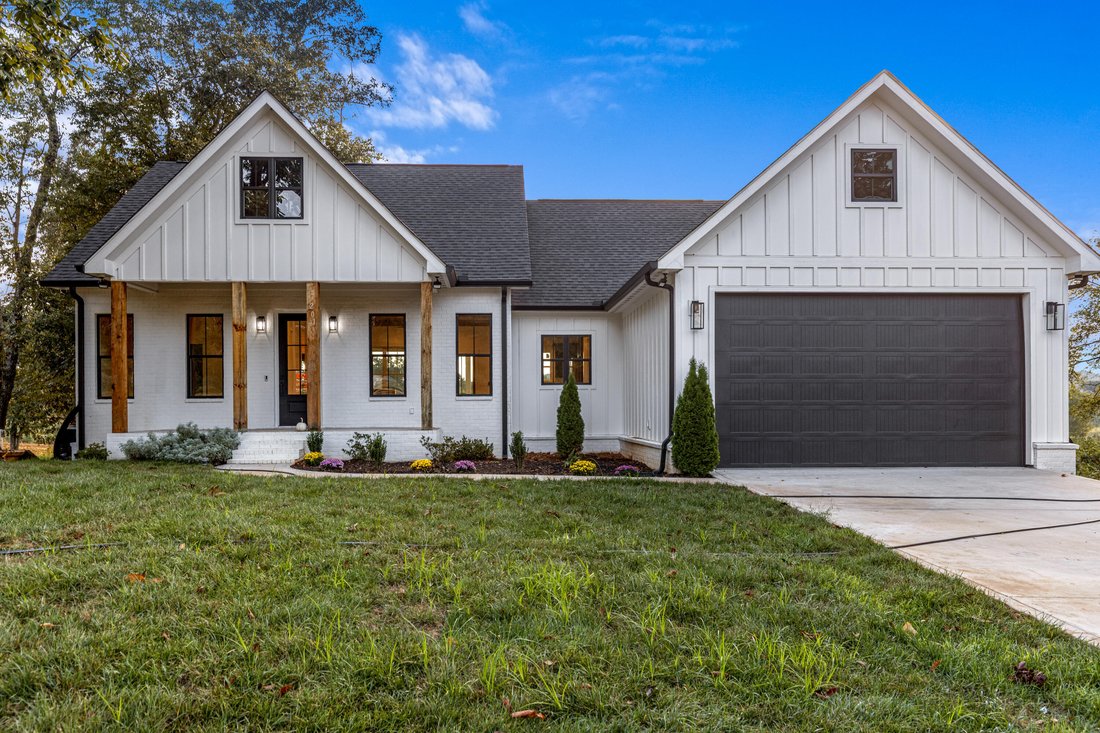
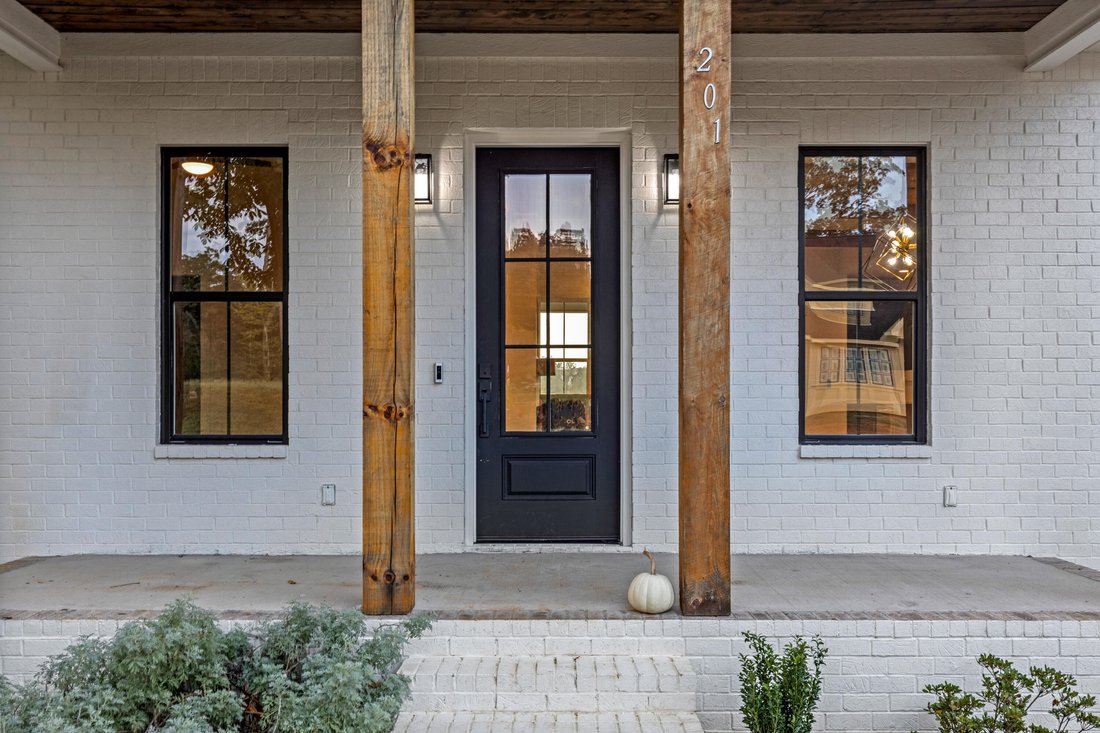
The approach sets the tone. Crisp board-and-batten siding, a steep-pitched roofline, and a deep front porch framed by rough-sawn timber columns give the exterior a quiet confidence. Black-framed windows and a glass-paneled entry door hint at the light-filled interiors within.
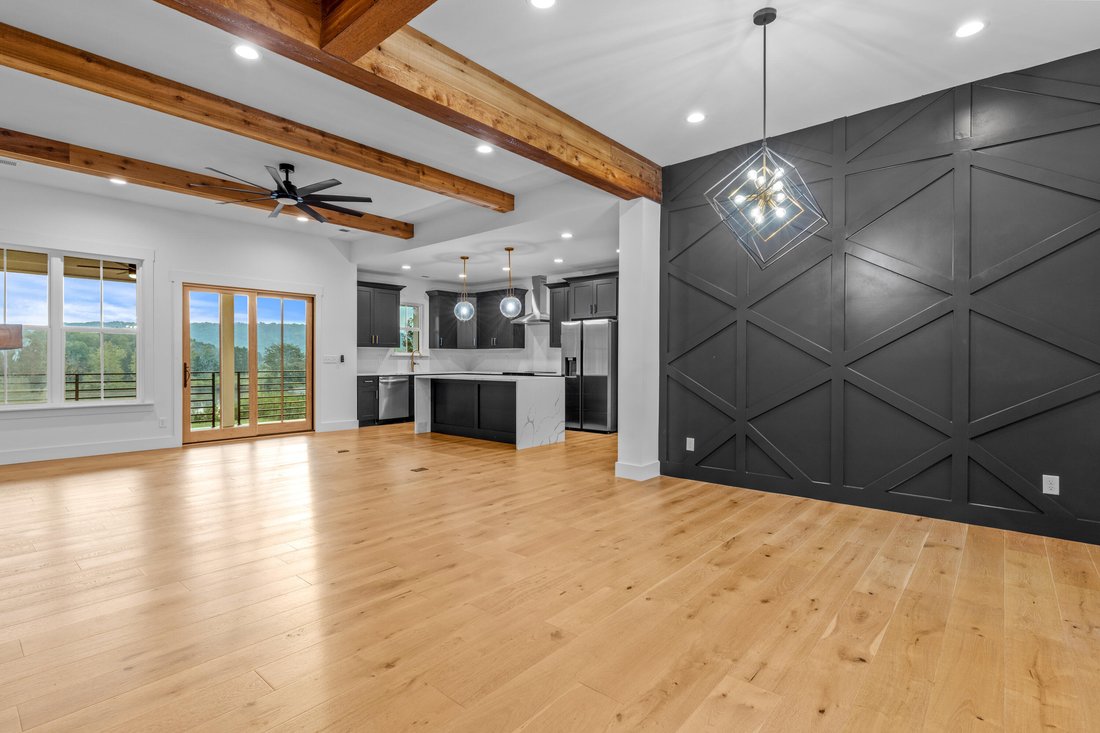
Inside, the great room opens beneath a vaulted ceiling crossed with exposed timber beams. Wide-plank engineered hardwood in a pale white-oak tone runs wall to wall, warmed by a linear fireplace beneath a floating timber mantel. A dramatic charcoal accent wall with geometric millwork anchors the dining space, while a wall of glass doors dissolves the line between indoors and out, drawing the lake and mountain panorama directly into the room.
The kitchen is a composition in contrast: matte black shaker cabinetry, brushed-gold hardware, and a waterfall island wrapped in veined marble-look quartz. A stainless range hood, professional-grade appliances, and a vertical subway backsplash complete the picture. Just beyond, a fully outfitted butler’s pantry with floor-to-ceiling cabinetry and a second stretch of quartz counters keeps the main kitchen serene, and a walk-in pantry with custom built-in shelving handles the rest.
The primary suite occupies its own wing on the main level, with a tray ceiling, sliding barn door, and a spa-inspired bath finished in black cabinetry, gold fixtures, hexagon tile, and a frameless glass shower lined in white vertical tile. The walk-in closet is fully built out with floor-to-ceiling shelving. Two additional bedrooms and a second full bath complete the main floor, along with a laundry room finished in the same black cabinetry, set over patterned tile.
Descend to the finished lower level and discover what sets this property apart: a complete second residence. A full kitchen with black cabinetry, quartz counters, and stainless appliances opens to a living area with its own glass doors to the covered patio. Two more bedrooms, a full bath, and a second laundry room make this an ideal in-law suite, a private guest apartment, or a rental-ready two-bedroom, one-bath unit, and the HOA permits rentals. Also on this level is a dedicated toy garage with a roll-up door, sized for the boat, side-by-side, or golf cart that life on the lake demands.
Outdoor living is layered across two levels. The upper deck spans the rear of the home beneath a stained tongue-and-groove ceiling, its horizontal cable railing leaving the view uninterrupted. Below, a covered concrete patio offers a shaded retreat. From either vantage, the eye travels from the pond across the marina to the lake and the ridgelines beyond.
Additional appointments include an attached two-car garage, ENERGY STAR windows and HVAC, engineered hardwood throughout, crown molding, recessed lighting, and underground utilities.
Nickajack Shores & Resort offers a gated entrance, clubhouse, community pool, dock and marina access, fishing, and jogging trails, all roughly half an hour from downtown Chattanooga via I-24. Jasper schools.
Welcome to the lake. Welcome to 201 Clubhouse Drive
-
Art der Immobilie
Haus
-
Baujahr
2024
-
Preis/Quadratfuß
$235
Funktionen
- Garage
- Begehbarer Kleiderschrank
- Kamin
- Bergblick
- Modern
- Seeblick
- Terrasse
- Wasserblick
- Gesicherte Wohnanlage
Funktionen
Lot
- Gesicherte Wohnanlage
- Bergblick
- Wasserblick
- Privatsphäre
- Seeblick
- Neubauten
- Modern
Innenbereich
- Kamin
- Kücheninsel
- Waschküche
- Stein Arbeitsplatten
- Begehbarer Kleiderschrank
Outdoor
- Terrasse
- Garage
- Garten
Erkunden Sie die Gegend
201 Clubhouse Drive, Jasper, TN 37347, South Pittsburg, Tennessee, Vereinigte Staaten
Auf Google Maps anzeigen
Preis pro sqft
Niedrig
Hoch
Vor 4 Jahren beigetreten
Sie haben sich nach diesem Objekt erkundigt
Der Agent wird sich in Kürze mit Ihnen in Verbindung setzen
Gelistet von
28
Angebote
2022
Beigetreten
Besichtigung mit Asher Black buchen
Wählen Sie ein Datum und ob Sie eine virtuelle oder persönliche Besichtigung mit dem Makler wünschen.
Bevorzugtes Datum
Art der Tour

Chattanooga-Downtown
1830 Washington Street, 37408, Chattanooga, United States
Agenturprofil anzeigen
Zuletzt aktualisiert
Oktober 27
Erstmalig gelistet
Oktober 27
Maklerlizenz
#359562
Angebotsreferenz
2174205554657804
Angebotsstatus
Ähnliche Immobilien in der Nähe
Neue Angebote in South Pittsburg




Entdecken Sie mehr Häuser zum Verkauf
South Pittsburg, TN, Vereinigte Staaten Immobilienarten
South Pittsburg, TN, Vereinigte Staaten beliebte Suchanfragen
- Privatsphäre Immobilien in South Pittsburg, TN, Vereinigte Staaten
- Gesicherte Wohnanlage Immobilien in South Pittsburg, TN, Vereinigte Staaten
- Immobilien mit Wasserblick in South Pittsburg, TN, Vereinigte Staaten
- Immobilien mit Balkon in South Pittsburg, TN, Vereinigte Staaten
- Immobilien mit Terrasse in South Pittsburg, TN, Vereinigte Staaten
- Immobilien mit Tennisplatz in South Pittsburg, TN, Vereinigte Staaten
- Immobilien mit Offene Küche in South Pittsburg, TN, Vereinigte Staaten
- Immobilien mit Flussblick in South Pittsburg, TN, Vereinigte Staaten
- Immobilien mit Whirlpool in South Pittsburg, TN, Vereinigte Staaten
- Immobilien mit Seeblick in South Pittsburg, TN, Vereinigte Staaten
- Immobilien mit Klimaanlage in South Pittsburg, TN, Vereinigte Staaten
- Neubauten Immobilien in South Pittsburg, TN, Vereinigte Staaten
- Immobilien mit Spielzimmer in South Pittsburg, TN, Vereinigte Staaten
- am See Immobilien in South Pittsburg, TN, Vereinigte Staaten
- Moderne Immobilien in South Pittsburg, TN, Vereinigte Staaten
- Renoviert Immobilien in South Pittsburg, TN, Vereinigte Staaten
- Immobilien mit Aufzug in South Pittsburg, TN, Vereinigte Staaten
- Immobilien mit Sauna in South Pittsburg, TN, Vereinigte Staaten
- Immobilien mit Outdoor-Küche in South Pittsburg, TN, Vereinigte Staaten
- Blick auf die Stadt Immobilien in South Pittsburg, TN, Vereinigte Staaten
- Immobilien mit Weinkeller in South Pittsburg, TN, Vereinigte Staaten
Verwandte Leitfäden & Geschichten
Das Vertrauen der führenden Makler der Welt
Die Makler hinter den außergewöhnlichsten Immobilien der Welt inserieren bei JamesEdition.
- Angebote von Sotheby's, Christie's, BARNES und Engel & Völkers
- Jedes Angebot wird vor der Veröffentlichung geprüft
- Verbinden Sie sich direkt mit verifizierten Maklern
Indem Sie fortfahren, akzeptieren Sie unsere Nutzungsbedingungen und Datenschutzrichtlinie.
brokerages we
partnered with
partnered with