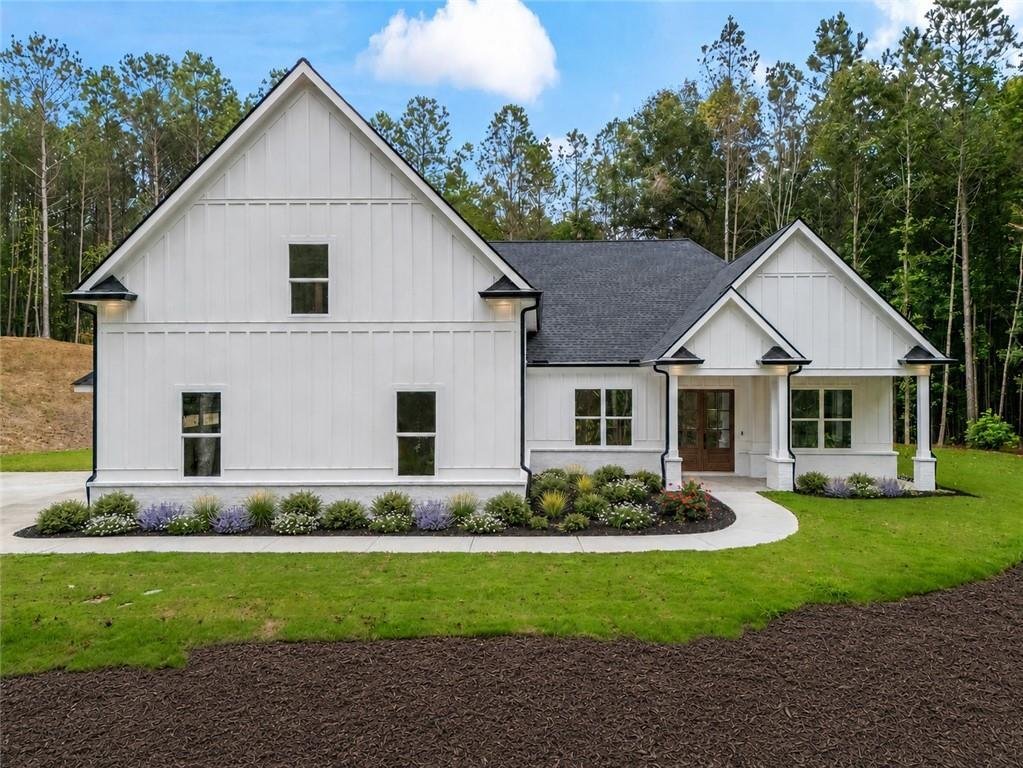
Einfamilienhaus In Jasper
- 4 Schlafz.
- 4 Bäder
- 3,101 Sqft
- 3.06 Ac lot
- Aktualisiert: September 17
- Quelle: First Multiple Listing Service (FMLS) MLS#7838691
Über die Immobilie
Inside, the light-filled, open-concept floor plan features 10-foot ceilings throughout the main level, 8-foot interior doors, and luxury LVP flooring. The impressive living area is highlighted by a soaring 18-foot vaulted tongue-and-groove ceiling and a sleek 60-inch electric fireplace. The adjoining dining and kitchen spaces flow effortlessly together, offering an ideal setting for everyday living and entertaining.
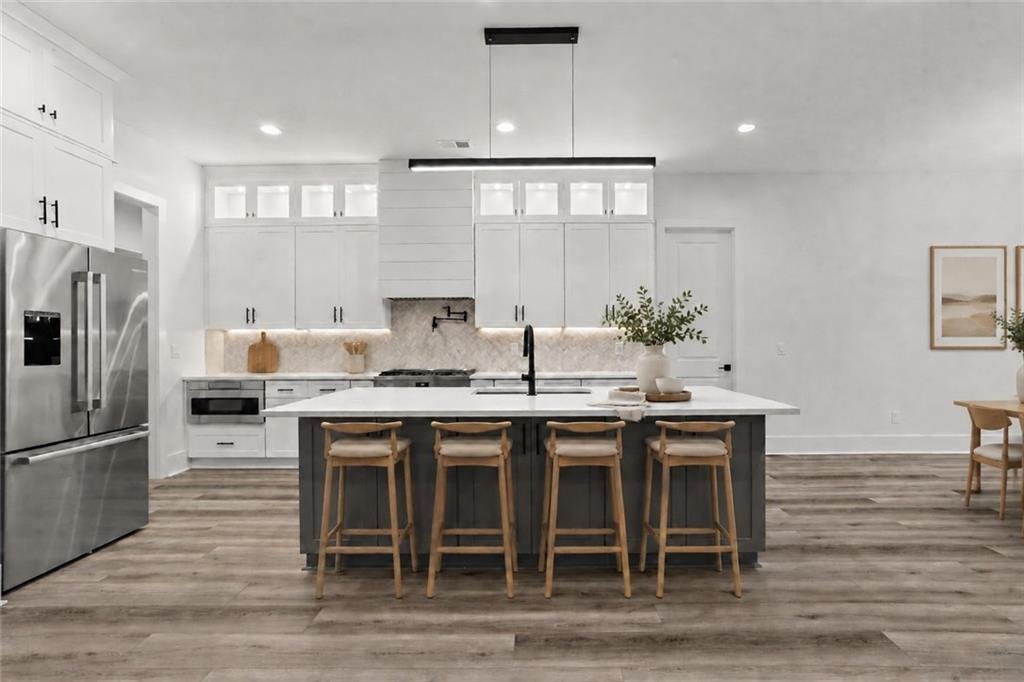
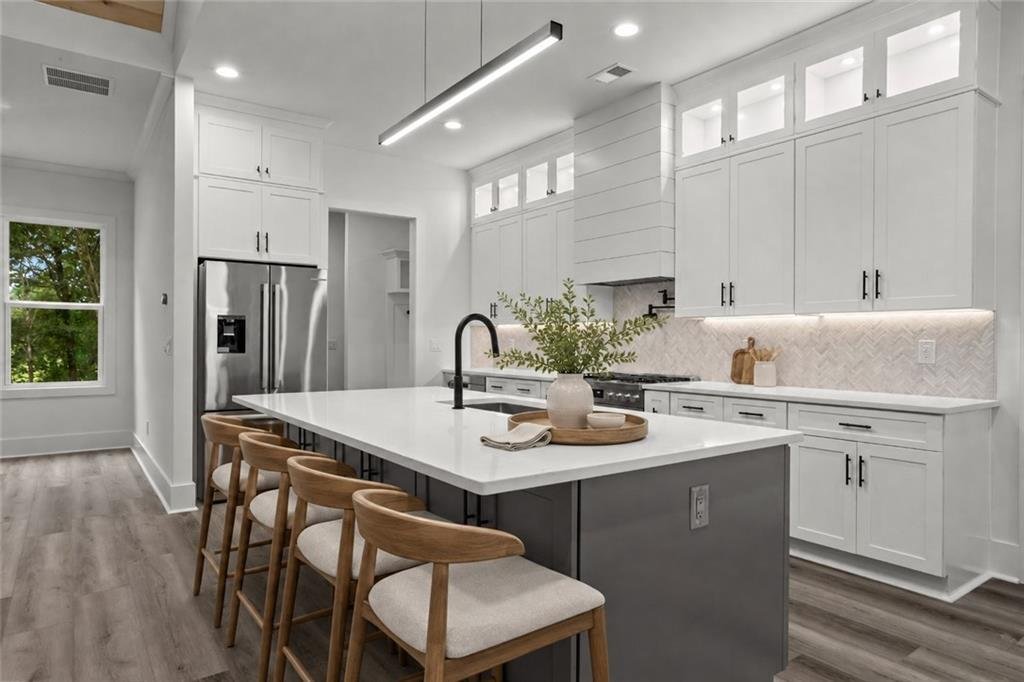
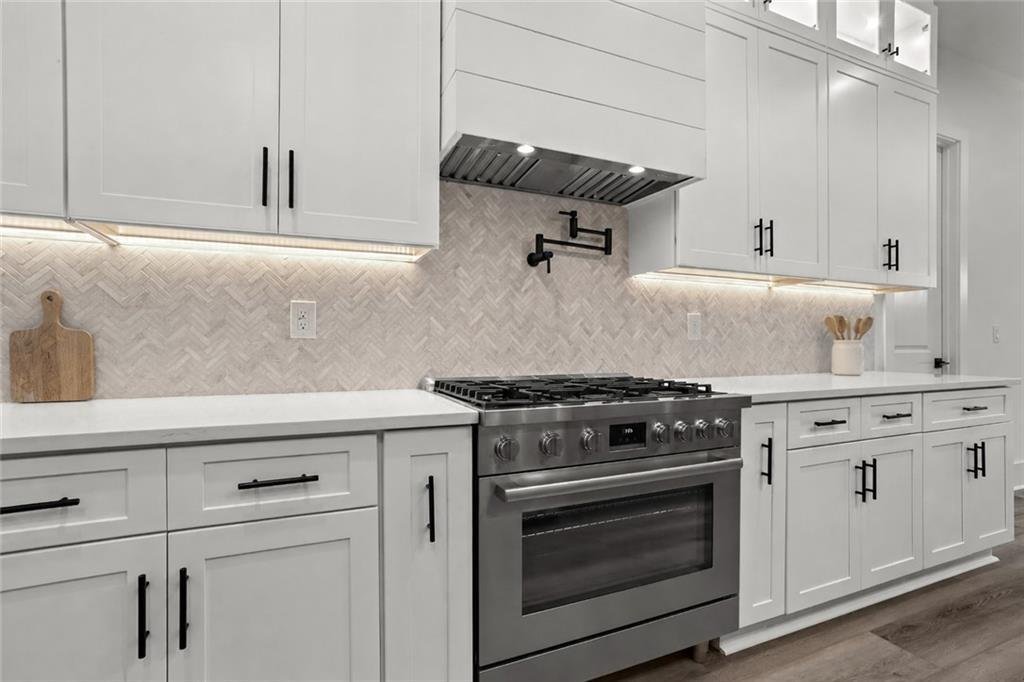
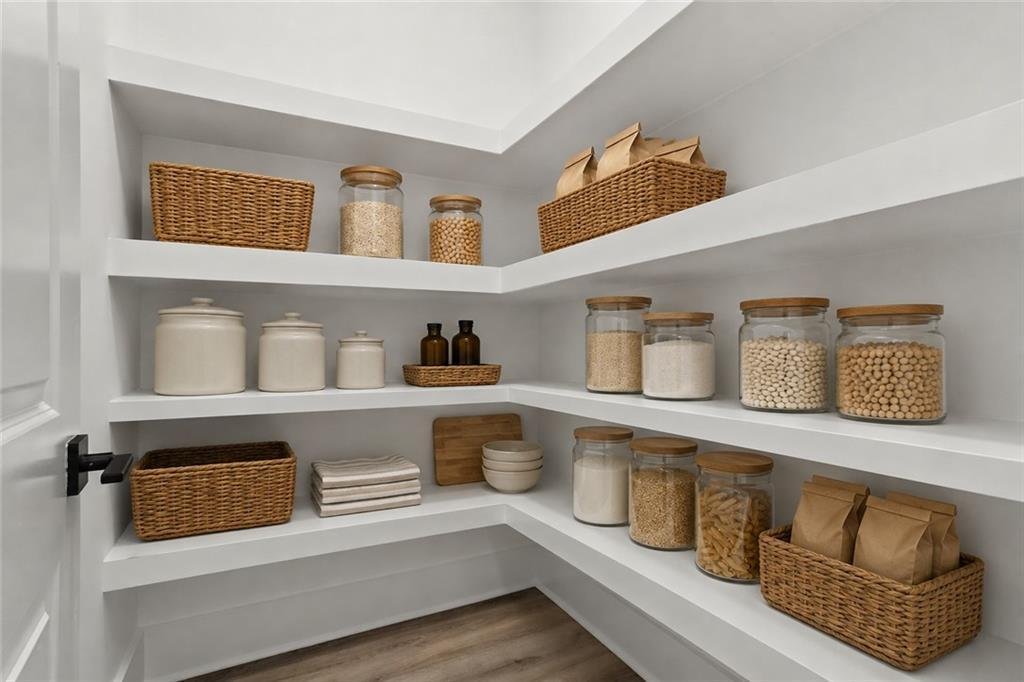
The designer kitchen features quartz countertops, a large center island, double-stacked cabinetry with illuminated glass-front upper cabinets, a custom-built range hood, pot filler, and a walk-in pantry with custom wood shelving. A premium Bosch appliance package includes a French-door refrigerator, gas range, and dishwasher, complemented by a built-in Sharp microwave drawer.
Located on the main level, the private primary suite is distinguished by a stained tongue-and-groove tray ceiling. The spa-inspired bathroom offers his & her vanities, a soaking tub, an oversized tiled shower, and a custom California walk-in closet with a built-in dressing mirror. Two additional bedrooms are also located on the main level and share a connecting bathroom. Upstairs, a private fourth-bedroom suite includes a full bathroom, walk-in closet with wood shelving, dedicated smart thermostat, and convenient access to a large walk-in attic.
Additional features include a spacious laundry room and mudroom with built-ins, plus an oversized 715-square-foot two-car garage with an EV-ready outlet, additional storage, and a separate walk-out door. The expansive yard provides ample room to create a future pool, workshop, garden, or personalized outdoor retreat.
Modern systems include a high-efficiency three-zone Daikin HVAC system with Nest thermostats, a Rinnai tankless water heater, Ring security features, and a Rachio four-zone smart irrigation system that adjusts watering according to local weather conditions. The property also includes a buried 500-gallon LP tank and is prewired for a future Generac gas generator.
Enjoy peaceful North Georgia living just minutes from everyday conveniences. Publix, Kroger, Walmart Supercenter, Home Depot, and the upcoming Chick-fil-A are approximately 10 minutes away. Piedmont Mountainside Hospital is approximately 15 minutes away, Carters Lake is about 20 minutes away, and Amicalola Falls State Park is approximately 40 minutes away. Downtown Jasper, Historic Ball Ground, Northside Cherokee Hospital, the Appalachian Mountains, and Chattahoochee National Forest are also within convenient reach. This is a rare opportunity to enjoy modern comfort, privacy, and timeless design in the heart of North Georgia.
-
Art der Immobilie
Haus
-
Baujahr
2025
-
Preis/Quadratfuß
$253
Funktionen
- Garage
- Kamin
- Begehbarer Kleiderschrank
- Offene Küche
- Neubauten
- Gasherd
- Waschtrockner
- Panorama
- Stein Arbeitsplatten
Lot
- Panorama
- Privatsphäre
- Neubauten
Innenbereich
- Hohe Decke
- Kamin
- Kücheninsel
- Gasherd
- Waschtrockner
- Waschküche
- Offene Küche
- Stein Arbeitsplatten
- Begehbarer Kleiderschrank
Outdoor
- Garage
Erkunden Sie die Gegend
Der Agent wird sich in Kürze mit Ihnen in Verbindung setzen
Gelistet von
Besichtigung mit the agent buchen
Wählen Sie ein Datum und ob Sie eine virtuelle oder persönliche Besichtigung mit dem Makler wünschen.
Listings on this website come from the FMLS IDX Compilation and may be held by brokerage firms other than the owner of this website. The listing brokerage is identified in any listing details. Information is deemed reliable but is not guaranteed. If you believe any FMLS listing contains material that infringes your copyrighted work, please https://www.fmls.com/dmca to review our DMCA policy and learn how to submit a takedown request. © 2026 FMLS.
Ähnliche Immobilien in der Nähe
Neue Angebote in Jasper



Entdecken Sie mehr Häuser zum Verkauf
Jasper, GA, Vereinigte Staaten Immobilienarten
Jasper, GA, Vereinigte Staaten beliebte Suchanfragen
- Immobilien mit Bergblick in Jasper, GA, Vereinigte Staaten
- Gesicherte Wohnanlage Immobilien in Jasper, GA, Vereinigte Staaten
- Immobilien mit Offene Küche in Jasper, GA, Vereinigte Staaten
- Immobilien mit Weinberg in Jasper, GA, Vereinigte Staaten
- am Wasser Immobilien in Jasper, GA, Vereinigte Staaten
- Neubauten Immobilien in Jasper, GA, Vereinigte Staaten
- Immobilien mit Seeblick in Jasper, GA, Vereinigte Staaten
- am See Immobilien in Jasper, GA, Vereinigte Staaten
- Immobilien mit Bibliothek in Jasper, GA, Vereinigte Staaten
- Immobilien auf Hügeln in Jasper, GA, Vereinigte Staaten
- Immobilien mit Privatstrand in Jasper, GA, Vereinigte Staaten
- Duplex Immobilien in Jasper, GA, Vereinigte Staaten
- Immobilien mit Flussblick in Jasper, GA, Vereinigte Staaten
- Luxusvilla Immobilien in Jasper, GA, Vereinigte Staaten
Verwandte Leitfäden & Geschichten
Das Vertrauen der führenden Makler der Welt
Die Makler hinter den außergewöhnlichsten Immobilien der Welt inserieren bei JamesEdition.
- Angebote von Sotheby's, Christie's, BARNES und Engel & Völkers
- Jedes Angebot wird vor der Veröffentlichung geprüft
- Verbinden Sie sich direkt mit verifizierten Maklern
Indem Sie fortfahren, akzeptieren Sie unsere Nutzungsbedingungen und Datenschutzrichtlinie.
partnered with