$851,313
Vom Architekten Entworfener Landsitz Inmitten Der Natur, Etwas Außerhalb Von Stockholm
- 5 Schlafz.
- 2 Bäder
- 2,369 Sqft
- 20,398 Sqft lot
Über die Immobilie
Beschreibung wurde automatisch übersetzt.
Die Beschreibung wird in der Originalsprache angezeigt.
Architect-Designed Living in Harmony with Nature
Some homes are defined by their size. Others by their architecture, surroundings, and the thoughtful details that make them truly special. Billstavägen 90 belongs to the latter.
Nestled among forests, open meadows, and picturesque lakes in the countryside south of Stockholm, this exceptional architect-designed residence offers a ra
Some homes are defined by their size. Others by their architecture, surroundings, and the thoughtful details that make them truly special. Billstavägen 90 belongs to the latter.
Nestled among forests, open meadows, and picturesque lakes in the countryside south of Stockholm, this exceptional architect-designed residence offers a ra
Architect-Designed Living in Harmony with Nature
Some homes are defined by their size. Others by their architecture, surroundings, and the thoughtful details that make them truly special. Billstavägen 90 belongs to the latter.
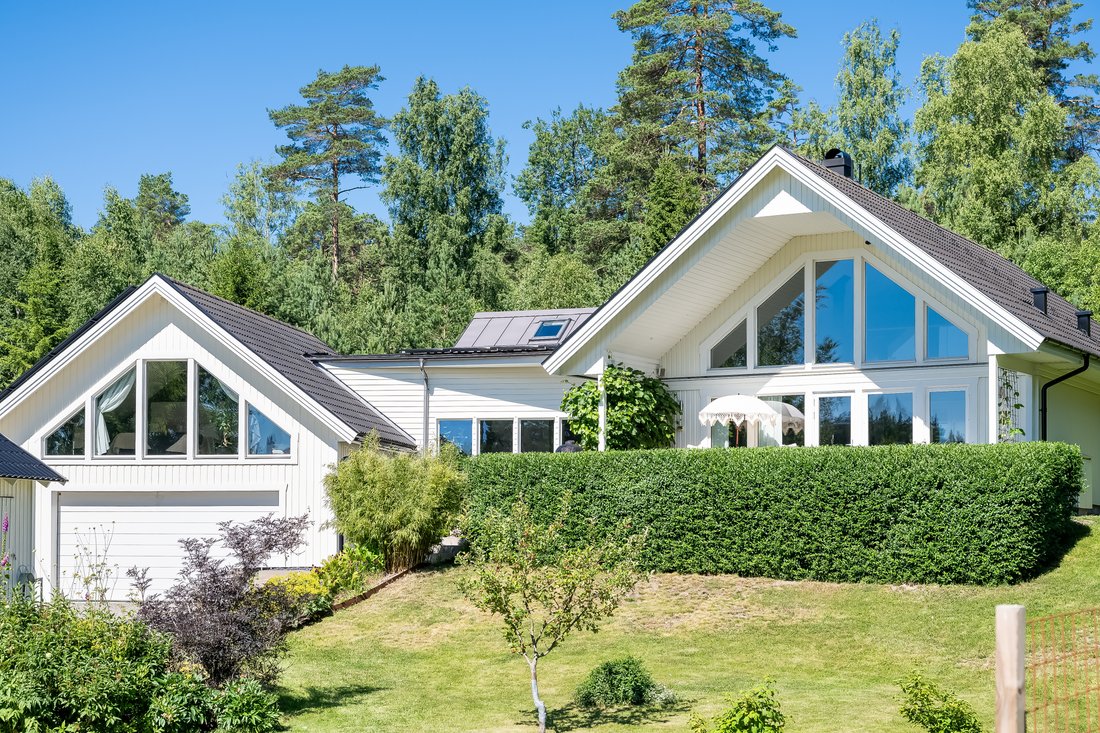
Nestled among forests, open meadows, and picturesque lakes in the countryside south of Stockholm, this exceptional architect-designed residence offers a rare combination of contemporary comfort, refined craftsmanship, and an extraordinary connection to nature.
Originally constructed in 2006 and subsequently expanded and carefully refined, the property has evolved into a distinctive home where several architectural volumes are seamlessly connected through an impressive central living space. Soaring ceilings, expansive windows, and carefully selected natural materials create an atmosphere of understated elegance, allowing daylight and the surrounding landscape to become integral parts of the interior.
Refined Interiors & Exceptional Craftsmanship
Offering approximately 220 square metres of living space, the residence has been designed with both entertaining and everyday living in mind.
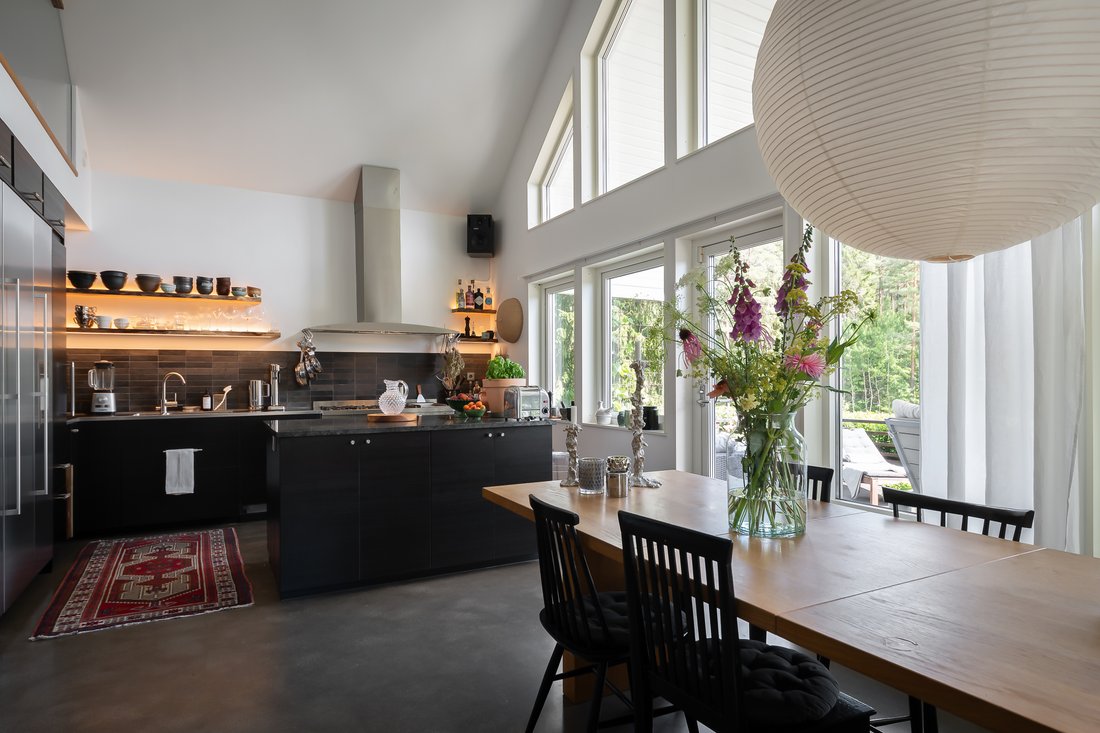
At the heart of the home lies a remarkable kitchen, thoughtfully created for those who appreciate the art of cooking. Beautiful natural stone surfaces, bespoke details, and premium appliances from Gaggenau are complemented by an impressive Bertazzoni range featuring six gas burners and dual electric ovens. A generous kitchen island provides a natural gathering place, while the adjoining dining area enjoys dramatic ceiling heights and beautiful views of the garden.
Throughout the residence, polished concrete floors with underfloor heating, carefully integrated lighting, and distinctive architectural details contribute to a sophisticated yet welcoming atmosphere.
The spacious living areas flow naturally between the different sections of the house, while several loft spaces offer flexibility for home offices, libraries, additional guest accommodation, or private retreats.
A Private Master Suite
Positioned separately from the other bedrooms, the beautifully appointed master suite provides a peaceful sanctuary overlooking the gardens, surrounding woodland, and open countryside.
The suite features a generous walk-in wardrobe and an elegant en-suite bathroom finished with marble and carefully selected materials. From the bathroom, direct access leads to a secluded private terrace, creating an intimate setting for quiet mornings or relaxing evenings surrounded by nature.
Four additional bedrooms offer excellent flexibility for family living, visiting guests, or working from home.
Beautiful Gardens & Outdoor Living
Set within approximately 1,895 square metres of landscaped grounds, the property has been thoughtfully designed to embrace outdoor living.
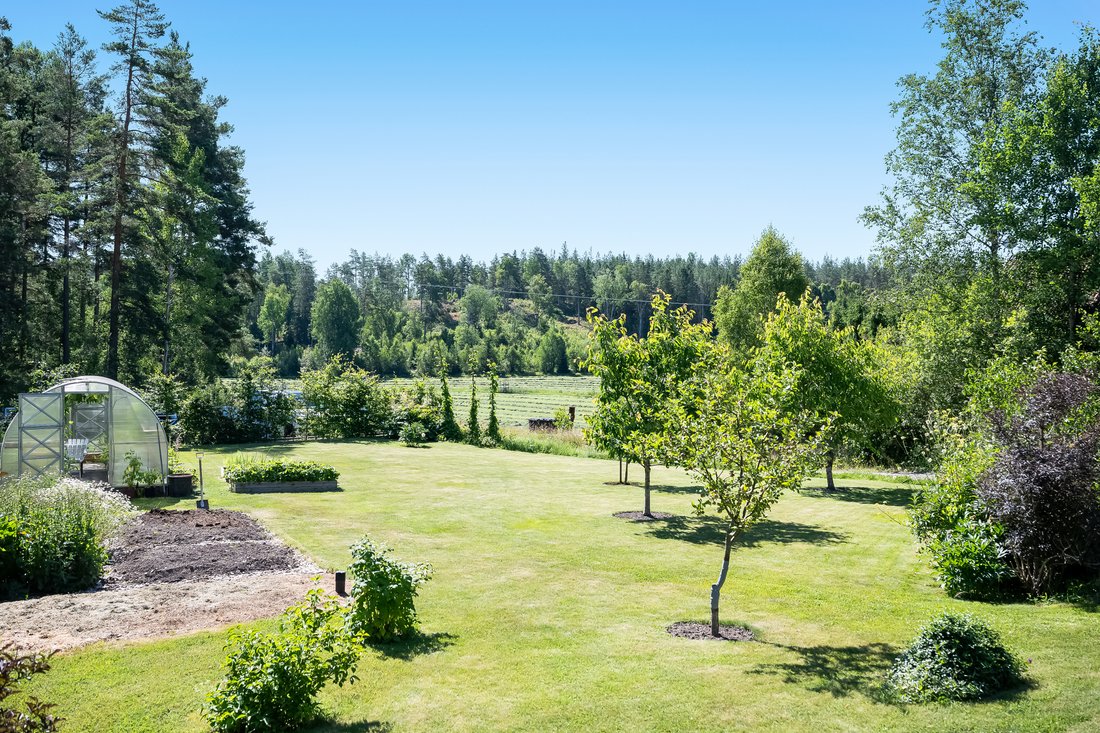
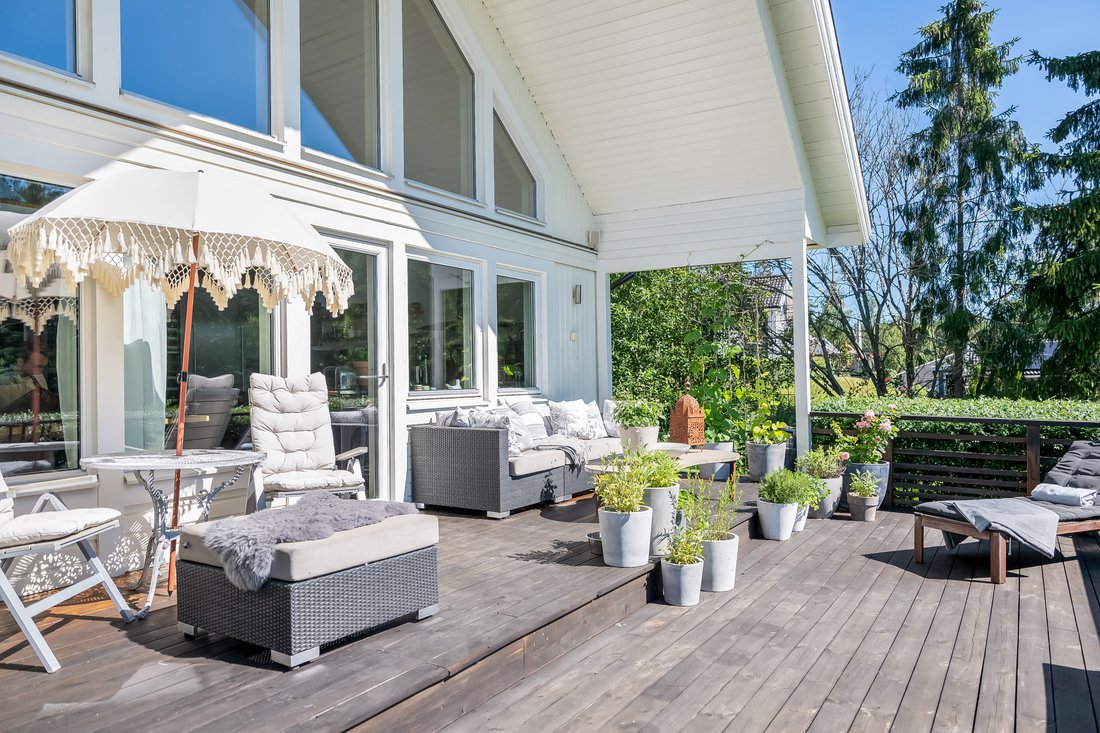
Mature trees, flowering plants, fruit trees, and carefully maintained gardens create a lush and private environment. Several terraces provide inviting spaces for outdoor dining, entertaining, or simply enjoying the changing seasons.
A substantial greenhouse offers opportunities for cultivating vegetables, herbs, and fruit, while also serving as a charming setting for leisurely breakfasts and gatherings during the warmer months.
The property also benefits from a spacious garage, a practical storage area, and a solar installation with a capacity of approximately 23 kWp, reflecting the owners’ commitment to sustainable living.
An Exceptional Lifestyle Close to Stockholm
Beyond the property boundaries, the surrounding countryside offers an abundance of opportunities for outdoor recreation.
The nearby Vattgruvsmossen Nature Reserve, the renowned Sörmlandsleden hiking trail, and Lake Akaren provide beautiful settings for hiking, swimming, fishing, cycling, and exploring the Swedish landscape throughout the seasons.
Despite its peaceful rural setting, the residence is conveniently located near the charming community of Järna, offering everyday amenities, restaurants, schools, and local services.
The larger town of Södertälje and the Swedish capital, Stockholm, are both within comfortable commuting distance, making this an attractive residence for those seeking the tranquillity of country living without sacrificing access to urban conveniences.
A Home of Distinction
Billstavägen 90 is more than an architect-designed residence. It is a carefully considered home where architecture, craftsmanship, and the natural environment come together to create an exceptional quality of life.
A distinctive opportunity to experience contemporary Swedish country living in a beautiful setting within reach of Stockholm.
For further information or to arrange a private viewing, please contact Florin Partners.
PROPERTY DESCRIPTION & GENERAL INFORMATION
ENTRANCE
Welcome inside. From the moment you step through the door, it becomes clear that this is not a home built according to a conventional floor plan.
The sense of space, carefully selected materials, and natural light immediately set the tone. The pigmented and polished concrete flooring, complete with hydronic underfloor heating, extends throughout much of the residence, creating a calm, contemporary atmosphere. Meanwhile, the expansive floor-to-ceiling windows blur the boundaries between indoor and outdoor living.
The entrance serves as the natural heart of the home, where the different architectural sections come together in a design that feels both carefully considered and effortlessly harmonious.
KITCHEN & DINING AREA
The heart of the home awaits just a few steps further inside. The kitchen has been designed for those who genuinely enjoy cooking and appreciate exceptional materials.
The generous kitchen island, topped with natural stone, becomes a natural gathering place, while the premium appliances from Gaggenau are complemented by an impressive Bertazzoni range cooker featuring six gas burners and dual electric ovens.
Thoughtful details, stainless steel work surfaces, and elegant fittings from Buster + Punch give the kitchen a professional character without compromising its warmth and welcoming atmosphere. A large Gaggenau wine climate cabinet completes the space.
Adjacent to the kitchen, the dining area opens up beneath the full ceiling height. Expansive windows fill the room with natural daylight, allowing views of the garden to become an integral part of the interior.
During the warmer months, the adjoining terrace becomes a natural extension of the dining area, creating a seamless connection between indoor and outdoor living.
Throughout the residence, atmospheric lighting is discreetly concealed behind mouldings and window frames, adding depth and character to the interiors.
BEDROOMS 1 & 2, BATHROOM & UTILITY ROOM
Two inviting bedrooms are located in the original section of the residence, both enjoying excellent natural light and a peaceful position overlooking the rear of the property.
Depending on the needs of the household, these rooms are equally suitable as guest bedrooms or home offices.
This section of the house also includes a fully tiled bathroom with ceramic floor tiles and a practical utility room equipped with a stacked washing machine and tumble dryer.
LOFT
Above the dining area, an open loft enhances the sense of space and architectural openness.
This versatile area can easily accommodate a home office, library, television lounge, or additional sleeping arrangements for visiting guests.
Glass balustrades maintain a visual connection with the floor below while allowing the loft to retain its own distinct and private character.
THE ARCHITECT-DESIGNED CENTRAL SECTION
Between the original residence and the master suite, a new connecting section was created, allowing the architecture to truly take centre stage.
The impressive ceiling heights continue throughout this space, while the pigmented concrete flooring and carefully considered lighting design create an atmosphere reminiscent of an intimate boutique hotel.
There is ample room for a lounge or additional living area, providing a natural gathering place for family and guests.
Programmable lighting solutions allow different moods and atmospheres to be created while highlighting the home’s artwork, materials, and architectural details.
This section also accommodates two spacious bedrooms, designed as mirror images of one another.
Both rooms feature individual loft spaces with elegant wrought-iron railings, creating additional floor space for play, storage, or overnight guests.
These rooms are equally well suited as children’s bedrooms, guest accommodation, or home offices.
The original section of the residence provides two further bedrooms, both peacefully positioned towards the rear of the property.
MASTER SUITE
A few steps above the central section of the residence lies perhaps the most private part of the home.
The master bedroom is positioned separately from the other bedrooms and framed by expansive windows overlooking the private garden, surrounding woodland, and open fields.
Natural light, generous ceiling heights, and the peaceful setting create an atmosphere reminiscent of a boutique hotel, where the surrounding landscape remains a constant presence.
Adjacent to the bedroom is a spacious walk-in wardrobe and an elegant en-suite bathroom featuring marble and carefully selected premium materials.
From the bathroom, direct access leads to a private terrace – one of the most tranquil and secluded spaces within the property.
GARDENS & OUTDOOR LIVING
Opening the doors towards the garden reveals how thoughtfully the residence and its surrounding grounds have been designed as one harmonious whole.
Several outdoor terraces follow the sun throughout the day, complemented by carefully landscaped planting areas, spaces for cultivation, and a substantial greenhouse.
The greenhouse serves equally well as a place for growing produce or enjoying leisurely breakfasts and a cup of coffee surrounded by greenery.
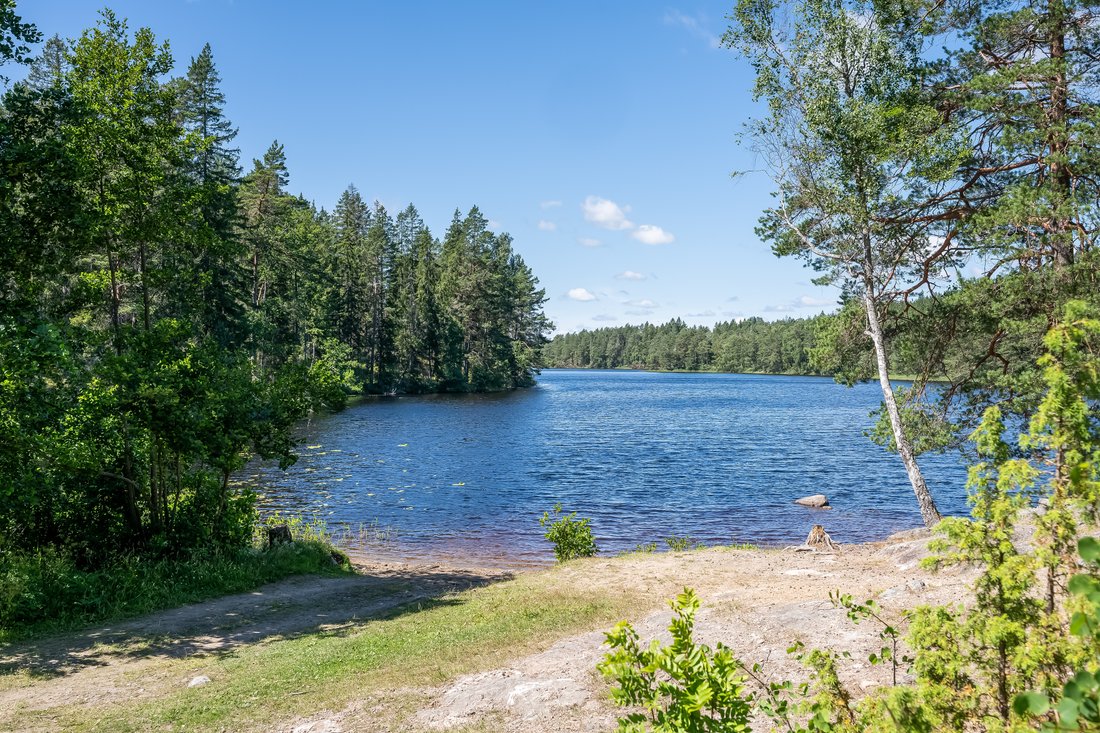
Beyond the property boundaries, nature takes over, with forests, hiking trails, nature reserves, and a lake just a short walk away.
This is a place where you can grow your own produce, swim, fish, hike, or simply appreciate the tranquillity of the surroundings – all while Södertälje and Stockholm remain within comfortable commuting distance.
⸻
THE PROPERTY’S DEVELOPMENT THROUGH THE YEARS
2004
The property was acquired by the current owners.
2005
The existing cottage on the property was demolished, and groundwork commenced.
The first section of the residence was constructed by Västkuststugan (Vision 79) and comprises the kitchen and living area, loft, two bedrooms, and a utility room housing the heating and water systems.
This section contains the infrastructure for heating, water, and IT, together with a Euronom 500-litre accumulator tank equipped with 6 kW and 3 kW electric heating elements.
The system has also been prepared for the future connection of external energy sources, such as solar thermal collectors or an air-to-water heat pump.
The utility room is equipped with a Miele laundry tower, consisting of a W1 washing machine and a TED275WPNDS tumble dryer, installed in 2024.
The house was constructed on a cast concrete slab with integrated underfloor heating.
A Contura 500 wood-burning stove was installed.
The staircase leading to the loft was constructed from steel and solid oak treated with linseed oil, while the loft itself was fitted with balustrades made from thick laminated glass and solid oak.
2007–2008
Planning permission was granted for the construction of a garage with an additional residential section, and building work commenced.
The garage was equipped with a motorised Hörmann door with remote control, as well as an air-source heat pump providing both heating and cooling.
Water supply and drainage connections were installed for a WC and sink.
Beneath the garage, a well-insulated storage room was constructed, maintaining a cool temperature throughout the year.
Above the garage, the property’s master suite was created, offering views across the garden, surrounding woodland, and agricultural fields.
This section comprises a bedroom with adjustable fresh-air ventilation, a hallway, a walk-in wardrobe, and a bathroom.
The floors feature black engineered wood flooring with underfloor heating.
In 2025, the bedroom was repainted in Railings and the hallway in Whirlybird, both colours from Farrow & Ball.
2012–2013
Planning permission was granted, and final building approval was obtained for the architect-designed central section connecting the property’s different buildings.
This section comprises a generous entrance hall with a social living area, together with two mirrored rooms featuring individual loft spaces.
The extension was constructed on a dark-grey pigmented concrete slab with integrated underfloor heating.
The concrete flooring has been left exposed and complemented by solid oak skirting boards.
The staircase connecting the different sections of the residence was crafted from solid oak treated with linseed oil and steel.
The loft ladders and balustrades were constructed using the same materials.
The roof windows are equipped with remotely controlled blackout blinds, while the exterior roof is finished in standing-seam sheet metal.
2018
An extensive renovation was undertaken in the original section of the residence, including the installation of an entirely new kitchen.
The interior ceilings were clad with plasterboard and painted white, together with the kitchen, living area, and loft.
Ceiling lighting fixtures from ONE A were installed, and the loft received new black oak flooring with solid oak skirting boards.
On the ground floor, the existing floor coverings were removed to expose the original cast concrete slab.
The concrete floors were polished and treated with stone oil and linseed oil soap from Kulturhantverkarna. They have subsequently been maintained using linseed oil soap.
The interior doors were lacquered black and fitted with hardware from Buster + Punch.
LED lighting was integrated into the upper window sections, and decorative plaster mouldings from Atelier Sedap were installed.
Electrical preparations were also made for future lighting installations in the lower window sections.
The terrace door was replaced with a fully glazed model.
The new kitchen was equipped with a refrigerator, freezer, wine climate cabinet, dishwasher, and extractor hood from Gaggenau, together with a Bertazzoni range cooker featuring six gas burners, a griddle, and dual electric ovens.
The kitchen island and work surfaces were finished in solid green granite, complemented by Tapwell taps and fittings from Buster + Punch.
The shelving was constructed from solid timber with integrated lighting and treated with natural oil wax.
The walls surrounding the work surfaces were clad in lava stone from Stiltje, treated with natural wax.
The central section of the residence was also renovated.
The doors were painted using black chalk paint and fitted with Buster + Punch hardware.
The living area was painted in Yeabridge Green from Farrow & Ball, while the feature wall was decorated with Palm Leaves wallpaper from Cole & Son.
2019
Fibre-optic broadband was installed.
2020
The large terrace at the rear of the residence was constructed.
An antique bathtub sourced from Stockholm’s historic Old Town (Gamla Stan) was incorporated into the terrace, together with an antique French tap providing both hot and cold water throughout the year.
Water, electricity, and drainage connections were also prepared for the future installation of an outdoor kitchen.
2021
A new infiltration bed for the private sewage system was installed.
The final bathroom was completed, featuring Portuguese marble, black ceramic floor tiles, and a bespoke cast-concrete vanity unit with double porcelain washbasins.
Additional fittings include a bathtub from Gustavsberg, a toilet from Villeroy & Boch, taps and shower fittings from Tapwell, a heated towel rail from Nordhem, and electric underfloor heating.
2022
A cultivation tunnel with three growing beds was constructed.
Today, the growing areas are used for the organic cultivation of a wide variety of produce, including peppers, tomatoes, cucumbers, chillies, melons, aubergines, grapes, lettuce, spices, and herbs.
Water connections are available both inside and outside the cultivation tunnel.
During the same year, a solar photovoltaic system with a capacity of 23 kWp was installed, together with a backup power changeover switch and an earthing connection.
2024
The entire exterior of the property was repainted.
The residence is equipped with triple-glazed windows and hydronic underfloor heating throughout the living accommodation.
⸻
SURROUNDINGS & SUSTAINABLE LIVING
The property has been designed and developed using sustainable materials and timeless architectural principles, with nature and ecological considerations serving as guiding influences both indoors and outdoors.
The garden features a variety of established fruit trees and plants, including apple trees, cherry trees, elderberry, lilac, redcurrant, blackcurrant, and gooseberry bushes, together with raised growing beds and flower borders for those with an interest in gardening.
The property benefits from a private drilled well providing a reliable water supply of exceptionally high quality. Water analysis reports are available.
Access to an additional dug well is also secured through an established easement.
Positioned between woodland and open agricultural fields, the property enjoys an exceptional connection to the surrounding natural environment.
Directly behind the residence, the forests offer excellent opportunities for picking wild blueberries and mushrooms.
A short distance away lies the Vattgruvsmossen Nature Reserve, the renowned Sörmlandsleden hiking trail, and Lake Akaren, which offers opportunities for swimming, outdoor barbecues, and exploring the surrounding landscape.
The area also provides beautiful trails and routes for hiking, cycling, and running, making it an ideal setting for those who appreciate an active outdoor lifestyle.
Some homes are defined by their size. Others by their architecture, surroundings, and the thoughtful details that make them truly special. Billstavägen 90 belongs to the latter.
Nestled among forests, open meadows, and picturesque lakes in the countryside south of Stockholm, this exceptional architect-designed residence offers a rare combination of contemporary comfort, refined craftsmanship, and an extraordinary connection to nature.
Originally constructed in 2006 and subsequently expanded and carefully refined, the property has evolved into a distinctive home where several architectural volumes are seamlessly connected through an impressive central living space. Soaring ceilings, expansive windows, and carefully selected natural materials create an atmosphere of understated elegance, allowing daylight and the surrounding landscape to become integral parts of the interior.
Refined Interiors & Exceptional Craftsmanship
Offering approximately 220 square metres of living space, the residence has been designed with both entertaining and everyday living in mind.
At the heart of the home lies a remarkable kitchen, thoughtfully created for those who appreciate the art of cooking. Beautiful natural stone surfaces, bespoke details, and premium appliances from Gaggenau are complemented by an impressive Bertazzoni range featuring six gas burners and dual electric ovens. A generous kitchen island provides a natural gathering place, while the adjoining dining area enjoys dramatic ceiling heights and beautiful views of the garden.
Throughout the residence, polished concrete floors with underfloor heating, carefully integrated lighting, and distinctive architectural details contribute to a sophisticated yet welcoming atmosphere.
The spacious living areas flow naturally between the different sections of the house, while several loft spaces offer flexibility for home offices, libraries, additional guest accommodation, or private retreats.
A Private Master Suite
Positioned separately from the other bedrooms, the beautifully appointed master suite provides a peaceful sanctuary overlooking the gardens, surrounding woodland, and open countryside.
The suite features a generous walk-in wardrobe and an elegant en-suite bathroom finished with marble and carefully selected materials. From the bathroom, direct access leads to a secluded private terrace, creating an intimate setting for quiet mornings or relaxing evenings surrounded by nature.
Four additional bedrooms offer excellent flexibility for family living, visiting guests, or working from home.
Beautiful Gardens & Outdoor Living
Set within approximately 1,895 square metres of landscaped grounds, the property has been thoughtfully designed to embrace outdoor living.
Mature trees, flowering plants, fruit trees, and carefully maintained gardens create a lush and private environment. Several terraces provide inviting spaces for outdoor dining, entertaining, or simply enjoying the changing seasons.
A substantial greenhouse offers opportunities for cultivating vegetables, herbs, and fruit, while also serving as a charming setting for leisurely breakfasts and gatherings during the warmer months.
The property also benefits from a spacious garage, a practical storage area, and a solar installation with a capacity of approximately 23 kWp, reflecting the owners’ commitment to sustainable living.
An Exceptional Lifestyle Close to Stockholm
Beyond the property boundaries, the surrounding countryside offers an abundance of opportunities for outdoor recreation.
The nearby Vattgruvsmossen Nature Reserve, the renowned Sörmlandsleden hiking trail, and Lake Akaren provide beautiful settings for hiking, swimming, fishing, cycling, and exploring the Swedish landscape throughout the seasons.
Despite its peaceful rural setting, the residence is conveniently located near the charming community of Järna, offering everyday amenities, restaurants, schools, and local services.
The larger town of Södertälje and the Swedish capital, Stockholm, are both within comfortable commuting distance, making this an attractive residence for those seeking the tranquillity of country living without sacrificing access to urban conveniences.
A Home of Distinction
Billstavägen 90 is more than an architect-designed residence. It is a carefully considered home where architecture, craftsmanship, and the natural environment come together to create an exceptional quality of life.
A distinctive opportunity to experience contemporary Swedish country living in a beautiful setting within reach of Stockholm.
For further information or to arrange a private viewing, please contact Florin Partners.
PROPERTY DESCRIPTION & GENERAL INFORMATION
ENTRANCE
Welcome inside. From the moment you step through the door, it becomes clear that this is not a home built according to a conventional floor plan.
The sense of space, carefully selected materials, and natural light immediately set the tone. The pigmented and polished concrete flooring, complete with hydronic underfloor heating, extends throughout much of the residence, creating a calm, contemporary atmosphere. Meanwhile, the expansive floor-to-ceiling windows blur the boundaries between indoor and outdoor living.
The entrance serves as the natural heart of the home, where the different architectural sections come together in a design that feels both carefully considered and effortlessly harmonious.
KITCHEN & DINING AREA
The heart of the home awaits just a few steps further inside. The kitchen has been designed for those who genuinely enjoy cooking and appreciate exceptional materials.
The generous kitchen island, topped with natural stone, becomes a natural gathering place, while the premium appliances from Gaggenau are complemented by an impressive Bertazzoni range cooker featuring six gas burners and dual electric ovens.
Thoughtful details, stainless steel work surfaces, and elegant fittings from Buster + Punch give the kitchen a professional character without compromising its warmth and welcoming atmosphere. A large Gaggenau wine climate cabinet completes the space.
Adjacent to the kitchen, the dining area opens up beneath the full ceiling height. Expansive windows fill the room with natural daylight, allowing views of the garden to become an integral part of the interior.
During the warmer months, the adjoining terrace becomes a natural extension of the dining area, creating a seamless connection between indoor and outdoor living.
Throughout the residence, atmospheric lighting is discreetly concealed behind mouldings and window frames, adding depth and character to the interiors.
BEDROOMS 1 & 2, BATHROOM & UTILITY ROOM
Two inviting bedrooms are located in the original section of the residence, both enjoying excellent natural light and a peaceful position overlooking the rear of the property.
Depending on the needs of the household, these rooms are equally suitable as guest bedrooms or home offices.
This section of the house also includes a fully tiled bathroom with ceramic floor tiles and a practical utility room equipped with a stacked washing machine and tumble dryer.
LOFT
Above the dining area, an open loft enhances the sense of space and architectural openness.
This versatile area can easily accommodate a home office, library, television lounge, or additional sleeping arrangements for visiting guests.
Glass balustrades maintain a visual connection with the floor below while allowing the loft to retain its own distinct and private character.
THE ARCHITECT-DESIGNED CENTRAL SECTION
Between the original residence and the master suite, a new connecting section was created, allowing the architecture to truly take centre stage.
The impressive ceiling heights continue throughout this space, while the pigmented concrete flooring and carefully considered lighting design create an atmosphere reminiscent of an intimate boutique hotel.
There is ample room for a lounge or additional living area, providing a natural gathering place for family and guests.
Programmable lighting solutions allow different moods and atmospheres to be created while highlighting the home’s artwork, materials, and architectural details.
This section also accommodates two spacious bedrooms, designed as mirror images of one another.
Both rooms feature individual loft spaces with elegant wrought-iron railings, creating additional floor space for play, storage, or overnight guests.
These rooms are equally well suited as children’s bedrooms, guest accommodation, or home offices.
The original section of the residence provides two further bedrooms, both peacefully positioned towards the rear of the property.
MASTER SUITE
A few steps above the central section of the residence lies perhaps the most private part of the home.
The master bedroom is positioned separately from the other bedrooms and framed by expansive windows overlooking the private garden, surrounding woodland, and open fields.
Natural light, generous ceiling heights, and the peaceful setting create an atmosphere reminiscent of a boutique hotel, where the surrounding landscape remains a constant presence.
Adjacent to the bedroom is a spacious walk-in wardrobe and an elegant en-suite bathroom featuring marble and carefully selected premium materials.
From the bathroom, direct access leads to a private terrace – one of the most tranquil and secluded spaces within the property.
GARDENS & OUTDOOR LIVING
Opening the doors towards the garden reveals how thoughtfully the residence and its surrounding grounds have been designed as one harmonious whole.
Several outdoor terraces follow the sun throughout the day, complemented by carefully landscaped planting areas, spaces for cultivation, and a substantial greenhouse.
The greenhouse serves equally well as a place for growing produce or enjoying leisurely breakfasts and a cup of coffee surrounded by greenery.
Beyond the property boundaries, nature takes over, with forests, hiking trails, nature reserves, and a lake just a short walk away.
This is a place where you can grow your own produce, swim, fish, hike, or simply appreciate the tranquillity of the surroundings – all while Södertälje and Stockholm remain within comfortable commuting distance.
⸻
THE PROPERTY’S DEVELOPMENT THROUGH THE YEARS
2004
The property was acquired by the current owners.
2005
The existing cottage on the property was demolished, and groundwork commenced.
The first section of the residence was constructed by Västkuststugan (Vision 79) and comprises the kitchen and living area, loft, two bedrooms, and a utility room housing the heating and water systems.
This section contains the infrastructure for heating, water, and IT, together with a Euronom 500-litre accumulator tank equipped with 6 kW and 3 kW electric heating elements.
The system has also been prepared for the future connection of external energy sources, such as solar thermal collectors or an air-to-water heat pump.
The utility room is equipped with a Miele laundry tower, consisting of a W1 washing machine and a TED275WPNDS tumble dryer, installed in 2024.
The house was constructed on a cast concrete slab with integrated underfloor heating.
A Contura 500 wood-burning stove was installed.
The staircase leading to the loft was constructed from steel and solid oak treated with linseed oil, while the loft itself was fitted with balustrades made from thick laminated glass and solid oak.
2007–2008
Planning permission was granted for the construction of a garage with an additional residential section, and building work commenced.
The garage was equipped with a motorised Hörmann door with remote control, as well as an air-source heat pump providing both heating and cooling.
Water supply and drainage connections were installed for a WC and sink.
Beneath the garage, a well-insulated storage room was constructed, maintaining a cool temperature throughout the year.
Above the garage, the property’s master suite was created, offering views across the garden, surrounding woodland, and agricultural fields.
This section comprises a bedroom with adjustable fresh-air ventilation, a hallway, a walk-in wardrobe, and a bathroom.
The floors feature black engineered wood flooring with underfloor heating.
In 2025, the bedroom was repainted in Railings and the hallway in Whirlybird, both colours from Farrow & Ball.
2012–2013
Planning permission was granted, and final building approval was obtained for the architect-designed central section connecting the property’s different buildings.
This section comprises a generous entrance hall with a social living area, together with two mirrored rooms featuring individual loft spaces.
The extension was constructed on a dark-grey pigmented concrete slab with integrated underfloor heating.
The concrete flooring has been left exposed and complemented by solid oak skirting boards.
The staircase connecting the different sections of the residence was crafted from solid oak treated with linseed oil and steel.
The loft ladders and balustrades were constructed using the same materials.
The roof windows are equipped with remotely controlled blackout blinds, while the exterior roof is finished in standing-seam sheet metal.
2018
An extensive renovation was undertaken in the original section of the residence, including the installation of an entirely new kitchen.
The interior ceilings were clad with plasterboard and painted white, together with the kitchen, living area, and loft.
Ceiling lighting fixtures from ONE A were installed, and the loft received new black oak flooring with solid oak skirting boards.
On the ground floor, the existing floor coverings were removed to expose the original cast concrete slab.
The concrete floors were polished and treated with stone oil and linseed oil soap from Kulturhantverkarna. They have subsequently been maintained using linseed oil soap.
The interior doors were lacquered black and fitted with hardware from Buster + Punch.
LED lighting was integrated into the upper window sections, and decorative plaster mouldings from Atelier Sedap were installed.
Electrical preparations were also made for future lighting installations in the lower window sections.
The terrace door was replaced with a fully glazed model.
The new kitchen was equipped with a refrigerator, freezer, wine climate cabinet, dishwasher, and extractor hood from Gaggenau, together with a Bertazzoni range cooker featuring six gas burners, a griddle, and dual electric ovens.
The kitchen island and work surfaces were finished in solid green granite, complemented by Tapwell taps and fittings from Buster + Punch.
The shelving was constructed from solid timber with integrated lighting and treated with natural oil wax.
The walls surrounding the work surfaces were clad in lava stone from Stiltje, treated with natural wax.
The central section of the residence was also renovated.
The doors were painted using black chalk paint and fitted with Buster + Punch hardware.
The living area was painted in Yeabridge Green from Farrow & Ball, while the feature wall was decorated with Palm Leaves wallpaper from Cole & Son.
2019
Fibre-optic broadband was installed.
2020
The large terrace at the rear of the residence was constructed.
An antique bathtub sourced from Stockholm’s historic Old Town (Gamla Stan) was incorporated into the terrace, together with an antique French tap providing both hot and cold water throughout the year.
Water, electricity, and drainage connections were also prepared for the future installation of an outdoor kitchen.
2021
A new infiltration bed for the private sewage system was installed.
The final bathroom was completed, featuring Portuguese marble, black ceramic floor tiles, and a bespoke cast-concrete vanity unit with double porcelain washbasins.
Additional fittings include a bathtub from Gustavsberg, a toilet from Villeroy & Boch, taps and shower fittings from Tapwell, a heated towel rail from Nordhem, and electric underfloor heating.
2022
A cultivation tunnel with three growing beds was constructed.
Today, the growing areas are used for the organic cultivation of a wide variety of produce, including peppers, tomatoes, cucumbers, chillies, melons, aubergines, grapes, lettuce, spices, and herbs.
Water connections are available both inside and outside the cultivation tunnel.
During the same year, a solar photovoltaic system with a capacity of 23 kWp was installed, together with a backup power changeover switch and an earthing connection.
2024
The entire exterior of the property was repainted.
The residence is equipped with triple-glazed windows and hydronic underfloor heating throughout the living accommodation.
⸻
SURROUNDINGS & SUSTAINABLE LIVING
The property has been designed and developed using sustainable materials and timeless architectural principles, with nature and ecological considerations serving as guiding influences both indoors and outdoors.
The garden features a variety of established fruit trees and plants, including apple trees, cherry trees, elderberry, lilac, redcurrant, blackcurrant, and gooseberry bushes, together with raised growing beds and flower borders for those with an interest in gardening.
The property benefits from a private drilled well providing a reliable water supply of exceptionally high quality. Water analysis reports are available.
Access to an additional dug well is also secured through an established easement.
Positioned between woodland and open agricultural fields, the property enjoys an exceptional connection to the surrounding natural environment.
Directly behind the residence, the forests offer excellent opportunities for picking wild blueberries and mushrooms.
A short distance away lies the Vattgruvsmossen Nature Reserve, the renowned Sörmlandsleden hiking trail, and Lake Akaren, which offers opportunities for swimming, outdoor barbecues, and exploring the surrounding landscape.
The area also provides beautiful trails and routes for hiking, cycling, and running, making it an ideal setting for those who appreciate an active outdoor lifestyle.
-
Art der Immobilie
Haus
-
Etagen
2
-
Baujahr
2006
-
Preis/Quadratfuß
$359
-
Verbrauch
E
Funktionen
- Garten
- Terrasse
- Garage
- Kamin
- Weinkeller
- Offene Küche
- Modern
- Begehbarer Kleiderschrank
- Waschtrockner
Funktionen
Lot
Innenbereich
- Hohe Decke
- Office
- Kamin
- Kücheninsel
- Gasherd
- Waschtrockner
- Waschküche
- Weinkeller
- Offene Küche
- Stein Arbeitsplatten
- Begehbarer Kleiderschrank
Outdoor
Erkunden Sie die Gegend
Billstavägen 90, 153 95 Järna, Sweden, Stockholms län, Schweden
Auf Google Maps anzeigen
Preis pro sqft
Niedrig
Hoch
Sie haben sich nach diesem Objekt erkundigt
Der Agent wird sich in Kürze mit Ihnen in Verbindung setzen
Gelistet von
2
Angebote
2026
Beigetreten
Besichtigung mit Jonathan Florin buchen
Wählen Sie ein Datum und ob Sie eine virtuelle oder persönliche Besichtigung mit dem Makler wünschen.
Bevorzugtes Datum
Art der Tour
Erstmalig gelistet
Oktober 15
Angebotsreferenz
g7o 58h
Das Vertrauen der führenden Makler der Welt
Die Makler hinter den außergewöhnlichsten Immobilien der Welt inserieren bei JamesEdition.
- Angebote von Sotheby's, Christie's, BARNES und Engel & Völkers
- Jedes Angebot wird vor der Veröffentlichung geprüft
- Verbinden Sie sich direkt mit verifizierten Maklern
Indem Sie fortfahren, akzeptieren Sie unsere Nutzungsbedingungen und Datenschutzrichtlinie.