


Jan Sofat Grand Waterfront Villa 1 D
- 4 Schlafz.
- 5 Bäder
- 5,178 Sqft
- 7,535 Sqft lot
- 77
Über die Immobilie
liegt auf einem 700 m² großen Grundstück am Wasser, das sowohl den anderen Villen am Wasser zugewandt ist als auch mit Blick auf
der Jan Sofat Marina, Spanish Water und der malerische Tafelberg-Hügel.
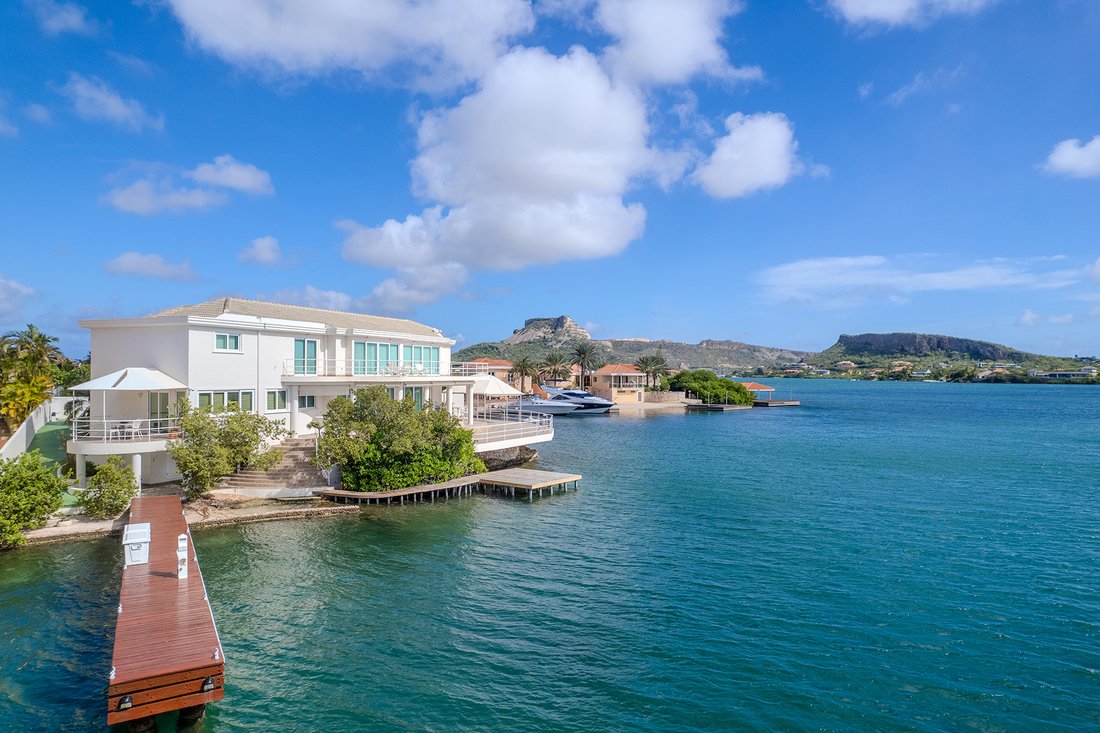
Located in the yachting gated community of Jan Sofat lies this Mediterranean inspired waterfront villa, Jan Sofat 1D.
The four bedroom-, 4.5 bathroom-, three story-, 481 m² property
lies on a 700 m² waterfront lot that faces both the other waterfront villas and overlooks
the Jan Sofat Marina, Spanish Water and the scenic Tafelberg hill.
Jan Sofat 1D i
liegt auf einem 700 m² großen Grundstück am Wasser, das sowohl den anderen Villen am Wasser zugewandt ist als auch mit Blick auf
der Jan Sofat Marina, Spanish Water und der malerische Tafelberg-Hügel.
Jan Sofat 1D ist verkehrsgünstig gelegen, da es einer Geraden folgt
Straße von den Gemeinschaftstoren und ist noch privater mit einem diskreten
Weg, der als Wohnungseingang erscheint, aber diese Einbahnstraße führt diese Villen an der Spitze. Elektronische Tore willkommen
Sie hinunter zur modernen Mittelmeerfassade mit Balkon und
eleganter Portikus Eingang. Eine asphaltierte Auffahrt bietet ausreichend Parkplätze und Blick auf das Wasser
und führt entweder zur Terrasse oder zum Pier von gegenüberliegenden Enden. Durch den Portikus wird man sofort von Aussicht begrüßt
über dem Wohnzimmer, 60 m² überdachte Terrasse und Bucht. Ein zweistöckiges Foyer ist
akzentuiert durch eine geschwungene Treppe und Balkendecken. Ein Gästebad befindet sich im
rechte Ecke und das Wohnzimmer erwartet Sie ein paar Schritte weiter. Vorne und Mitte verbindet es sich mit der überdachten Terrasse und dem Den/Wohnzimmer plus Küche an den gegenüberliegenden Enden. Ein eleganter Torbogen öffnet sich
das den/Familienzimmer, das sich erstreckt
ein Bereich, der für ein Spielzimmer geeignet ist, da er bereits einen Billardtisch hat, dieser Bereich öffnet sich zu einer Terrasse mit überdachten Sitzgelegenheiten. Zu
rechts vom Wohnzimmer, eine weitere Ebene höher, liegt die Wet Bar. Vollständig
ausgestattet mit Spüle, Regalen, Eiswürfelbereiter, Schränken und einer Inselbar mit Hockern
und zusätzliche Sitzgelegenheiten gibt es einen luxuriösen Ton, der in die Küche trägt. Ähnlich
Zur Bar säumen Holzschränke die u-förmige Küche mit Mittelinsel, die über einen nebeneinander eingebauten Kitchenaid Kühlschrank verfügt, Miele eingebaut
Kaffeemaschine und Backofen. Die Insel hat eine Zanussi-Gasreihe,
Extraktor und bietet Bar-Sitzplätze plus erstreckt sich in einen Tisch für regelmäßige Sitzgelegenheiten.
Die Garage für zwei Autos bietet mehr Komfort, die mit der Küche verbunden ist.
Der letzte Schliff; ein überdachter Balkon mit Blick
das Wasser für das Essen im Freien. Die gesamte Etage verfügt über eine zentrale Klimaanlage, die Komfort bietet. Entscheiden Sie sich für Bequemlichkeit und Energieeinsparung. Man kann die Temperatur entweder mit den Kippen- und Drehfenstern im Spielzimmer für eine sanfte Brise regulieren oder alle Schiebetüren für mehr Brise offen halten. Mit Doppelscheiben regulieren diese Schiebetüren auch die Wärme und reduzieren den Lärm von Wasserhandwerk.Über die gesamte Breite von Bar zu Höhle ist die überdachte Terrasse, die als Wohnen und Essen im Freien genutzt wird. Unter Berücksichtigung des Komforts verfügt dieser Bereich über einziehbare unabhängige Markisen und manuelle raumhohe Sonnenschirme. Schritte auf der rechten Seite bringen Sie hinunter zum Privatstrand und zur Promenade zum Dock, das für kleine Handarbeiten geeignet ist. Ein.. m langer Pier mit 110 und 220 Spannung und Wasser befindet sich neben dem Privatstrand, der für Yachten geeignet ist. Dieser Pierr führt zurück in die unterste Etage, in der sich die Wäscherei plus Dienstmädchen befinden, ein Schlafzimmer mit Bad, direkt neben dem großen, 34 m² großen, klimatisierten Lagerbereich/der Werkstatt mit eingebauten Regalen. Eine weitere überdachte Terrasse bietet Essen und Faulenzen im Freien und verbindet sich mit der Rampe für kleine Handwerk.Hinter innen und hinauf der gewundenen Treppe erreicht man den Innenbalkon mit Blick ins Foyer und hinaus auf die Terrasse und das spanische Wasser. Dieser Raum wird derzeit als zweites Familienzimmer/Trainingsbereich genutzt und ist mit zwei Flügeln verbunden. Rechts zwei gegenüberliegende Zimmer, eines mit Blick auf das Wasser mit Schiebetüren zur Terrasse, Blick auf das Wasser und ein großes Bad mit Waschbecken, WC, Dusche, Whirlwanne und begehbarem Kleiderschrank. Das andere Schlafzimmer blickt auf die Straße mit Balkon, eigenem Duschbad und einem großen Schrank mit Kleiderlift. Am anderen Ende der Flügel mit dem Hauptschlafzimmer auch mit Zugang zur Terrasse, Blick auf das Wasser, ein großes Bad mit begehbarem Kleiderschrank, Doppelwaschbecken, Whirlpool-Badewanne, WC und Duschkabine. Für weitere Informationen oder um eine Besichtigung zu planen, wenden Sie sich an
uns heute.
Located in the yachting gated community of Jan Sofat lies this Mediterranean inspired waterfront villa, Jan Sofat 1D.
The four bedroom-, 4.5 bathroom-, three story-, 481 m² property
lies on a 700 m² waterfront lot that faces both the other waterfront villas and overlooks
the Jan Sofat Marina, Spanish Water and the scenic Tafelberg hill.
Jan Sofat 1D is conveniently situated as it follows one straight
road from the community gates and is even more private with a discreet
path that appears as a residence entrance however this one-way road leads these villas on the tip. Electronic gates welcome
you down to the modern Mediterranean façade with balcony and an
elegant portico entrance. A paved driveway offers ample parking, water views
and leads to either the terrace or the pier from opposite ends.
Entering through the portico one is immediately greeted by views
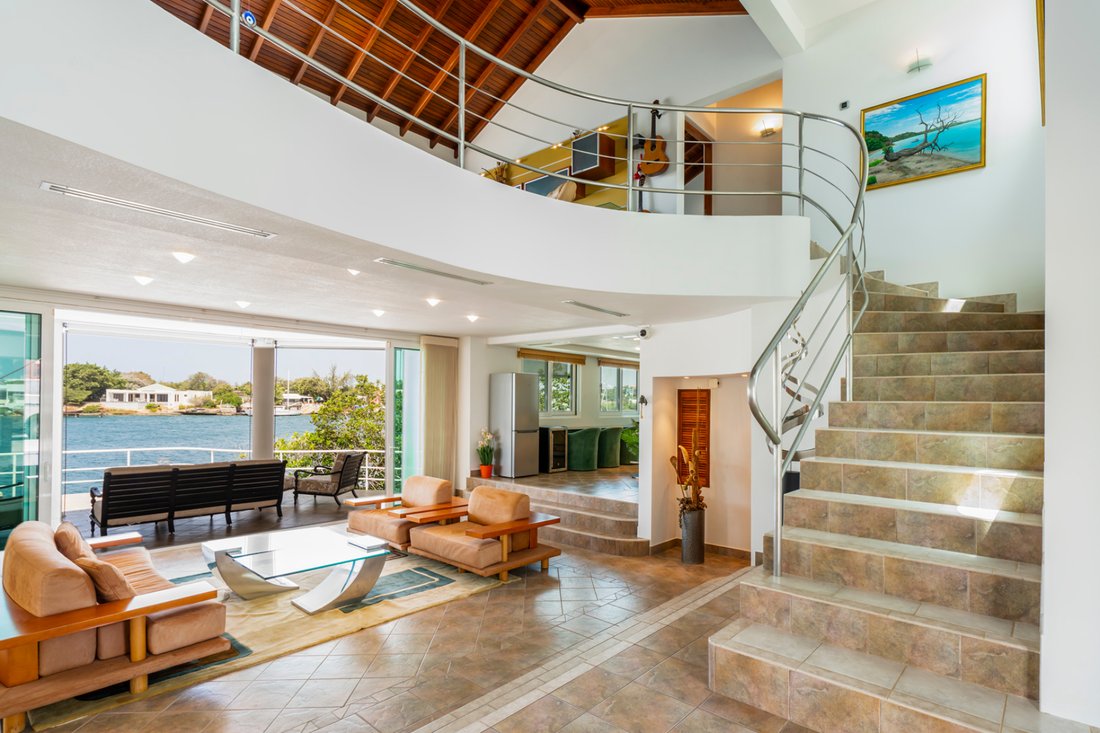
over the living room, 60 m² covered terrace and bay. A two-story foyer is
accented by a curved staircase and beam ceilings. A guest bathroom lies in the
right corner and the living room awaits a few steps down. Front and center it connects to the covered terrace and the den/livingroom plus kitchen on the opposite ends. An elegant archway opens to
the den/family room which extends into
an area fit for a game room as it already has a pool table, this section opens to a terrace with covered seating. To
the right of the living room, another level up, lies the wet bar. Completely
fitted with sink, shelving, ice maker, cabinetry and an island bar with stools
and extra seating, it sets a luxurious tone that carries into the kitchen. Similar
to the bar, wood cabinetry line the u-shaped kitchen with center island that features a Kitchenaid side by side fridge, Miele built-in
coffee machine and oven. The island has a Zanussi gas range,
extractor and offers bar seating plus extends into a table for regular seating.
Offering more convenience is the two-car garage that is connected to the kitchen.
The finishing touch; a covered balcony overlooking
the water for outdoor dining.
The entire floor has central AC offering comfort, opting for convenience & energy saving one can regulate the temperature either with the tilt and turn windows in the game room for soft breeze throughout or keeping all sliding doors open for more breeze. Featuring double panes these sliding doors also regulate heat and reduce noise from aquatic crafts.
Spanning the entire width from bar to den is the covered terrace, in use as outdoor living and dining. Keeping comfort in mind this area has retractable independent awnings and manual floor to ceiling sunshades. Steps on the right take you down to the private beach and boardwalk to the dock apt for small crafts. A long pier fitted with both 110 & 220 voltage and water is next to the private beach, apt for yachts. This pier leads back to the lowest floor that holds the laundry plus maids quarter, an en suite one bedroom right next to the large 34 m² airconditioned storage area/workshop complete with built in shelving. Another covered terrace provides outdoor dining and lounging and connects to the ramp for small crafts.
Back inside and up the winding staircase one reaches the indoor balcony looking into the foyer and out onto the terrace and Spanish Water. This space is currently in use as a second family room/exercise area and connects to two wings. On the right two opposite rooms, one facing the water with sliding doors to the terrace, water views and grand en suite bathroom featuring sink, toilet, stall shower plus jetted tub and walk in closet. The other bedroom faces the streetside with balcony, en suite stall shower bathroom and a large closet fitted with garment lift. On the other end the wing with the master bedroom also with access to the terrace, water views, a grand en suite bathroom with walk in closet, double sink vanity, jetted tub, toilet and stall shower.
For additional information or to schedule a viewing, contact
us today.
-
Art der Immobilie
Haus
-
Baujahr
2001
Funktionen
- Terrasse
- Pool
- Garten
- Wasserblick
- Privatstrand
- Spielzimmer
- am Ozean
- am Strand
- Aufzug
Lot
- Gesicherte Wohnanlage
- am Strand
- Bergblick
- Wasserblick
- am Wasser
- Privatsphäre
- am Ozean
Innenbereich
- Hohe Decke
- Klimaanlage
- Kücheninsel
- Waschtrockner
- Bar
- Waschküche
- Spielzimmer
- Aufzug
- Stein Arbeitsplatten
- Begehbarer Kleiderschrank
Outdoor
- Terrasse
- Balkon
- Parkplatz
- Pool
- Garage
- Tor
- Privatstrand
- Garten
Erkunden Sie die Gegend
Der Agent wird sich in Kürze mit Ihnen in Verbindung setzen
Gelistet von
Besichtigung mit Rudolf de Jong buchen
Wählen Sie ein Datum und ob Sie eine virtuelle oder persönliche Besichtigung mit dem Makler wünschen.

Ähnliche Immobilien in der Nähe
Neue Angebote in Willemstad





Entdecken Sie mehr Häuser zum Verkauf
Willemstad, Curaçao Immobilienarten
Willemstad, Curaçao beliebte Suchanfragen
- Immobilien mit Pool in Willemstad, Curaçao
- Anlageimmobilie Immobilien in Willemstad, Curaçao
- am Wasser Immobilien in Willemstad, Curaçao
- Moderne Immobilien in Willemstad, Curaçao
- Gesicherte Wohnanlage Immobilien in Willemstad, Curaçao
- Immobilien mit Meerblick in Willemstad, Curaçao
- Neubauten Immobilien in Willemstad, Curaçao
- Immobilien mit Ozeanblick in Willemstad, Curaçao
- Renoviert Immobilien in Willemstad, Curaçao
- Immobilien mit Sauna in Willemstad, Curaçao
- Pferdesport Immobilien in Willemstad, Curaçao
Willemstad, Curaçao nachbarschaften
- Häuser zum Verkauf in Marie Pampoen, Curaçao
- Häuser zum Verkauf in Rooi Catochi, Curaçao
- Häuser zum Verkauf in Punda, Curaçao
- Häuser zum Verkauf in Charo, Curaçao
- Häuser zum Verkauf in Kanga/Deina, Curaçao
- Häuser zum Verkauf in Mahuma, Curaçao
- Häuser zum Verkauf in Otrobanda, Curaçao
- Häuser zum Verkauf in Pietermaai, Curaçao
- Häuser zum Verkauf in Saliña, Curaçao, Curaçao
Verwandte Leitfäden & Geschichten
Das Vertrauen der führenden Makler der Welt
Die Makler hinter den außergewöhnlichsten Immobilien der Welt inserieren bei JamesEdition.
- Angebote von Sotheby's, Christie's, BARNES und Engel & Völkers
- Jedes Angebot wird vor der Veröffentlichung geprüft
- Verbinden Sie sich direkt mit verifizierten Maklern
Indem Sie fortfahren, akzeptieren Sie unsere Nutzungsbedingungen und Datenschutzrichtlinie.