$2,680,000
Jan Sofat 179
- 7 Schlafz.
- 9 Bäder
- 12,702 Sqft
- 29
Über die Immobilie
Beschreibung wurde automatisch übersetzt.
Die Beschreibung wird in der Originalsprache angezeigt.
Einzigartige Villen am Wasser mit Postkartenblick und privatem Bootsanlege.Dieses einzigartig weitläufige Anwesen am Wasser liegt im umzäunten Hafenviertel von Jan Sofat. Insgesamt 7 Schlafzimmer, 5 Badezimmer und 4 Badewannen verteilen sich auf zwei separate Villen auf einem 1450 m² großen Grundstück am Wasser. Die beeindruckende Aussicht auf Jan Sofat Marina, Spanish Water und den ikonischen „Ta
Unique waterfront villas boasting postcard views and private dock
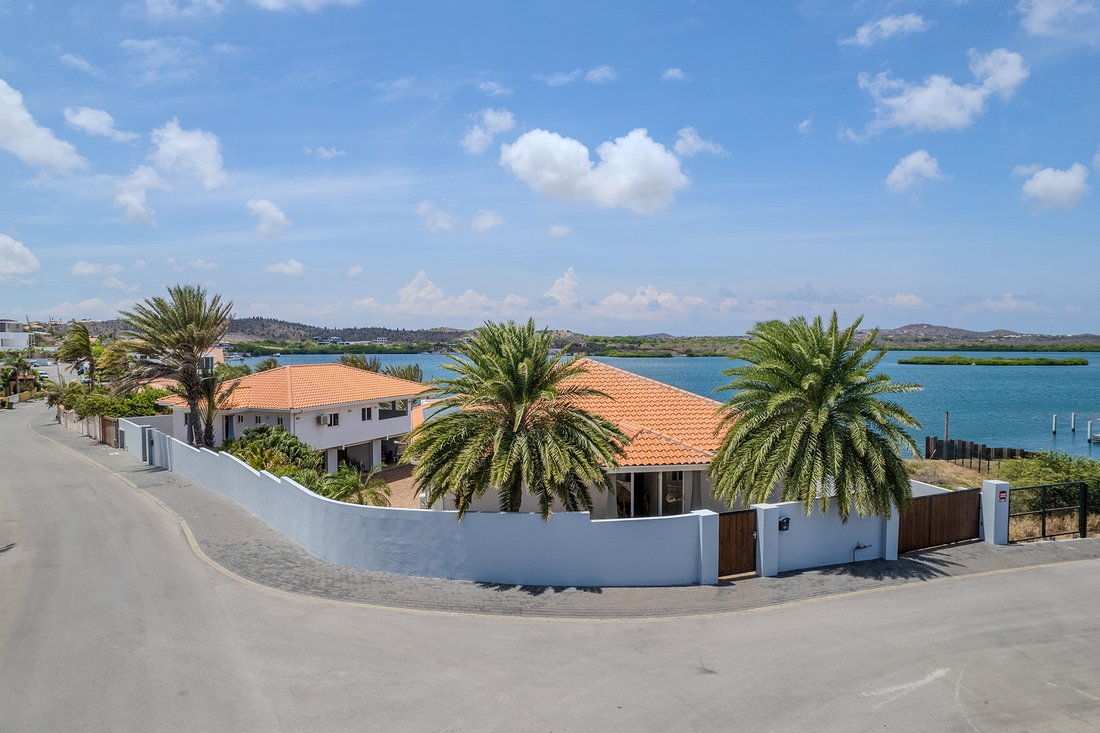
Situated in the gated marina neighborhood of Jan Sofat lies this uniquely expansive waterfront property.
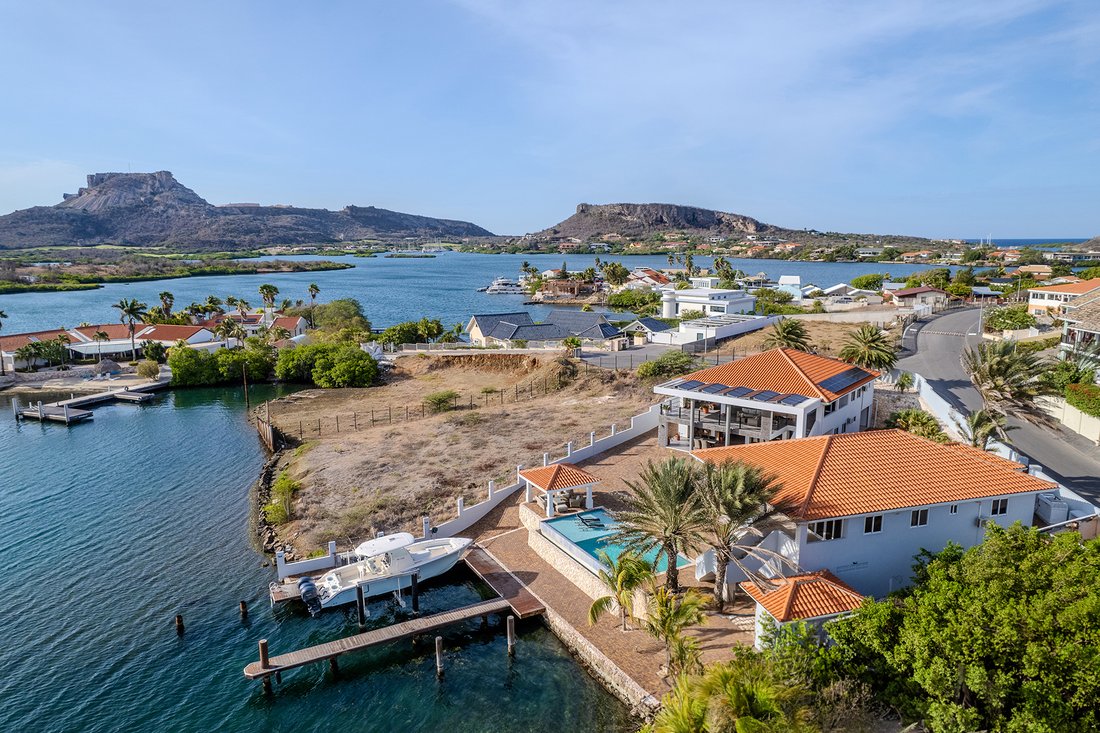
A total of 7 bedrooms, 5 bathrooms, and 4 half baths is split across two separate villas on a 1450 m² waterfront lot. The impressive view overlooks Jan Sofat Marina, Spanish Water and the iconic “Tafelberg”.
Set a
Situated in the gated marina neighborhood of Jan Sofat lies this uniquely expansive waterfront property.
A total of 7 bedrooms, 5 bathrooms, and 4 half baths is split across two separate villas on a 1450 m² waterfront lot. The impressive view overlooks Jan Sofat Marina, Spanish Water and the iconic “Tafelberg”.
Set a
Einzigartige Villen am Wasser mit Postkartenblick und privatem Bootsanlege.Dieses einzigartig weitläufige Anwesen am Wasser liegt im umzäunten Hafenviertel von Jan Sofat. Insgesamt 7 Schlafzimmer, 5 Badezimmer und 4 Badewannen verteilen sich auf zwei separate Villen auf einem 1450 m² großen Grundstück am Wasser. Die beeindruckende Aussicht auf Jan Sofat Marina, Spanish Water und den ikonischen „Tafelberg“. Das Anwesen ist um einen offenen, gepflasterten Innenhof herum angelegt und umfasst zudem eine private Bootsanlegestelle und einen 11 x 5 m großen Pool. Ein sicherer Garagenplatz für mehr als 5 Autos sowie Stauraum, 46 Sonnenkollektoren, Notstromversorgung, Generator und Bootslift sind im Preis inbegriffen. Hauptvilla — 880 m²Wenn Sie den Hauptportikus betreten, werden Sie in den TV-Loungebereich auf der oberen Ebene begrüßt. Auf der anderen Seite der Weite des Innenraums ist man sofort vom Panoramablick auf das Wasser fasziniert. Die große überdachte Terrasse erstreckt sich über die gesamte Breite und verfügt über mehrere Sitz- und Loungebereiche, die die Brise willkommen heißen. Die weite Aussicht, die von diskreten Säulen unterbrochen wird, umfasst den „Tafelberg“, das spanische Wasser und den Jachthafen. Eines der beiden Hauptschlafzimmer ist über die TV-Lounge zugänglich, während sich das zweite direkt darunter befindet. Beide Hauptschlafzimmer verfügen über begehbare Schränke und ein eigenes Badezimmer mit einem Bidet, einer Toilette, einer Badewanne, einer Duschkabine und einem Doppelwaschbecken. Darüber hinaus bietet jedes Hauptschlafzimmer einen eigenen Zugang zur Außenterrasse. Gegenüber dem Hauptschlafzimmer auf der oberen Ebene befinden sich eine separate Toilette und ein Schlafzimmer mit eigenem Bad, Doppelwaschbecken und Duschkabine. Dahinter befindet sich die Hauptküche. Die Rückwand ist von Einbauschränken mit Holzverkleidung verkleidet, in denen sich der Ofen und der doppeltürige Kühlschrank befinden. Es gibt eine Kochinsel und eine Frühstücksbar für 5 Personen. Die Treppe gegenüber der Küche führt hinunter zu einem weiteren Ess- und Wohnbereich darunter. Auf dieser unteren Ebene befinden sich eine Frühstückstheke für 5 Personen und ein Waschbecken, das sich direkt unter der Hauptküche im Obergeschoss befindet. Wenn Sie sich mit dem Rücken zum Wasser drehen, gibt es eine zentrale TV-Lounge, die von einer separaten Toilette umgeben ist, und drei Schlafzimmer, von denen zwei über ein eigenes Bad verfügen, bieten ausreichend Schlafplatz für Familie und Freunde. Darüber hinaus verfügt die Hauptvilla über eine Waschküche und eine Tür, die zu einer sicheren Garage für zwei Autos mit Stauraum führt. Auf der anderen Seite des Innenhofs befindet sich eine freistehende überdachte Sitzecke, die sich in geeigneter Weise neben dem Pool und dem privaten Bootsanleger befindet. Auf der linken Seite des Innenhofs befindet sich das Gästehaus.Gästehaus — 300 m²Im Erdgeschoss befinden sich drei separate Garagen. Über die Außentreppe in der Nähe des Pools steigen Sie in den darüber liegenden Wohnbereich auf. Es gibt eine L-förmige überdachte Terrasse mit Blick auf den Pool, den Jachthafen und „Tafelberg“ sowie die Hauptvilla auf der anderen Seite des Innenhofs. Die Ausschnitte des oberen Innenhofs vermitteln Postkartenbilder der majestätischen Aussicht. Wenn Sie eine der drei Glasschiebetüren betreten, gelangen Sie in den Wohn-, Ess- und Küchenbereich. Die Eckküche verfügt über eine Gaskochinsel und bietet ausreichend Stauraum unter den Arbeitsplatten in Granitoptik. Im Preis enthalten sind der Geschirrspüler, das Doppelwaschbecken, der Backofen und der doppeltürige Kühlschrank. Gegenüber der Küche befindet sich eine praktische Waschküche. Nach dem Flur mit Blick auf das Wasser liegen sich zwei Schlafzimmer mit eigenem Bad gegenüber. Wenn Sie den Flur entlang gehen, erreichen Sie ein halbes Bad und den formellen Eingang zum Gästehaus. Sowohl die Hauptvilla als auch das Gästehaus verfügen über eine Klimaanlage in allen Schlafzimmern. Es gibt eine monatliche HOA-Gebühr von 250 ANG. Beide Villen sind möbliert, bis auf eine Solarbatterie und zwei große Möbelstücke. Für weitere Informationen oder um einen Besichtigungstermin zu vereinbaren, kontaktieren Sie uns noch heute.
Unique waterfront villas boasting postcard views and private dock
Situated in the gated marina neighborhood of Jan Sofat lies this uniquely expansive waterfront property.
A total of 7 bedrooms, 5 bathrooms, and 4 half baths is split across two separate villas on a 1450 m² waterfront lot. The impressive view overlooks Jan Sofat Marina, Spanish Water and the iconic “Tafelberg”.
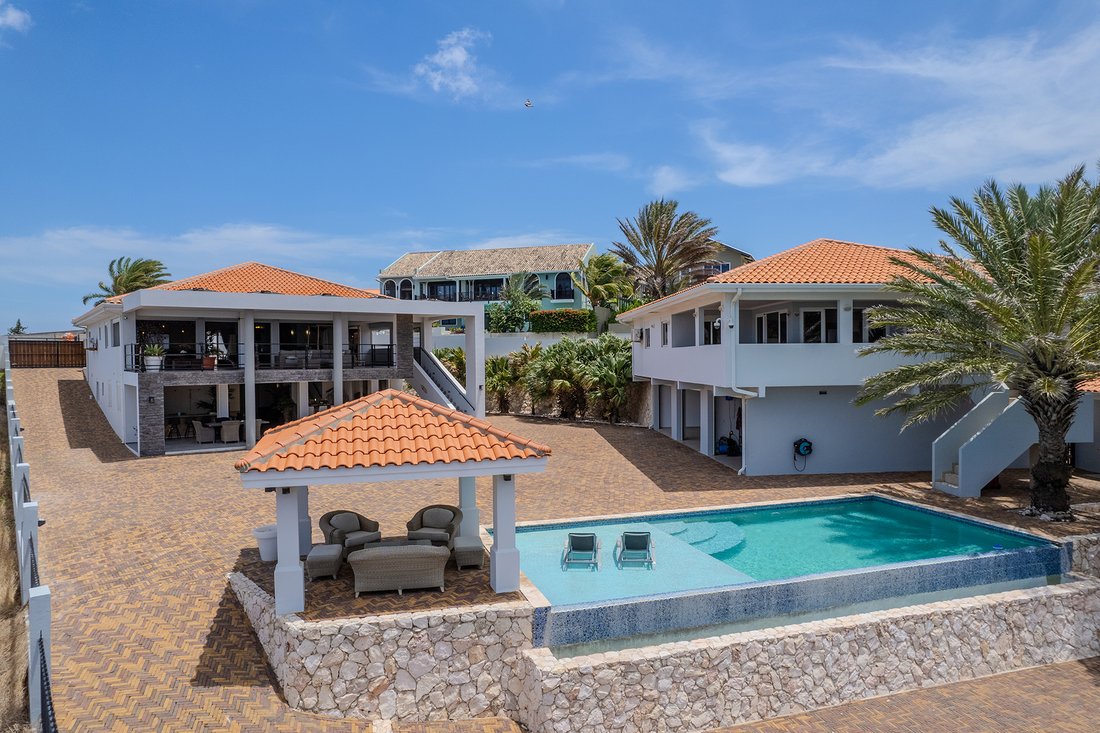
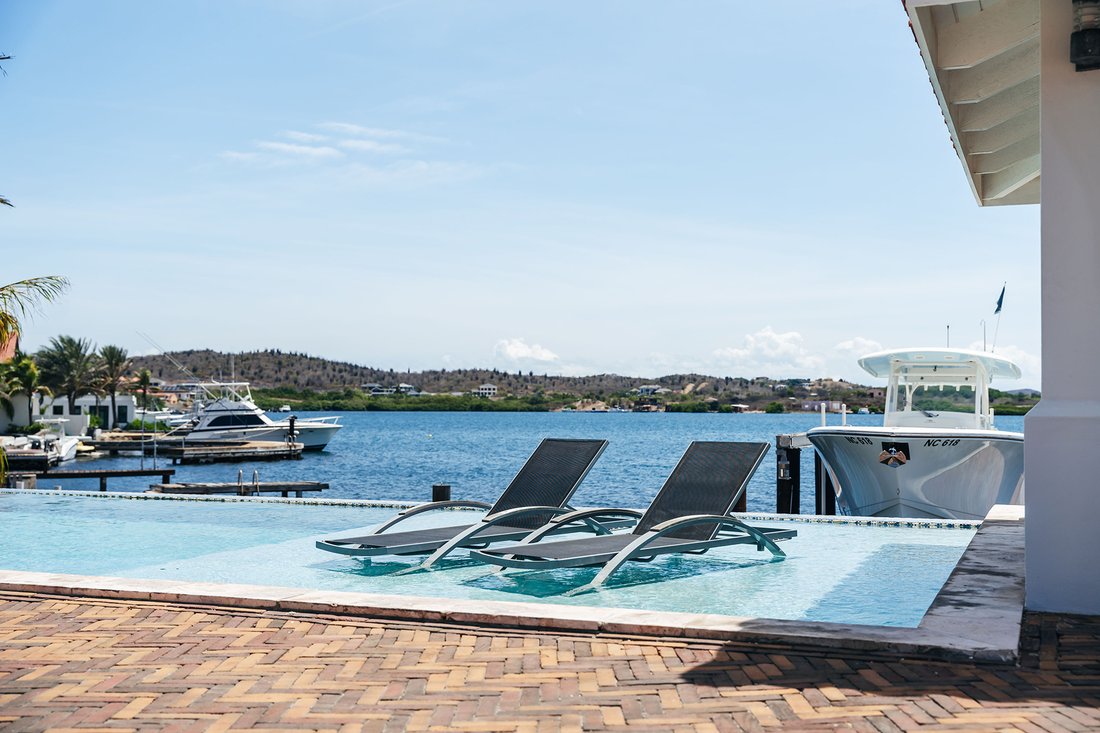
Set around an open, paved courtyard, the property further comprises a private boat dock and 11 x 5m pool. Secure garage space for 5+ cars plus storage space, 46 solar panels, battery back up and a generator are included.
Primary Villa – 880 m²
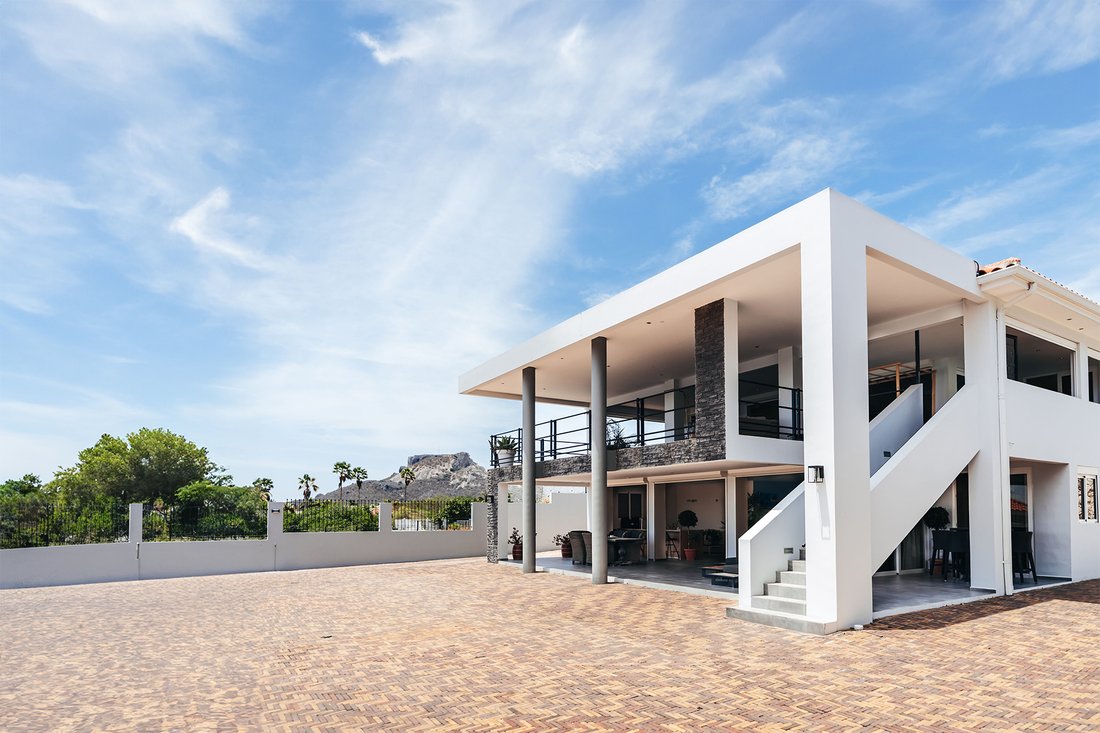
Entering the main portico, you are welcomed into the upper-level TV lounge area. On the far side of the interior’s expanse, one is immediately captivated by the panoramic waterview. The grand covered terrace spans the entire width, containing multiple sitting and lounge areas that welcomes the breeze. The broad views, punctuated by discreet columns, include “Tafelberg”, Spanish Water and the marina.
One of the two master bedrooms is accessed through the TV lounge, while the second one is located directly below. Both master bedrooms feature walk-in closets and en-suite bathrooms equipped with a bidet, toilet, bath, shower stall, and double vanity. Additionally, each master bedroom offers private access to the outdoor patio.
Opposite the upper-level master is a separate toilet and bedroom with en-suite including double vanity and shower stall.
Beyond lies the main kitchen. The back wall is lined by built-in wood-faced cupboards housing the oven and double door fridge. There is a cooking island and 5-seater breakfast bar.
The staircase opposite the kitchen descends to another dining and lounge area below. This lower level includes a 5-seater breakfast bar and sink, directly positioned beneath the main upstairs kitchen.
Rotating around with your back to the water, there is a central TV lounge area surrounded by one separate toilet and two ensuite bedrooms, providing ample sleeping space for family and friends. Additionally, the primary villa includes a laundry room and a doorway leading to a secure two-car garage with storage.
Across the courtyard is a free-standing covered sitting area suitably located next to the pool and private boat dock. To the left of the courtyard is the guest house.
Guest House – 300 m²
On the ground level, there are three separate garages. Using the outdoor staircase near the pool, you ascend to the living area above. There is an L-shaped covered terrace overlooking the pool, marina and “Tafelberg” and the primary villa, across the courtyard. The upper patio’s cut-outs create postcard pictures of the majestic views.
Entering any of the three sliding glass doors leads to the lounge, dining and kitchen area. The corner kitchen features a gas cooker island and offers ample storage space underneath the granite-look countertops. Included are the dishwasher, double sink, oven and double-door fridge. Opposite the kitchen is a convenient laundry room.
Following the hallway, with the waterview behind, lie two bedrooms with en-suites opposite one another. Continuing along the hallway is a half bath and formal entry of the guest house.
Both the primary villa and guest house have air conditioning in all bedrooms. There is a monthly HOA fee of 300ANG. Both villas are furnished, except for one solar battery and two large furniture pieces.
For additional information or to schedule a viewing, contact us today.
Situated in the gated marina neighborhood of Jan Sofat lies this uniquely expansive waterfront property.
A total of 7 bedrooms, 5 bathrooms, and 4 half baths is split across two separate villas on a 1450 m² waterfront lot. The impressive view overlooks Jan Sofat Marina, Spanish Water and the iconic “Tafelberg”.
Set around an open, paved courtyard, the property further comprises a private boat dock and 11 x 5m pool. Secure garage space for 5+ cars plus storage space, 46 solar panels, battery back up and a generator are included.
Primary Villa – 880 m²
Entering the main portico, you are welcomed into the upper-level TV lounge area. On the far side of the interior’s expanse, one is immediately captivated by the panoramic waterview. The grand covered terrace spans the entire width, containing multiple sitting and lounge areas that welcomes the breeze. The broad views, punctuated by discreet columns, include “Tafelberg”, Spanish Water and the marina.
One of the two master bedrooms is accessed through the TV lounge, while the second one is located directly below. Both master bedrooms feature walk-in closets and en-suite bathrooms equipped with a bidet, toilet, bath, shower stall, and double vanity. Additionally, each master bedroom offers private access to the outdoor patio.
Opposite the upper-level master is a separate toilet and bedroom with en-suite including double vanity and shower stall.
Beyond lies the main kitchen. The back wall is lined by built-in wood-faced cupboards housing the oven and double door fridge. There is a cooking island and 5-seater breakfast bar.
The staircase opposite the kitchen descends to another dining and lounge area below. This lower level includes a 5-seater breakfast bar and sink, directly positioned beneath the main upstairs kitchen.
Rotating around with your back to the water, there is a central TV lounge area surrounded by one separate toilet and two ensuite bedrooms, providing ample sleeping space for family and friends. Additionally, the primary villa includes a laundry room and a doorway leading to a secure two-car garage with storage.
Across the courtyard is a free-standing covered sitting area suitably located next to the pool and private boat dock. To the left of the courtyard is the guest house.
Guest House – 300 m²
On the ground level, there are three separate garages. Using the outdoor staircase near the pool, you ascend to the living area above. There is an L-shaped covered terrace overlooking the pool, marina and “Tafelberg” and the primary villa, across the courtyard. The upper patio’s cut-outs create postcard pictures of the majestic views.
Entering any of the three sliding glass doors leads to the lounge, dining and kitchen area. The corner kitchen features a gas cooker island and offers ample storage space underneath the granite-look countertops. Included are the dishwasher, double sink, oven and double-door fridge. Opposite the kitchen is a convenient laundry room.
Following the hallway, with the waterview behind, lie two bedrooms with en-suites opposite one another. Continuing along the hallway is a half bath and formal entry of the guest house.
Both the primary villa and guest house have air conditioning in all bedrooms. There is a monthly HOA fee of 300ANG. Both villas are furnished, except for one solar battery and two large furniture pieces.
For additional information or to schedule a viewing, contact us today.
-
Art der Immobilie
Andere
-
Preis/Quadratfuß
$211
Funktionen
Erkunden Sie die Gegend
Jan Sofat 179, Jan Sofat, Willemstad, Curaçao, Curaçao
Auf Google Maps anzeigen
Preis pro sqft
Niedrig
Hoch
Vor 9 Jahren beigetreten
Sie haben sich nach diesem Objekt erkundigt
Der Agent wird sich in Kürze mit Ihnen in Verbindung setzen
Gelistet von
32
Angebote
2018
Beigetreten
Besichtigung mit Ray Seijs buchen
Wählen Sie ein Datum und ob Sie eine virtuelle oder persönliche Besichtigung mit dem Makler wünschen.
Bevorzugtes Datum
Art der Tour

Curacao Sotheby's International Realty
Caracasbaaiweg 149-F, Willemstad, Curaçao
Agenturprofil anzeigen
Curacao Sotheby’s International Realty office is well located on the Caracasbaaiweg 149-F, the main road between th
Curacao Sotheby’s International Realty office is well located on the Caracasbaaiweg 149-F, the main road between the capital Willemstad and the main popular residential neighborhoods on Curacao. This new office provides an inviting and informative atmosphere, with experienced knowledgeable realtors on hand to answer not only your questions regarding luxury real estate and luxury property but also on the island of Curacao in general. We offer the best of the Luxury Real Estate market, with the most exclusive and luxurious properties. The marketing strategies provided by Sotheby’s International Realty guarantee optimal dissemination and visibility for our unique properties, that will reach the eyes of those looking for high quality, and standard. Counting with solid management, successful brokers, that speak English, Spanish, German and Dutch, exclusive high standard properties, Curacao Sotheby’s International Realty is well represented in Curacao. This island is known for being outside the hurricane belt, has magnificent beaches, crystal clear azure waters and is a divers’ paradise. Curacao is very proud of their efficiency and stability and promotes high standard of luxury living, lifestyle and some of the best value luxury real estate in the Caribbean. To market these luxury real estate properties, requires uncommon knowledge and resources. At Curacao Sotheby’s International Realty we pride ourselves on understanding the individual discerning needs and offer discreet real estate services to our distinguished clientele from all over the world.
Zuletzt aktualisiert
August 7
Erstmalig gelistet
Juli 29, 2024
Angebotslink
Angebotsreferenz
QKTZ8X
Ähnliche Immobilien in der Nähe
Neue Angebote in Willemstad





Entdecken Sie mehr Häuser zum Verkauf
Willemstad, Curaçao Immobilienarten
Willemstad, Curaçao beliebte Suchanfragen
- Immobilien mit Pool in Willemstad, Curaçao
- Anlageimmobilie Immobilien in Willemstad, Curaçao
- am Wasser Immobilien in Willemstad, Curaçao
- Moderne Immobilien in Willemstad, Curaçao
- Gesicherte Wohnanlage Immobilien in Willemstad, Curaçao
- Immobilien mit Meerblick in Willemstad, Curaçao
- Neubauten Immobilien in Willemstad, Curaçao
- Immobilien mit Ozeanblick in Willemstad, Curaçao
- Renoviert Immobilien in Willemstad, Curaçao
- Immobilien mit Sauna in Willemstad, Curaçao
- Pferdesport Immobilien in Willemstad, Curaçao
Willemstad, Curaçao nachbarschaften
- Häuser zum Verkauf in Marie Pampoen, Curaçao
- Häuser zum Verkauf in Rooi Catochi, Curaçao
- Häuser zum Verkauf in Punda, Curaçao
- Häuser zum Verkauf in Charo, Curaçao
- Häuser zum Verkauf in Kanga/Deina, Curaçao
- Häuser zum Verkauf in Mahuma, Curaçao
- Häuser zum Verkauf in Otrobanda, Curaçao
- Häuser zum Verkauf in Pietermaai, Curaçao
- Häuser zum Verkauf in Saliña, Curaçao, Curaçao
Verwandte Leitfäden & Geschichten
Das Vertrauen der führenden Makler der Welt
Die Makler hinter den außergewöhnlichsten Immobilien der Welt inserieren bei JamesEdition.
- Angebote von Sotheby's, Christie's, BARNES und Engel & Völkers
- Jedes Angebot wird vor der Veröffentlichung geprüft
- Verbinden Sie sich direkt mit verifizierten Maklern
Indem Sie fortfahren, akzeptieren Sie unsere Nutzungsbedingungen und Datenschutzrichtlinie.