Einfamilienhaus In Jacksonville
- 5 Schlafz.
- 4 Bäder
- 9,270 Sqft
- 16,118 Sqft lot
- Aktualisiert: August 10
-
4
Ansichten der letzten 30 Tage
- Quelle: realMLS (Northeast Florida Multiple Listing Service) MLS#2158292
Über die Immobilie
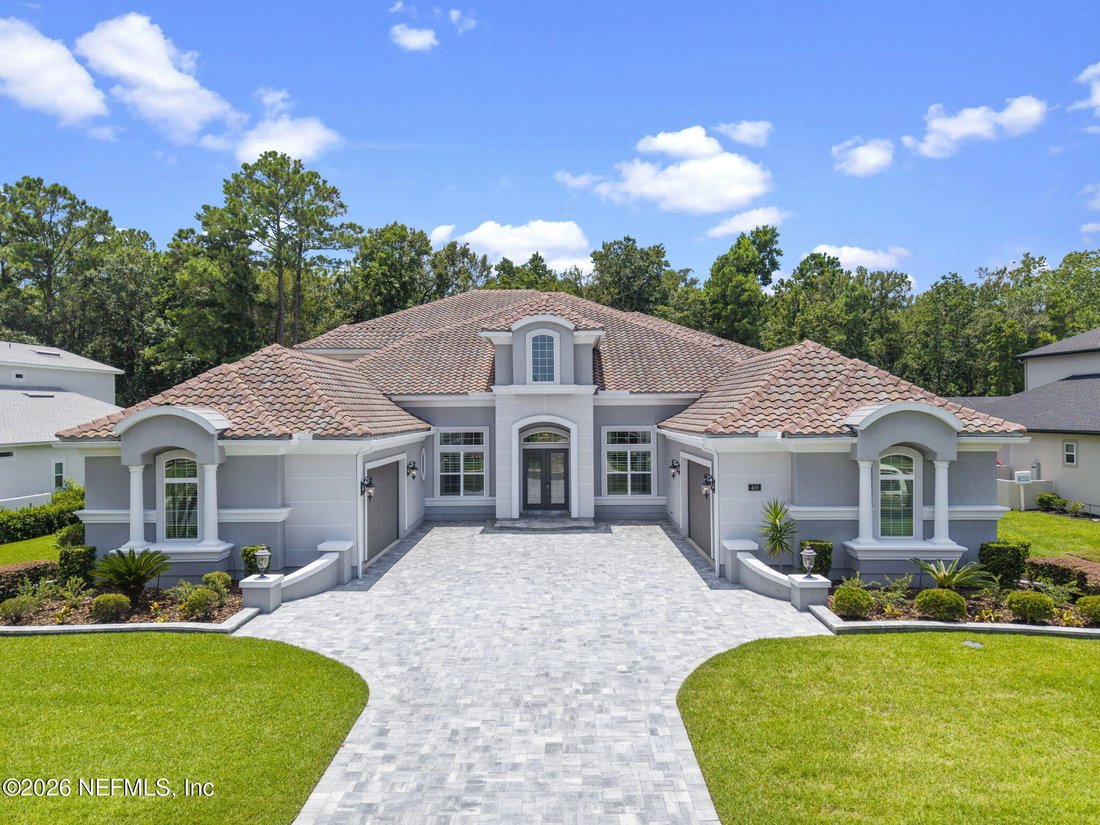
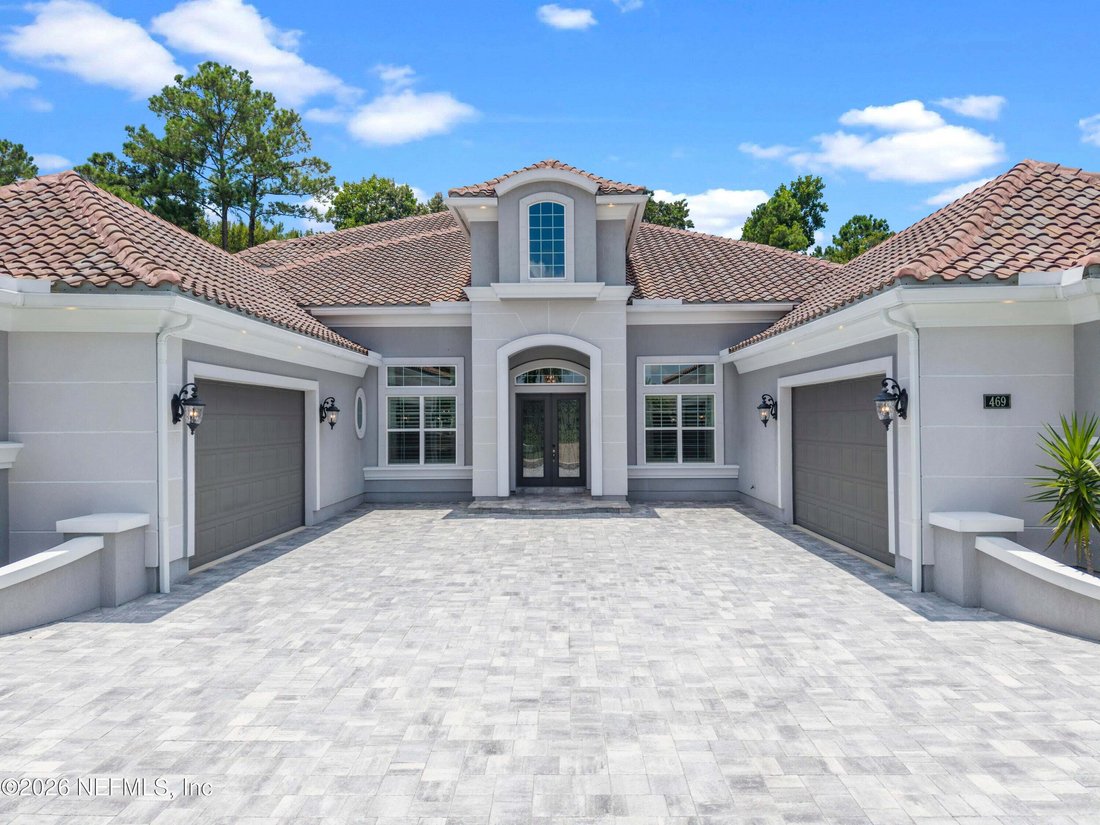
Extra wide driveway with Glacier pavers
Glacier paver landscape walls on front and back of home
Three (3) Carrier Infinity HVAC systems with smart thermostats
Exterior walls coated with Rhino Shield
Whole house 22K Generac Generator
Rachio Smart Sprinkler System
Soffit lights that provide lighting for landscape
Soffit Outlets (makes holiday decorating safer and convenient)
Pre-wired for security cameras
Pre-wired for a swimming pool
Nine (9) foot high garage doors with smart openers
Garage floors coated with epoxy
Garage wall tool organzers and bike rack
Yale ”keyless” deadbolts at all entry doors
ADDITIONAL INTERIOR FEATURE DESCRIPTIONS
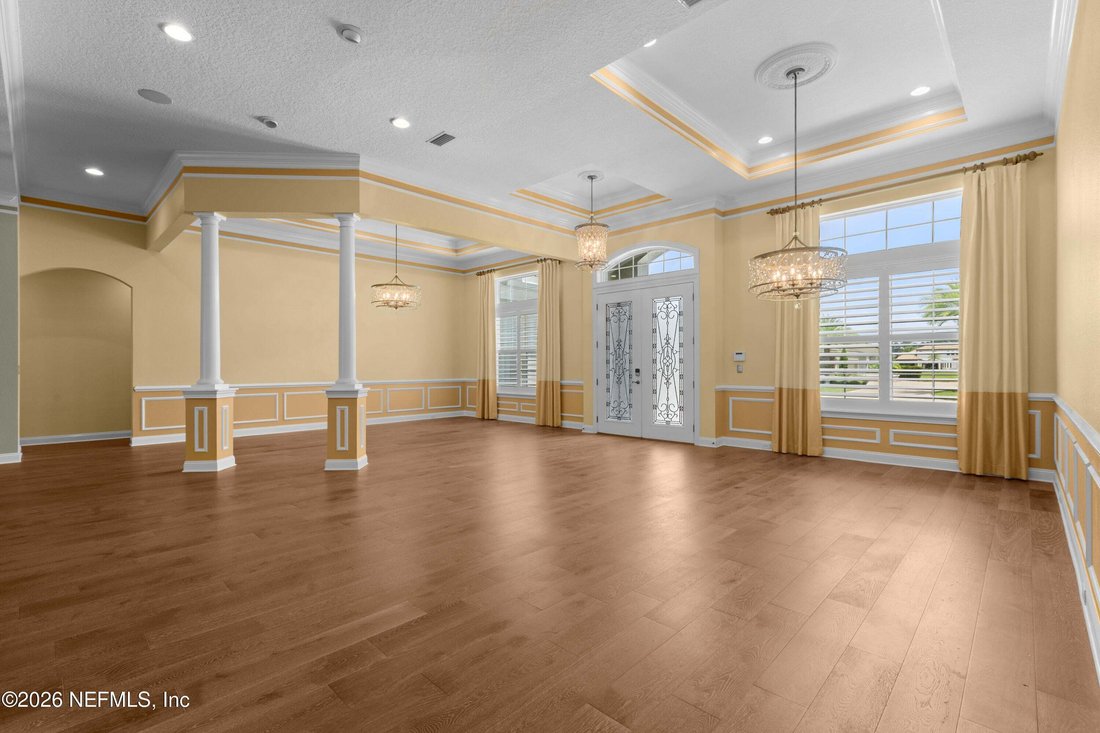
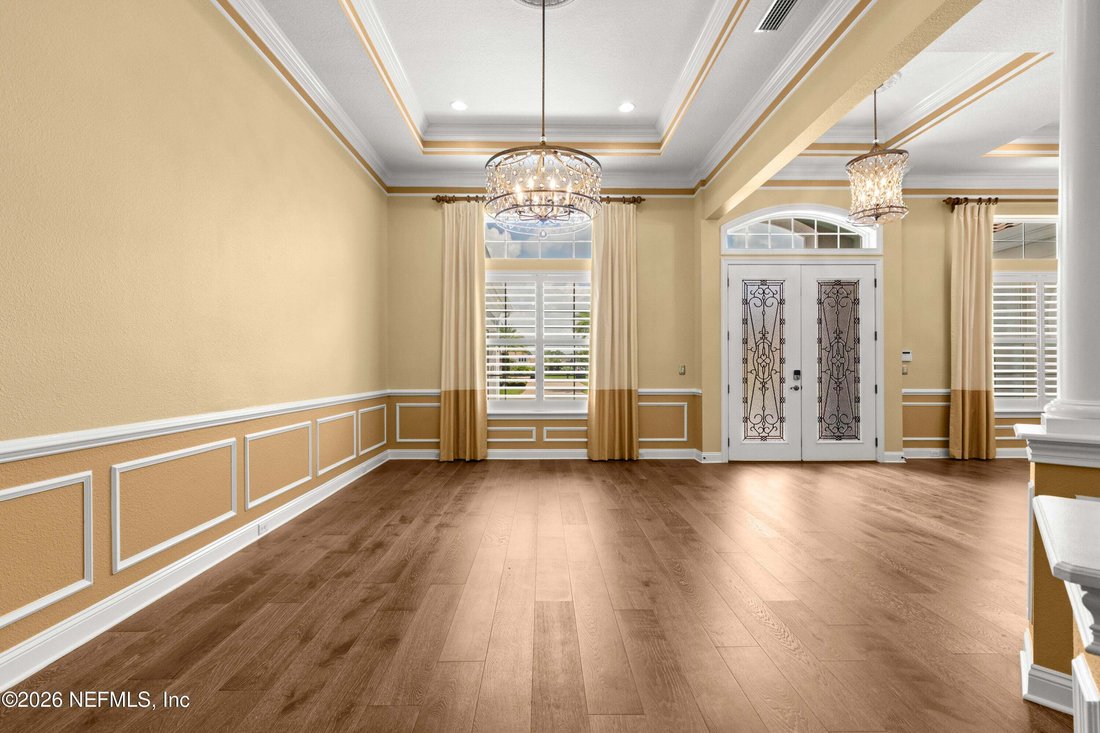
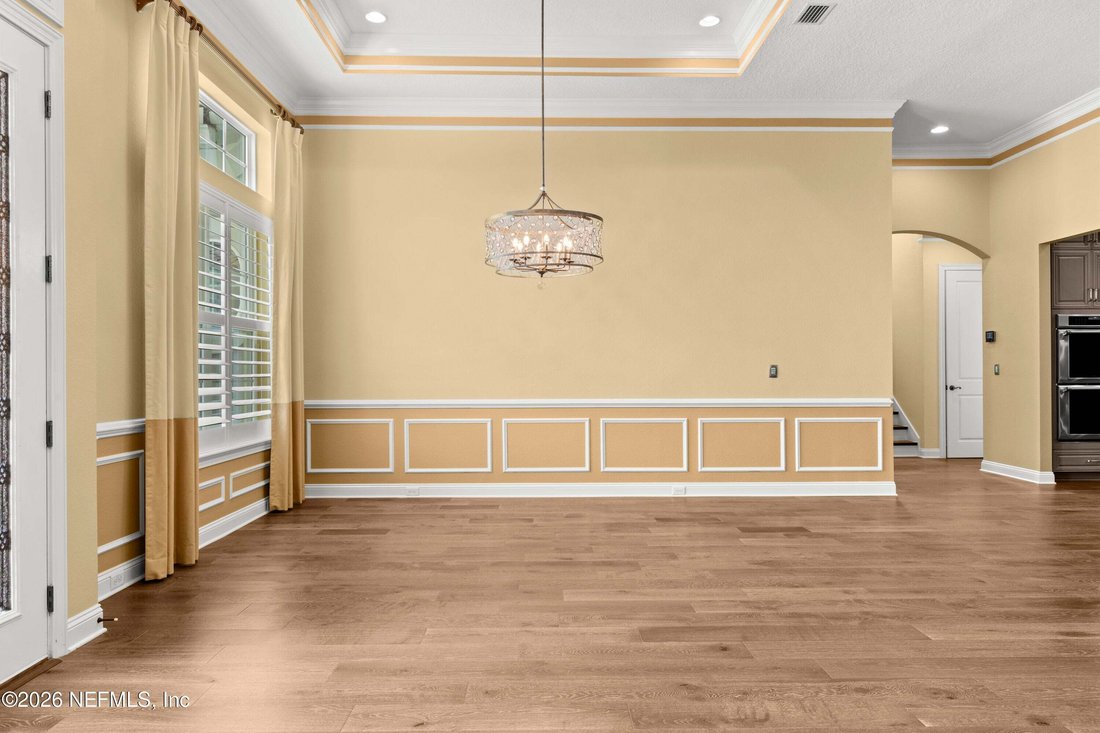
Chandeliers in Foyer, Living Room, Dining Room, Primary Bath
All window treatments ”Convey” with the home
Existing/installed flat screen televisions ”Convey” with home
Control4 Smart Home System
Centralized smart lighting
Whole house water filtration system
Engraved lighted buttons on every keypad
Recessed lighting in every room
Ceiling fans ”Convey” with the home
In ceiling music system throughout the house
Whole house WI-Fi with multiple in-ceiling access points
Thermador Stainless Steel appliances in the kitchen
Coffered and Tray ceilings
Crown moulding
Two (2) large ciimate controlled sunrooms w/remote controlled power shades
Gym room with rubber tile floor on 1st level
Custom ”His and Hers” walk-in closets near Primary Suite
Jetted tub and separate walk-in shower in Primary bath
Double vanities in Primary Bath
10 ft and 12 ft ceilings
Dolby Atmos sound system on 2nd level
Full size wet bar w/Pendant lights, adjustable bar stools, and stainless steel refrigerator on 2nd level
Built in desk on 2nd level
Game/Media Room on 2nd level
”Florida Basement” space. Converted to 16’ x 41’ closet. Can be easiliy converted to multigenerational living space, guest or kids play room
”Florida Basement” space. Used as 16’ x 41’ electrical equipment and storage room on 2nd level
Large capacity hot water heater on 2nd level
Cat 6 wiring throughout
-
Art der Immobilie
Haus
-
Etagen
2
-
Baujahr
2018
-
Preis/Quadratfuß
$194
Funktionen
- Garage
- Begehbarer Kleiderschrank
- Pool
- Fitnessstudio
- Spielzimmer
- Wasserblick
- Basketballplatz
- Offene Küche
- Garten
Lot
- Wasserblick
Innenbereich
- Hohe Decke
- Klimaanlage
- Kücheninsel
- Gasherd
- Bar
- Spielzimmer
- Offene Küche
- Keller
- Stein Arbeitsplatten
- Begehbarer Kleiderschrank
- Fitnessstudio
Outdoor
- Parkplatz
- Pool
- Garage
- Spielplatz
- Tennisplatz
- Tor
- Garten
- Basketballplatz
Erkunden Sie die Gegend
Der Agent wird sich in Kürze mit Ihnen in Verbindung setzen
Gelistet von
Besichtigung mit the agent buchen
Wählen Sie ein Datum und ob Sie eine virtuelle oder persönliche Besichtigung mit dem Makler wünschen.
The data relating to real estate for sale on this website comes in part from the Internet Data Exchange (IDX) program of the Northeast Florida Multiple Listing Service, Inc. Real estate listings held by brokerage firms other than Continental Real Estate Group, Inc are marked with the listing broker's name and detailed information about such listings includes the name of the listing brokers. Data provided is deemed reliable but is not guaranteed. The data relating to real estate for sale on this website comes in part from the Northeast Florida Multiple Listing Service, Inc. The information being provided is for consumers personal, non-commercial use and may not be used for any purpose other than to identify prospective properties consumers may be interested in purchasing. Information deemed reliable but not guaranteed. Copyright © 2026 Northeast Florida Multiple Listing Service, Inc. All Rights Reserved.
Ähnliche Immobilien in der Nähe
Neue Angebote in Fruit Cove

Entdecken Sie mehr Häuser zum Verkauf
Fruit Cove, FL, Vereinigte Staaten Immobilienarten
Fruit Cove, FL, Vereinigte Staaten beliebte Suchanfragen
- Immobilien mit Flussblick in Fruit Cove, FL, Vereinigte Staaten
- Immobilien mit Kino in Fruit Cove, FL, Vereinigte Staaten
- Immobilien mit Weinkeller in Fruit Cove, FL, Vereinigte Staaten
- Immobilien mit Golfblick in Fruit Cove, FL, Vereinigte Staaten
- Immobilien mit Hallenbad in Fruit Cove, FL, Vereinigte Staaten
Verwandte Leitfäden & Geschichten
Das Vertrauen der führenden Makler der Welt
Die Makler hinter den außergewöhnlichsten Immobilien der Welt inserieren bei JamesEdition.
- Angebote von Sotheby's, Christie's, BARNES und Engel & Völkers
- Jedes Angebot wird vor der Veröffentlichung geprüft
- Verbinden Sie sich direkt mit verifizierten Maklern
Indem Sie fortfahren, akzeptieren Sie unsere Nutzungsbedingungen und Datenschutzrichtlinie.
partnered with