Eigentumswohnung In Jacksonville
- 4 Schlafz.
- 3 Bäder
- 3,274 Sqft
- 436 Sqft lot
- Aktualisiert: Mai 8
- 1
- Quelle: realMLS (Northeast Florida Multiple Listing Service) MLS#2132588
Über die Immobilie
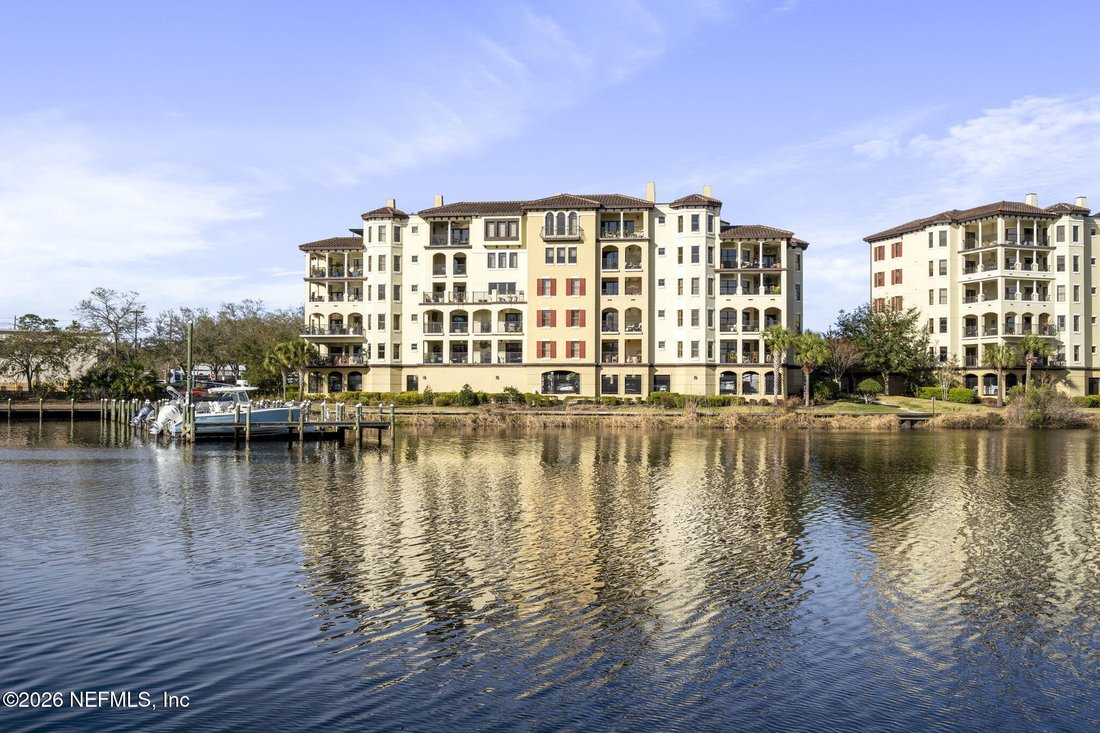
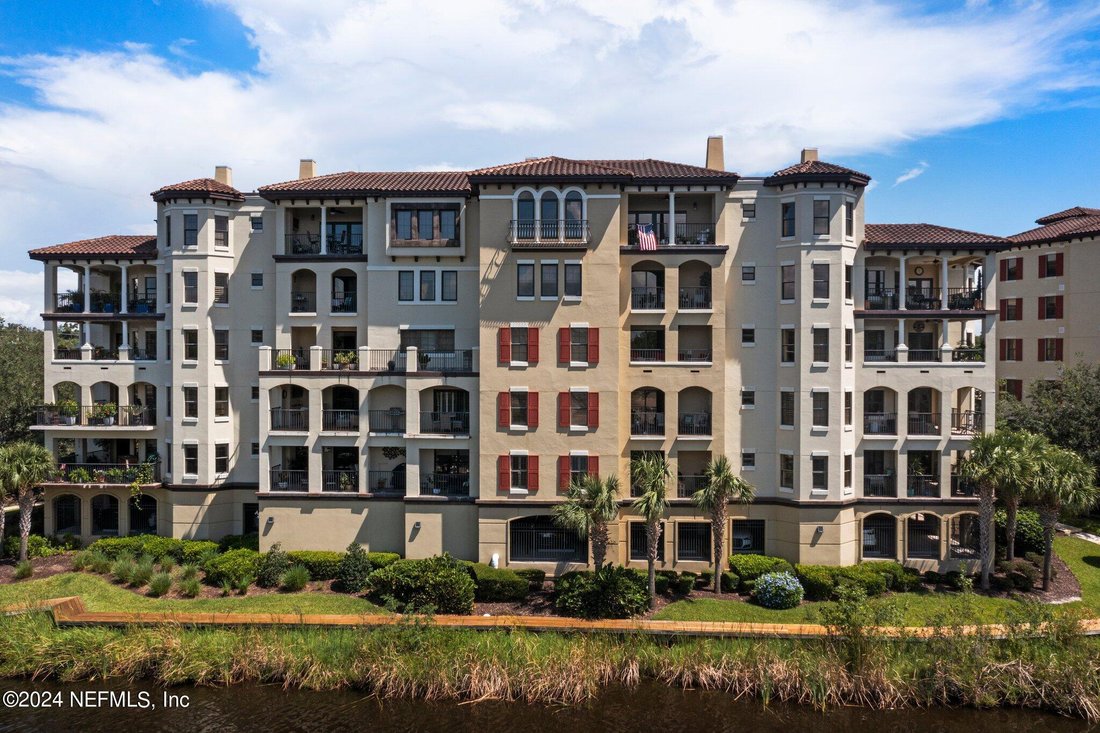
Luxury condominium living on the 6th floor, defines this spacious 3,274 sq. ft. custom penthouse overlooking Goodby’s Creek with serene waterfront and preserve views, abundant natural light and privacy.
One of only two penthouses within The Palazzo On St. Johns, this residence is the largest unit
Luxury condominium living on the 6th floor, defines this spacious 3,274 sq. ft. custom penthouse overlooking Goodby’s Creek with serene waterfront and preserve views, abundant natural light and privacy.
One of only two penthouses within The Palazzo On St. Johns, this residence is the largest unit within the community.
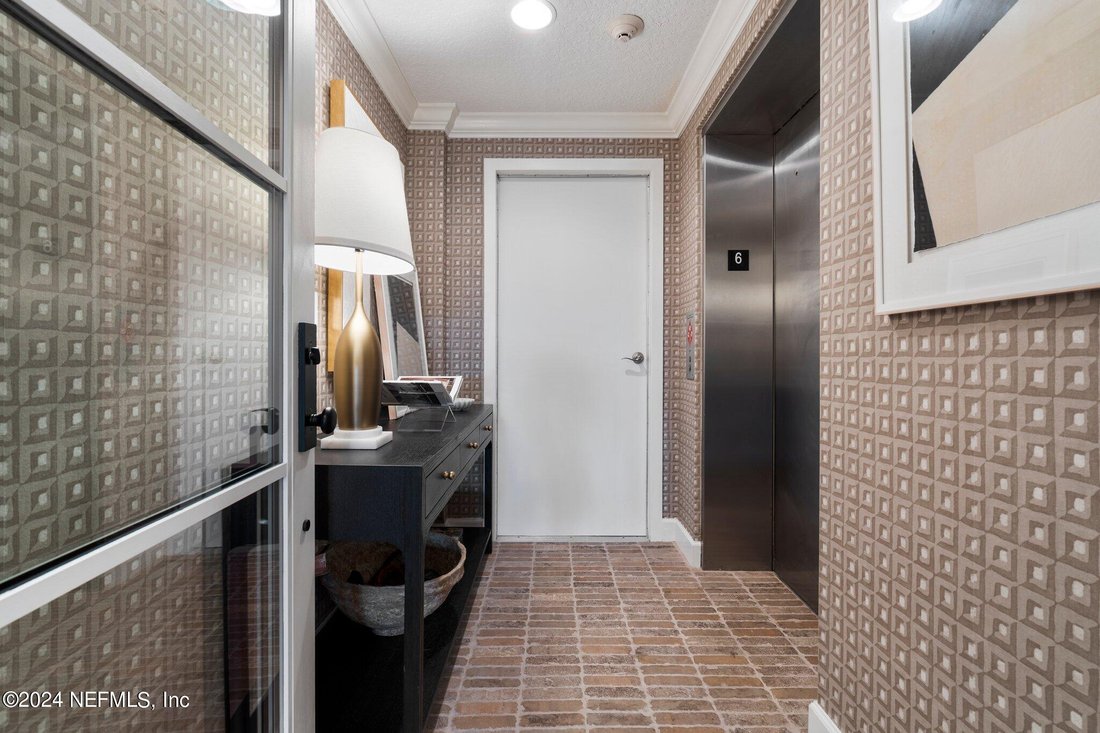
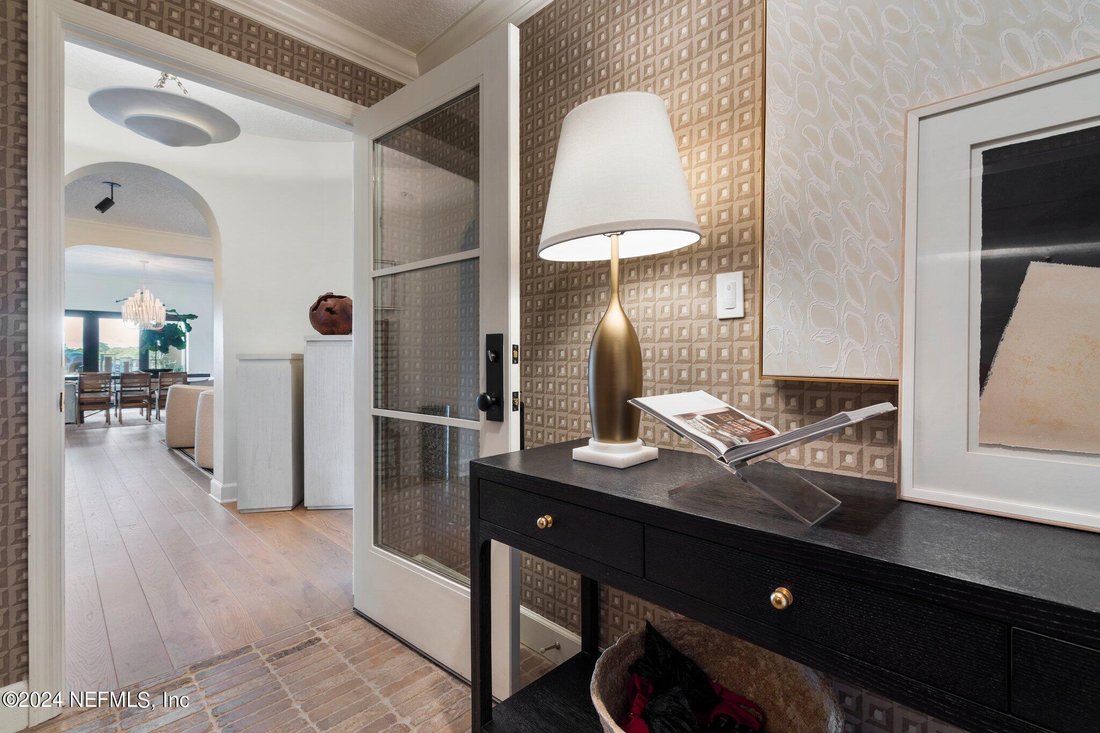
Fully built out in 2022 from an original shell, this 4-bedroom, 3-bath home with office or flex space, private balcony, and expansive terrace was meticulously completed with intentional design and architectural clarity. Every interior finish was carefully selected, resulting in a refined Transitional interior that blends modern sophistication with classic, timeless elements. A private elevator opens directly into a dedicated foyer, creating a secure and distinguished arrival. Wide archways introduce generously proportioned living spaces where oversized windows frame tranquil creek and preserve views. Select vantage points provide distant views of the St. Johns River.
The open-concept layout seamlessly connects the living room, dining area, family room and kitchen, creating an elegant and cohesive setting for both everyday living and entertaining.
Chef’s Kitchen Features:
- Custom cabinetry designed for abundant storage with pull-out drawers and functional organization
- Built-in pantry
- Quartz countertops with waterfall island and seating
- Quartz farmhouse sink
- ZLINE commercial-grade gas range with double oven
- ZLINE dishwasher
- Stainless steel appliances with microwave drawer
Light-toned oak hardwood flooring in natural finish extends throughout the main living areas and bedrooms. The private elevator foyer features brick flooring. Bathrooms include tile flooring. The flex or media room incorporates sound-reducing carpet for added comfort.
Primary Suite:
The primary bedroom features floor-to-ceiling windows overlooking Goodby’s Creek and direct access to a covered balcony, creating a private retreat within the residence. Two custom closets provide well-designed storage.
The en suite bath includes:
- Dual custom wood vanities
- Oversized walk-in shower with Schluter waterproofing system
- Freestanding soaking tub
Three additional bedrooms are positioned in a split layout, offering separation and privacy. All bathrooms include Schluter shower systems for enhanced moisture protection and long-term durability.
Flexible Space:
A separate bonus room may function as a home office, media room, fitness space or optional fifth bedroom, providing flexibility within the floor plan.
Outdoor and Community Features:
- Expansive terrace balcony currently unfinished and ready for customization
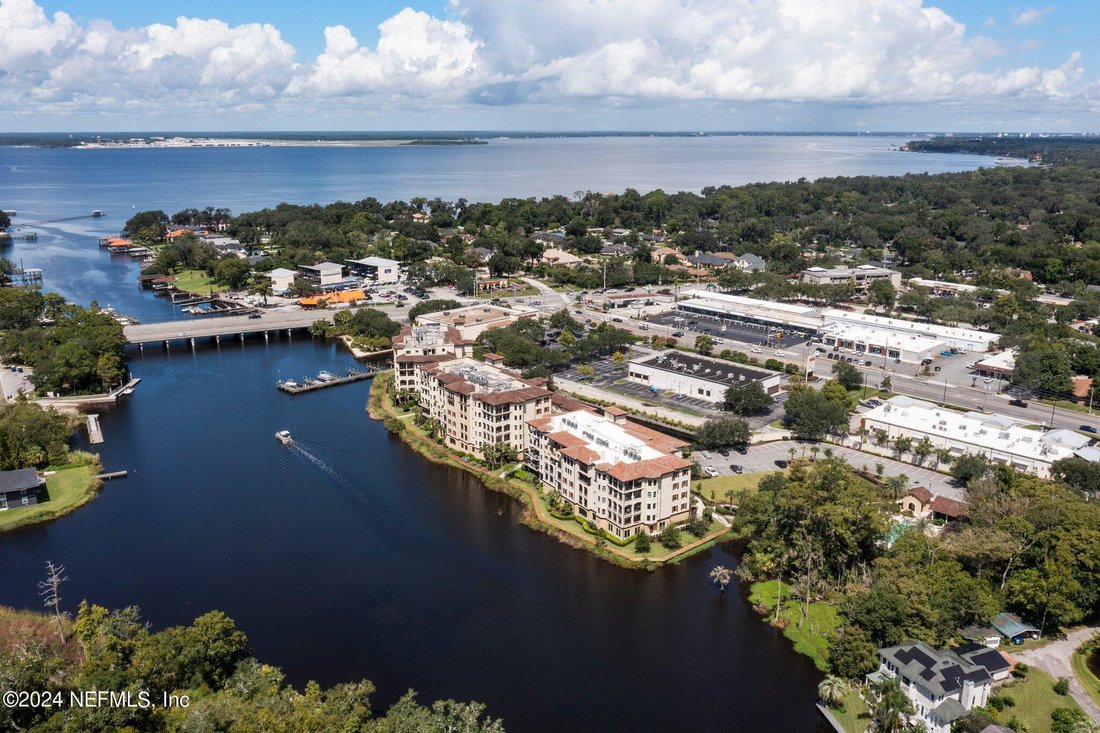
- Waterfront setting on Goodby’s Creek
- Navigable deepwater access to the St. Johns River and the Atlantic Ocean
- Private dock
- Boat slip options available
- Kayak launch and storage
- Private waterfront community pathway
- Community fitness center with creek views
- Abundant guest parking throughout the community
- Public boat launch nearby
Additional Features:
- PGT® impact-resistant windows
- Association fee includes AT&T 1,000 Mbps internet, gas, water, sewer, trash and maintenance of grounds
In Jacksonville’s established Lakewood area, this private waterfront community provides a quiet residential setting with convenient access to major roadways, Downtown Jacksonville, San Marco Square, the St. Johns Town Center and the Beaches.
-
Art der Immobilie
Eigentumswohnung
-
Etagen
6
-
Baujahr
2014
-
Preis/Quadratfuß
$395
Funktionen
- Garage
- Begehbarer Kleiderschrank
- Fitnessstudio
- am Wasser
- Aufzug
- Terrasse
- Balkon
- Parkplatz
- Tor
Lot
- am Wasser
- Privatsphäre
Innenbereich
- Office
- Kücheninsel
- Waschtrockner
- Bar
- Aufzug
- Begehbarer Kleiderschrank
- Fitnessstudio
Outdoor
- Terrasse
- Balkon
- Parkplatz
- Garage
- Tor
Erkunden Sie die Gegend
Der Agent wird sich in Kürze mit Ihnen in Verbindung setzen
Gelistet von
Besichtigung mit the agent buchen
Wählen Sie ein Datum und ob Sie eine virtuelle oder persönliche Besichtigung mit dem Makler wünschen.
The data relating to real estate for sale on this website comes in part from the Internet Data Exchange (IDX) program of the Northeast Florida Multiple Listing Service, Inc. Real estate listings held by brokerage firms other than Continental Real Estate Group, Inc are marked with the listing broker's name and detailed information about such listings includes the name of the listing brokers. Data provided is deemed reliable but is not guaranteed. The data relating to real estate for sale on this website comes in part from the Northeast Florida Multiple Listing Service, Inc. The information being provided is for consumers personal, non-commercial use and may not be used for any purpose other than to identify prospective properties consumers may be interested in purchasing. Information deemed reliable but not guaranteed. Copyright © 2026 Northeast Florida Multiple Listing Service, Inc. All Rights Reserved.
Ähnliche Immobilien in der Nähe
Neue Angebote in Jacksonville






Entdecken Sie mehr Häuser zum Verkauf
Jacksonville, FL, Vereinigte Staaten Immobilienarten
- Häuser zum Verkauf in Jacksonville, FL, Vereinigte Staaten
- Land zum Verkauf in Jacksonville, FL, Vereinigte Staaten
- Stadthäuser zum Verkauf in Jacksonville, FL, Vereinigte Staaten
- Eigentumswohnungen zum Verkauf in Jacksonville, FL, Vereinigte Staaten
- Farm Ranches zum Verkauf in Jacksonville, FL, Vereinigte Staaten
Jacksonville, FL, Vereinigte Staaten beliebte Suchanfragen
- Immobilien mit Pool in Jacksonville, FL, Vereinigte Staaten
- Immobilien mit Fitnessstudio in Jacksonville, FL, Vereinigte Staaten
- Immobilien mit Wasserblick in Jacksonville, FL, Vereinigte Staaten
- am Wasser Immobilien in Jacksonville, FL, Vereinigte Staaten
- Immobilien mit Tennisplatz in Jacksonville, FL, Vereinigte Staaten
- Immobilien mit Balkon in Jacksonville, FL, Vereinigte Staaten
- Gesicherte Wohnanlage Immobilien in Jacksonville, FL, Vereinigte Staaten
- Immobilien mit Terrasse in Jacksonville, FL, Vereinigte Staaten
- Renoviert Immobilien in Jacksonville, FL, Vereinigte Staaten
- am Fluss Immobilien in Jacksonville, FL, Vereinigte Staaten
- Neubauten Immobilien in Jacksonville, FL, Vereinigte Staaten
- Immobilien mit Aufzug in Jacksonville, FL, Vereinigte Staaten
- Panorama Immobilien in Jacksonville, FL, Vereinigte Staaten
- Moderne Immobilien in Jacksonville, FL, Vereinigte Staaten
- Immobilien mit Flussblick in Jacksonville, FL, Vereinigte Staaten
- Immobilien mit Sauna in Jacksonville, FL, Vereinigte Staaten
- Pferdesport Immobilien in Jacksonville, FL, Vereinigte Staaten
- Immobilien mit Bibliothek in Jacksonville, FL, Vereinigte Staaten
- Immobilien mit Hallenbad in Jacksonville, FL, Vereinigte Staaten
- Immobilien mit Bergblick in Jacksonville, FL, Vereinigte Staaten
- Immobilien mit Privatflughafen in Jacksonville, FL, Vereinigte Staaten
Verwandte Leitfäden & Geschichten
Das Vertrauen der führenden Makler der Welt
Die Makler hinter den außergewöhnlichsten Immobilien der Welt inserieren bei JamesEdition.
- Angebote von Sotheby's, Christie's, BARNES und Engel & Völkers
- Jedes Angebot wird vor der Veröffentlichung geprüft
- Verbinden Sie sich direkt mit verifizierten Maklern
Indem Sie fortfahren, akzeptieren Sie unsere Nutzungsbedingungen und Datenschutzrichtlinie.
partnered with