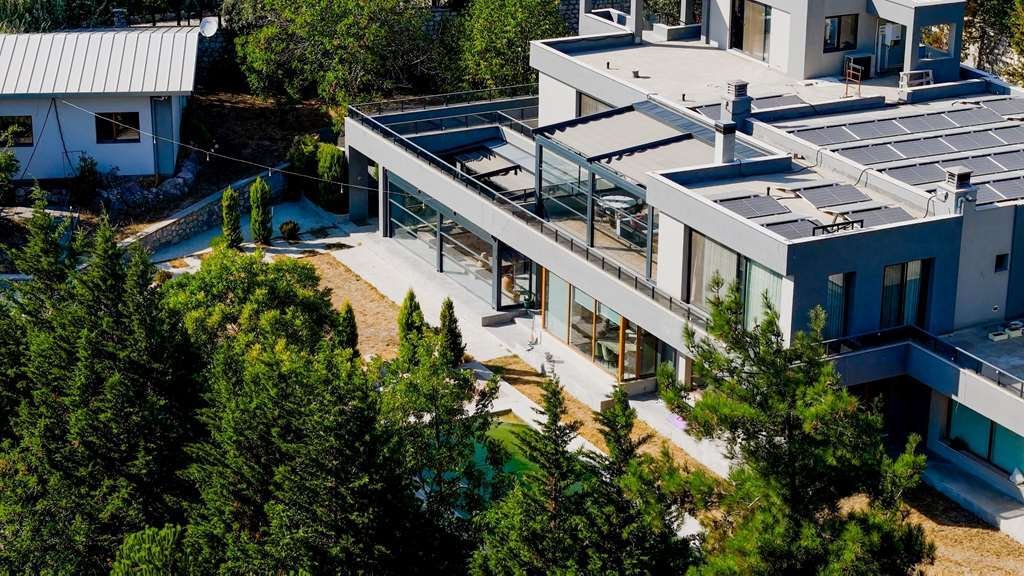
Private Luxus Wohnanlage Mit Swimmingpool Und Solaranlage Auf 5.739 M² Grundstück In Karaçam
- 9 Schlafz.
- 6 Bäder
- 12,078 Sqft
- Aktualisiert: September 22
Über die Immobilie
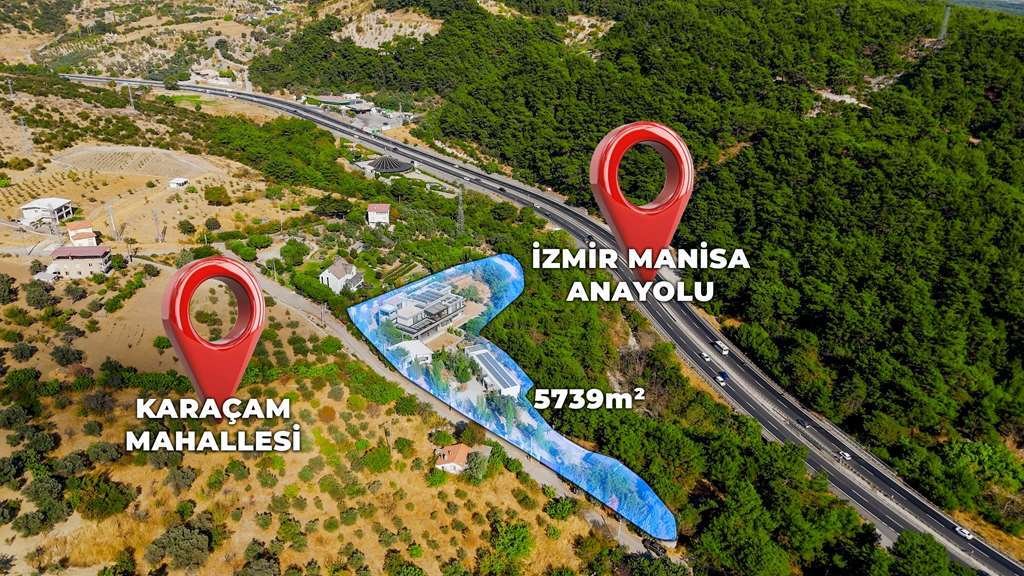
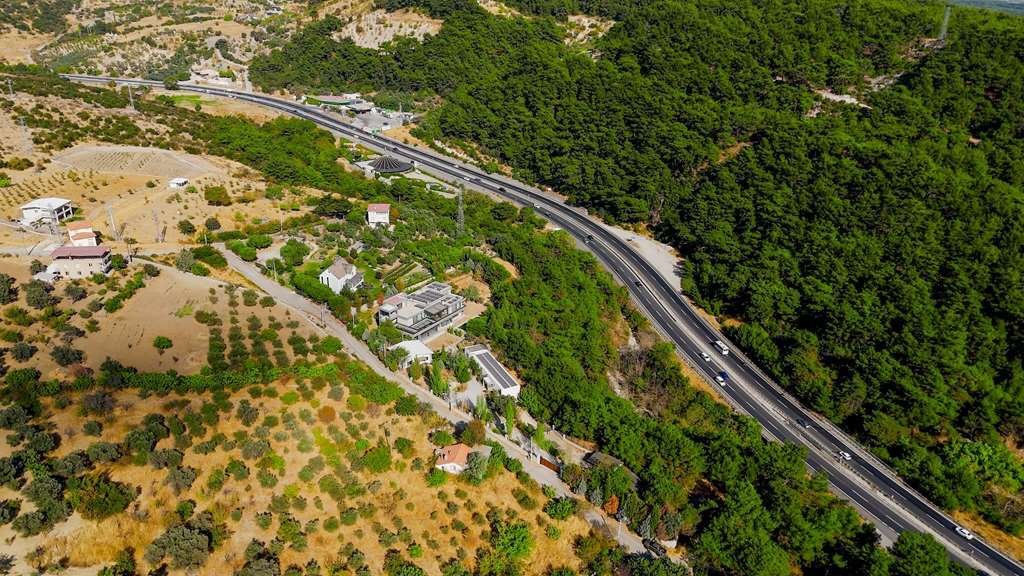
Located in Karaçam, İzmir, close to the İzmir–Manisa main road, this exceptional property is offered for sale on a 5,739 m² plot of land, combining a peaceful natural setting with spacious living areas and multiple structures suitable for a variety of uses.
The property comprises a remarkably spacious and well-appointed main residential building with two separate independent entrance
Located in Karaçam, İzmir, close to the İzmir–Manisa main road, this exceptional property is offered for sale on a 5,739 m² plot of land, combining a peaceful natural setting with spacious living areas and multiple structures suitable for a variety of uses.
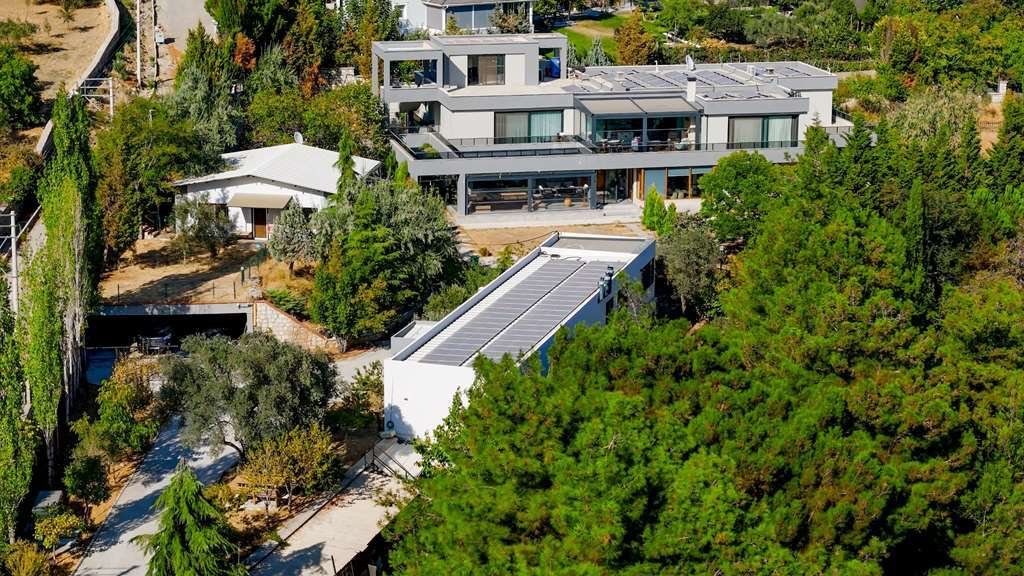
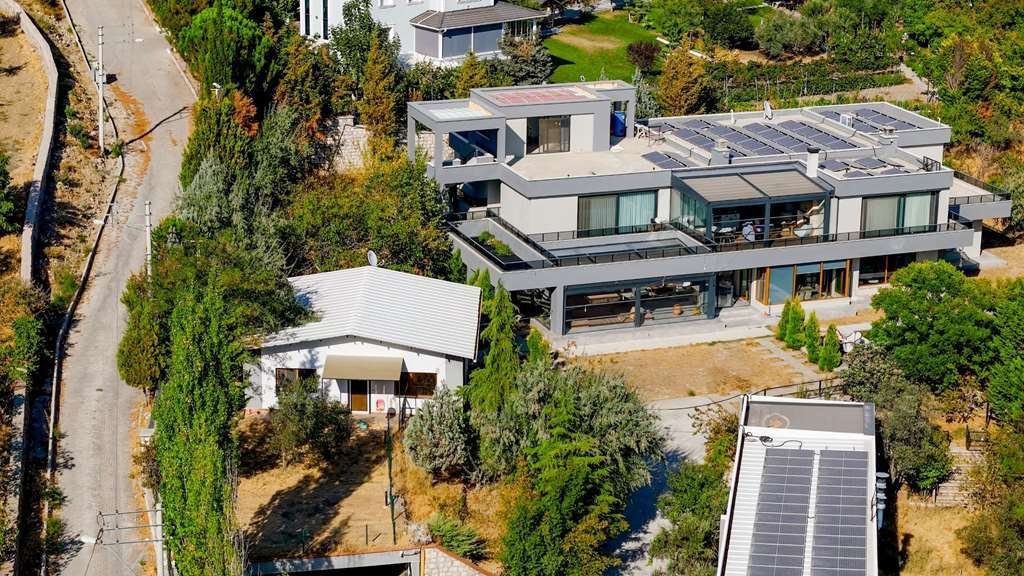
The property comprises a remarkably spacious and well-appointed main residential building with two separate independent entrances, as well as a 2-bedroom residence, social and recreational areas, an auxiliary building, hobby rooms, storage areas, a mechanical room, chicken coops, an enclosed garage, a private swimming pool, and a vegetable garden.
A 44 kW solar power system (PV system) installed on the rooftops generates electricity for the property.
The property has official water and electricity utility connections, and heating is provided by a heat pump system.
MAIN RESIDENTIAL BUILDING
With its modern architecture, large glass surfaces, spacious interiors, and high-quality interior design, the main residence is one of the most distinctive features of the property.
Ground Floor – Approximately 450 m² footprint
• 5 bedrooms
• 5 en-suite bathrooms
• Spacious living room
• Large kitchen
• Generous entrance hall
• Guest WC
• Laundry room
Upper Floor – Approximately 330 m²
• 4 bedrooms
• 1 dressing room
• Spacious living room
• Open-plan kitchen
• 3 en-suite bathrooms
• 1 shared bathroom
• Laundry room
• Pantry
• Winter garden / conservatory
Top Floor
• 1 room with an open-plan kitchen
The main building has two separate independent entrances, providing flexibility for different living arrangements and usage scenarios.
ADDITIONAL LIVING & SOCIAL AREAS
In addition to the main residence, the property includes:
• An approximately 80 m², 2-bedroom residence with an open-plan kitchen
• Winter garden / conservatory
• A social entertaining area with its own kitchen and traditional grill/barbecue concept
• 2 hobby rooms
• Additional kitchen
• Storage area divided into 3 separate sections
• An approximately 80 m² auxiliary building
• Mechanical room
• Chicken coops
• Enclosed garage
SWIMMING POOL, GARDENS & NATURAL LIVING
The landscaped grounds feature a private swimming pool and a vegetable garden suitable for cultivation.
The mature garden, developed over many years, features a wide variety of established fruit and other trees, including:
Walnut, pecan, olive, Russian olive, linden, peach, loquat, medlar, pomegranate, sweet cherry, sour cherry, quince, mulberry, black mulberry, fig, pear, apricot, kumquat, persimmon, various plum and apple trees, as well as grapevines.
With these features, the property offers not only spacious and comfortable living areas but also a unique lifestyle for those who wish to grow their own produce and enjoy a mature private garden.
ENERGY & TECHNICAL FEATURES
• 5,739 m² land area
• 44 kW solar power system – electricity generation from solar energy
• Heat pump heating system
• Official electricity connection
• Official water connection
• Private swimming pool
• Enclosed garage
• Extensive storage and hobby areas
• Vegetable garden
• Wide variety of mature fruit trees
• Convenient location close to the İzmir–Manisa main road
BUILDING REGISTRATION CERTIFICATE
The existing Building Registration Certificate (Yapı Kayıt Belgesi) for the property states that there are 5 independent units.
Detailed information and documentation regarding the current legal and technical status of the buildings will be shared with serious prospective buyers during the negotiation and due diligence process.
This property is more than just a spacious residence; it is a comprehensive estate that brings together residential living, cultivation, social spaces, and energy infrastructure within a single private property.
FOR FURTHER INFORMATION & PRIVATE VIEWINGS
Startkey Puzzle Gayrimenkul
Fidem Şanlısoy
+90 [hidden information]
Bu ilan RE-OS Emlak MLS Programı tarafından otomatik entegre edilmiştir.
-
Art der Immobilie
Villa
-
Etagen
2
-
Baujahr
2019
-
Preis/Quadratfuß
$115
Funktionen
- Garten
- Pool
- Kamin
- Offene Küche
- Garage
- Waschküche
- Bar
- Kücheninsel
- Tor
Innenbereich
- Kamin
- Kücheninsel
- Gasherd
- Bar
- Waschküche
- Offene Küche
- Stein Arbeitsplatten
Outdoor
- Balkon
- Pool
- Garage
- Tor
- Garten
Erkunden Sie die Gegend
Der Agent wird sich in Kürze mit Ihnen in Verbindung setzen
Gelistet von
Besichtigung mit the agent buchen
Wählen Sie ein Datum und ob Sie eine virtuelle oder persönliche Besichtigung mit dem Makler wünschen.
Ähnliche Immobilien in der Nähe
Neue Angebote in Izmir



Entdecken Sie mehr Häuser zum Verkauf
Izmir, Türkei Immobilienarten
Izmir, Türkei beliebte Suchanfragen
- Immobilien mit Bergblick in Izmir, Türkei
- Immobilien mit Wasserblick in Izmir, Türkei
- Immobilien mit Pool in Izmir, Türkei
- Immobilien mit Meerblick in Izmir, Türkei
- Moderne Immobilien in Izmir, Türkei
- Blick auf die Stadt Immobilien in Izmir, Türkei
- Gesicherte Wohnanlage Immobilien in Izmir, Türkei
- Neubauten Immobilien in Izmir, Türkei
- am Ozean Immobilien in Izmir, Türkei
- Immobilien mit Ozeanblick in Izmir, Türkei
- Immobilien mit Hubschrauberlandeplatz in Izmir, Türkei
Verwandte Leitfäden & Geschichten
Das Vertrauen der führenden Makler der Welt
Die Makler hinter den außergewöhnlichsten Immobilien der Welt inserieren bei JamesEdition.
- Angebote von Sotheby's, Christie's, BARNES und Engel & Völkers
- Jedes Angebot wird vor der Veröffentlichung geprüft
- Verbinden Sie sich direkt mit verifizierten Maklern
Indem Sie fortfahren, akzeptieren Sie unsere Nutzungsbedingungen und Datenschutzrichtlinie.