$1,248,479
Atemberaubendes 253 M² Großes Loft
- 3 Schlafz.
- 1 Bäder
- 2,724 Sqft
- Aktualisiert: Juni 9
-
4
Ansichten der letzten 30 Tage
- 2
Über die Immobilie
Beschreibung wurde automatisch übersetzt.
Die Beschreibung wird in der Originalsprache angezeigt.
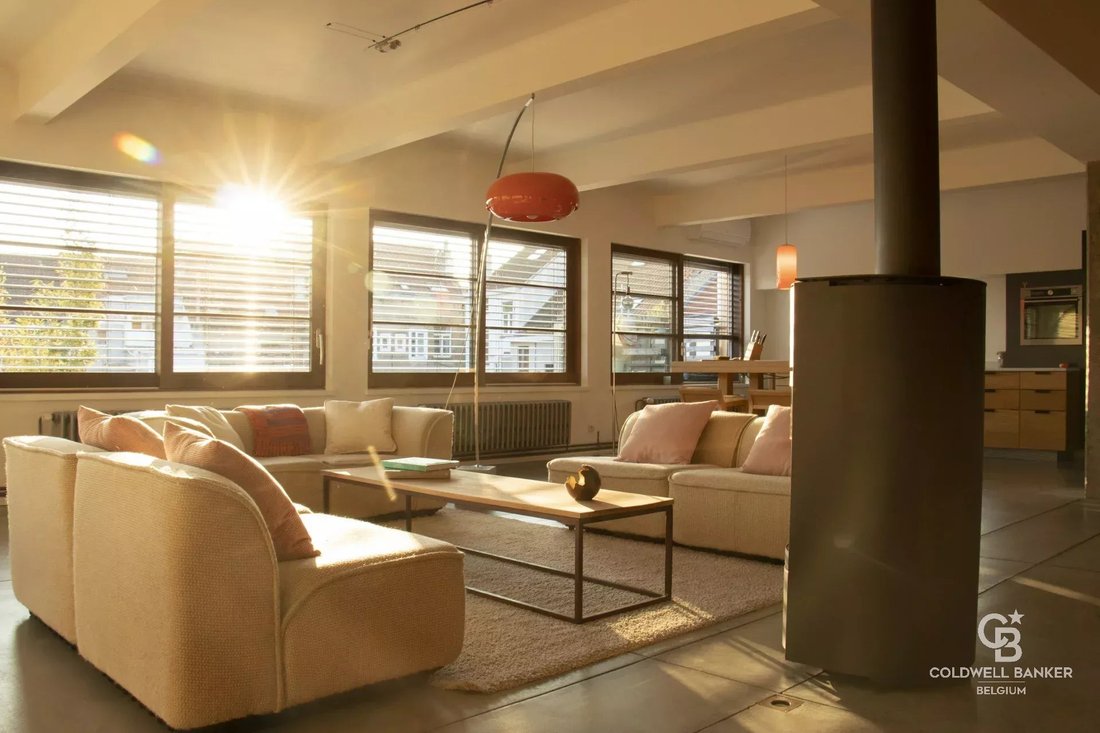
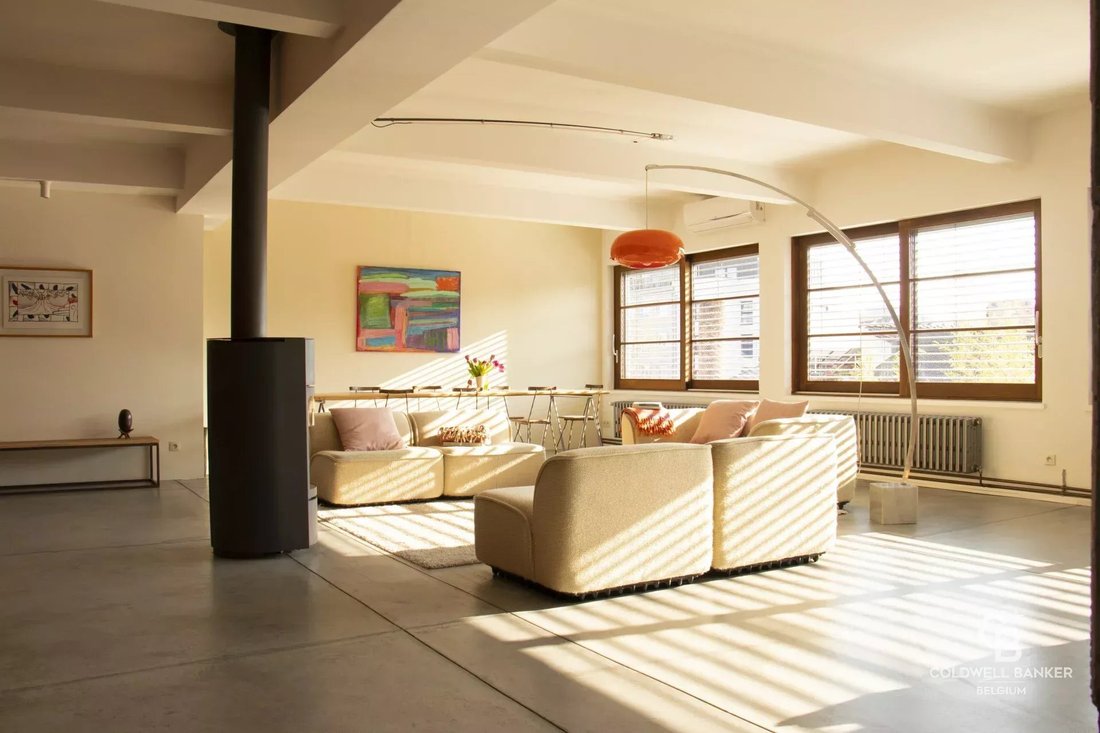
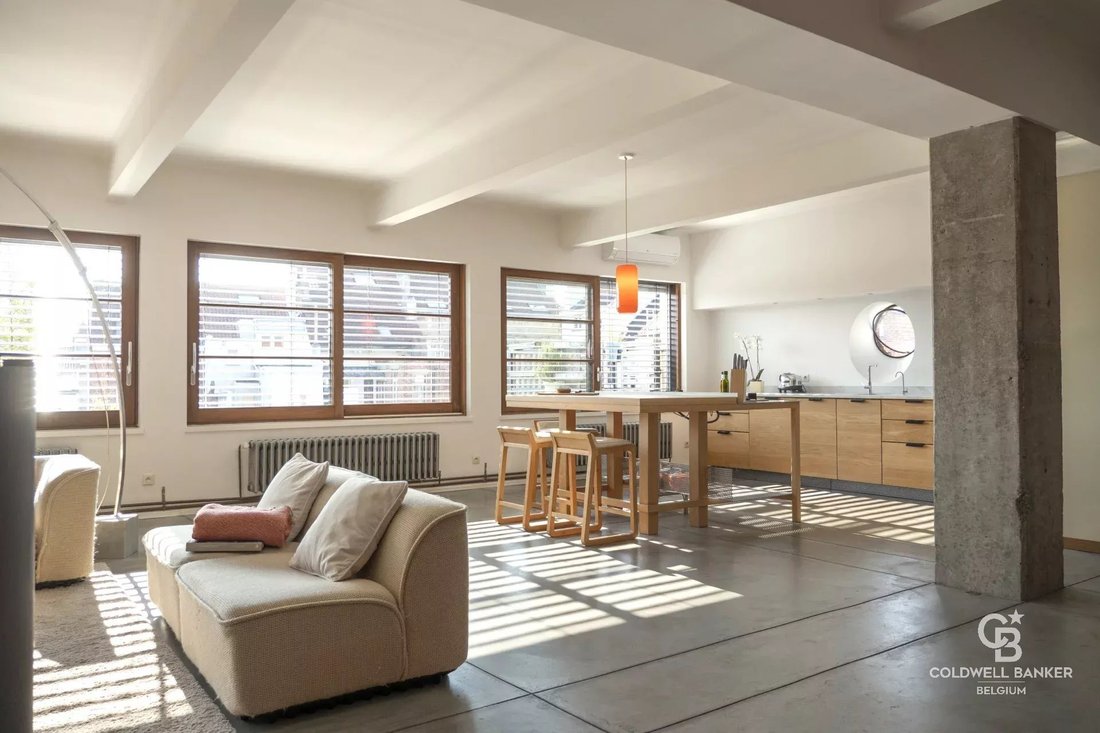
Behind a discreet industrial facade lies an extraordinary space. Located on the top floor of a small co-ownership, this 253 m² loft (PEB/EPC data), entirely redesigned by an architect, exudes silent luxury where volume becomes a sensory experience.
The 100 m² living area is organized around a permanent dialogue between materials:
A wavy orange brick wall diffuses organic warmth,
The 100 m² living area is organized around a permanent dialogue between materials:
A wavy orange brick wall diffuses organic warmth,
Behind a discreet industrial facade lies an extraordinary space. Located on the top floor of a small co-ownership, this 253 m² loft (PEB/EPC data), entirely redesigned by an architect, exudes silent luxury where volume becomes a sensory experience.
The 100 m² living area is organized around a permanent dialogue between materials:
A wavy orange brick wall diffuses organic warmth, contrasting with the minimalism of polished concrete and the rigor of raw columns.
A Stüv fireplace structures the space, while vast South-West facing sliding windows erase the boundary with the outdoors.
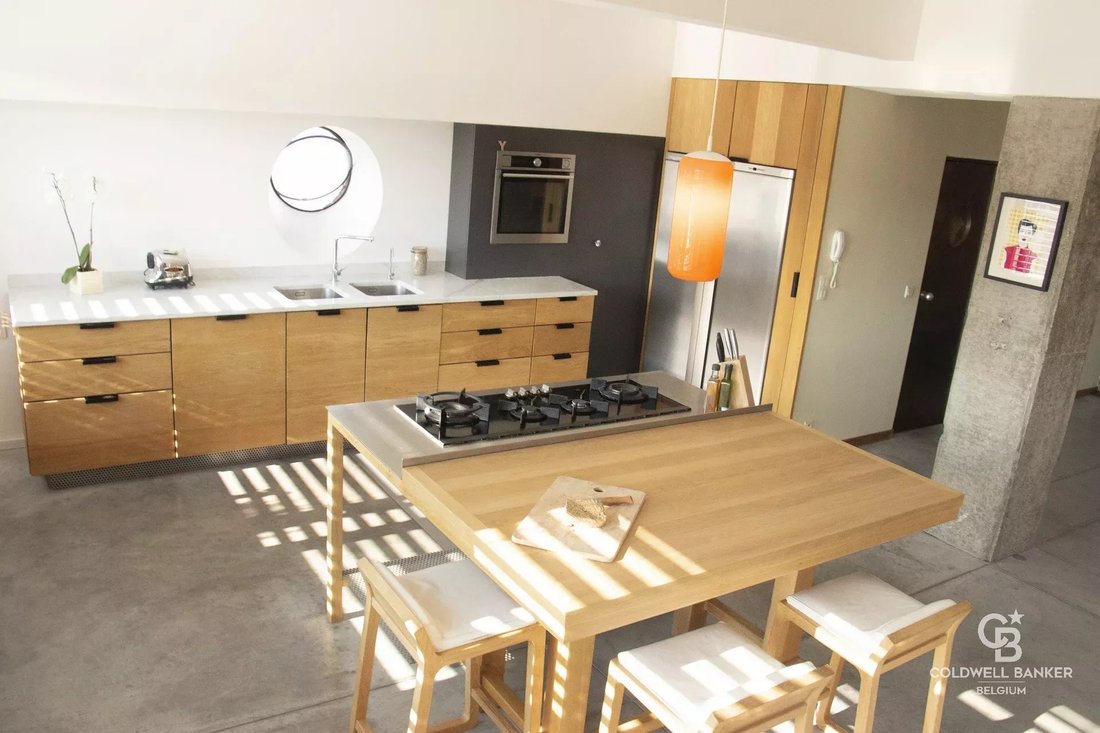
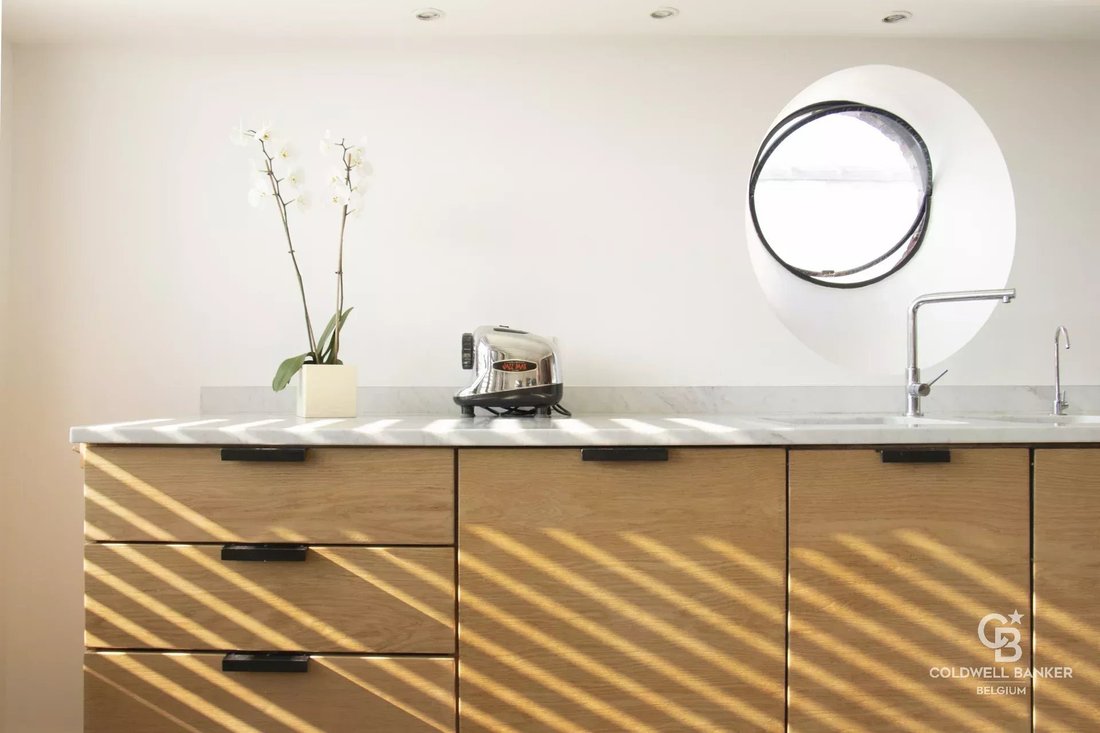
The kitchen, crafted from Carrara marble and solid oak, is designed as a standalone piece of furniture.
The sleeping quarters consist of 3 bedrooms, including a master suite opening onto a 5-meter landscaped balcony. The bathroom is a mineral oasis bathed in light from a skylight that reveals the rich textures of the materials. Adjacent is a large dressing/laundry room (pre-equipped for a second bathroom).
Modern comfort integrates seamlessly into the industrial shell:
Latest generation air conditioning and air treatment (2024).
Home automation and biocompatible electrical installation (shielded cables).
Architectural details: Antique cast-iron radiators repurposed as heated benches, high-quality wood joinery.
Energy features: 12 solar panels (2023), condensing boiler, and high-performance double glazing.
Ideal location in the Cimetière d’Ixelles district, a stone’s throw from European institutions, train stations, and international schools. A perfect balance between dynamic urban life and absolute calm at the rear of the block.
This loft is a living space, ready for your projects.
Infos & Visits : [hidden information] - [hidden information]
The 100 m² living area is organized around a permanent dialogue between materials:
A wavy orange brick wall diffuses organic warmth, contrasting with the minimalism of polished concrete and the rigor of raw columns.
A Stüv fireplace structures the space, while vast South-West facing sliding windows erase the boundary with the outdoors.
The kitchen, crafted from Carrara marble and solid oak, is designed as a standalone piece of furniture.
The sleeping quarters consist of 3 bedrooms, including a master suite opening onto a 5-meter landscaped balcony. The bathroom is a mineral oasis bathed in light from a skylight that reveals the rich textures of the materials. Adjacent is a large dressing/laundry room (pre-equipped for a second bathroom).
Modern comfort integrates seamlessly into the industrial shell:
Latest generation air conditioning and air treatment (2024).
Home automation and biocompatible electrical installation (shielded cables).
Architectural details: Antique cast-iron radiators repurposed as heated benches, high-quality wood joinery.
Energy features: 12 solar panels (2023), condensing boiler, and high-performance double glazing.
Ideal location in the Cimetière d’Ixelles district, a stone’s throw from European institutions, train stations, and international schools. A perfect balance between dynamic urban life and absolute calm at the rear of the block.
This loft is a living space, ready for your projects.
Infos & Visits : [hidden information] - [hidden information]
-
Art der Immobilie
Wohnung
-
Preis/Quadratfuß
$458
Funktionen
- Kamin
- Aufzug
- 2D Grundriss
- Klimaanlage
- Gasherd
- Waschküche
- Stein Arbeitsplatten
- Hohe Decke
- Balkon
Erkunden Sie die Gegend
RUE DE L'ÉTÉ 53, Ixelles/Elsene, Region Brüssel-Hauptstadt, Belgien
Auf Google Maps anzeigen
Preis pro sqft
Niedrig
Hoch
Vor 1 Jahr beigetreten
Sie haben sich nach diesem Objekt erkundigt
Der Agent wird sich in Kürze mit Ihnen in Verbindung setzen
Gelistet von
16
Angebote
2025
Beigetreten
Besichtigung mit Alexandre Merlen buchen
Wählen Sie ein Datum und ob Sie eine virtuelle oder persönliche Besichtigung mit dem Makler wünschen.
Bevorzugtes Datum
Art der Tour

Located in the heart of Uccle, Coldwell Banker Brussels South embodies a new vision of luxury real estate in Belgi
Located in the heart of Uccle, Coldwell Banker Brussels South embodies a new vision of luxury real estate in Belgium. Led by Julian Tuchnaider and Christophe de Mahieu, it combines proven local expertise with the strength of a recognized international network. Uccle, with its green surroundings, residential elegance, and cultural appeal, is the natural location for this first Belgian branch. Coldwell Banker offers tailor-made support based on high standards, discretion, and a refined sense of service. Thanks to its in-depth knowledge of the Brussels market and its high-end marketing strategy, the agency offers its local and international clientele a unique experience, where each real estate project becomes an exceptional achievement.
Zuletzt aktualisiert
Juni 9
Erstmalig gelistet
Jun 9
Angebotsreferenz
87089318
Ähnliche Immobilien in der Nähe
Neue Angebote in Ixelles/Elsene






Entdecken Sie mehr Häuser zum Verkauf
Ixelles/Elsene, Belgien Immobilienarten
Ixelles/Elsene, Belgien beliebte Suchanfragen
- Immobilien mit Fitnessstudio in Ixelles/Elsene, Belgien
- Immobilien mit Bibliothek in Ixelles/Elsene, Belgien
- Blick auf die Stadt Immobilien in Ixelles/Elsene, Belgien
- Privatsphäre Immobilien in Ixelles/Elsene, Belgien
- Immobilien mit Spielzimmer in Ixelles/Elsene, Belgien
- Immobilien mit Wasserblick in Ixelles/Elsene, Belgien
Verwandte Leitfäden & Geschichten
Das Vertrauen der führenden Makler der Welt
Die Makler hinter den außergewöhnlichsten Immobilien der Welt inserieren bei JamesEdition.
- Angebote von Sotheby's, Christie's, BARNES und Engel & Völkers
- Jedes Angebot wird vor der Veröffentlichung geprüft
- Verbinden Sie sich direkt mit verifizierten Maklern
Indem Sie fortfahren, akzeptieren Sie unsere Nutzungsbedingungen und Datenschutzrichtlinie.