$4,532,961
Private Villa Auf 14 A50
- 9 Schlafz.
- 8 Bäder
- 12,917 Sqft
- 15,608 Sqft lot
- Aktualisiert: Juni 5
- 8
Über die Immobilie
Beschreibung wurde automatisch übersetzt.
Die Beschreibung wird in der Originalsprache angezeigt.
This magnificent property occupies an ideal position in the highly sought-after Place Brugmann district. Its privileged location, surrounded by splendid
prestigious reputation and an exclusive residential atmosphere, with its double entrance on Avenue Brugmann and through a porte cochère on Rue Franz Merjay.
Designed by Georges Ricquier, this modernist mansion in the ”Paquebot” style featu
prestigious reputation and an exclusive residential atmosphere, with its double entrance on Avenue Brugmann and through a porte cochère on Rue Franz Merjay.
Designed by Georges Ricquier, this modernist mansion in the ”Paquebot” style featu
This magnificent property occupies an ideal position in the highly sought-after Place Brugmann district. Its privileged location, surrounded by splendid
prestigious reputation and an exclusive residential atmosphere, with its double entrance on Avenue Brugmann and through a porte cochère on Rue Franz Merjay.
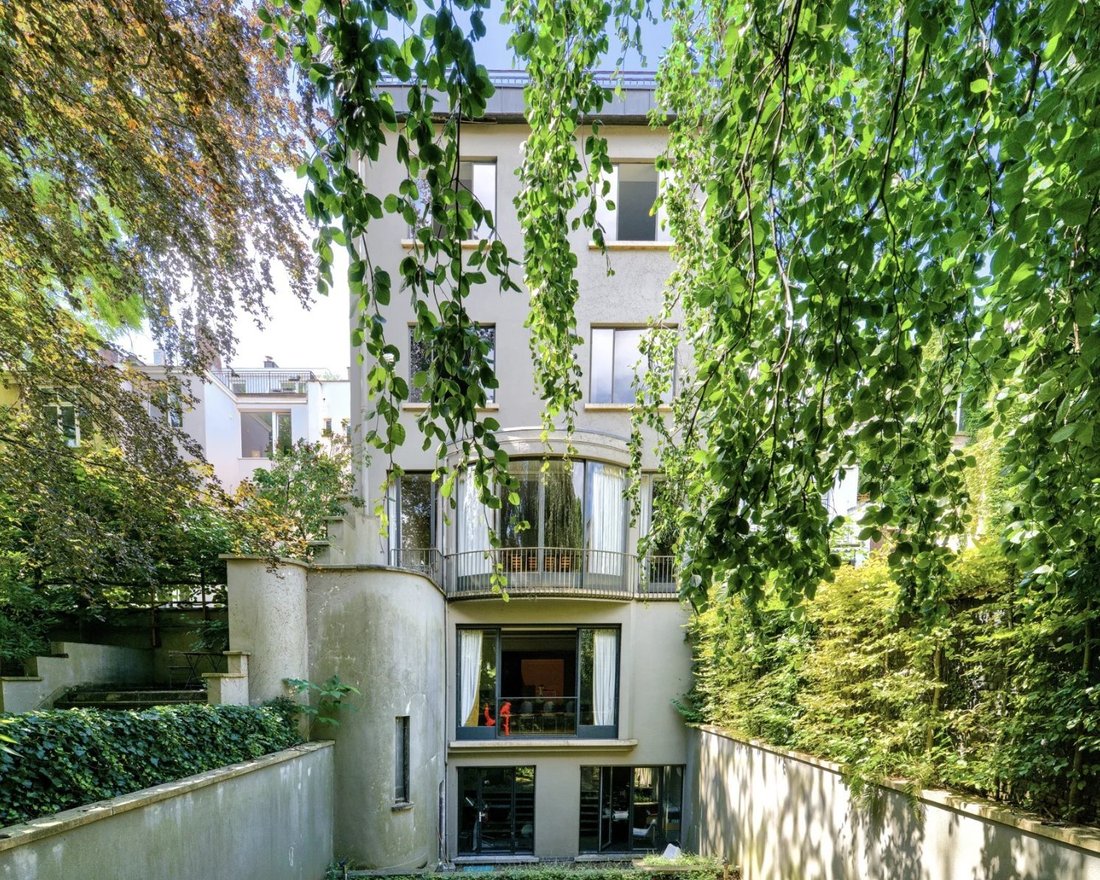
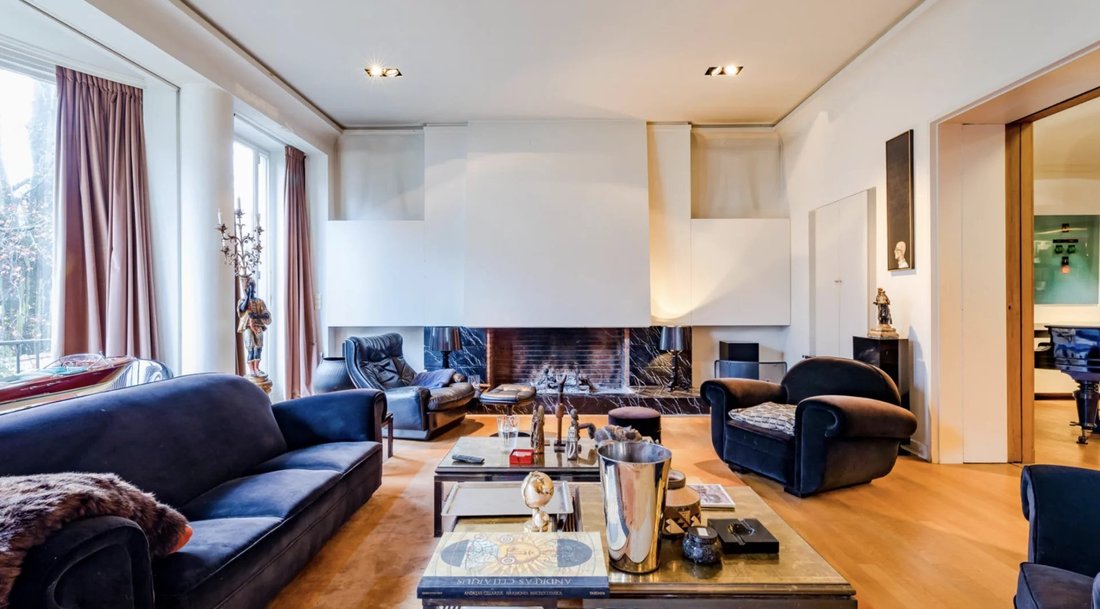
Designed by Georges Ricquier, this modernist mansion in the ”Paquebot” style features clear, sober lines and generous, luminous spaces. It boasts quality finishes that enhance its timeless architecture.
High ceilings, travertine floors, original parquet flooring and architectural details add refinement and authenticity.
The property is divided into two distinct sections:
the front part, which comprises three apartments served by an elevator, while the rear part forms an independent entity.
The front and rear sections could be combined to form a single dwelling with around ten bedrooms and bathrooms.
The front part of this property offers a variety of modern, functional residential spaces;
- 1st and 2nd floor, a spacious 180 m2 duplex with 2 bedrooms and 2 bathrooms.
- 3rd floor, an 80 m2 apartment, 1 bedroom and 1 bathroom.
- 4th floor, a fabulous penthouse of 100 m2, 2 bedrooms and 1 bathroom, as well as an impressive 85 m2 terrace offering panoramic views and a unique outdoor space in the neighborhood.
The rear of the building offers a practical and luxurious layout of around 850m2:
- First floor, a spectacular entrance hall, a fully equipped kitchen and a very large dining room with open fire.
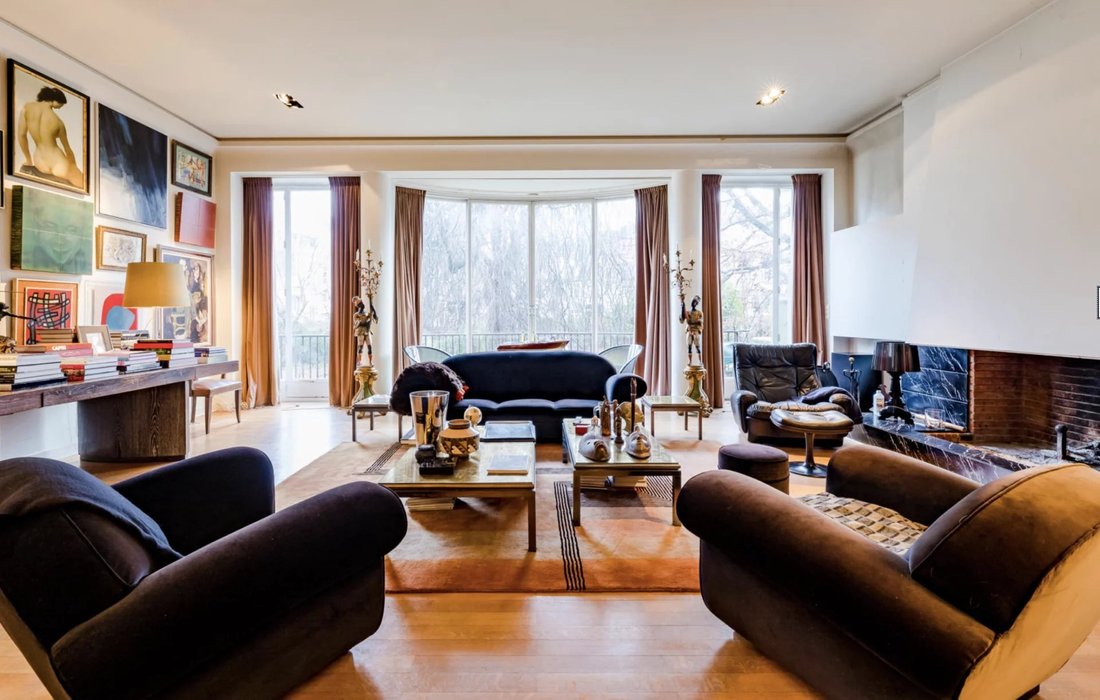
- 1st floor, a smoking room and a very large, elegant living room flanked by a majestic open fire.
- 2nd, 3rd and 4th floors, 5 en suite bedrooms.
A must-see!
prestigious reputation and an exclusive residential atmosphere, with its double entrance on Avenue Brugmann and through a porte cochère on Rue Franz Merjay.
Designed by Georges Ricquier, this modernist mansion in the ”Paquebot” style features clear, sober lines and generous, luminous spaces. It boasts quality finishes that enhance its timeless architecture.
High ceilings, travertine floors, original parquet flooring and architectural details add refinement and authenticity.
The property is divided into two distinct sections:
the front part, which comprises three apartments served by an elevator, while the rear part forms an independent entity.
The front and rear sections could be combined to form a single dwelling with around ten bedrooms and bathrooms.
The front part of this property offers a variety of modern, functional residential spaces;
- 1st and 2nd floor, a spacious 180 m2 duplex with 2 bedrooms and 2 bathrooms.
- 3rd floor, an 80 m2 apartment, 1 bedroom and 1 bathroom.
- 4th floor, a fabulous penthouse of 100 m2, 2 bedrooms and 1 bathroom, as well as an impressive 85 m2 terrace offering panoramic views and a unique outdoor space in the neighborhood.
The rear of the building offers a practical and luxurious layout of around 850m2:
- First floor, a spectacular entrance hall, a fully equipped kitchen and a very large dining room with open fire.
- 1st floor, a smoking room and a very large, elegant living room flanked by a majestic open fire.
- 2nd, 3rd and 4th floors, 5 en suite bedrooms.
A must-see!
-
Art der Immobilie
Haus
-
Etagen
4
-
Baujahr
1938
-
Preis/Quadratfuß
$350
Funktionen
Erkunden Sie die Gegend
Forest/Vorst, Region Brüssel-Hauptstadt, Belgien
Auf Google Maps anzeigen
Preis pro sqft
Niedrig
Hoch

Vor 2 Jahren beigetreten
Sie haben sich nach diesem Objekt erkundigt
Der Agent wird sich in Kürze mit Ihnen in Verbindung setzen
Gelistet von
18
Angebote
2024
Beigetreten
Besichtigung mit Edouard Dubois buchen
Wählen Sie ein Datum und ob Sie eine virtuelle oder persönliche Besichtigung mit dem Makler wünschen.
Bevorzugtes Datum
Art der Tour

Zuletzt aktualisiert
Juni 5
Erstmalig gelistet
Jun 5
Angebotsreferenz
87077664
Ähnliche Immobilien in der Nähe
Neue Angebote in Forest/Vorst








Entdecken Sie mehr Häuser zum Verkauf
Forest/Vorst, Belgien Immobilienarten
Forest/Vorst, Belgien beliebte Suchanfragen
- Immobilien mit Bar in Forest/Vorst, Belgien
- Luxusvilla Immobilien in Forest/Vorst, Belgien
- Immobilien mit Spielzimmer in Forest/Vorst, Belgien
- Moderne Immobilien in Forest/Vorst, Belgien
- Blick auf die Stadt Immobilien in Forest/Vorst, Belgien
- Immobilien mit Klimaanlage in Forest/Vorst, Belgien
- Immobilien mit Offene Küche in Forest/Vorst, Belgien
- Immobilien mit Kino in Forest/Vorst, Belgien
- Duplex Immobilien in Forest/Vorst, Belgien
- Anlageimmobilie Immobilien in Forest/Vorst, Belgien
- Neubauten Immobilien in Forest/Vorst, Belgien
- Immobilien mit Fitnessstudio in Forest/Vorst, Belgien
- Immobilien mit Bibliothek in Forest/Vorst, Belgien
- Immobilien mit Wasserblick in Forest/Vorst, Belgien
Verwandte Leitfäden & Geschichten
Das Vertrauen der führenden Makler der Welt
Die Makler hinter den außergewöhnlichsten Immobilien der Welt inserieren bei JamesEdition.
- Angebote von Sotheby's, Christie's, BARNES und Engel & Völkers
- Jedes Angebot wird vor der Veröffentlichung geprüft
- Verbinden Sie sich direkt mit verifizierten Maklern
Indem Sie fortfahren, akzeptieren Sie unsere Nutzungsbedingungen und Datenschutzrichtlinie.